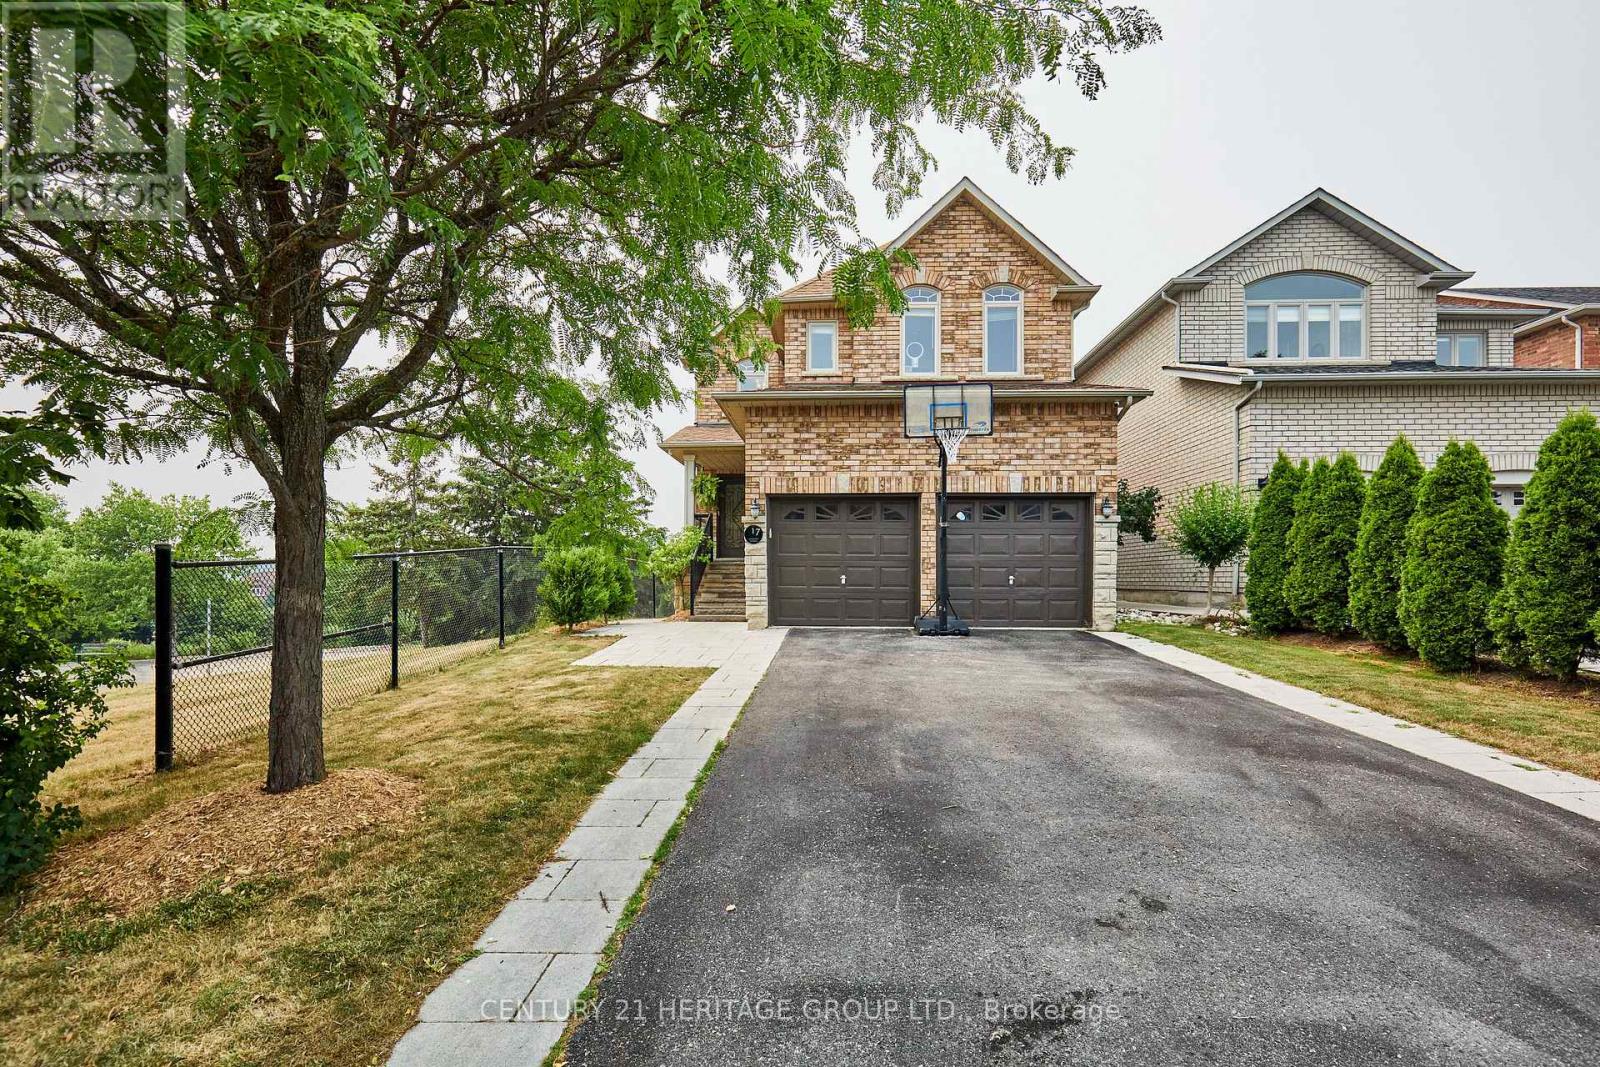
17 Shangrila Terrace
Caledon (Bolton North), Ontario L7E2N2
MLS # W13577488
Property Details
Type
Detached
Beds
5
Baths
4
Status
For Sale
More homes like this
About this property
This two-storey, 4-bedroom, 4-bathroom home with a finished walkout basement is a real crowd-pleaser. Family friendly area. Treed view. Boasting 2,356 sq. ft. plus the finished basement provides over 3000 sq. ft of living space. The main floor is bright and airy with hardwood flooring throughout. Smooth ceilings on the main floor .The family room has a modern two-sided fireplace shared with the spacious dining room, perfect for entertaining. Stylish kitchen with granite counters, stainless steel appliances, a breakfast bar, and a walkout to a deck with breathtaking views. Main floor laundry with access to garage. The primary bedroom fits a king-size bed, includes a lovely sitting area, an updated 5-piece ensuite with a soaker tub, heated floors, glass shower, double sinks, and a walk-in closet. The upper-level is hardwood. The main bath is also updated with double sinks and heated floors. The deck overlooks the Humber Valley Heritage Trail and forest. The finished basement includes media area, office area and a bedroom with an egress window, and a 3-piece bath. Located within St. Michaels Catholic Secondary and St. John Paul II school districts. Above ground heated saltwater pool. Roof 2015, furnace/ac 2013, windows 2019.
Mortgage Estimate
Estimated monthly payment
Calculating…
Estimate only. Taxes, insurance, condo fees, and lender terms are not included.
Monthly costs to verify
Property taxes: about $531/month based on listed annual taxes.
Estimate only. Confirm taxes, condo/maintenance fees, insurance, utilities, and lender terms before making decisions.
Rooms
| Room | Level | Dimensions |
|---|---|---|
| Kitchen | Main level | 4.26 x 3.96 |
| Dining room | Main level | 4.36 x 3.23 |
| Family room | Main level | 3.66 x 3.35 |
| Living room | Main level | 3.35 x 2.75 |
| Primary Bedroom | Second level | 5.18 x 4.87 |
| Bedroom 2 | Second level | 5.02 x 3.66 |
| Bedroom 3 | Second level | 3.29 x 3.17 |
| Bedroom 4 | Second level | 2.44 x 2.44 |
| Media | Lower level | 8.84 x 3.5 |
| Bedroom | Lower level | 3.35 x 3.1 |
Facts & Location
Interior Size
2,356 sq ft
Parking
6 spaces
Lot Size
35.2 x 115.6 FT
Annual Taxes
$6,375
Listing data
Listing information is provided for personal, non-commercial use and should be independently verified before making real estate decisions.
Last refreshed: Oct 8, 2026 3:34 AM
Explore nearby searches
SEO-friendly searches for this area, property type, and nearby neighbourhoods.
Similar Properties
More nearby listings that may fit the same search.
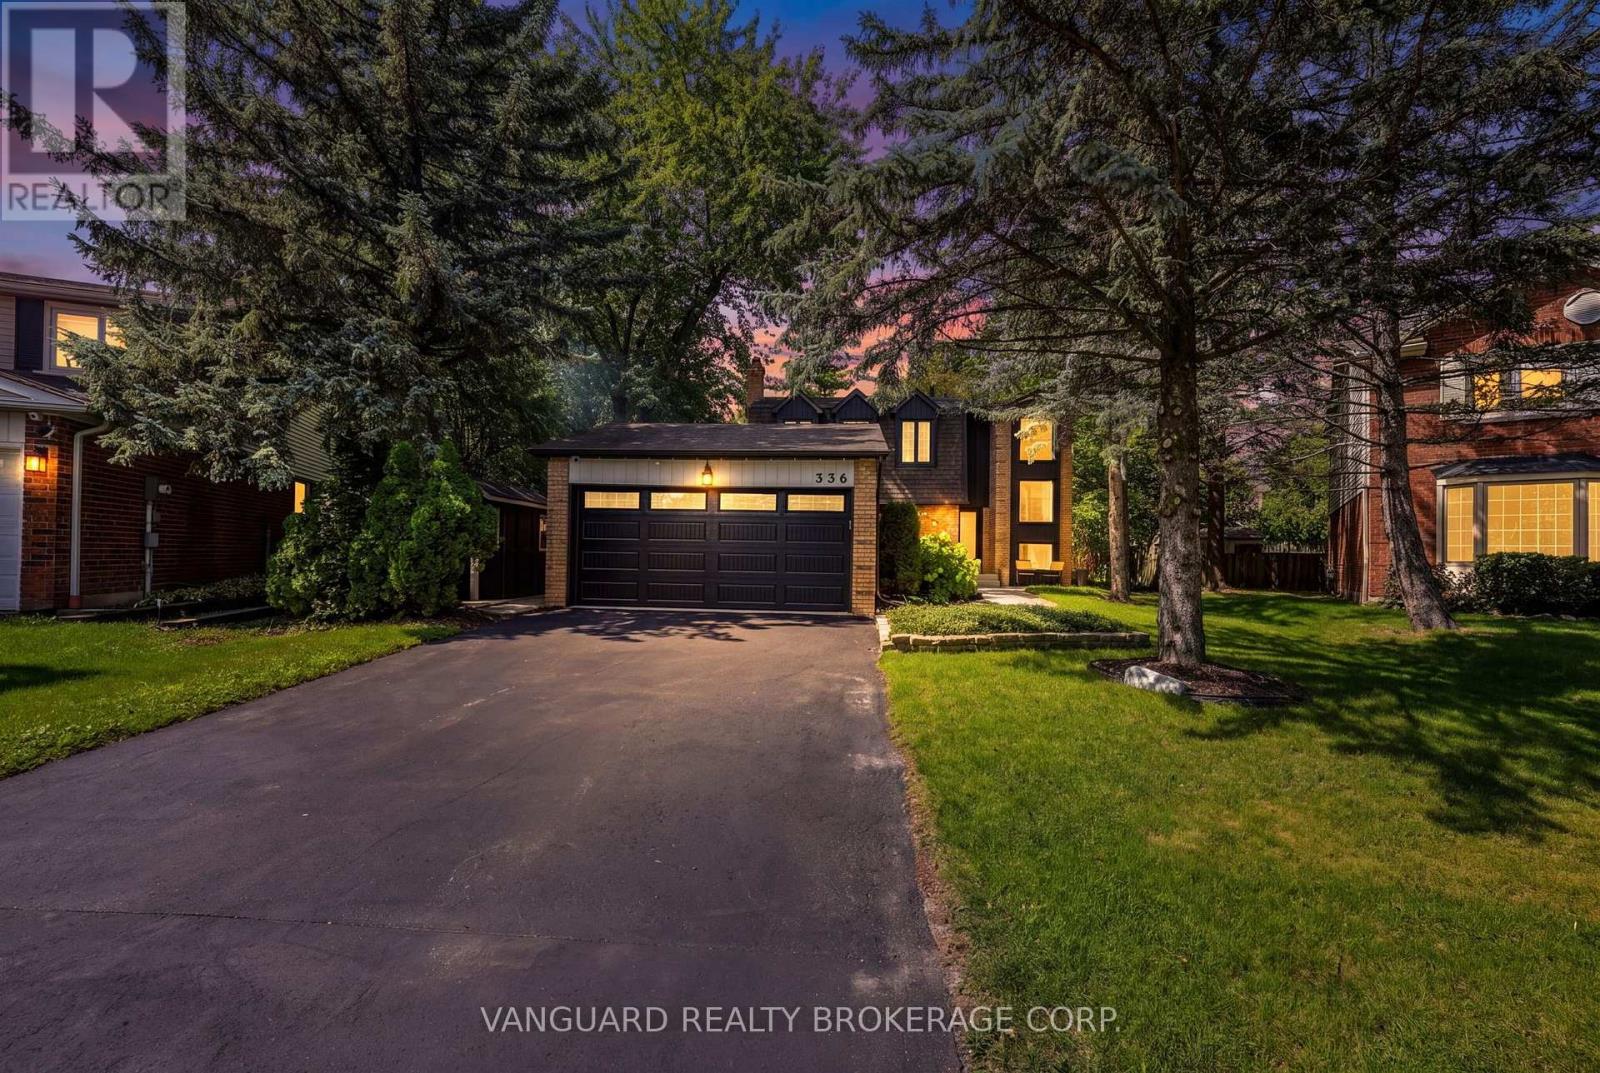
$1,238,000
336 Dingle Court
Caledon (Bolton North) · MLS # W13790080
4 bed · 3 bath
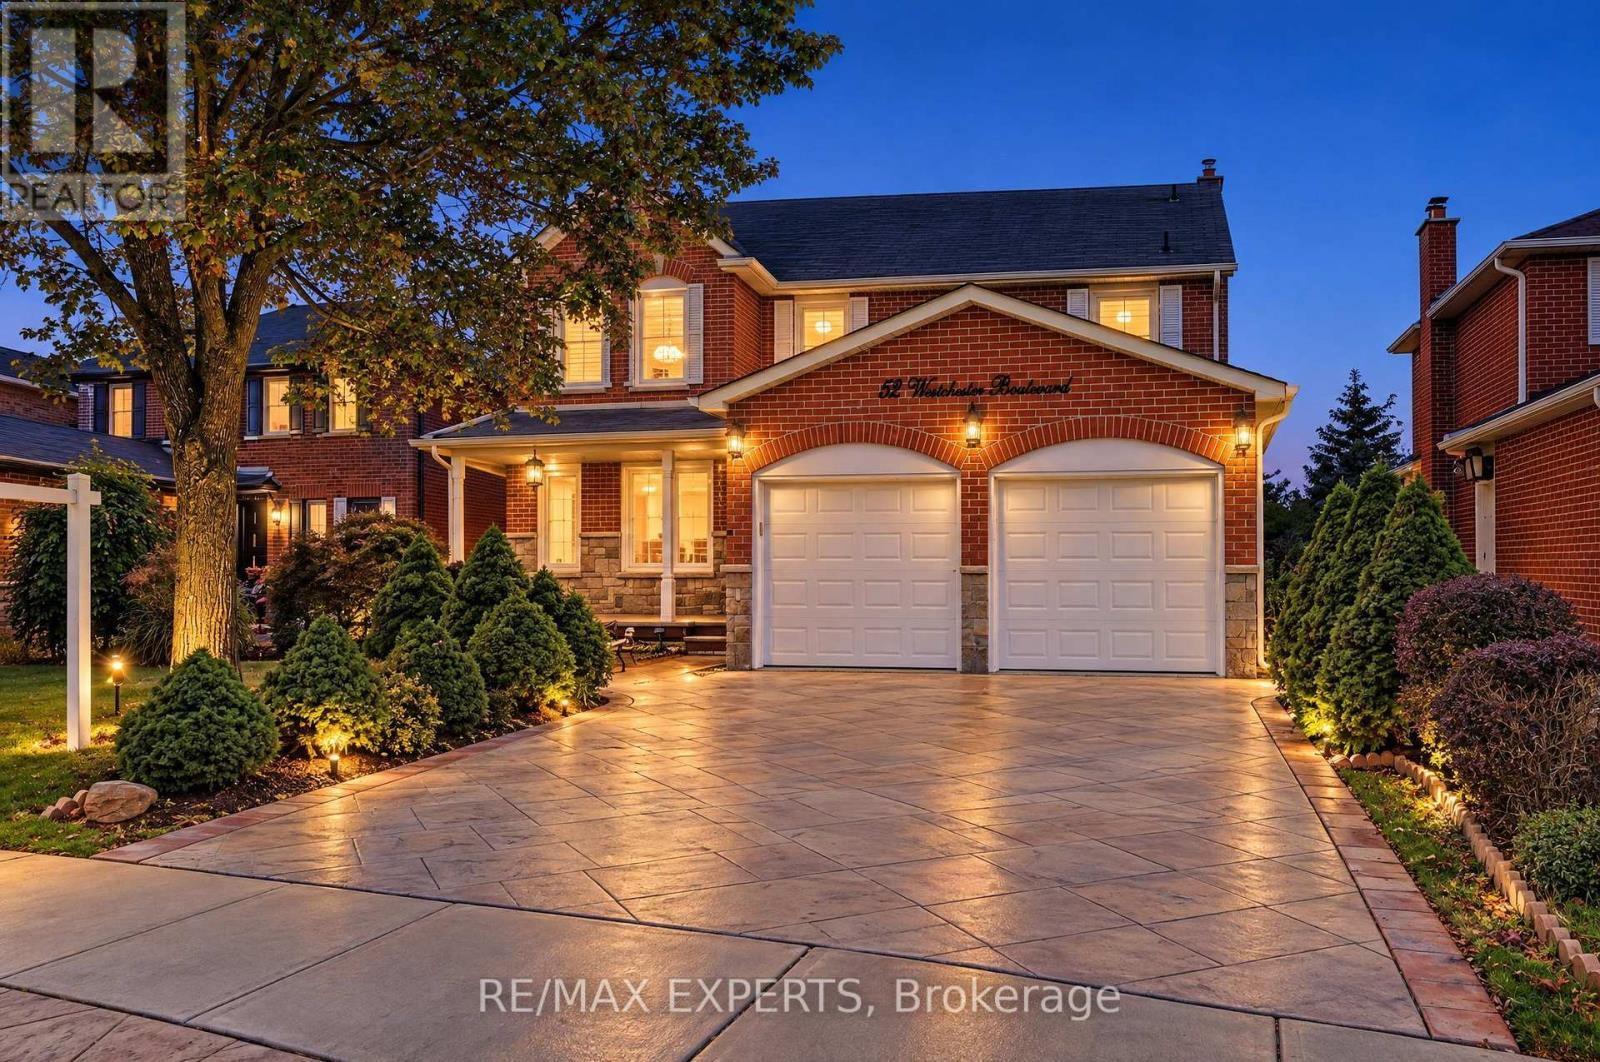
$1,299,000
52 Westchester Boulevard
Caledon (Bolton North) · MLS # W13790790
5 bed · 5 bath
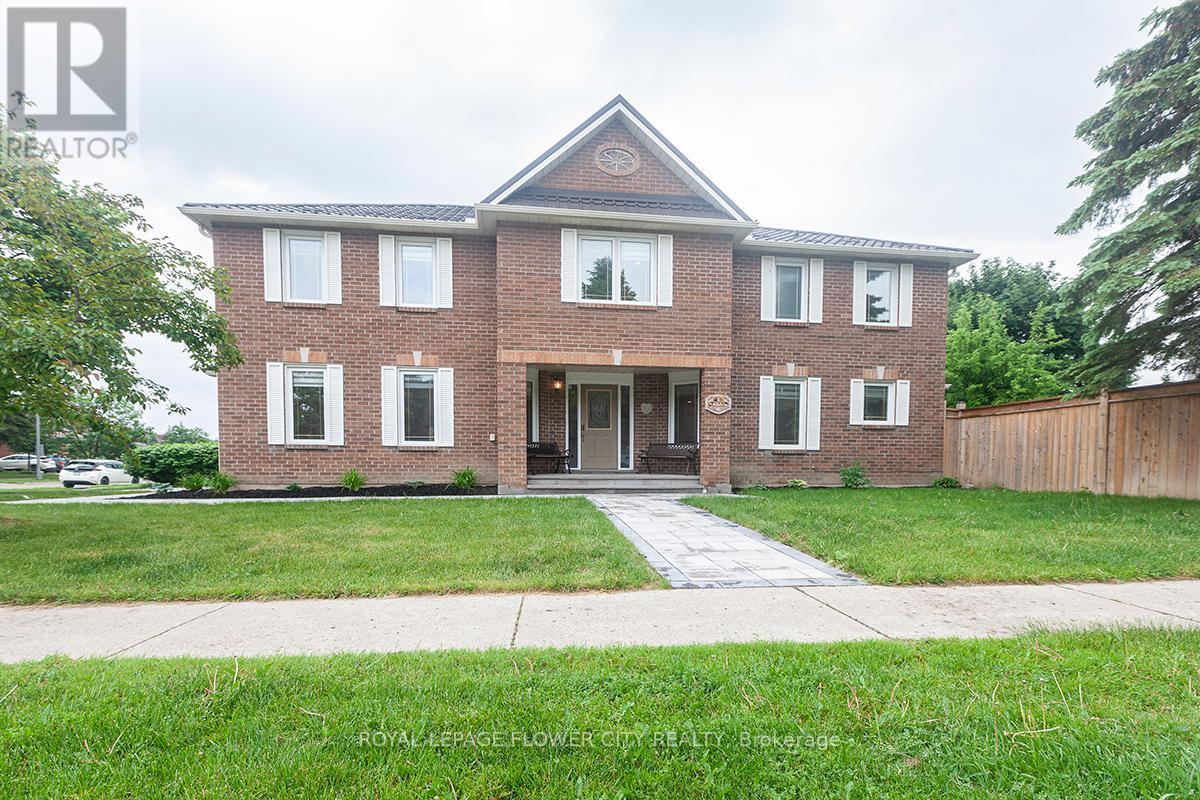
$1,299,000
1 St Michaels Crescent
Caledon (Bolton North) · MLS # W13457246
6 bed · 4 bath · 2,744 sq ft