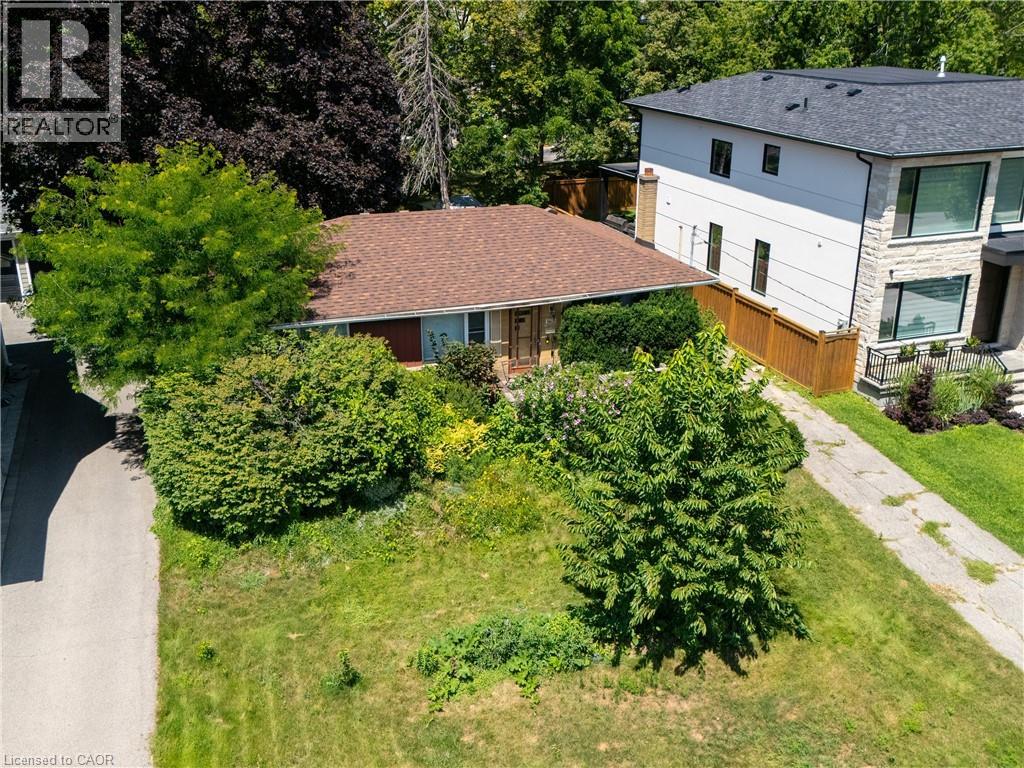
1405 CONSTANCE Drive
Oakville, Ontario L6J2T8
MLS # 40850414
Property Details
Type
Detached
Beds
4
Baths
2
Status
For Sale
More homes like this
About this property
Rare opportunity to secure a premium 60' x 125' lot (approximately 7,513 sq. ft.) in one of Southeast Oakville's most prestigious and highly sought-after neighbourhoods. Surrounded by luxury custom homes valued at $3M+, this property offers exceptional potential to build your dream custom residence, complete a full renovation, or update and hold as an investment property. Situated on a quiet, mature, tree-lined street, this prime location is just minutes from Lake Ontario, Downtown Oakville, top-rated public and private schools, parks, waterfront trails, shopping, restaurants, Oakville GO Station, and provides quick access to the QEW and Highway 403. The generous lot size, established neighbourhood, and continued luxury redevelopment make this an outstanding opportunity for builders, investors, renovators, and end users alike. Whether you're envisioning a spectacular new custom home, a high-end renovation, or a long-term investment in one of Oakville's strongest luxury markets, the possibilities here are endless.
Mortgage Estimate
Estimated monthly payment
Calculating…
Estimate only. Taxes, insurance, condo fees, and lender terms are not included.
Monthly costs to verify
Property taxes: about $573/month based on listed annual taxes.
Estimate only. Confirm taxes, condo/maintenance fees, insurance, utilities, and lender terms before making decisions.
Rooms
| Room | Level | Dimensions |
|---|---|---|
| 3pc Bathroom | Lower level | x |
| 4pc Bathroom | Main level | x |
| Bonus Room | Lower level | 10'11'' x 9'0'' |
| Recreation room | Lower level | 14'0'' x 10'7'' |
| Recreation room | Lower level | 20'6'' x 11'5'' |
| Laundry room | Lower level | x |
| Bedroom | Lower level | 11'6'' x 9'0'' |
| Bedroom | Main level | 10'0'' x 8'6'' |
| Bedroom | Main level | 12'2'' x 8'6'' |
| Primary Bedroom | Main level | 12'0'' x 9'8'' |
| Kitchen | Main level | 16'11'' x 12'11'' |
| Dining room | Main level | 9'0'' x 5'8'' |
| Living room | Main level | 18'0'' x 12'11'' |
Facts & Location
Parking
2 spaces
Annual Taxes
$6,876
Year Built
1955
Listing data
Listing information is provided for personal, non-commercial use and should be independently verified before making real estate decisions.
Last refreshed: Oct 21, 2026 3:18 AM
Explore nearby searches
SEO-friendly searches for this area, property type, and nearby neighbourhoods.
Similar Properties
More nearby listings that may fit the same search.
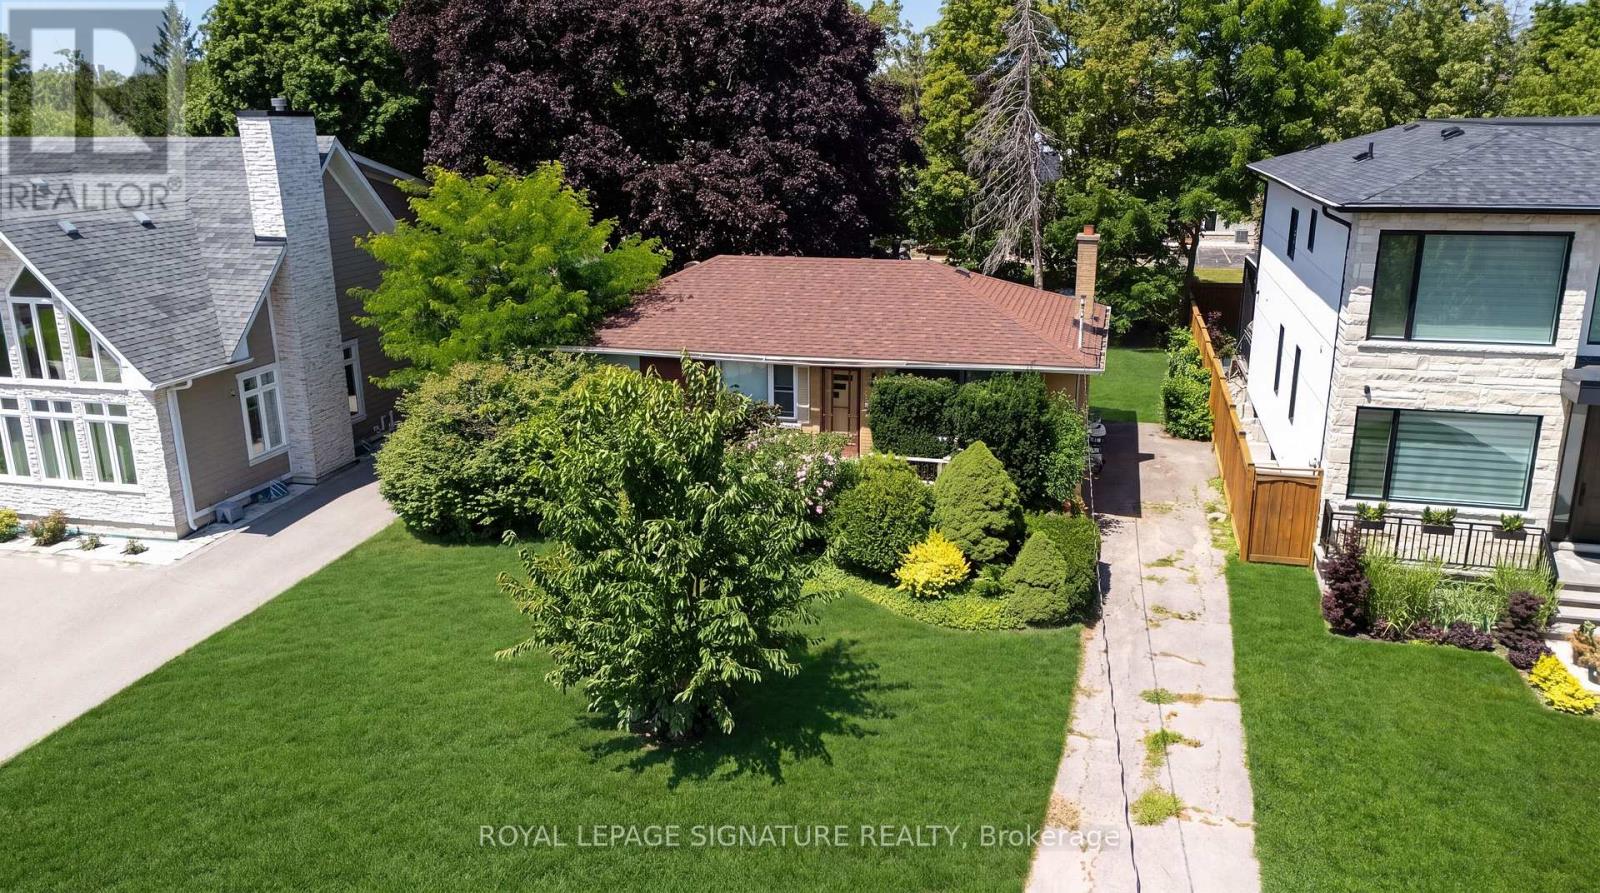
$1,650,000
1405 CONSTANCE Drive
Oakville (MO Morrison) · MLS # W13633004
4 bed · 2 bath
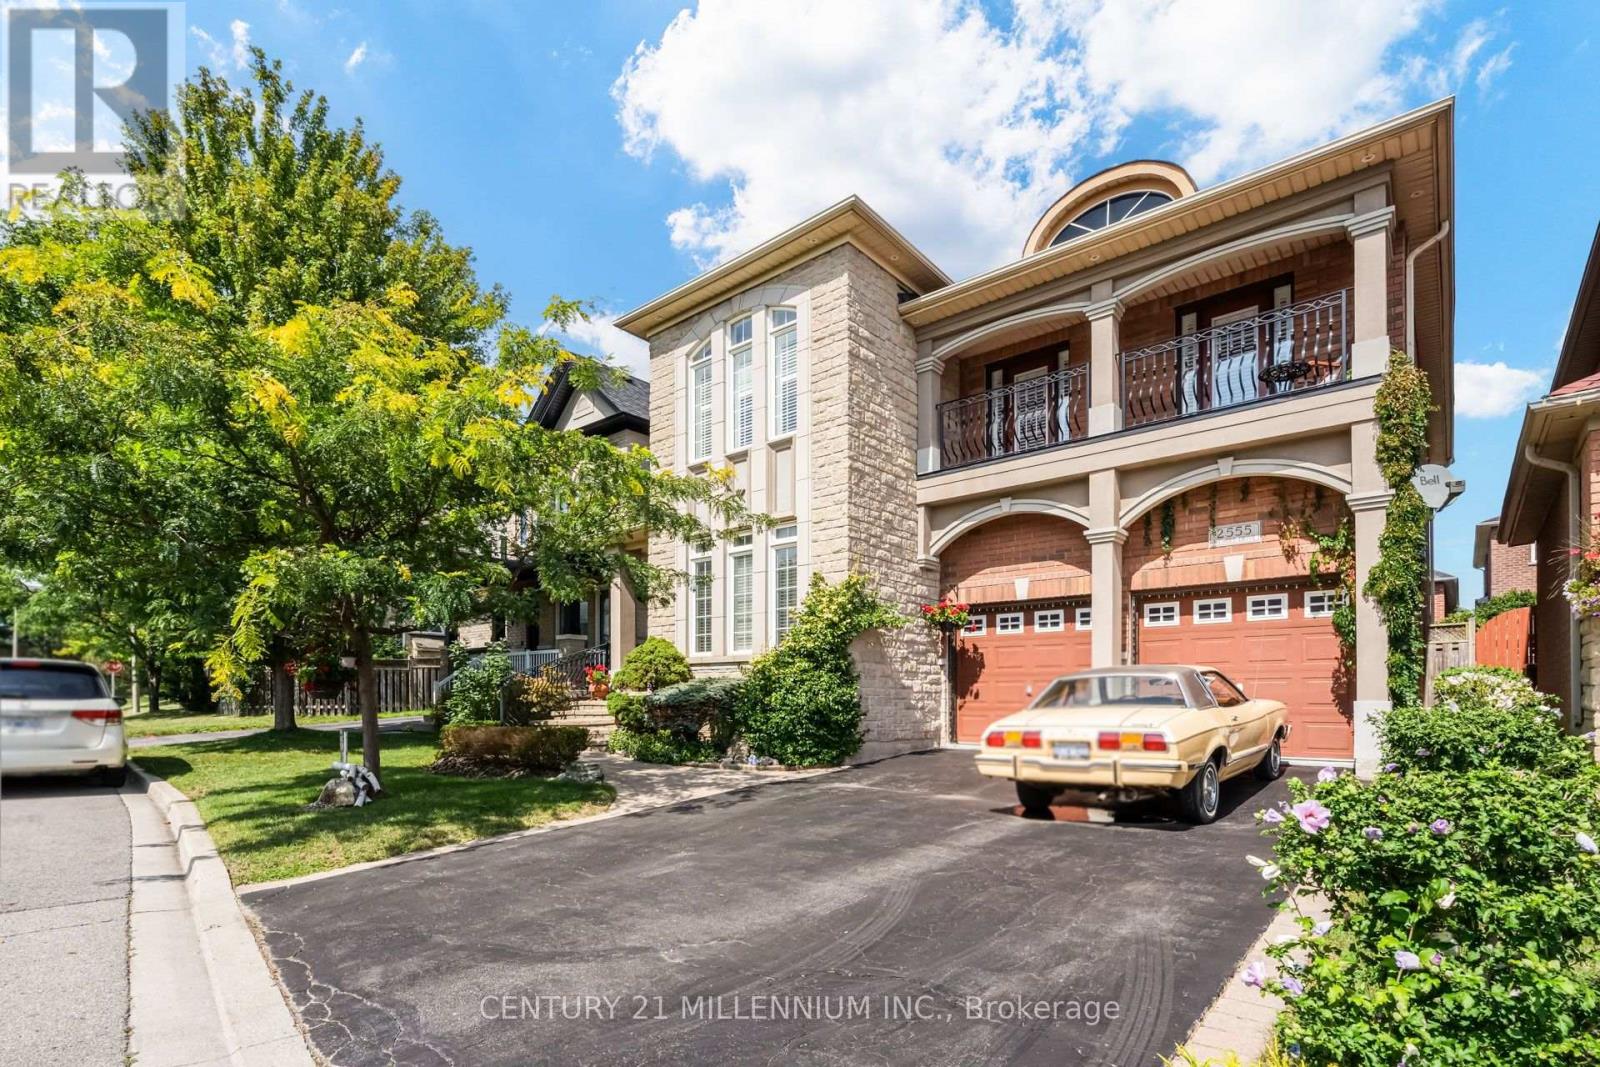
$1,650,000
2555 Nichols Drive
Oakville (WC Wedgewood Creek) · MLS # W13721620
4 bed · 3 bath · 2,944 sq ft
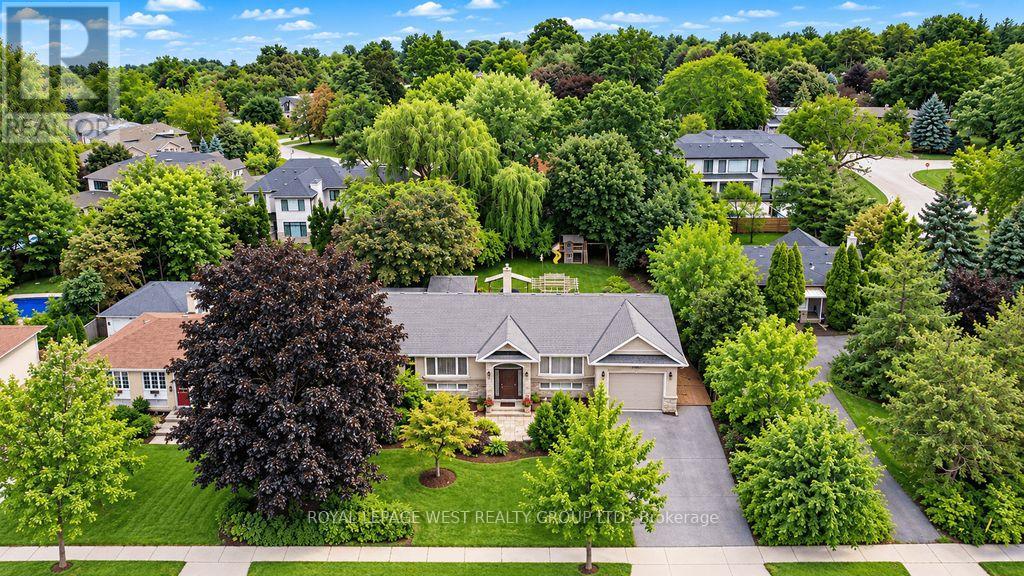
$1,649,000
1422 Rebecca Street
Oakville (SW Southwest) · MLS # W13752704
5 bed · 2 bath