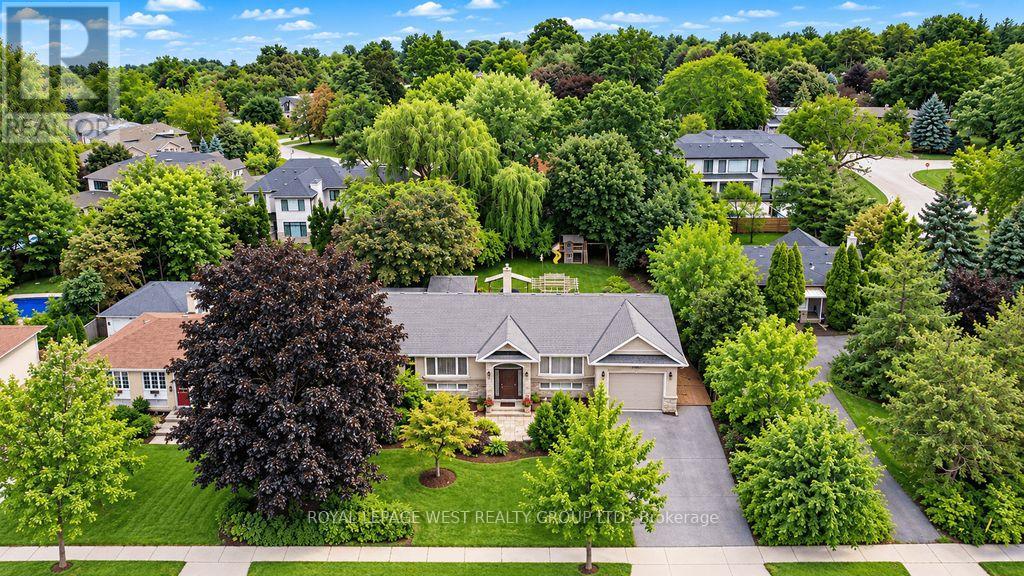
1422 Rebecca Street
Oakville (SW Southwest), Ontario L6L1Z5
MLS # W13752704
Property Details
Type
Detached
Beds
5
Baths
2
Status
For Sale
More homes like this
About this property
Welcome to highly sought-after Southwest Oakville, one of the area's most desirable neighbourhoods. Ideally situated within walking distance to the lake, Coronation Park, and scenic Josef Petriska Forest, and just minutes from top-ranked schools, this beautifully maintained home offers an exceptional combination of location, comfort, and lifestyle. Set on the south side of the street on a rare premium 75 x 150 ft. lot, this charming solid bungalow provides an abundance of space, privacy, and potential. The bright and inviting main level features 3 bedrooms and 2 bathrooms, along with an open-concept living, dining, and kitchen area designed for both everyday living and entertaining. The kitchen is complemented by a generous granite island, while hardwood and ceramic flooring flow throughout the home. Heated ceramic floors in the kitchen and main-floor bathroom add an extra touch of comfort, while elegant custom coffered ceilings enhance the warmth and character of the space. The spacious recreation room features a cozy gas fireplace, creating an inviting retreat for relaxing evenings. The lower level also offers two additional rooms that provide excellent flexibility and can be used as guest rooms, home offices, or additional living space to suit your needs. A walkout from the living area leads to a large deck and gazebo, offering the perfect setting for morning coffee, summer gatherings, or simply enjoying the peaceful and private backyard.
Mortgage Estimate
Estimated monthly payment
Calculating…
Estimate only. Taxes, insurance, condo fees, and lender terms are not included.
Monthly costs to verify
Property taxes: about $591/month based on listed annual taxes.
Estimate only. Confirm taxes, condo/maintenance fees, insurance, utilities, and lender terms before making decisions.
Rooms
| Room | Level | Dimensions |
|---|---|---|
| Foyer | Main level | 2.7 x 1.7 |
| Living room | Main level | 4.82 x 4.3 |
| Dining room | Main level | 4 x 2.58 |
| Kitchen | Main level | 4.36 x 3.12 |
| Primary Bedroom | Main level | 3.68 x 3.4 |
| Bedroom 2 | Main level | 3.39 x 2.63 |
| Bedroom 3 | Main level | 3.8 x 2.67 |
| Recreational, Games room | Basement | 7.4 x 6.08 |
| Bedroom | Basement | 4.8 x 3.7 |
| Office | Basement | 3.67 x 3.22 |
Facts & Location
Parking
3 spaces
Lot Size
75.1 x 150.2 FT
Annual Taxes
$7,088
Listing data
Listing information is provided for personal, non-commercial use and should be independently verified before making real estate decisions.
Last refreshed: Oct 21, 2026 3:19 AM
Explore nearby searches
SEO-friendly searches for this area, property type, and nearby neighbourhoods.
Similar Properties
More nearby listings that may fit the same search.
$1,599,000
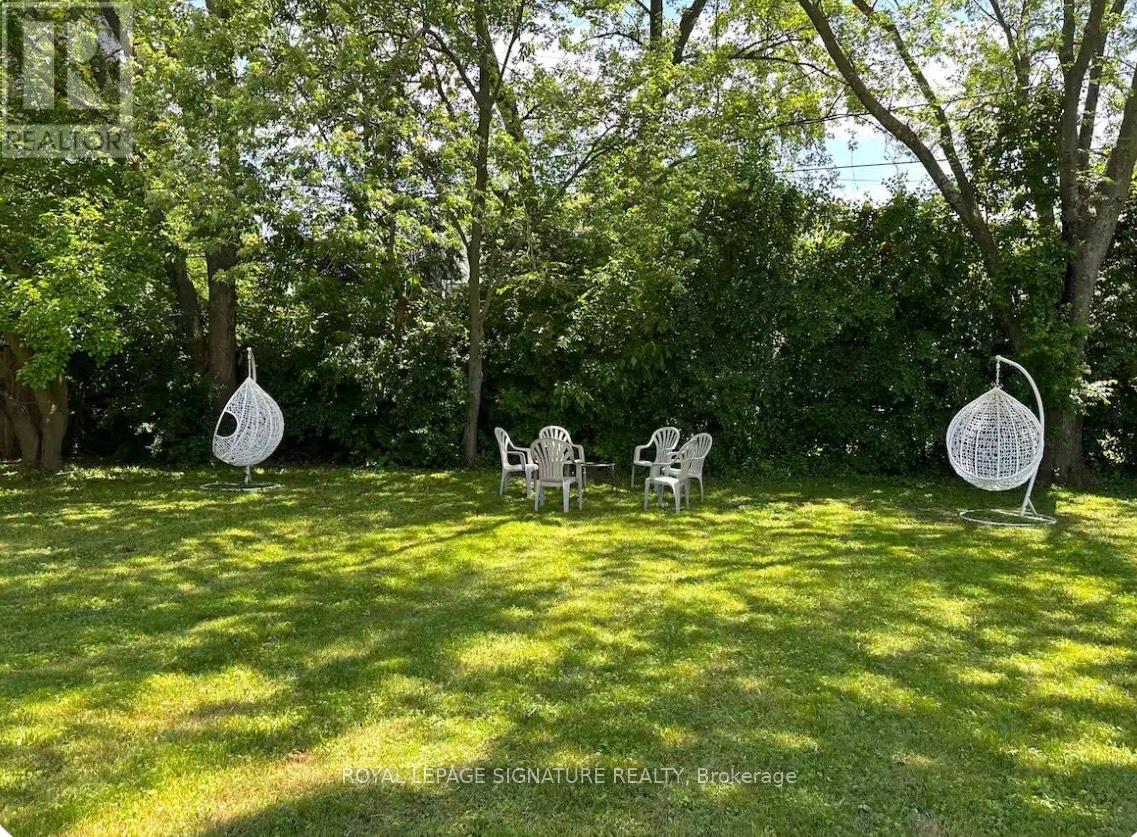
1350 Rebecca Street
Oakville (SW Southwest) · MLS # W13774118
6 bed · 2 bath
$1,699,000
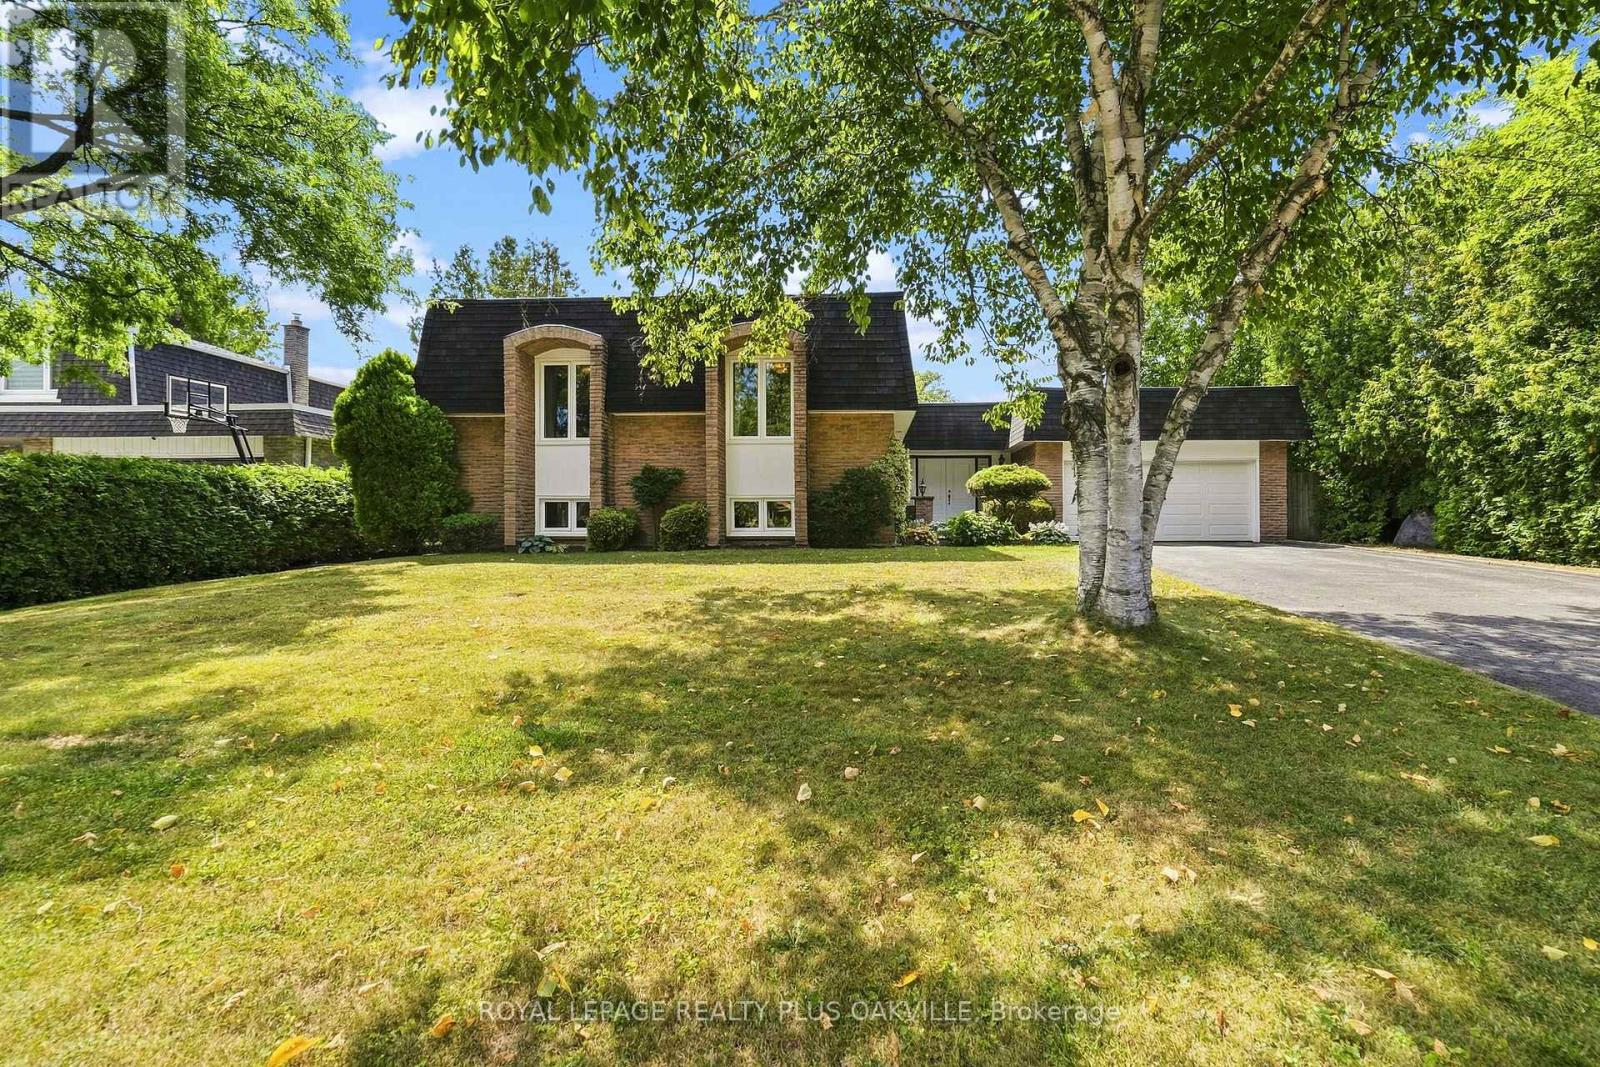
244 Willowridge Court
Oakville (SW Southwest) · MLS # W13721950
4 bed · 3 bath · 1,700 sq ft
$1,728,888
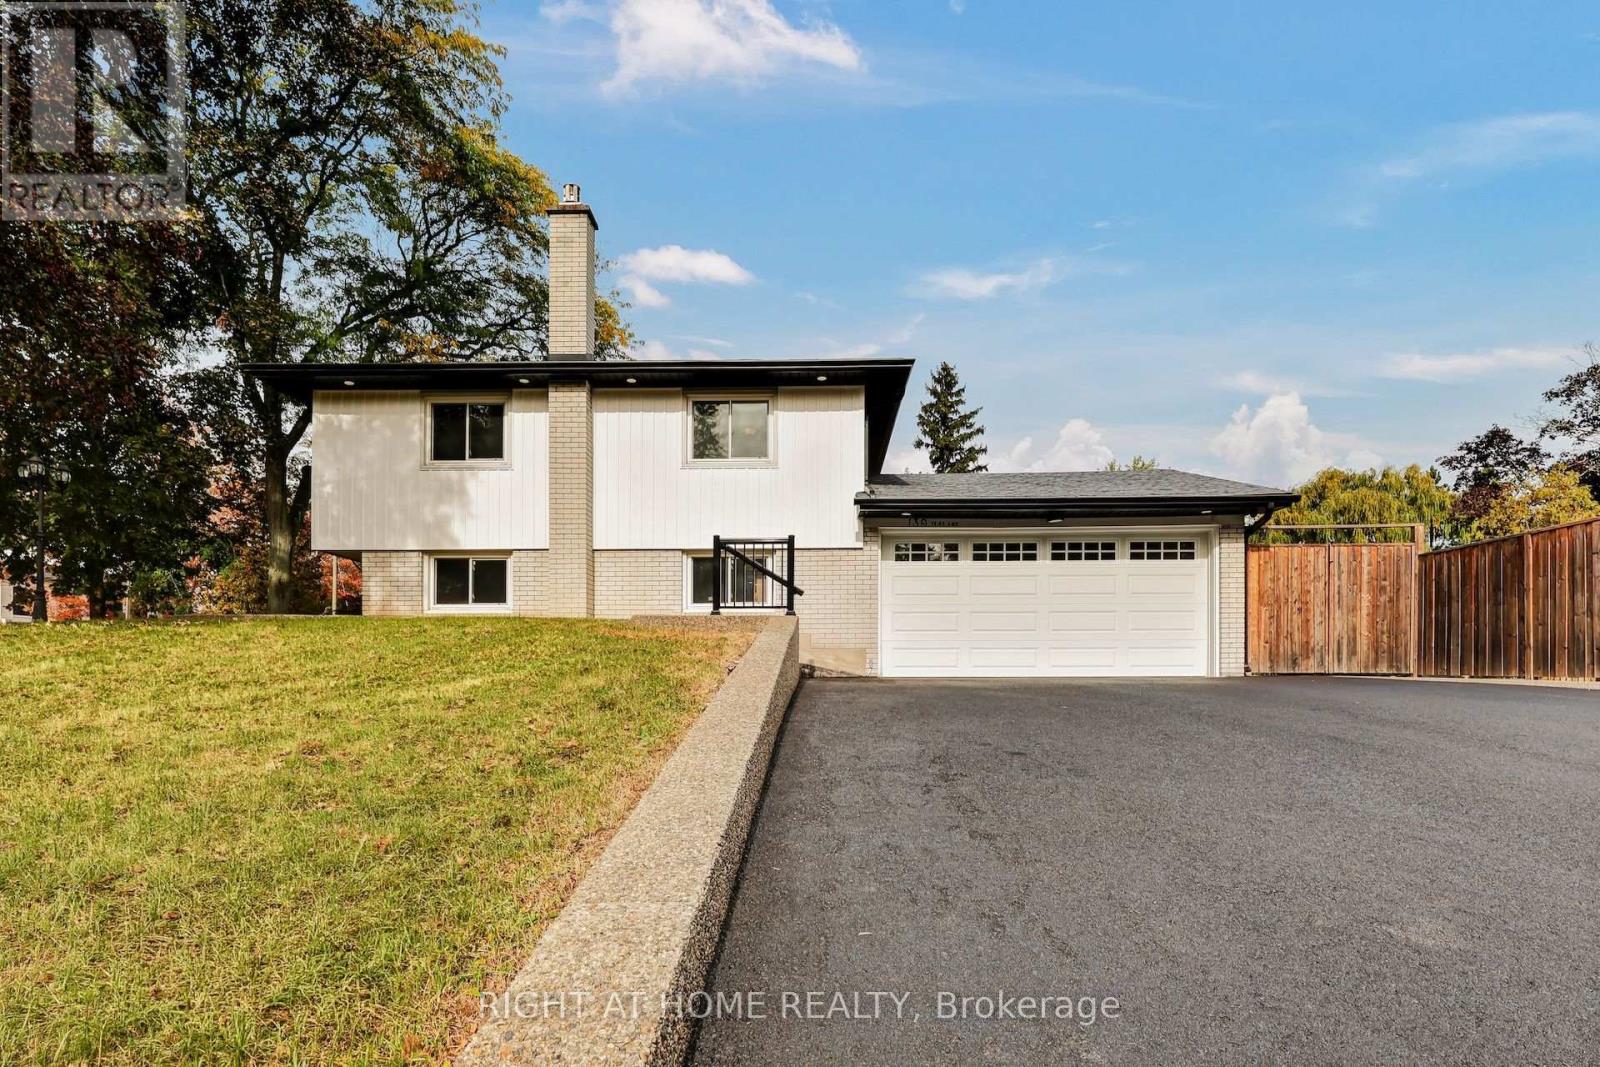
139 Third Line
Oakville (SW Southwest) · MLS # W14029348
4 bed · 2 bath