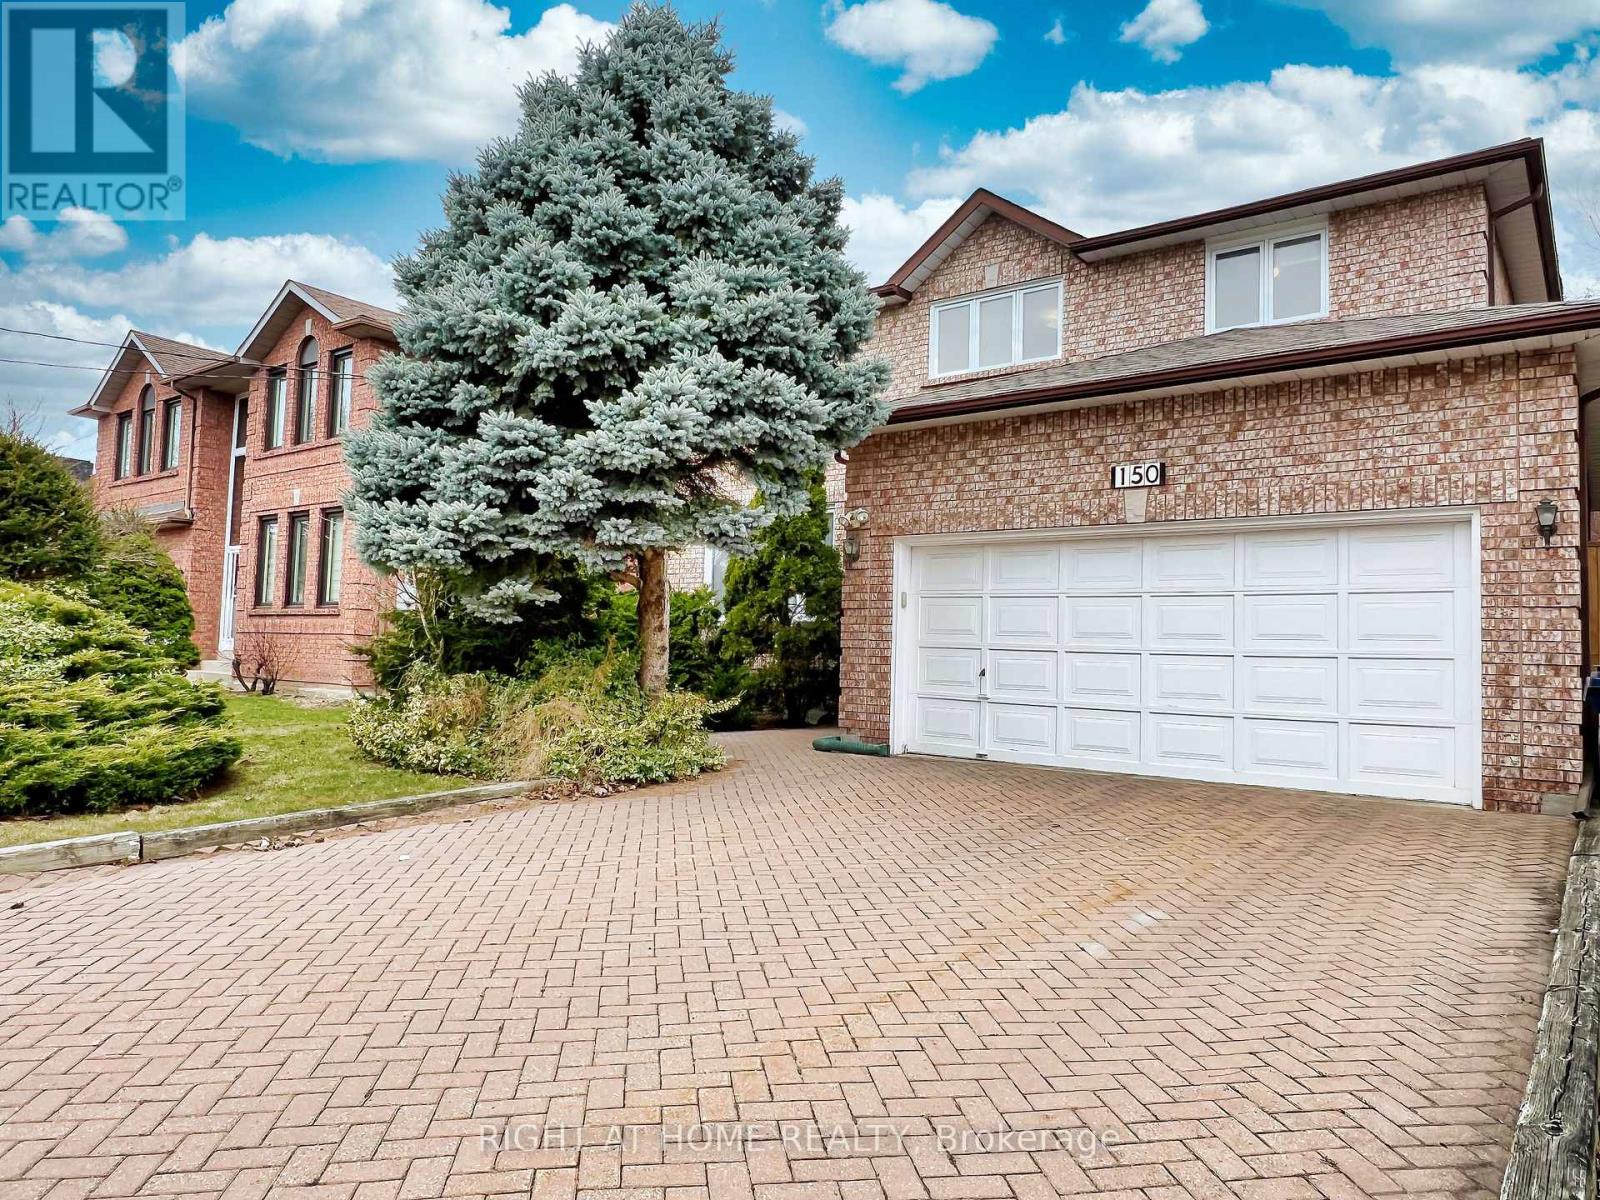
150 Holmes Avenue
Toronto (Willowdale East), Ontario M2N4M6
MLS # C13632654
Property Details
Type
Detached
Beds
6
Baths
4
Status
For Sale
More homes like this
About this property
Classic two-storey family home, lovingly maintained by its original owner and located in the highly sought-after Earl Haig school district, walking distance to Finch subway station. The enclosed front porch opens to a grand foyer with an elegant circular oak staircase. The main floor features spacious living and dining areas, a family room with a wood-burning fireplace, a private office and a powder room. The well-appointed kitchen offers solid oak cabinetry, granite countertops, a generous breakfast area and a walkout to the backyard deck. Upstairs, the primary bedroom includes two large closets and an oversized six-piece ensuite. Four additional bedrooms provide plenty of space for a family. The finished basement, with a separate entrance, offers a large recreation area with a second wood-burning fireplace, an additional bedroom, a four-piece bathroom, cold storage and a cedar closet - ideal for extended family, guests or rental potential. Set on a private lot with an attached double garage and ample parking, this beautifully preserved home offers a functional layout, generous proportions and an excellent opportunity to update it to your taste. Conveniently located near top-rated schools, transit, subway stations, shopping and restaurants.
Mortgage Estimate
Estimated monthly payment
Calculating…
Estimate only. Taxes, insurance, condo fees, and lender terms are not included.
Monthly costs to verify
Property taxes: about $1,184/month based on listed annual taxes.
Estimate only. Confirm taxes, condo/maintenance fees, insurance, utilities, and lender terms before making decisions.
Rooms
| Room | Level | Dimensions |
|---|---|---|
| Living room | Ground level | 3.53 x 5.49 |
| Bedroom 3 | Second level | 3.81 x 4.65 |
| Bedroom 4 | Second level | 3.81 x 3.66 |
| Bedroom 5 | Second level | 3.81 x 3.91 |
| Bedroom | Basement | 3.51 x 4.45 |
| Games room | Basement | 3.1 x 5.64 |
| Recreational, Games room | Basement | 7.62 x 4.6 |
| Furnace | Basement | 3.51 x 4.06 |
| Dining room | Ground level | 3.53 x 3.84 |
| Kitchen | Ground level | 3.53 x 3.22 |
| Eating area | Ground level | 3.66 x 4.52 |
| Family room | Ground level | 3.38 x 4.8 |
| Office | Ground level | 3.38 x 2.92 |
| Laundry room | Ground level | 3.38 x 2.13 |
| Foyer | Ground level | 3.66 x 5.51 |
| Primary Bedroom | Second level | 3.35 x 6.1 |
| Bedroom 2 | Second level | 3.58 x 4.09 |
Facts & Location
Parking
6 spaces
Lot Size
50 x 110.1 FT
Annual Taxes
$14,203
Listing data
Listing information is provided for personal, non-commercial use and should be independently verified before making real estate decisions.
Last refreshed: Oct 7, 2026 3:47 AM
Explore nearby searches
SEO-friendly searches for this area, property type, and nearby neighbourhoods.
Similar Properties
More nearby listings that may fit the same search.
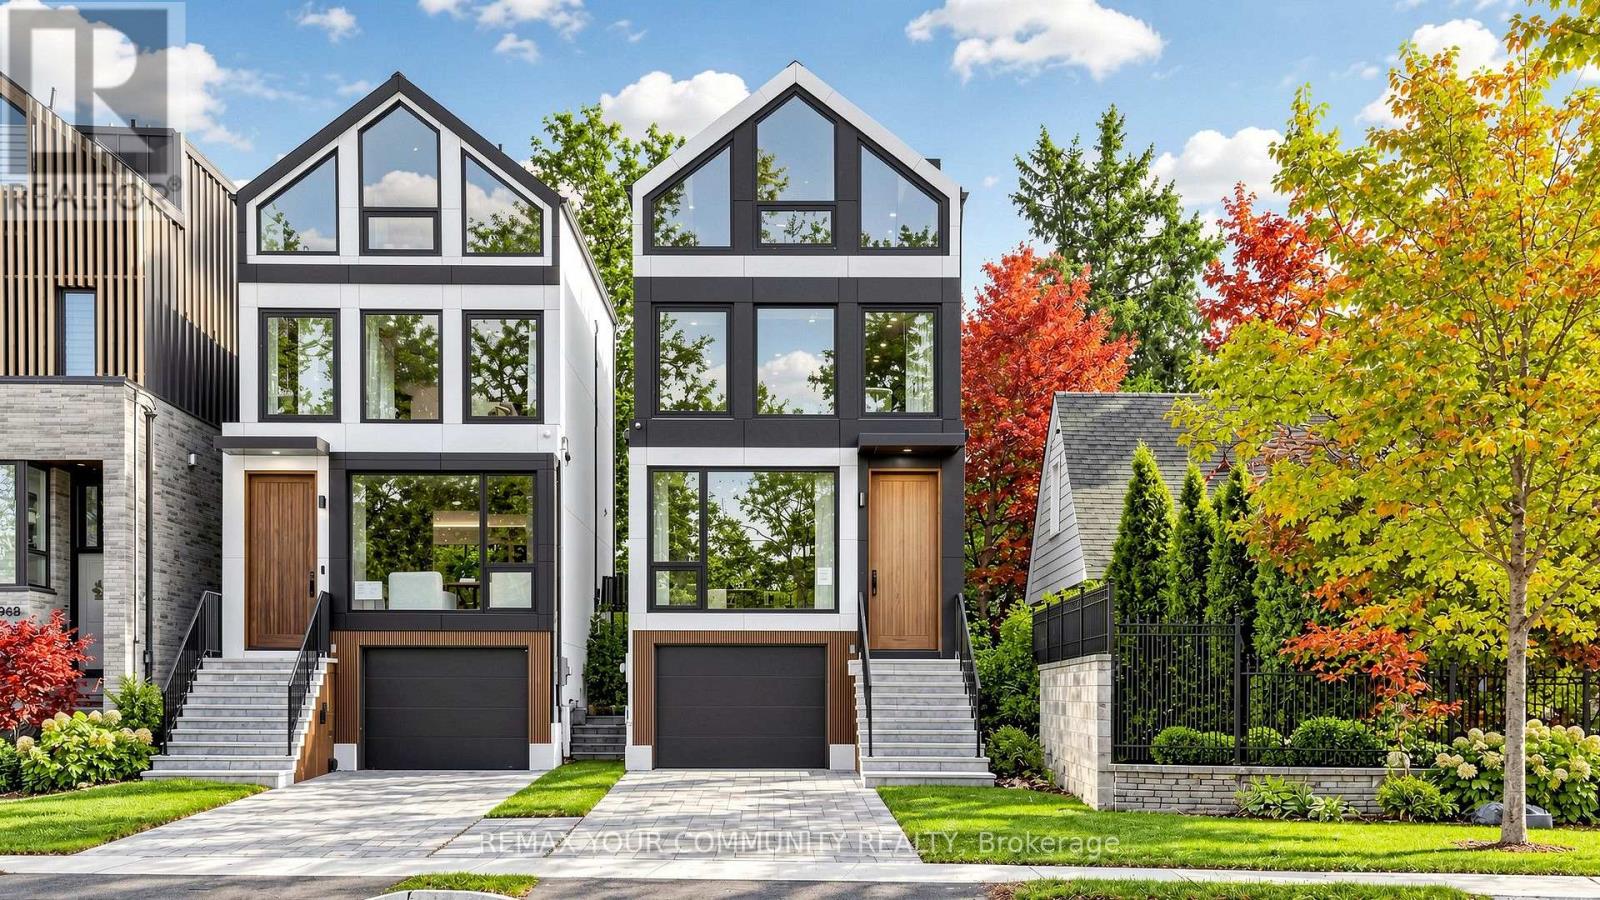
$1,880,000
2970B Bayview Avenue
Toronto (Willowdale East) · MLS # C13849176
6 bed · 5 bath
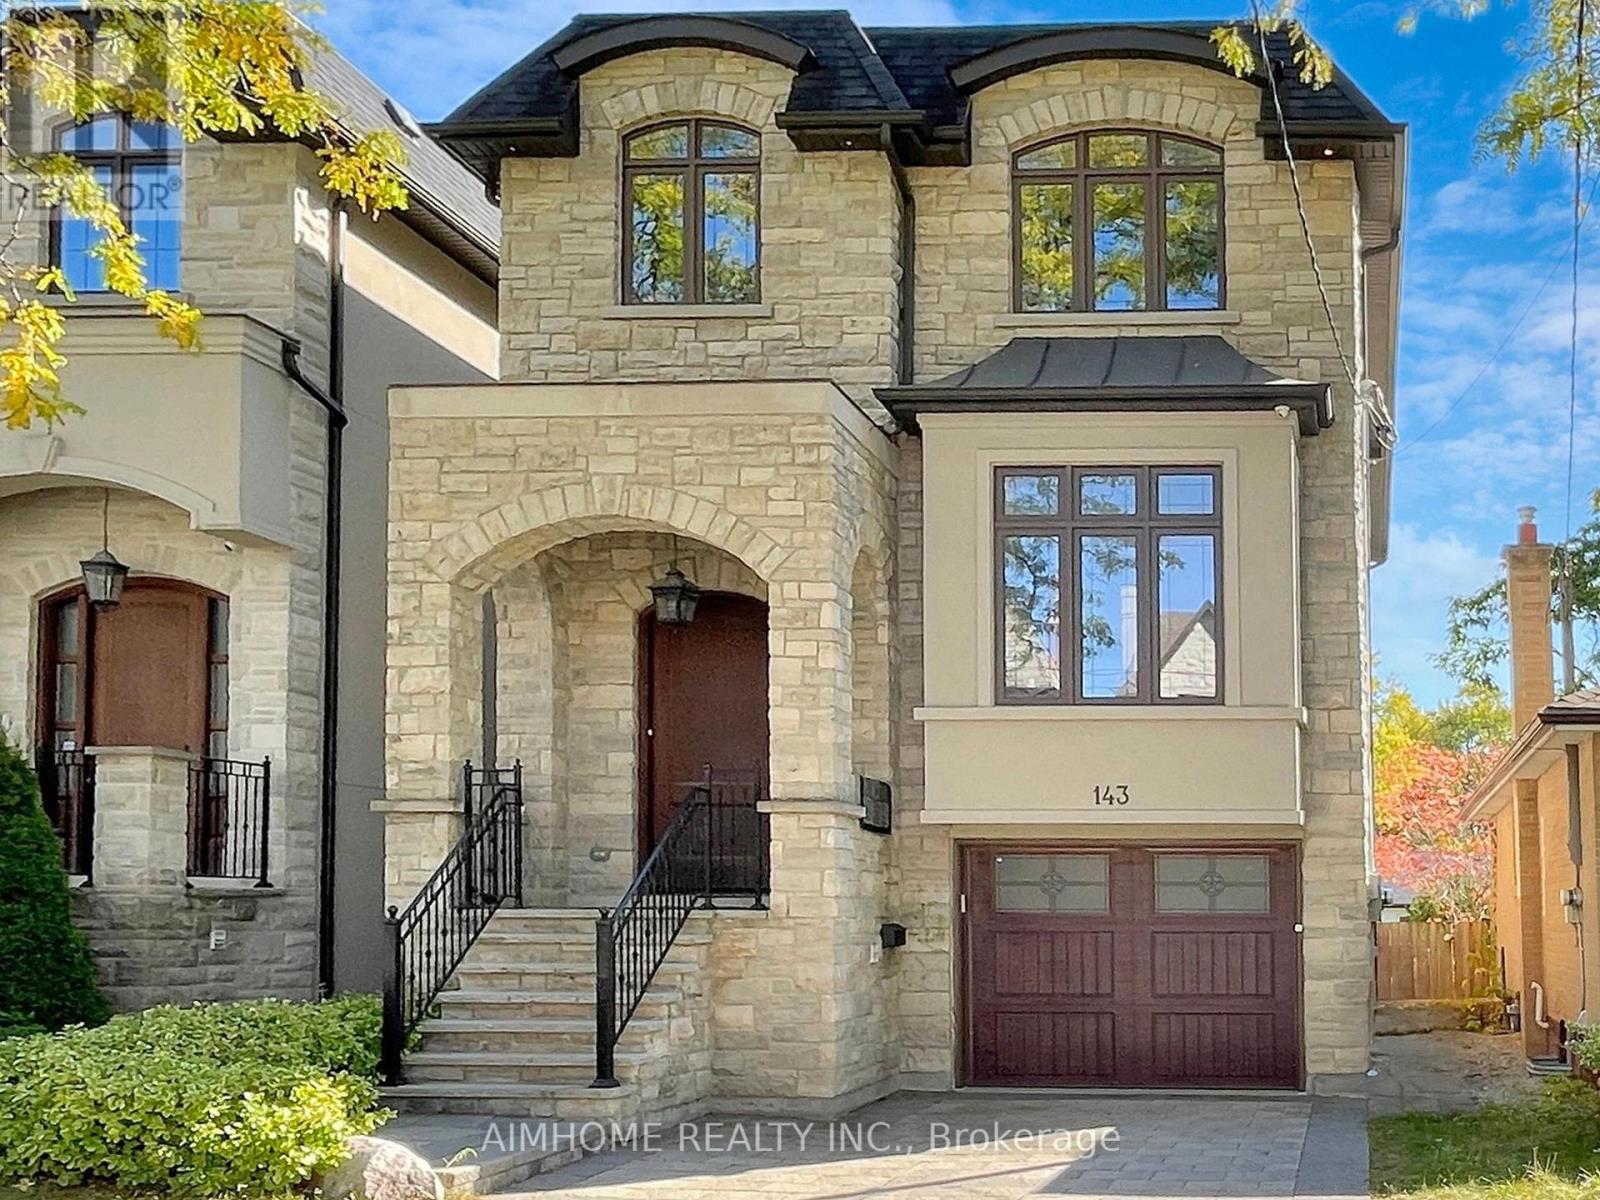
$2,368,000
143 Kingsdale Avenue
Toronto (Willowdale East) · MLS # C13776044
5 bed · 5 bath
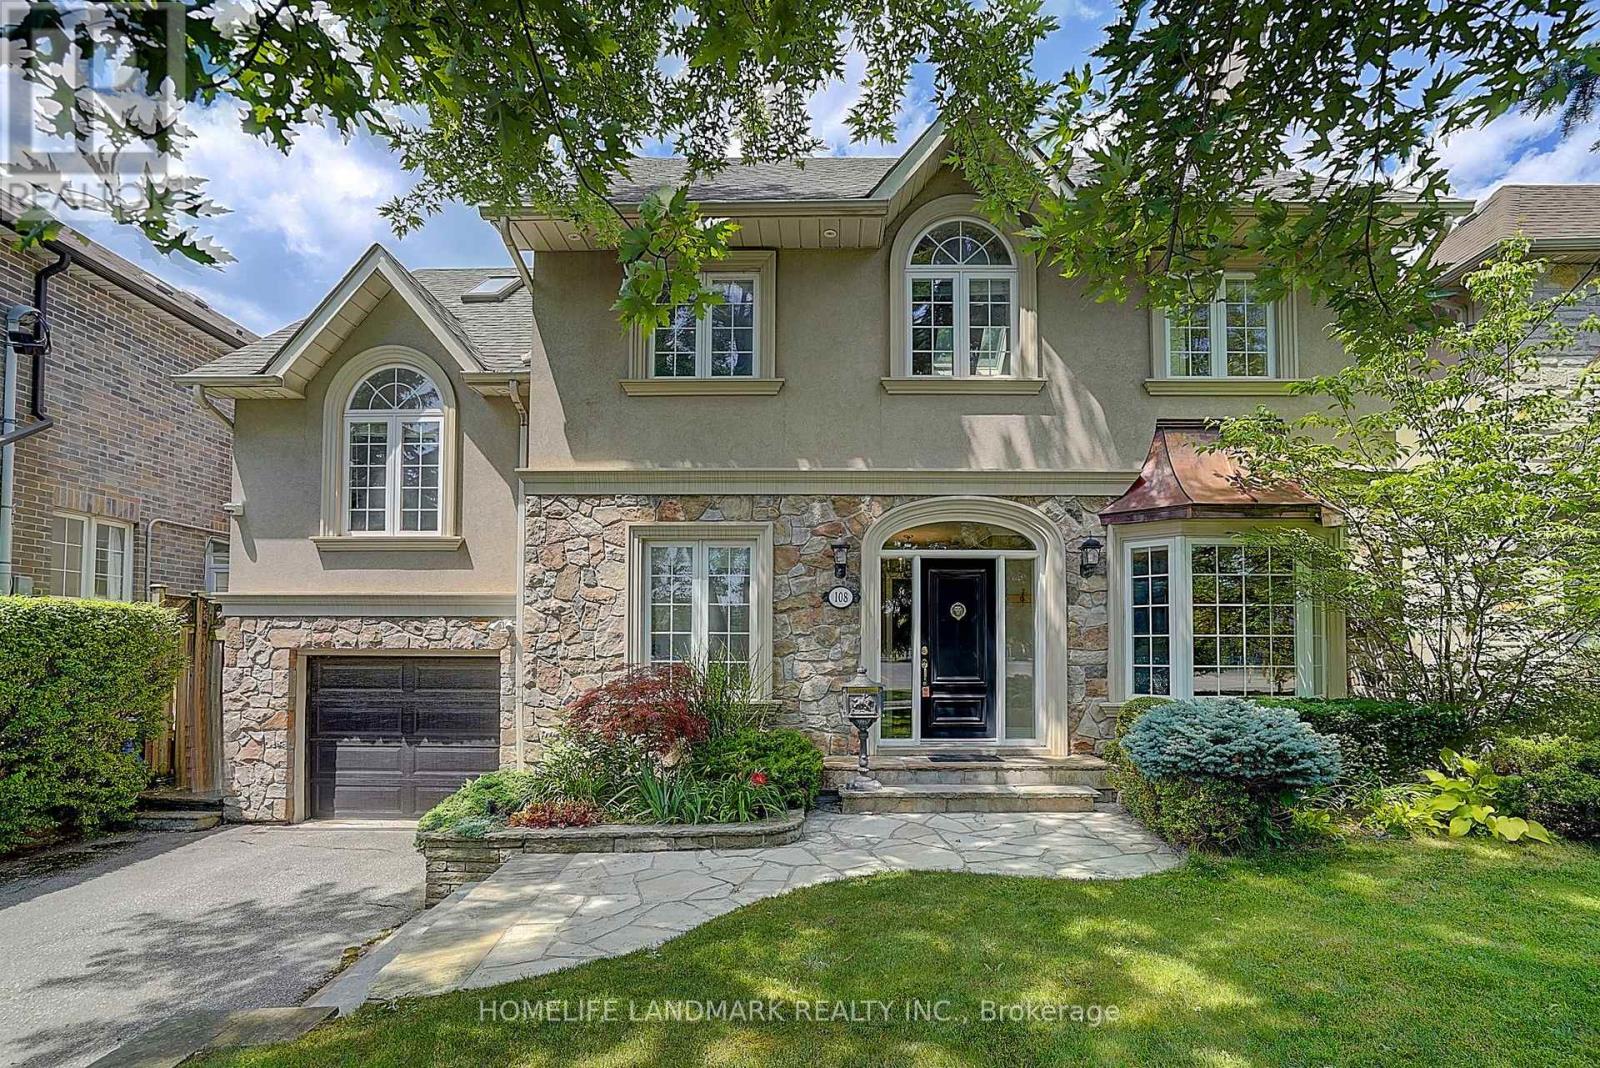
$2,380,000
108 Empress Avenue
Toronto (Willowdale East) · MLS # C13758890
5 bed · 4 bath