Videos & Virtual Tours
Open available video, 3D tour, or virtual-tour media for this listing.
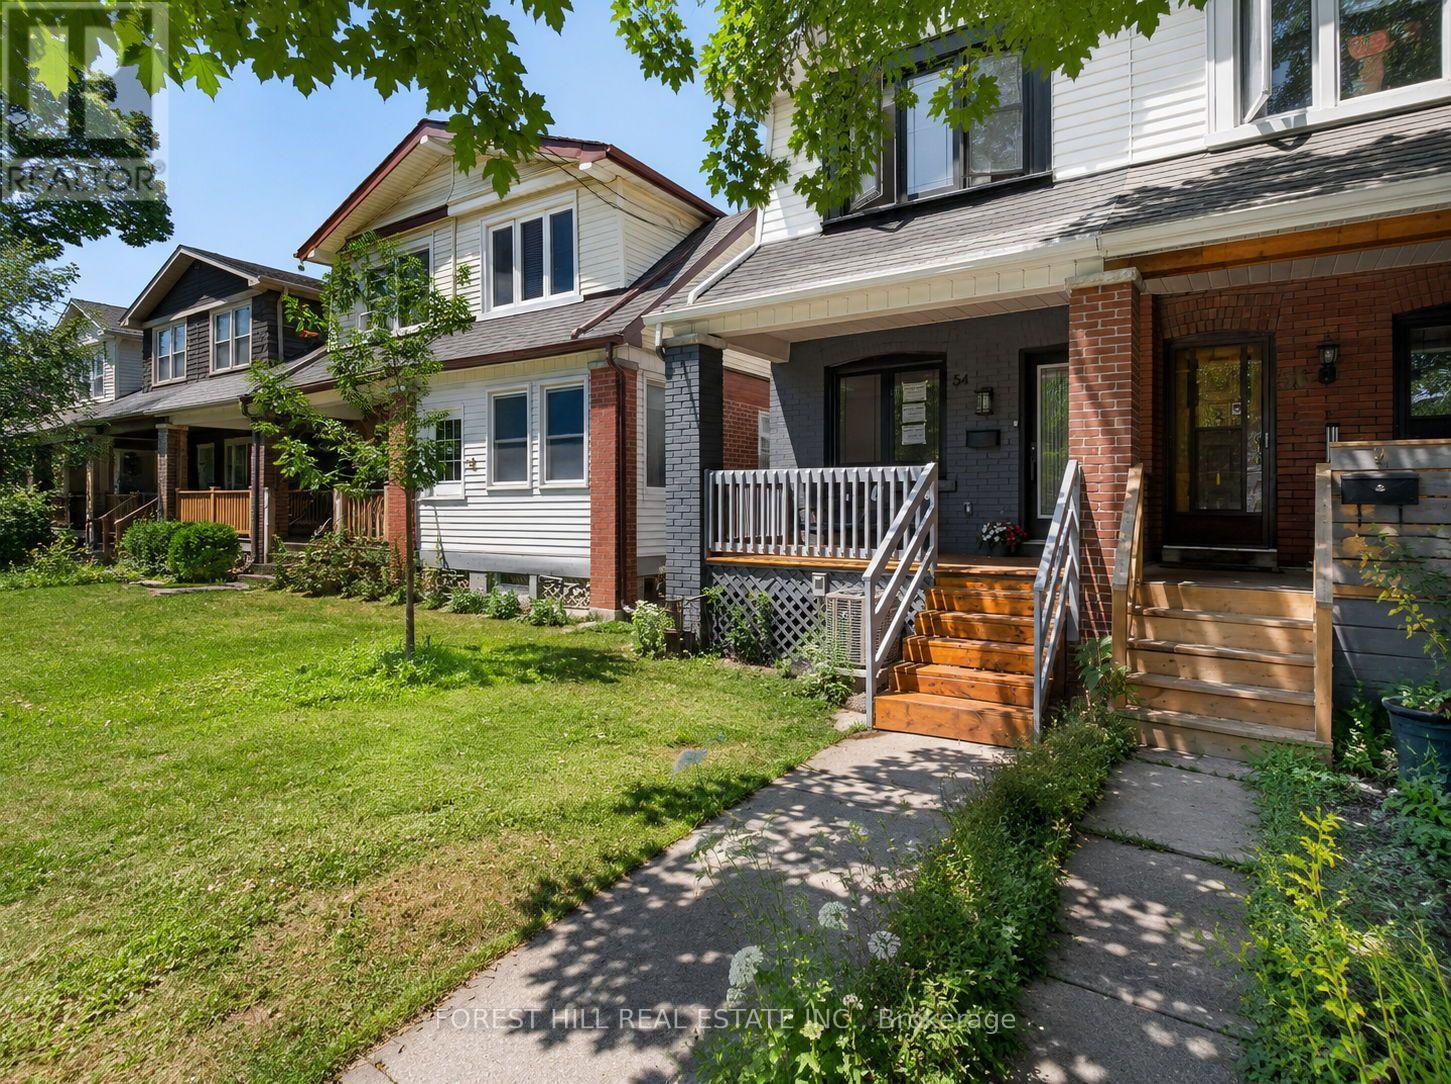
54 Chatham Avenue
Toronto (Blake-Jones), Ontario M4J1K6
MLS # E13632688
Property Details
Type
Semi-Detached
Beds
4
Baths
4
Status
For Sale
More homes like this
About this property
Welcome to 54 Chatham Avenue-a beautifully renovated 3-bedroom, 4-bathroom home finished from top to bottom with exceptional attention to detail. The bright, open-concept main floor features hardwood flooring and pot lights throughout, creating a modern and inviting living space ideal for both everyday living and entertaining. The spacious primary bedroom includes a private ensuite, while the two additional bedrooms share a convenient Jack-and-Jill bathroom. The third bedroom also features a walkout to a private balcony. The fully finished basement offers a separate living area with its own private entrance, providing excellent flexibility for extended family, guests, a home office or additional income potential. Enjoy the home's large front and rear porches, offering additional outdoor space for relaxing and entertaining. Complete with laneway parking and ideally located just steps from the subway, shopping, transit, restaurants and everyday amenities. A turnkey home in a highly convenient and desirable neighbourhood
Mortgage Estimate
Estimated monthly payment
Calculating…
Estimate only. Taxes, insurance, condo fees, and lender terms are not included.
Monthly costs to verify
Property taxes: about $386/month based on listed annual taxes.
Estimate only. Confirm taxes, condo/maintenance fees, insurance, utilities, and lender terms before making decisions.
Rooms
| Room | Level | Dimensions |
|---|---|---|
| Primary Bedroom | Second level | 3.17 x 6.14 |
| Bedroom 3 | Second level | 3.96 x 3.1 |
| Bedroom 2 | Second level | 2.38 x 3.08 |
| Kitchen | Main level | 3.77 x 4.31 |
| Living room | Main level | 3.77 x 6.63 |
| Bedroom | Lower level | 3.86 x 2.94 |
| Family room | Lower level | 3.86 x 8.11 |
| Dining room | Main level | 3.77 x 6.63 |
Facts & Location
Parking
1 spaces
Lot Size
16 x 100 FT
Annual Taxes
$4,630
Listing data
Listing information is provided for personal, non-commercial use and should be independently verified before making real estate decisions.
Last refreshed: Aug 6, 2026 4:32 AM
Explore nearby searches
SEO-friendly searches for this area, property type, and nearby neighbourhoods.
Similar Properties
More nearby listings that may fit the same search.
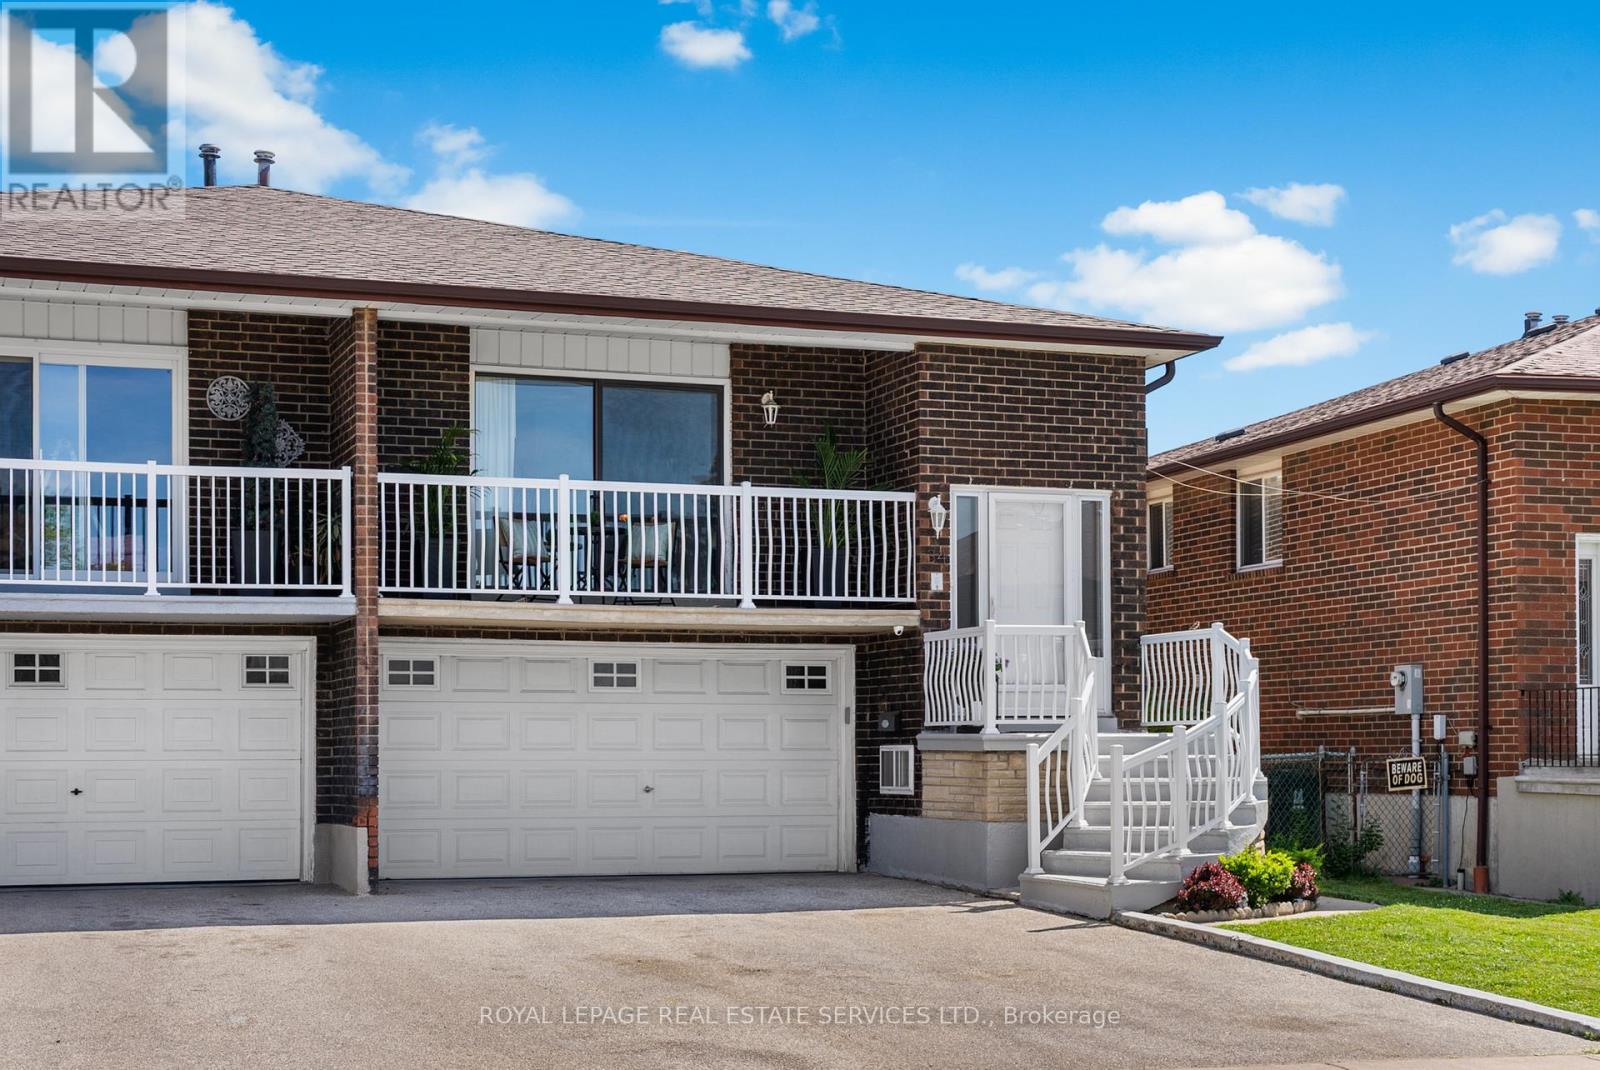
$1,039,000
34 John Lindsay Court
Toronto (Glenfield-Jane Heights) · MLS # W13439470
4 bed · 3 bath · 1,900 sq ft
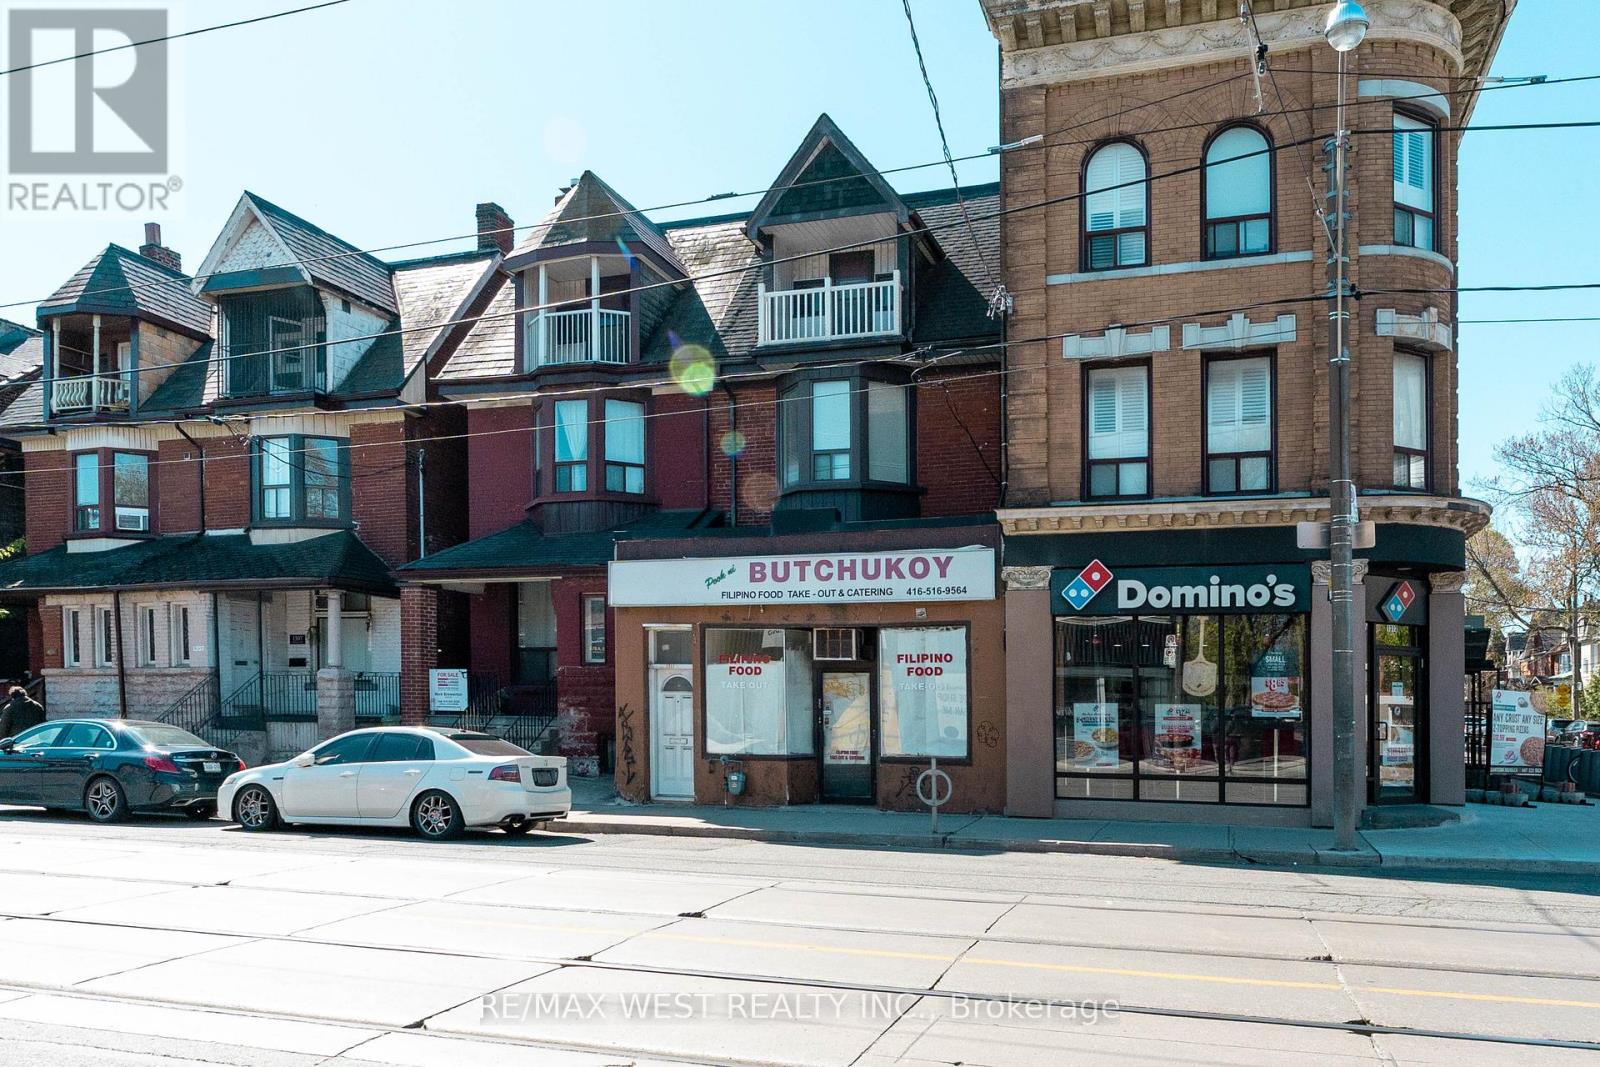
$1,849,000
1311 King Street
Toronto (South Parkdale) · MLS # W13125250
5 bed · 2 bath
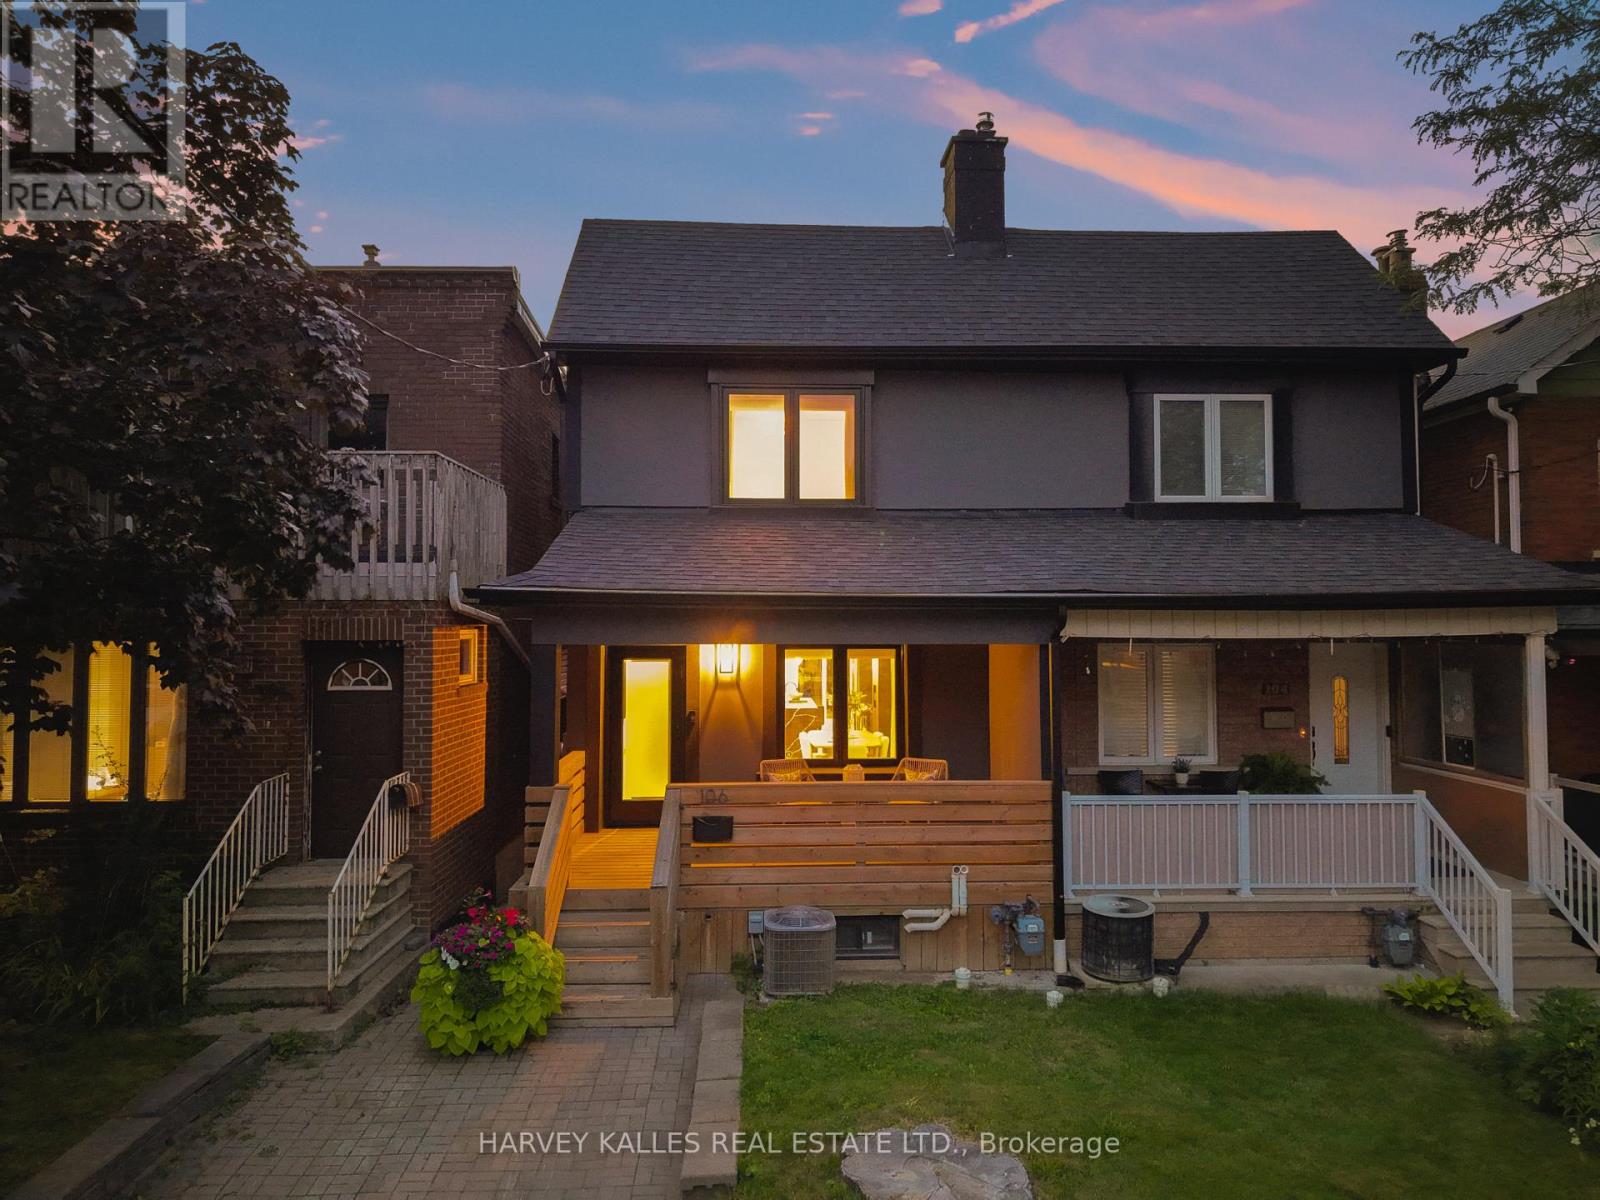
$1,495,000
106 Hope Street
Toronto (Corso Italia-Davenport) · MLS # W13645390
4 bed · 4 bath