Videos & Virtual Tours
Open available video, 3D tour, or virtual-tour media for this listing.
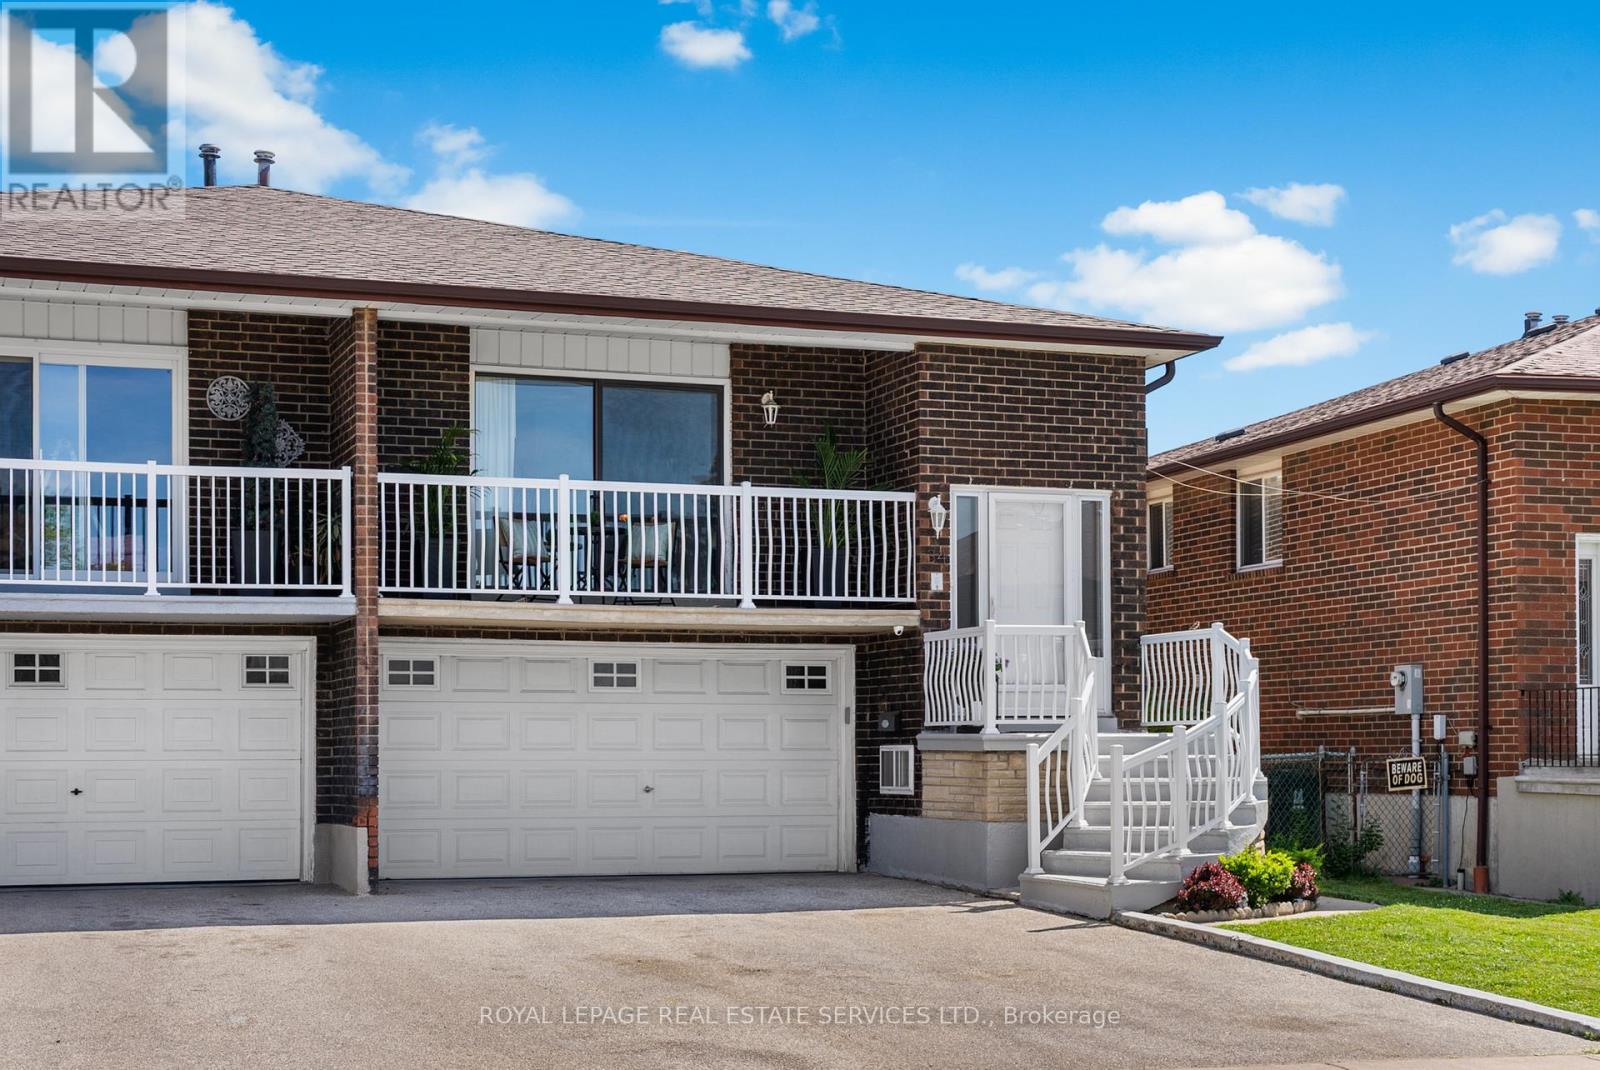
34 John Lindsay Court
Toronto (Glenfield-Jane Heights), Ontario M3L2K1
MLS # W13439470
Property Details
Type
Semi-Detached
Beds
4
Baths
3
Status
For Sale
More homes like this
About this property
Some homes give you more space, others give you more options; only a few manage to do both. This over 1,900 sq.ft. semi-detached home is one of those rare cases, offering a level of scale and flexibility that is difficult to find in homes of this type. Set on a quiet residential street in North York, it feels removed from the pace of the city while keeping schools, parks, transit, and major highways close at hand. Over $90,000 spent in renovations that make the home feel ready for its next chapter. Fully renovated kitchen (2023), bathrooms (2023), roof replaced in 2017, hardwood floors and parquet recently stained, and more. The layout is defined by how naturally the home separates daily life. The living and dining area opens onto a cozy balcony, while the separate family room extends directly to the backyard deck, giving everyday routines and special occasions their own space. The double car garage adds another layer of practicality that is increasingly hard to find in a semi. Downstairs, the home offers one of its most valuable features: separate basement suite with its own entrance, kitchen, and renovated 3-piece bathroom. Whether used for extended family, an in-law suite, or additional rental income, it gives the home the flexibility to adapt as life changes. A home that offers more than just square footage. More room to grow, more ways to live, and more possibilities for whatever comes next.
Mortgage Estimate
Estimated monthly payment
Calculating…
Estimate only. Taxes, insurance, condo fees, and lender terms are not included.
Monthly costs to verify
Property taxes: about $372/month based on listed annual taxes.
Estimate only. Confirm taxes, condo/maintenance fees, insurance, utilities, and lender terms before making decisions.
Rooms
| Room | Level | Dimensions |
|---|---|---|
| Foyer | Main level | 2.24 x 1.87 |
| Laundry room | Ground level | 4.59 x 1.84 |
| Cold room | Ground level | 5.42 x 1.84 |
| Recreational, Games room | Basement | 6.83 x 5.45 |
| Living room | Main level | 4.77 x 3.68 |
| Dining room | Main level | 2.84 x 2.67 |
| Kitchen | Main level | 4.01 x 3.68 |
| Eating area | Main level | 3.18 x 1.96 |
| Family room | Lower level | 7.01 x 3.62 |
| Bedroom | Lower level | 2.94 x 2.71 |
| Primary Bedroom | Upper Level | 4.02 x 3.6 |
| Bedroom 2 | Upper Level | 3.6 x 2.83 |
| Bedroom 3 | Upper Level | 3.22 x 2.93 |
Facts & Location
Interior Size
1,900 sq ft
Parking
6 spaces
Lot Size
28.6 x 109.9 FT
Annual Taxes
$4,458
Listing data
Listing information is provided for personal, non-commercial use and should be independently verified before making real estate decisions.
Last refreshed: Aug 17, 2026 4:00 AM
Explore nearby searches
SEO-friendly searches for this area, property type, and nearby neighbourhoods.
Similar Properties
More nearby listings that may fit the same search.
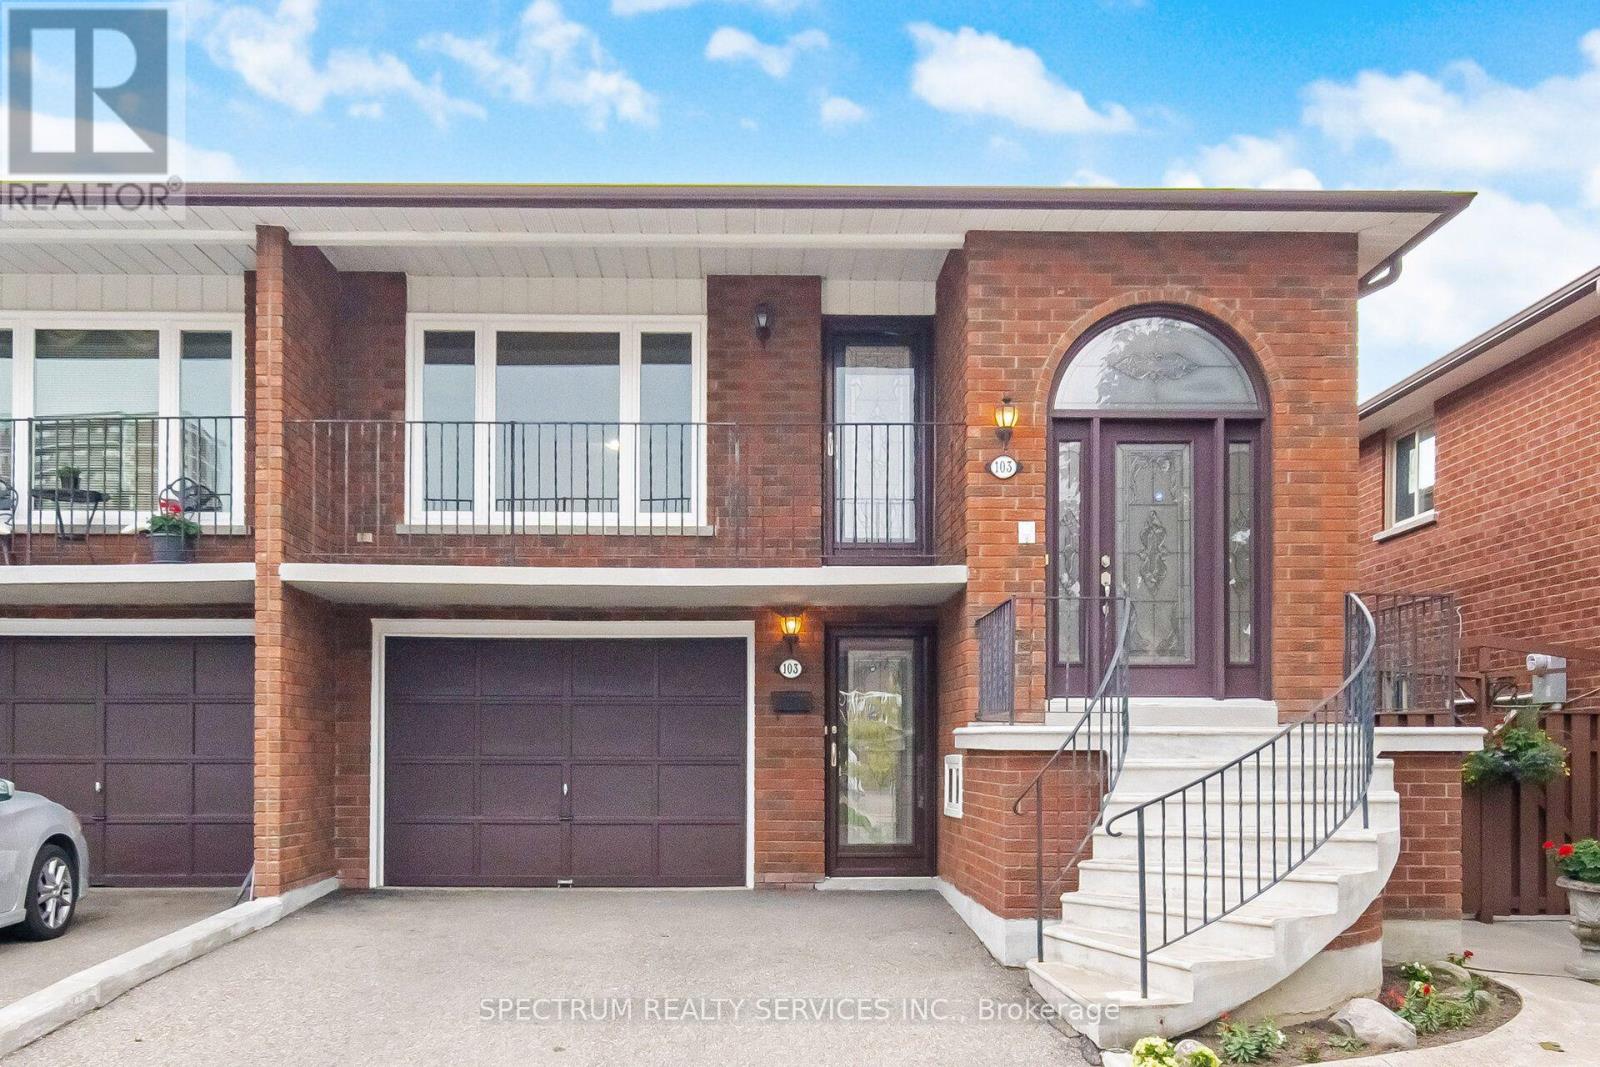
$999,000
103 John Lindsay Court
Toronto (Glenfield-Jane Heights) · MLS # W13677344
3 bed · 2 bath
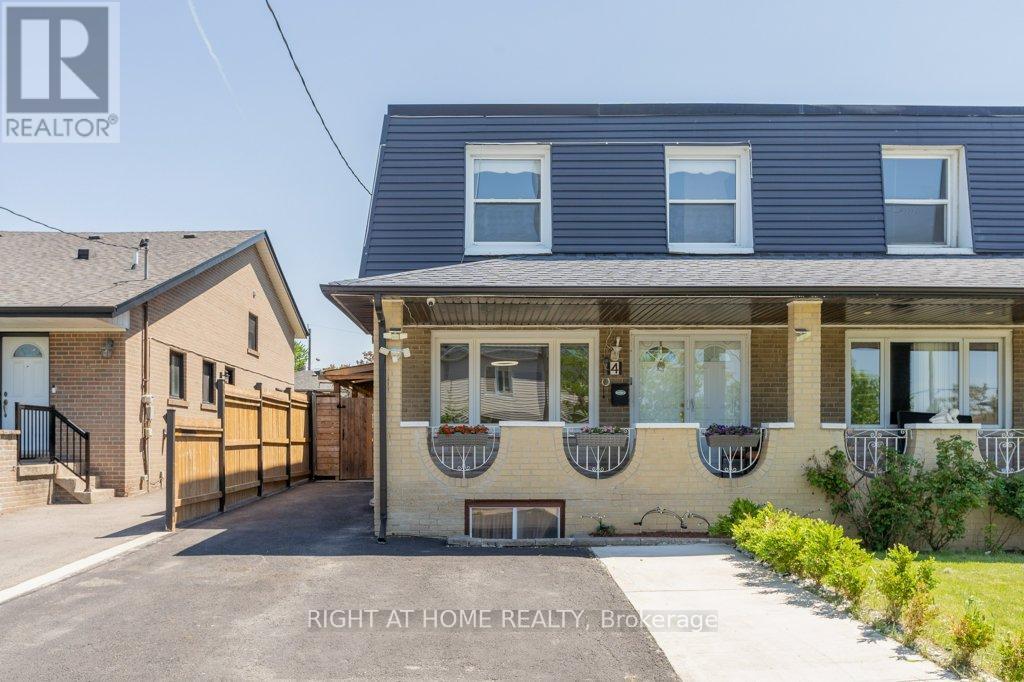
$979,900
4 Fennimore Crescent
Toronto (Glenfield-Jane Heights) · MLS # W13523582
4 bed · 3 bath
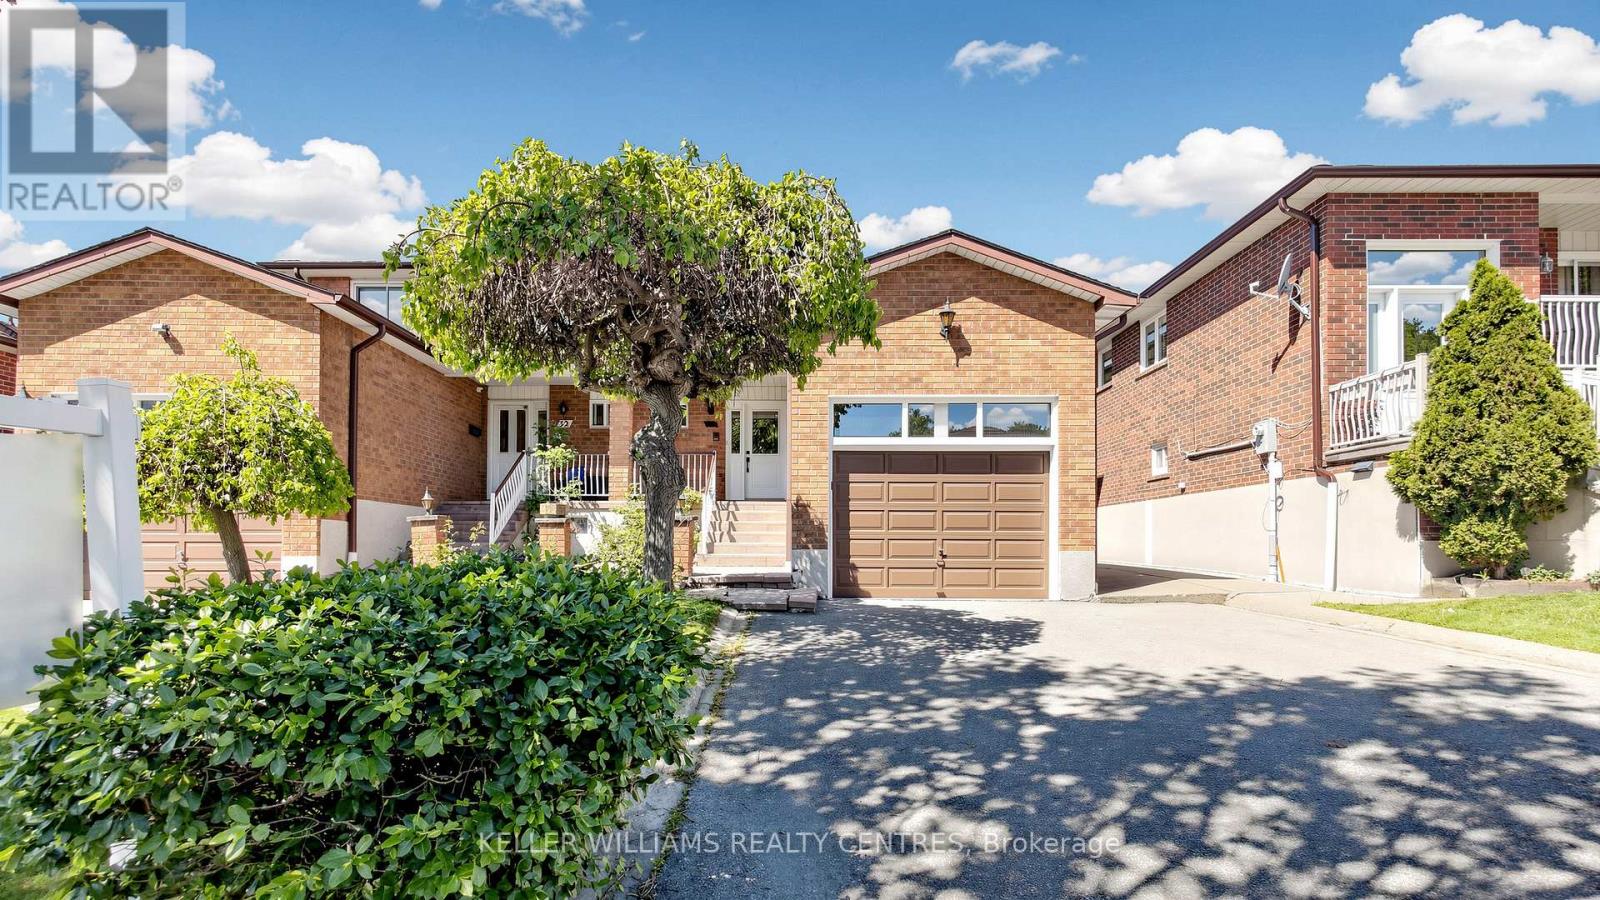
$1,099,000
30 Clubhouse Court
Toronto (Glenfield-Jane Heights) · MLS # W13634874
4 bed · 4 bath · 2,000 sq ft