16731 Leslie Hill Road
Halton Hills (Rural Halton Hills), Ontario L0P1N0
MLS # W13225298
Property Details
Type
Detached
Beds
4
Baths
3
Status
For Sale
More homes like this
About this property
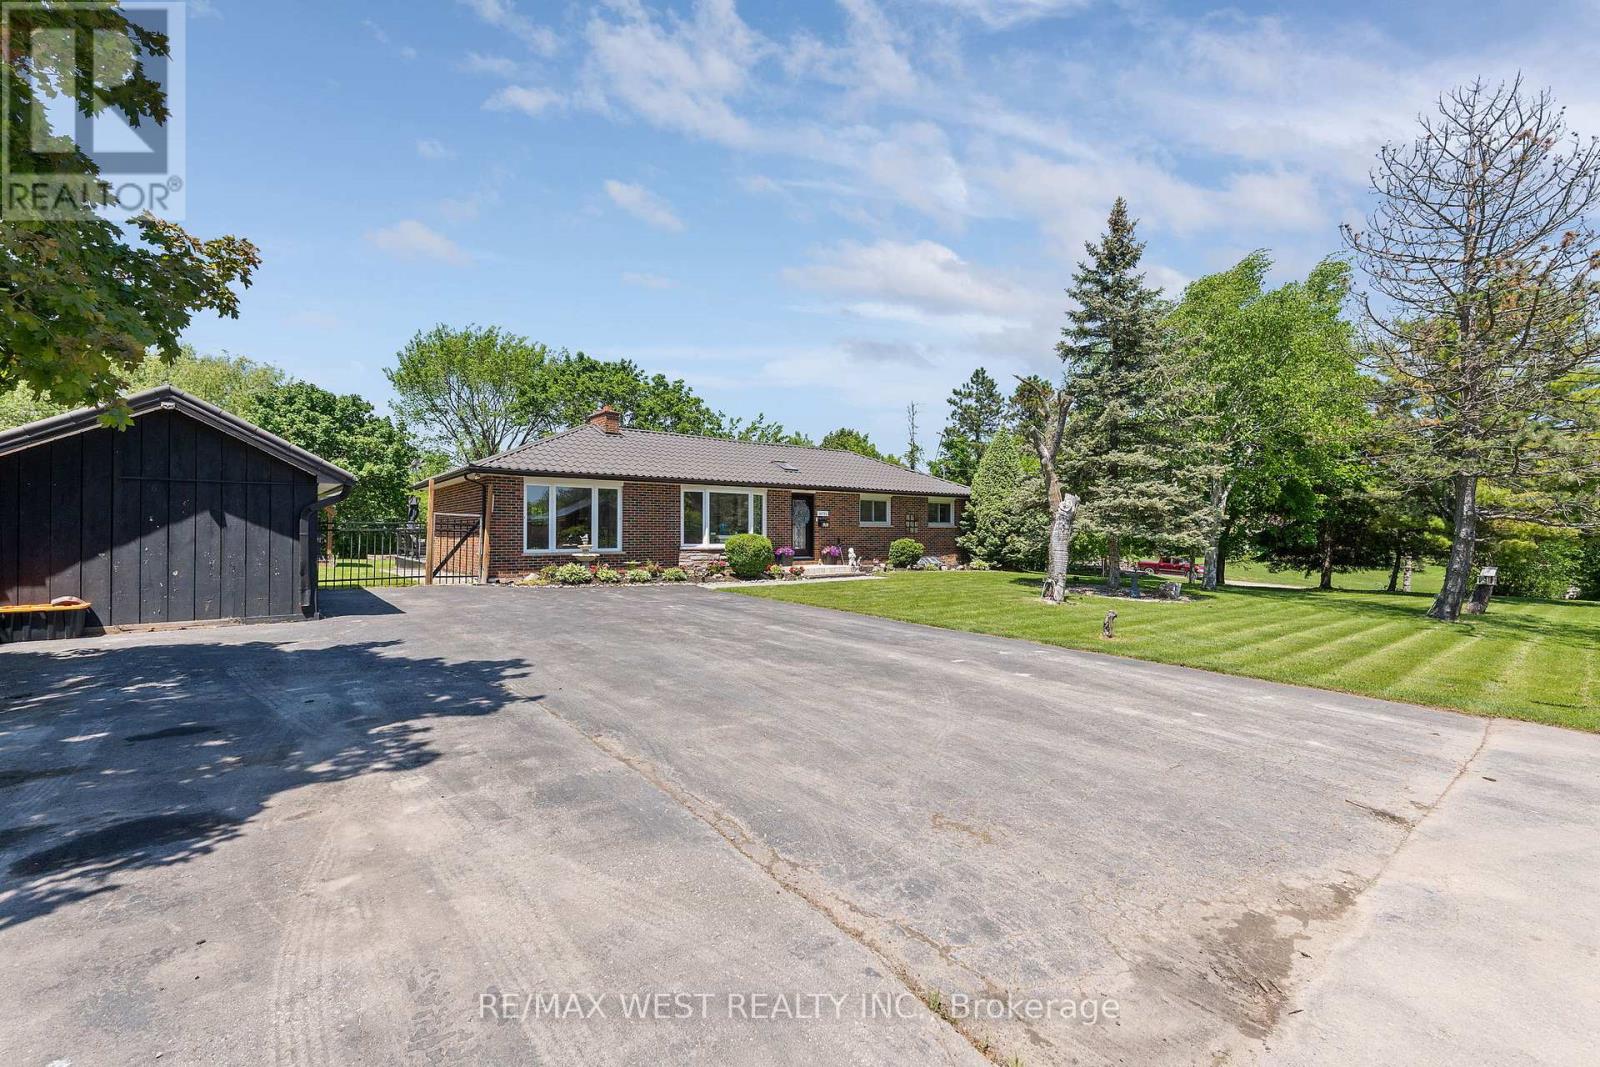
Elegant 3-Bedroom, 2-Bath Home Set On A Beautiful .44-Acre Lot In The Charming Village Of Terra Cotta, Tucked Away On A Private Country Road Surrounded By Stunning Nature And Peaceful Views. This Warm And Inviting Property Offers A Rare Blend Of Small-Town Charm, Privacy, And Functional Living Space. The Main Level Has Been Tastefully Maintained With Gleaming Hardwood Floors, Spacious Bedrooms, And An Updated Main Bath. The Extended Eat-In Kitchen Has Been Beautifully Updated And Features Quartz Countertops, Stainless Steel Appliances, Skylights, Plenty Of Counter And Cupboard Space, And A Bright Breakfast Area With Walk-Out. The Combined Living And Dining Room Is Filled With Natural Light From Large Windows w/fireplace, While The Separate Family Room Offers Additional Living Space With Built-In Shelving & fireplace. The Finished Basement Includes A Rec Room, Laundry Area with built-in cabinets used as kitchenette, And In-Law Suite Potential With A Fourth Bedroom, Ensuite Shower, And Separate Entrance. With 4 Separate Entrances In Total, This Home Offers Great Flexibility For Extended Family Or Multi-Generational Living. Outside, Enjoy Your Own Private Oasis Featuring An Oversized Deck That Has Been Freshly Painted And Is Partially Covered, A Fire Pit Area, Covered Tiki Bar, Garden Area, 3 Storage Sheds, And Ample Parking For Up To 6 Vehicles. A Durable Metal Roof Adds Even More Value And Peace Of Mind. A Wonderful Opportunity To Enjoy Sophisticated Country Living In One Of Terra Cotta's Most Desirable Settings. Steps To Terra Cotta Inn, The Great Trail & The Terra Cotta Conservation Authority. All The Benefits Of A Beautiful Country Property Close To The Conveniences Of The City!
Mortgage Estimate
Estimated monthly payment
Calculating…
Estimate only. Taxes, insurance, condo fees, and lender terms are not included.
Monthly costs to verify
Property taxes: about $192/month based on listed annual taxes.
Estimate only. Confirm taxes, condo/maintenance fees, insurance, utilities, and lender terms before making decisions.
Rooms
| Room | Level | Dimensions |
|---|---|---|
| Bedroom | Basement | 4.45 x 3.2 |
| Laundry room | Basement | 3 x 2.13 |
| Kitchen | Main level | 3.45 x 3.15 |
| Eating area | Main level | 4.85 x 3.75 |
| Dining room | Main level | 3.6 x 3.75 |
| Living room | Main level | 4.25 x 4.25 |
| Family room | Main level | 6.5 x 3.55 |
| Primary Bedroom | Main level | 3.55 x 3 |
| Bedroom 2 | Main level | 3.55 x 2.7 |
| Bedroom 3 | Main level | 3 x 2.9 |
| Recreational, Games room | Basement | 7.25 x 3.23 |
Facts & Location
Parking
6 spaces
Lot Size
140 x 100 FT ; Approx 0.44 Acres
Annual Taxes
$2,309
Listing data
Listing information is provided for personal, non-commercial use and should be independently verified before making real estate decisions.
Last refreshed: Oct 5, 2026 3:34 AM
Explore nearby searches
SEO-friendly searches for this area, property type, and nearby neighbourhoods.
Similar Properties
More nearby listings that may fit the same search.
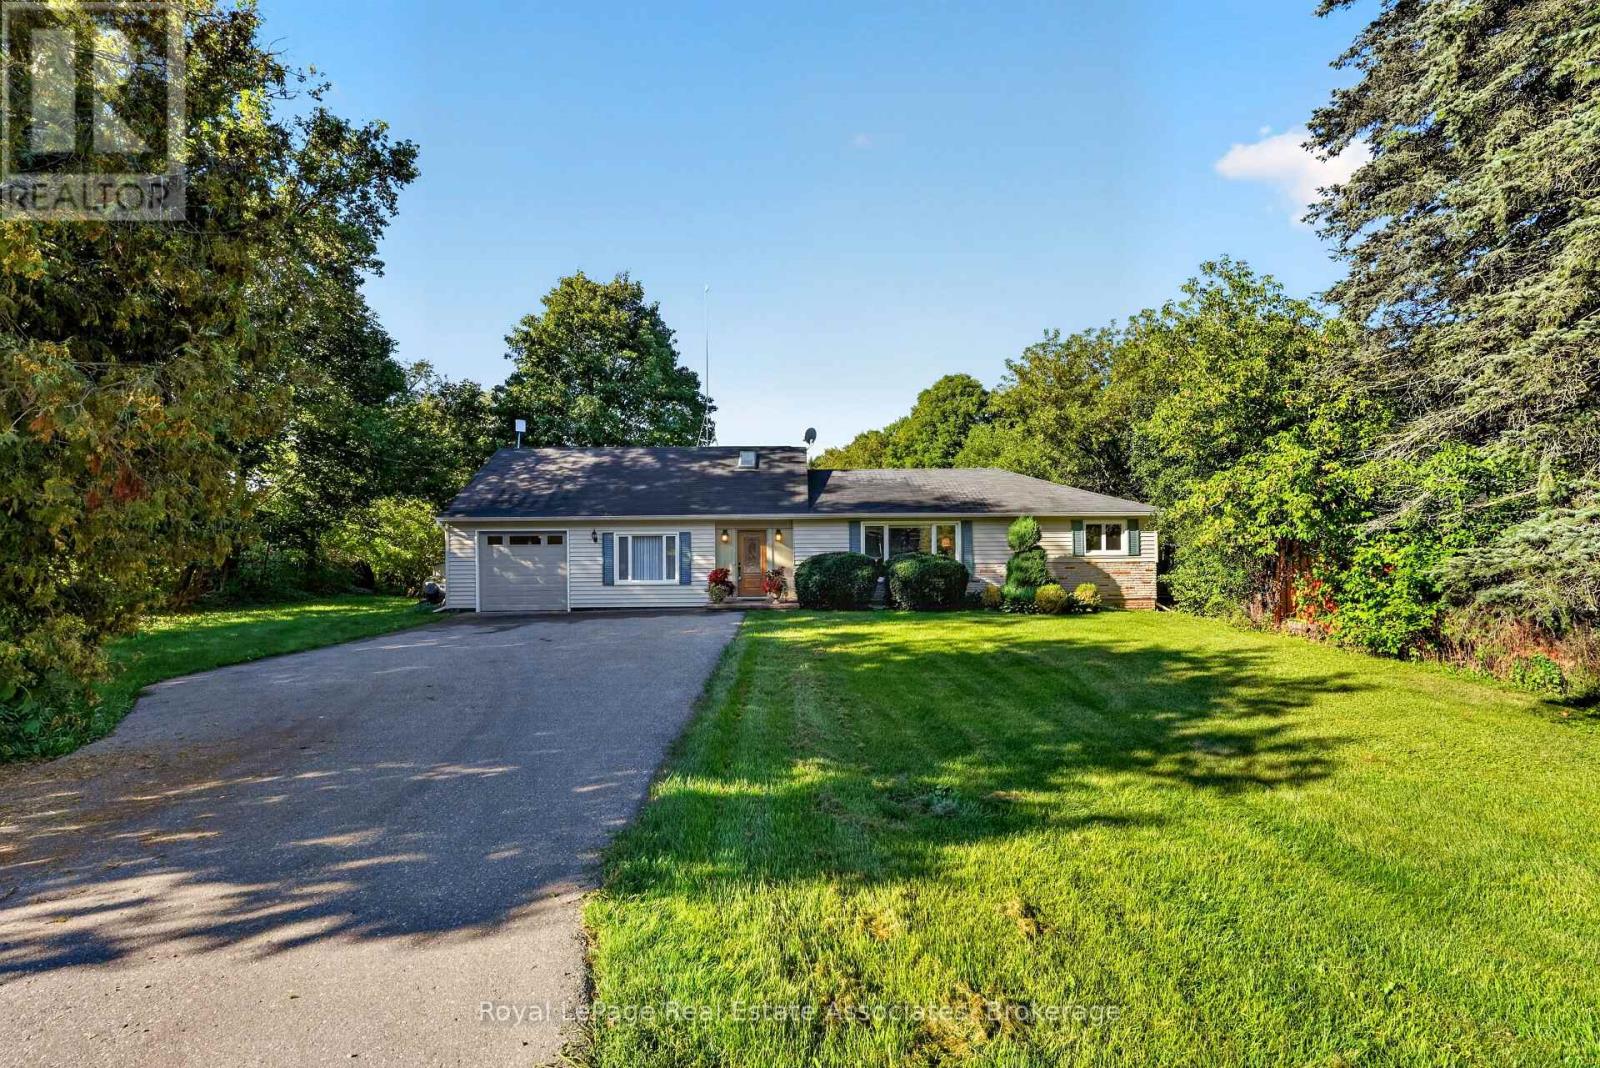
$1,299,990
13086 Winston Churchill Boulevard
Halton Hills (Rural Halton Hills) · MLS # W13788558
3 bed · 3 bath
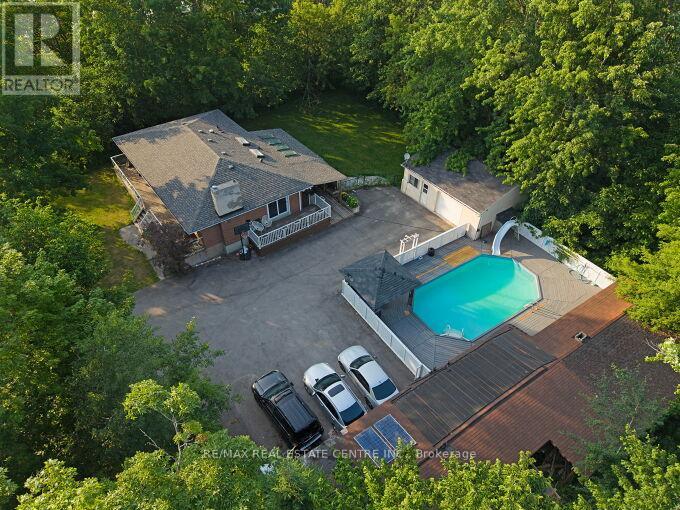
$1,299,000
12497 Regional Road
Halton Hills (Rural Halton Hills) · MLS # W13629140
5 bed · 3 bath
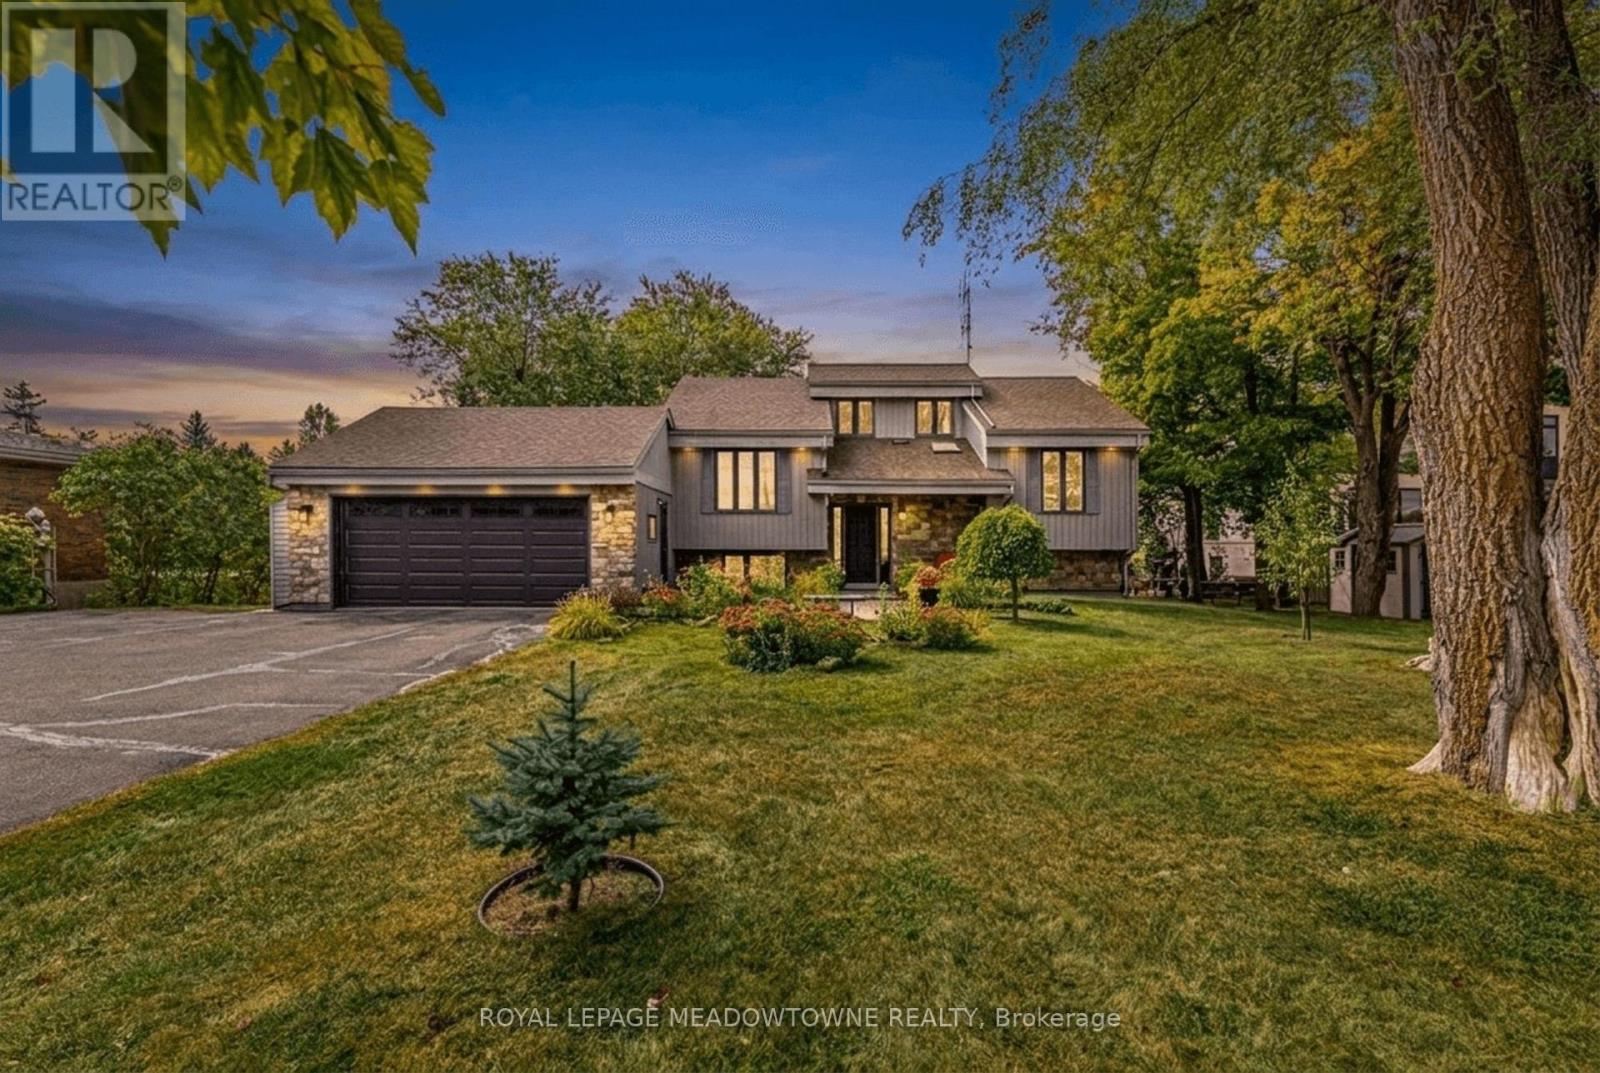
$1,325,000
8388 Ninth Line
Halton Hills (Rural Halton Hills) · MLS # W13838410
4 bed · 2 bath