
8449 Eigth Line
Halton Hills (Rural Halton Hills), Ontario L7G4S5
MLS # W14099690
Property Details
Type
Townhouse
Beds
3
Baths
2
Status
For Sale
More homes like this
About this property
Welcome to 8449 8th Line, an exceptional country property offering over 1 acre of lush green space, privacy, and natural beauty, while remaining conveniently close to Toronto Premium Outlets, Milton, Mississauga, Brampton, and major highways. This charming 3-bedroom, 2-full-bathroom home combines comfortable living with the tranquility of a country setting. The recently renovated main floor features a brand-new kitchen, fresh paint, and updated electric board heating. The bright and inviting layout offers generously sized living and family rooms, complemented by a wood-burning fireplace/stove that creates a warm and cozy atmosphere. The formal dining area provides an ideal space for family gatherings and entertaining. The kitchen is filled with natural light and peaceful views of the surrounding greenery, making it a wonderful space for everyday family living. Adding exceptional versatility to the property is the impressive 36' x 27' workshop, offering plenty of space for hobbies, storage, a home business, or a variety of personal projects. A rare opportunity to enjoy privacy, space, and country living without sacrificing convenient access to the city and major amenities.
Mortgage Estimate
Estimated monthly payment
Calculating…
Estimate only. Taxes, insurance, condo fees, and lender terms are not included.
Monthly costs to verify
Property taxes: about $617/month based on listed annual taxes.
Estimate only. Confirm taxes, condo/maintenance fees, insurance, utilities, and lender terms before making decisions.
Rooms
| Room | Level | Dimensions |
|---|---|---|
| Kitchen | Main level | 6.62 x 3.75 |
| Dining room | Main level | 3.84 x 3.66 |
| Living room | Main level | 6.19 x 3.75 |
| Family room | Main level | 6.95 x 5.64 |
| Primary Bedroom | Main level | 4.76 x 3.66 |
| Bedroom 2 | Main level | 3.48 x 3.32 |
| Bedroom 3 | Main level | 3.2 x 3.05 |
| Bathroom | Main level | 2.53 x 2.13 |
Facts & Location
Parking
10 spaces
Lot Size
150 x 292.1 FT
Annual Taxes
$7,405
Listing data
Listing information is provided for personal, non-commercial use and should be independently verified before making real estate decisions.
Last refreshed: Oct 21, 2026 1:00 AM
Explore nearby searches
SEO-friendly searches for this area, property type, and nearby neighbourhoods.
Similar Properties
More nearby listings that may fit the same search.
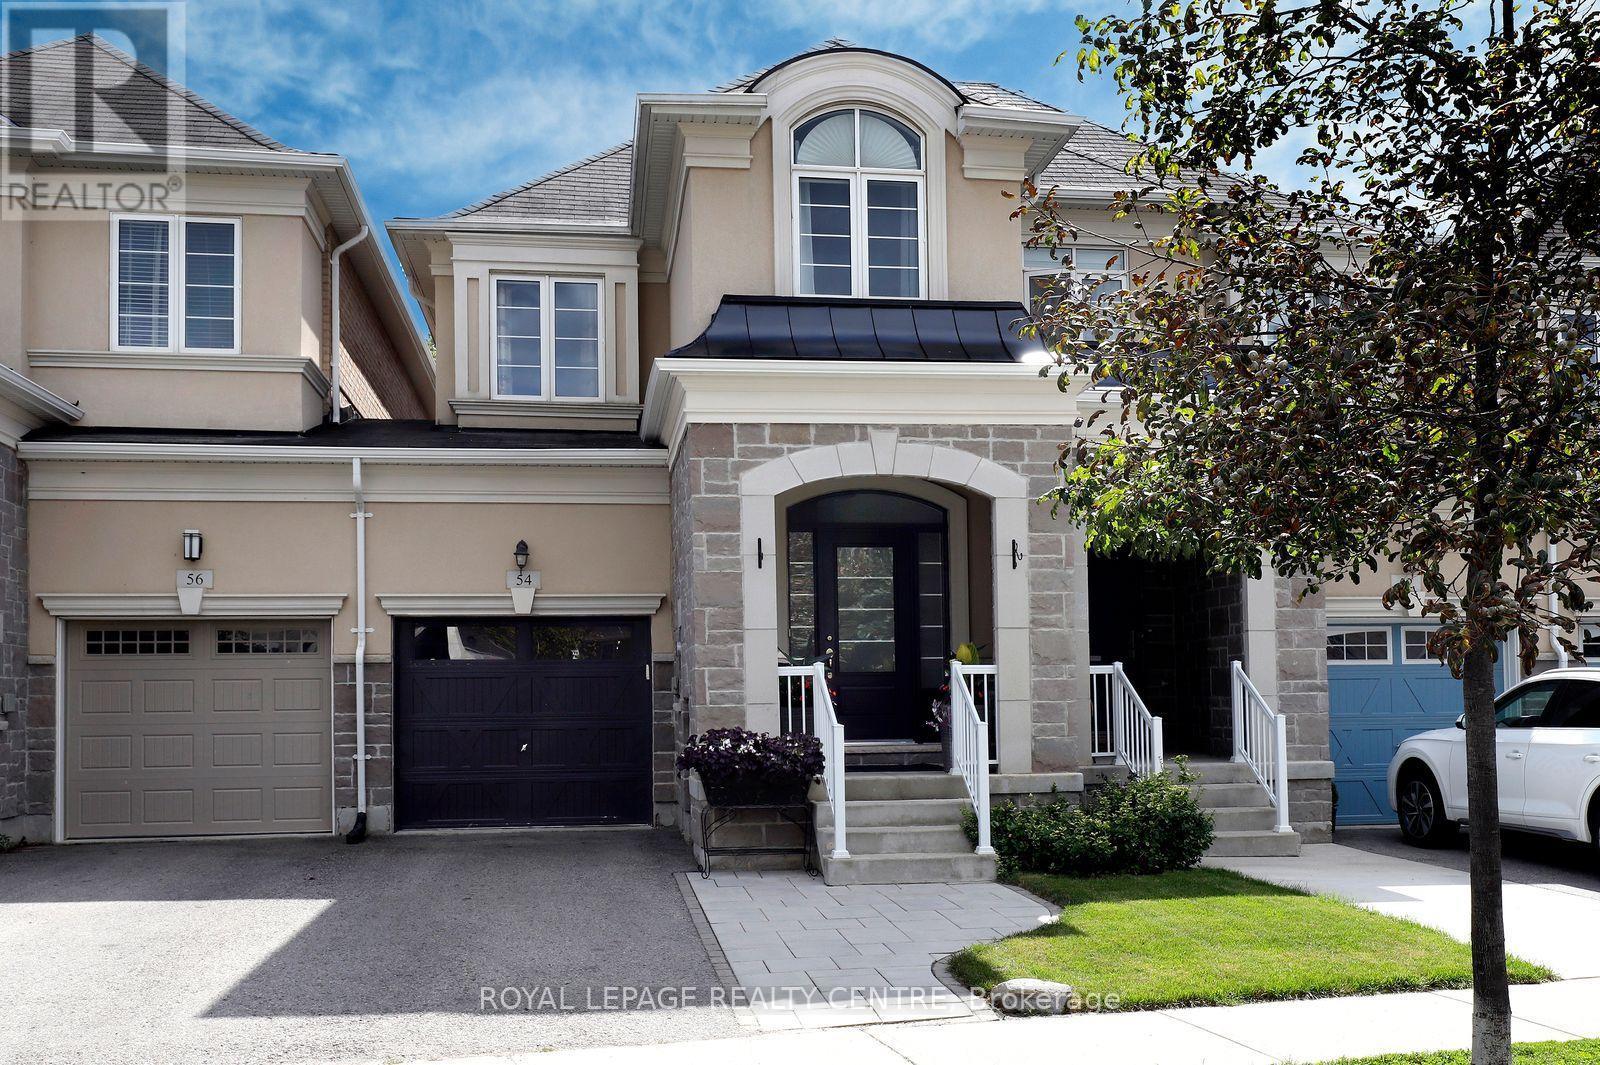
$899,900
54 Upper Canada Court
Halton Hills (Georgetown) · MLS # W13785510
3 bed · 3 bath
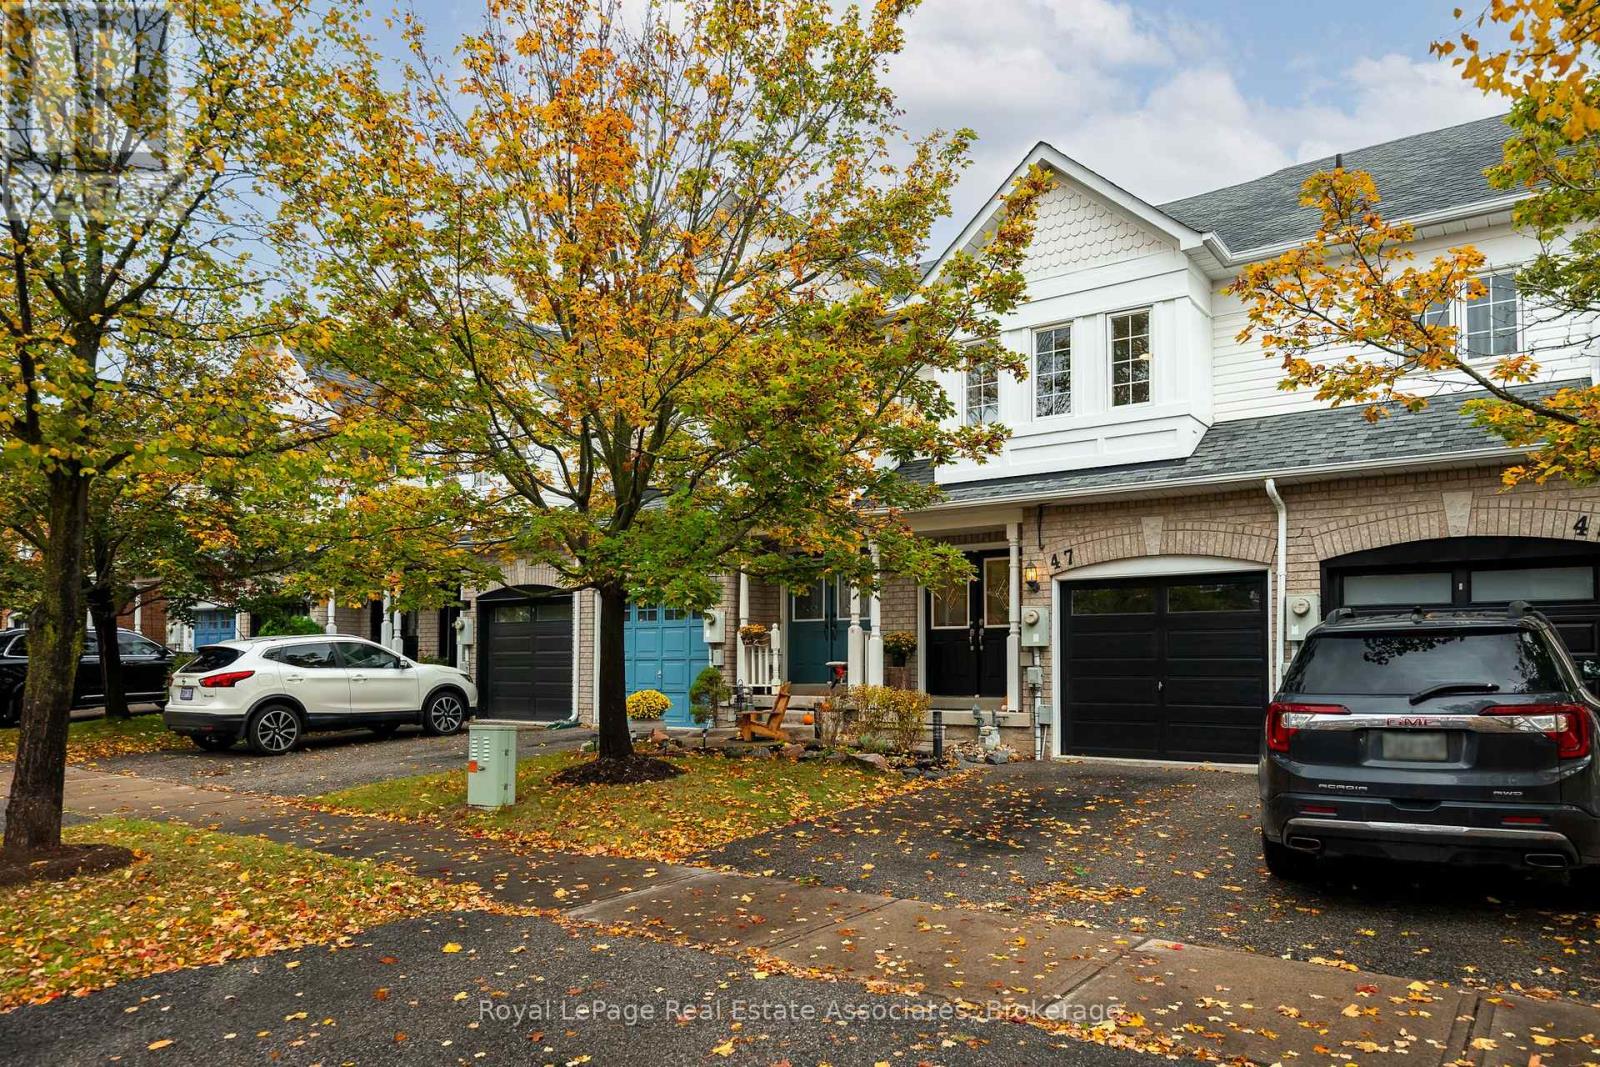
$785,000
47 Bradley Drive
Halton Hills (Georgetown) · MLS # W14090938
3 bed · 2 bath · 1,800 sq ft
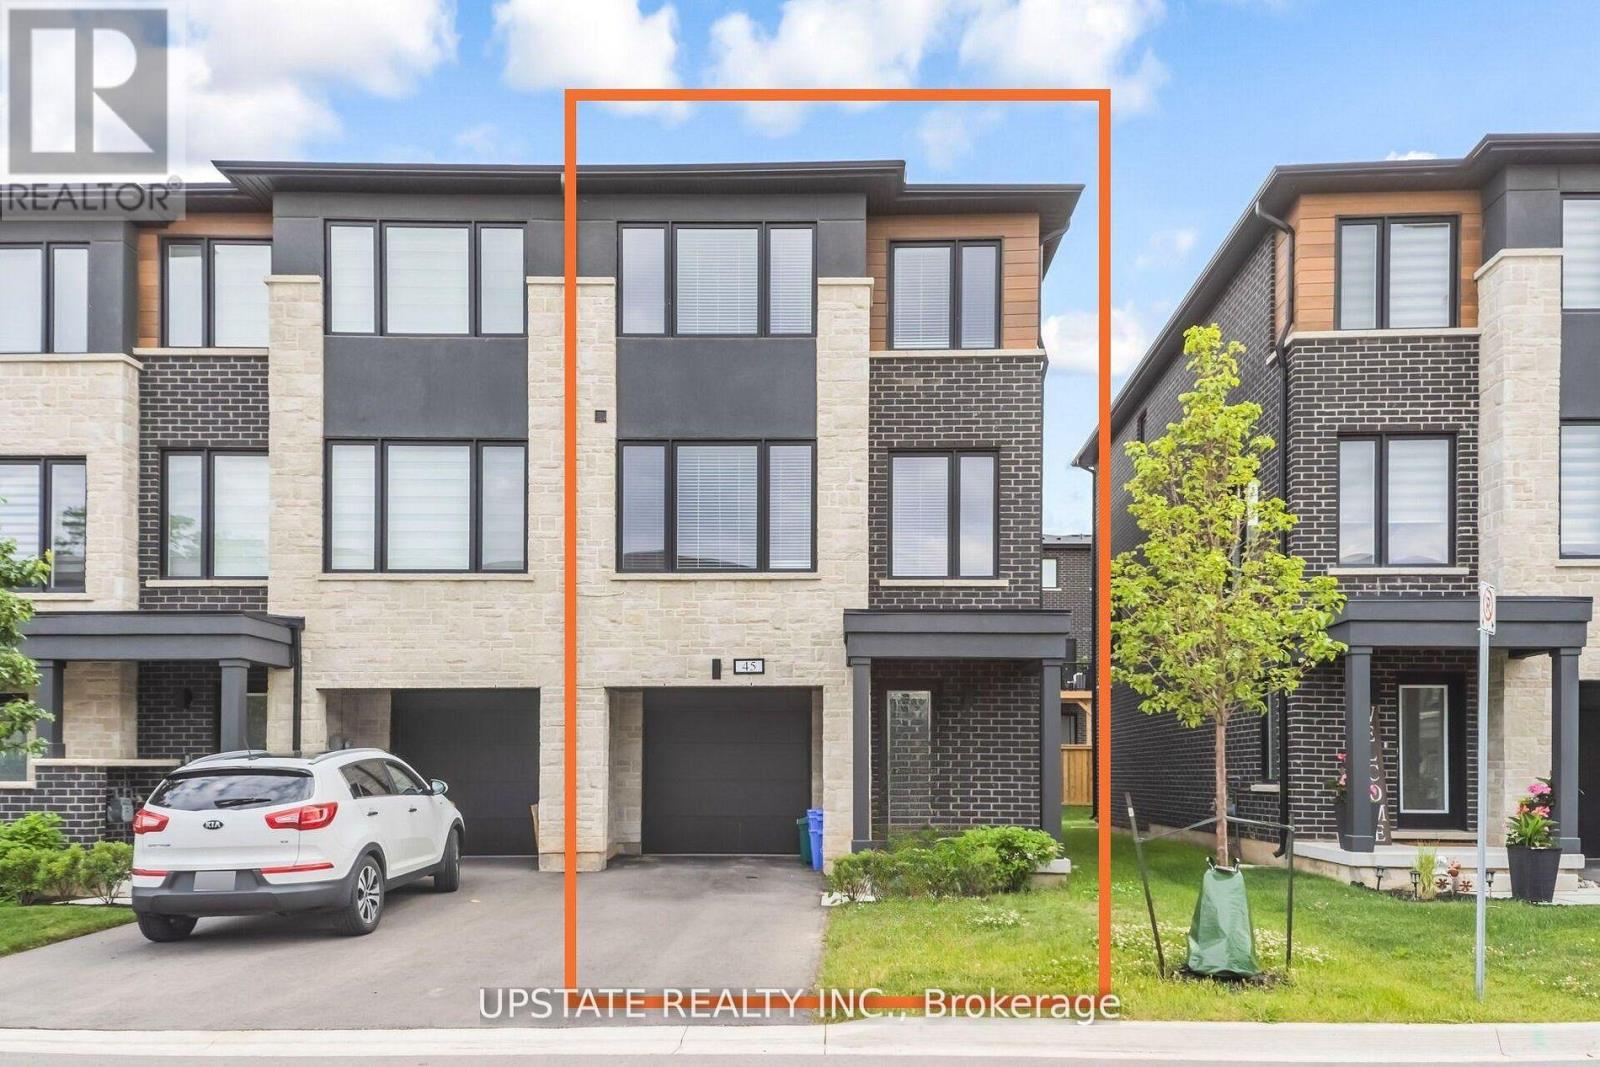
$894,500
45 Humberstone Drive
Halton Hills (Georgetown) · MLS # W13628772
4 bed · 4 bath · 2,062 sq ft