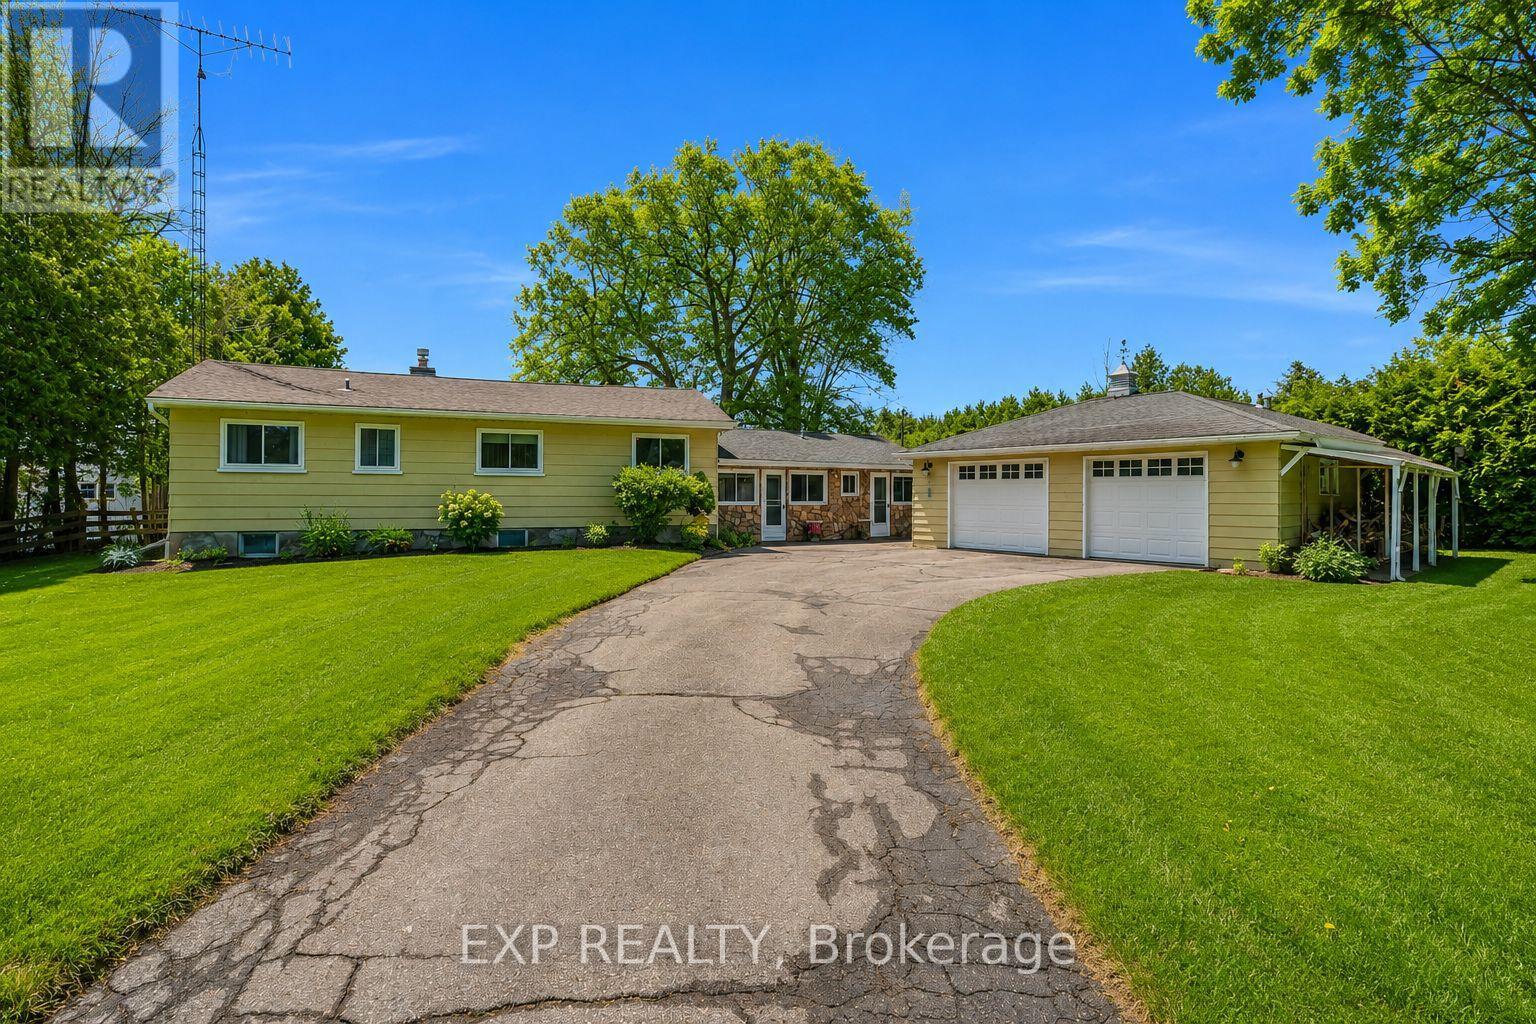
561 Duclos Point Road
Georgina (Virginia), Ontario L0E1N0
MLS # N13235836
Property Details
Type
Detached
Beds
3
Baths
2
Status
For Sale
More homes like this
About this property
Welcome To 561 Duclos Point Road In Beautiful Georgina! This Charming 3-Bedroom, 2-Bathroom Home Is Situated On Lake Simcoe, Offering Breathtaking Lake Views And The Perfect Setting For Relaxed Lakeside Living.Step Inside To An Inviting Open-Concept Layout That Seamlessly Connects The Living, Dining, And Kitchen Areas Creating A Bright And Functional Space Ideal For Both Everyday Living And Entertaining. Large Windows Allow Natural Light To Pour In While Showcasing The Stunning Views Of Lake Simcoe.The Home Features Three Comfortable Bedrooms And Two Bathrooms,Providing Flexibility For Families, Guests,Or A Home Office Setup.A Standout Feature Of The Property Is The Large Detached Heated Garage Perfect For Hobbyists,Car Enthusiasts,A Workshop,Or Additional Storage. The Generous Outdoor Space Offers Plenty Of Room To Relax, Entertain, And Fully Enjoy The Beautiful Lakeside Setting.Residents Also Enjoy Access To The Duclos Point Association With An Annual Fee Of $300, Which Includes Pickleball And Tennis Courts, A Community Park, And Two Annual Social Events A Wonderful Way To Connect With Neighbours And Enjoy The Community.Located In A Quiet And Desirable Area Close To Parks, Beaches, And Marinas, And Approximately One Hour From Toronto, This Property Offers The Perfect Balance Of Peaceful Waterfront Living And Convenient Access To The City.A Rare Opportunity To Own A Beautiful Home On Lake Simcoe With Breathtaking Views In A Welcoming Lakeside Community!
Mortgage Estimate
Estimated monthly payment
Calculating…
Estimate only. Taxes, insurance, condo fees, and lender terms are not included.
Monthly costs to verify
Property taxes: about $632/month based on listed annual taxes.
Estimate only. Confirm taxes, condo/maintenance fees, insurance, utilities, and lender terms before making decisions.
Rooms
| Room | Level | Dimensions |
|---|---|---|
| Mud room | Main level | 3.8 x 6.25 |
| Partial bathroom | Main level | 1.28 x 1.72 |
| Family room | Main level | 4.12 x 6.26 |
| Kitchen | Main level | 3.64 x 2.56 |
| Great room | Main level | 4.01 x 4.22 |
| Sunroom | Main level | 5.01 x 3.16 |
| Bedroom | Main level | 3.13 x 2.63 |
| Bedroom 2 | Main level | 2.84 x 3.83 |
| Primary Bedroom | Main level | 3.84 x 3.03 |
| Bathroom | Main level | 2.4 x 1.82 |
Facts & Location
Parking
10 spaces
Lot Size
54 x 155 FT ; 217.80x154.99x240.04x58.13x22.36 f
Annual Taxes
$7,582
Listing data
Listing information is provided for personal, non-commercial use and should be independently verified before making real estate decisions.
Last refreshed: Sep 15, 2026 2:31 AM
Explore nearby searches
SEO-friendly searches for this area, property type, and nearby neighbourhoods.
Similar Properties
More nearby listings that may fit the same search.
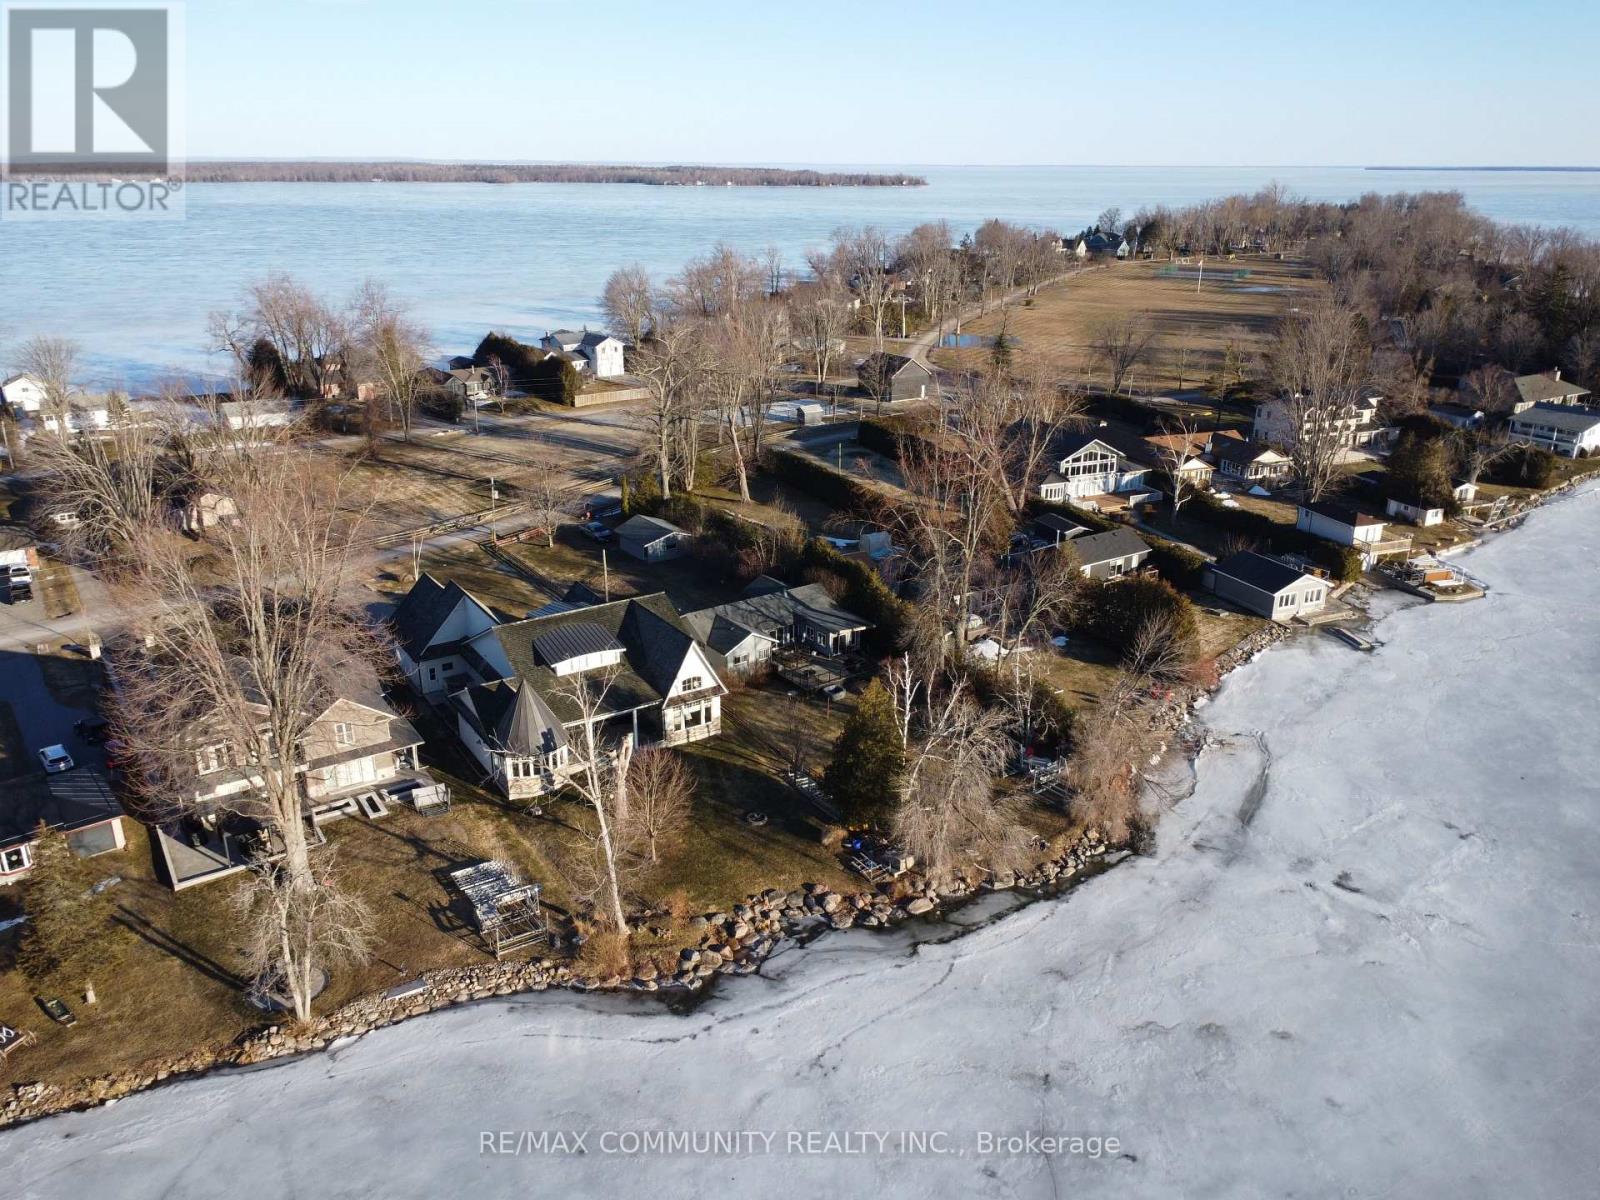
$1,399,999
579 Duclos Point Road
Georgina (Virginia) · MLS # N12929864
3 bed · 1 bath
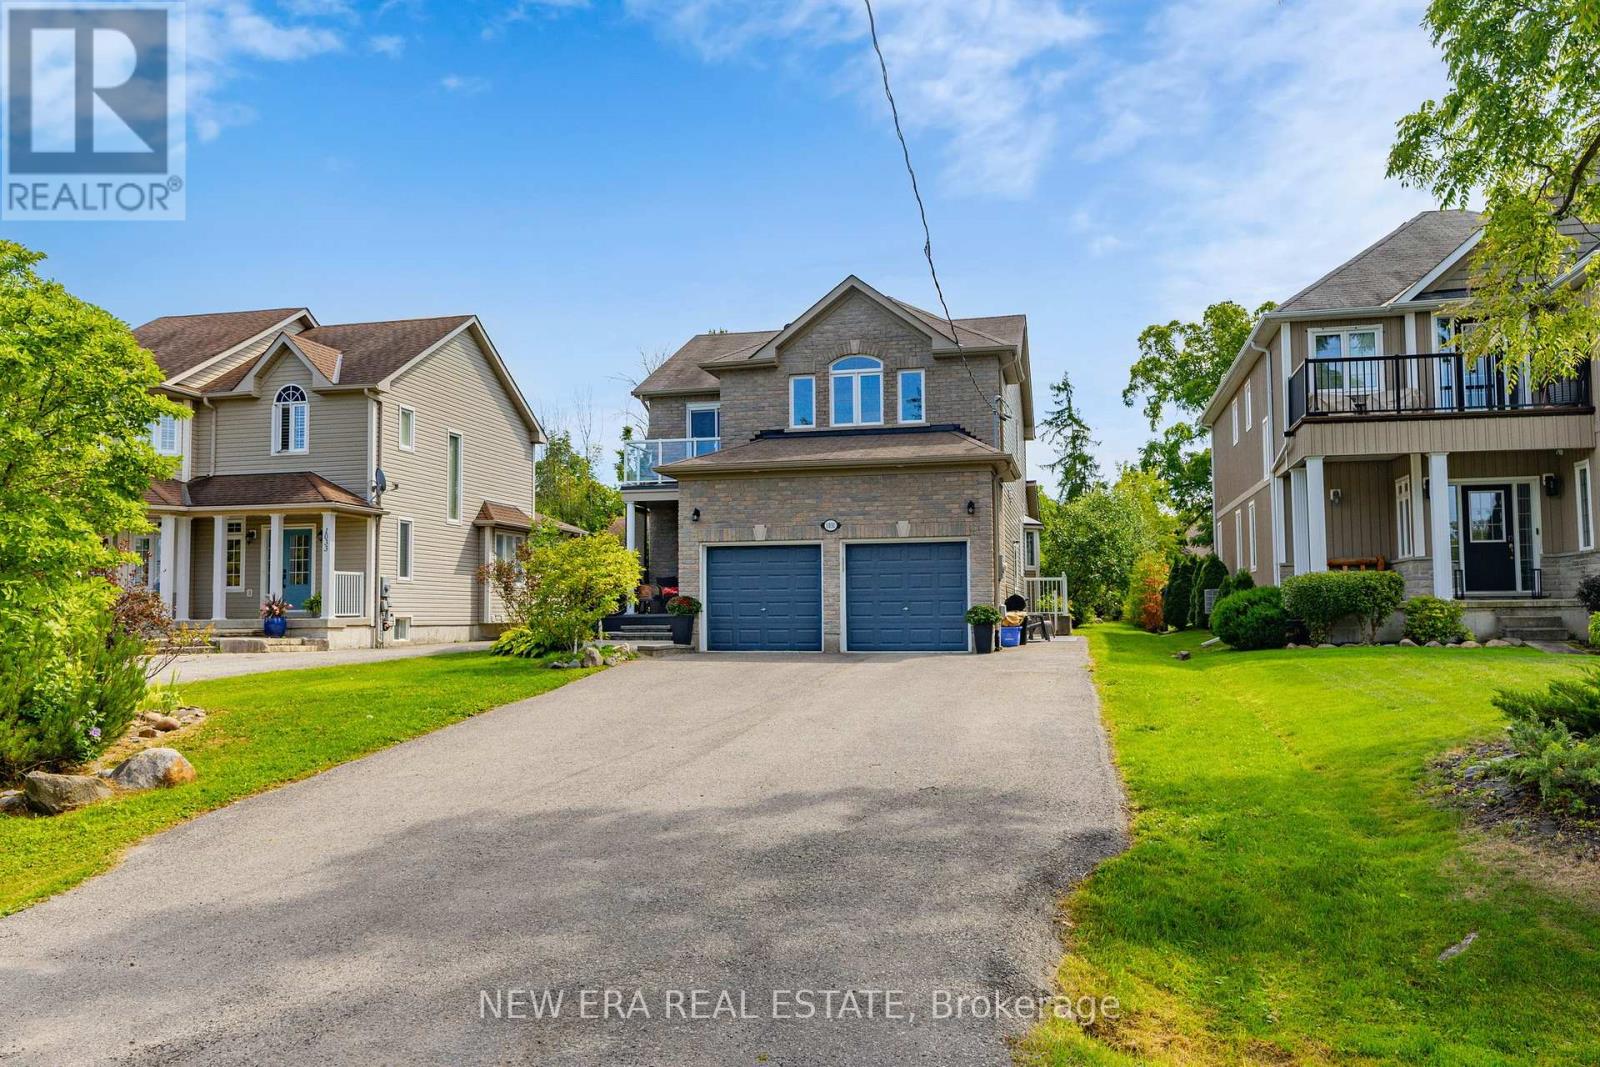
$1,229,000
1031 Lake Drive
Georgina (Historic Lakeshore Communities) · MLS # N13240790
4 bed · 4 bath
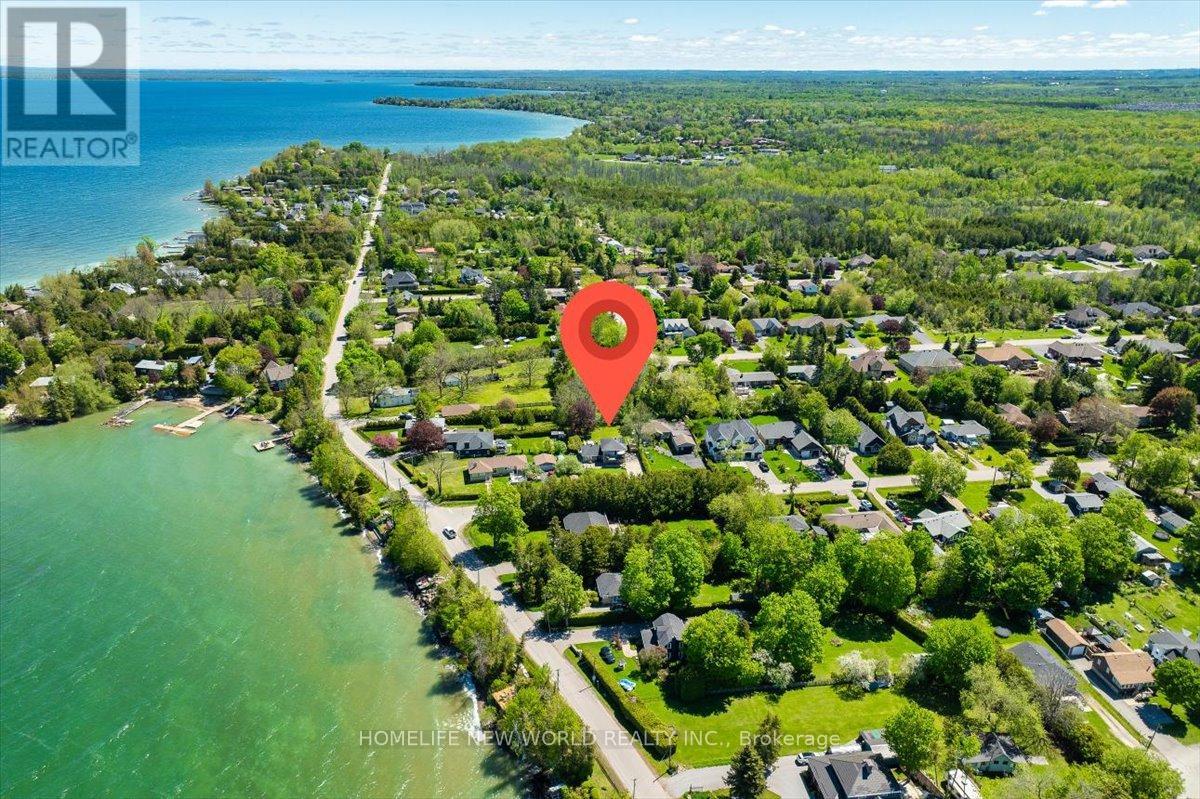
$1,098,000
853 Fairbank Avenue
Georgina (Historic Lakeshore Communities) · MLS # N13243784
4 bed · 2 bath