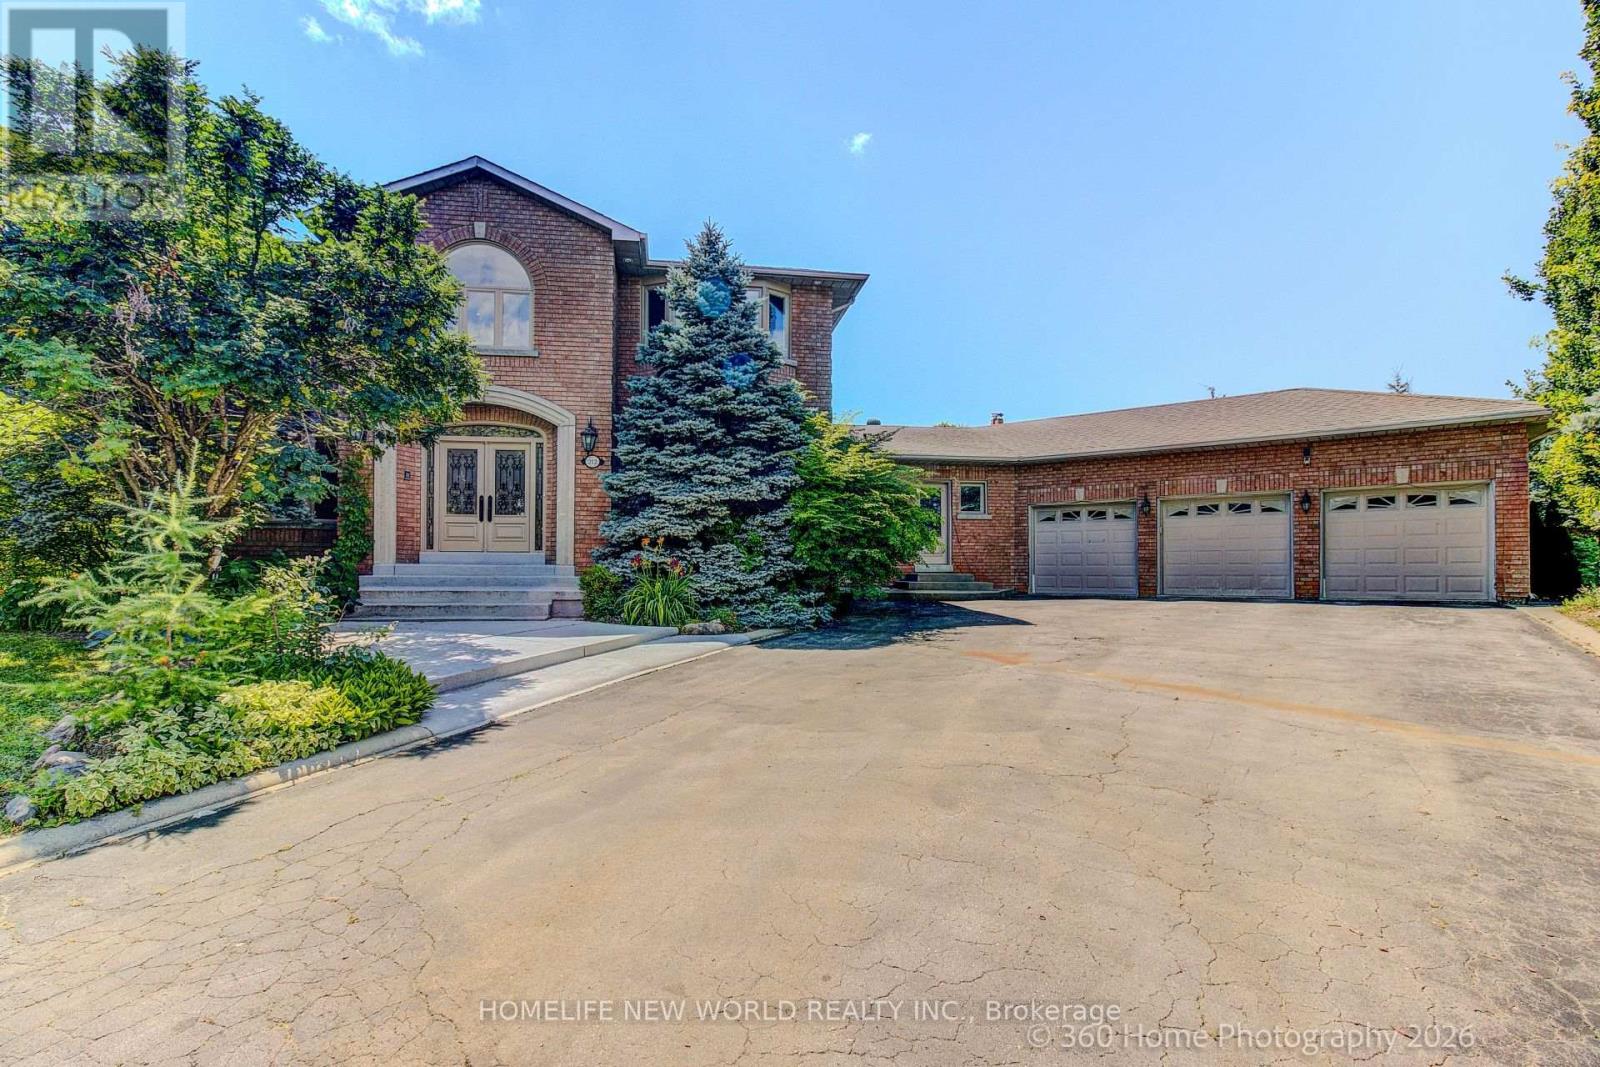
212 Burns Boulevard
King (King City), Ontario L7B1C8
MLS # N13570086
Property Details
Type
Detached
Beds
4
Baths
4
Status
For Sale
More homes like this
About this property
A Rare Opportunity to Own A Magnificent Estate In The Heart Of King City. Set On A Premier, Fully Usable Beautiful Ravin Lot, This Property Presents A Massive Upscale Potential - Perfect For Buidling Your Dream Luxury Home Or A High-End Investment. With Over 6000 Sqft (Main +Lower) Living Space, This Residence Offers An Exceptional Sense of Privacy And Tranquility. The Sunfilled Layout Of This Property Features Over 18' Soaing Entrance Foyer, 2 Skylights, 4 Spacious Bedrooms, Primary Bedroom With 7Pcs Ensuite, 2 Gourmet Kitchens And Seamless Walkouts To The Breathtaking Outdoor Surroundings. The Fully Finished Lower Level Provides Additional Living Space With Two Walkout Doors To The Patio And Inground Heated Saltwater Pool, Large Recreation Area, 2nd Kitchen, A Luxurious Bathroom With Soaker Tub, Ideal For Extended family And Guests Activities And Entertainment. The Oversized 3 Car Garage And The Expansive Driveway Offer Ample Parking Spaces. This Residence offers A Remarkable Blend Of A Life Style, Nature Beauty, Seclusion And Peace While Being Minute Away From Town Amenities Such As Restaurants, Shopping Plaza, Golf Courses, Town Recreation Centre, Top Schools, Go Station, HWY 400 And More...
Mortgage Estimate
Estimated monthly payment
Calculating…
Estimate only. Taxes, insurance, condo fees, and lender terms are not included.
Monthly costs to verify
Property taxes: about $1,160/month based on listed annual taxes.
Estimate only. Confirm taxes, condo/maintenance fees, insurance, utilities, and lender terms before making decisions.
Rooms
| Room | Level | Dimensions |
|---|---|---|
| Living room | Main level | 6.79 x 4.11 |
| Bedroom 4 | Second level | 5.1 x 4.15 |
| Recreational, Games room | Lower level | 7.95 x 6.68 |
| Kitchen | Lower level | 6.45 x 3.6 |
| Games room | Lower level | 11.45 x 4.25 |
| Dining room | Main level | 5.8 x 4.14 |
| Kitchen | Main level | 4.09 x 3.35 |
| Eating area | Main level | 4.89 x 3.7 |
| Family room | Main level | 6.96 x 4.15 |
| Library | Main level | 5.45 x 4.1 |
| Mud room | Main level | 3.45 x 4.15 |
| Primary Bedroom | Second level | 8.86 x 4.21 |
| Bedroom 2 | Second level | 3.76 x 3.35 |
| Bedroom 3 | Second level | 4.15 x 3.75 |
Facts & Location
Interior Size
6,000 sq ft
Parking
11 spaces
Lot Size
198.1 x 231 FT
Annual Taxes
$13,923
Listing data
Listing information is provided for personal, non-commercial use and should be independently verified before making real estate decisions.
Last refreshed: Sep 15, 2026 2:30 AM
Explore nearby searches
SEO-friendly searches for this area, property type, and nearby neighbourhoods.
Similar Properties
More nearby listings that may fit the same search.
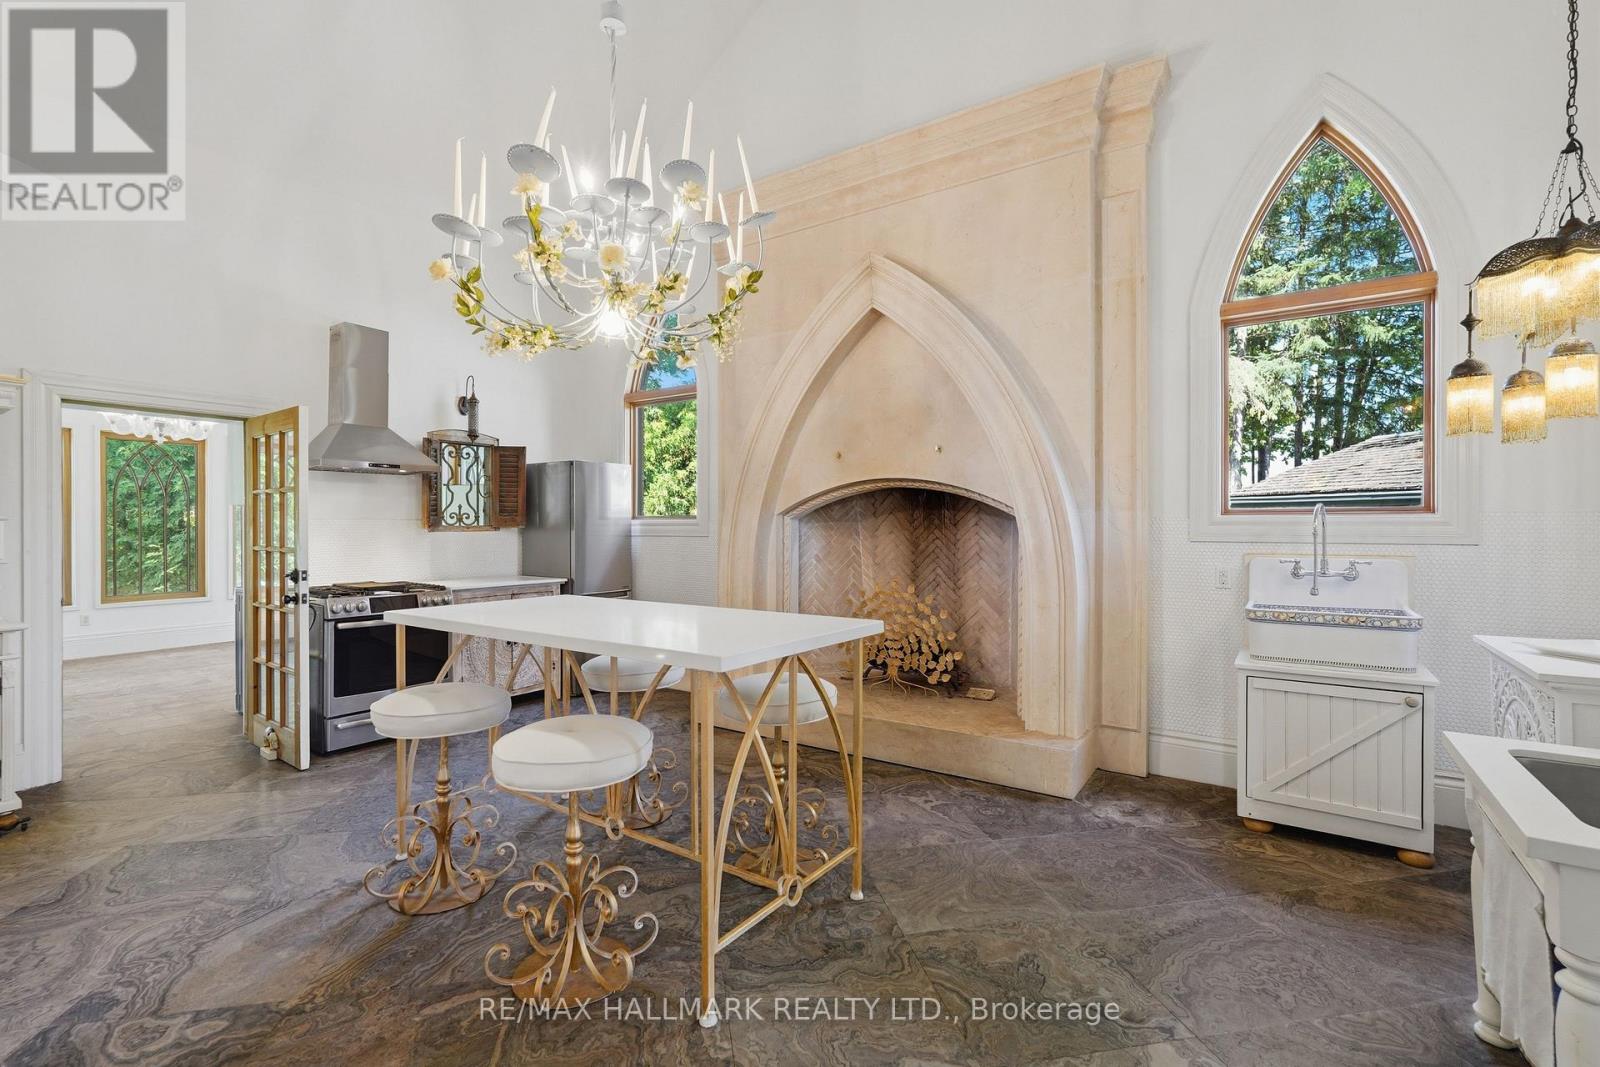
$3,388,000
12994 Weston Road
King (King City) · MLS # N13707884
4 bed · 5 bath · 3,200 sq ft
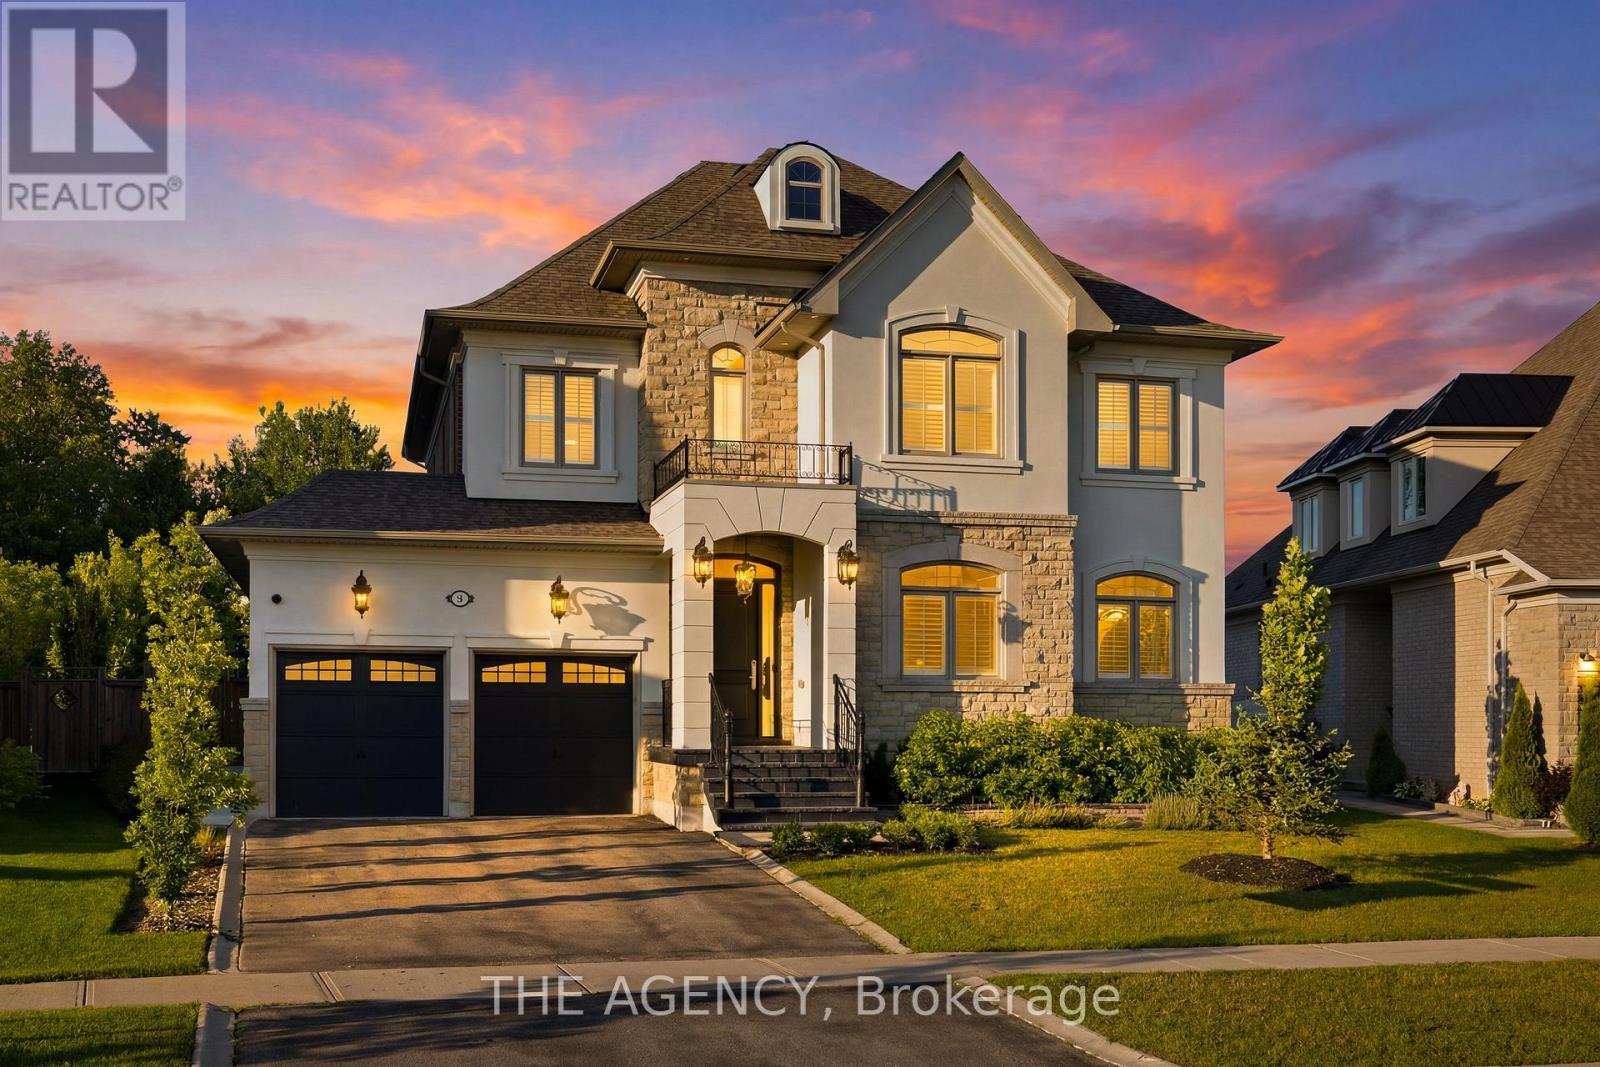
$3,388,000
80 Chuck Ormsby Crescent
King (King City) · MLS # N13556696
4 bed · 5 bath
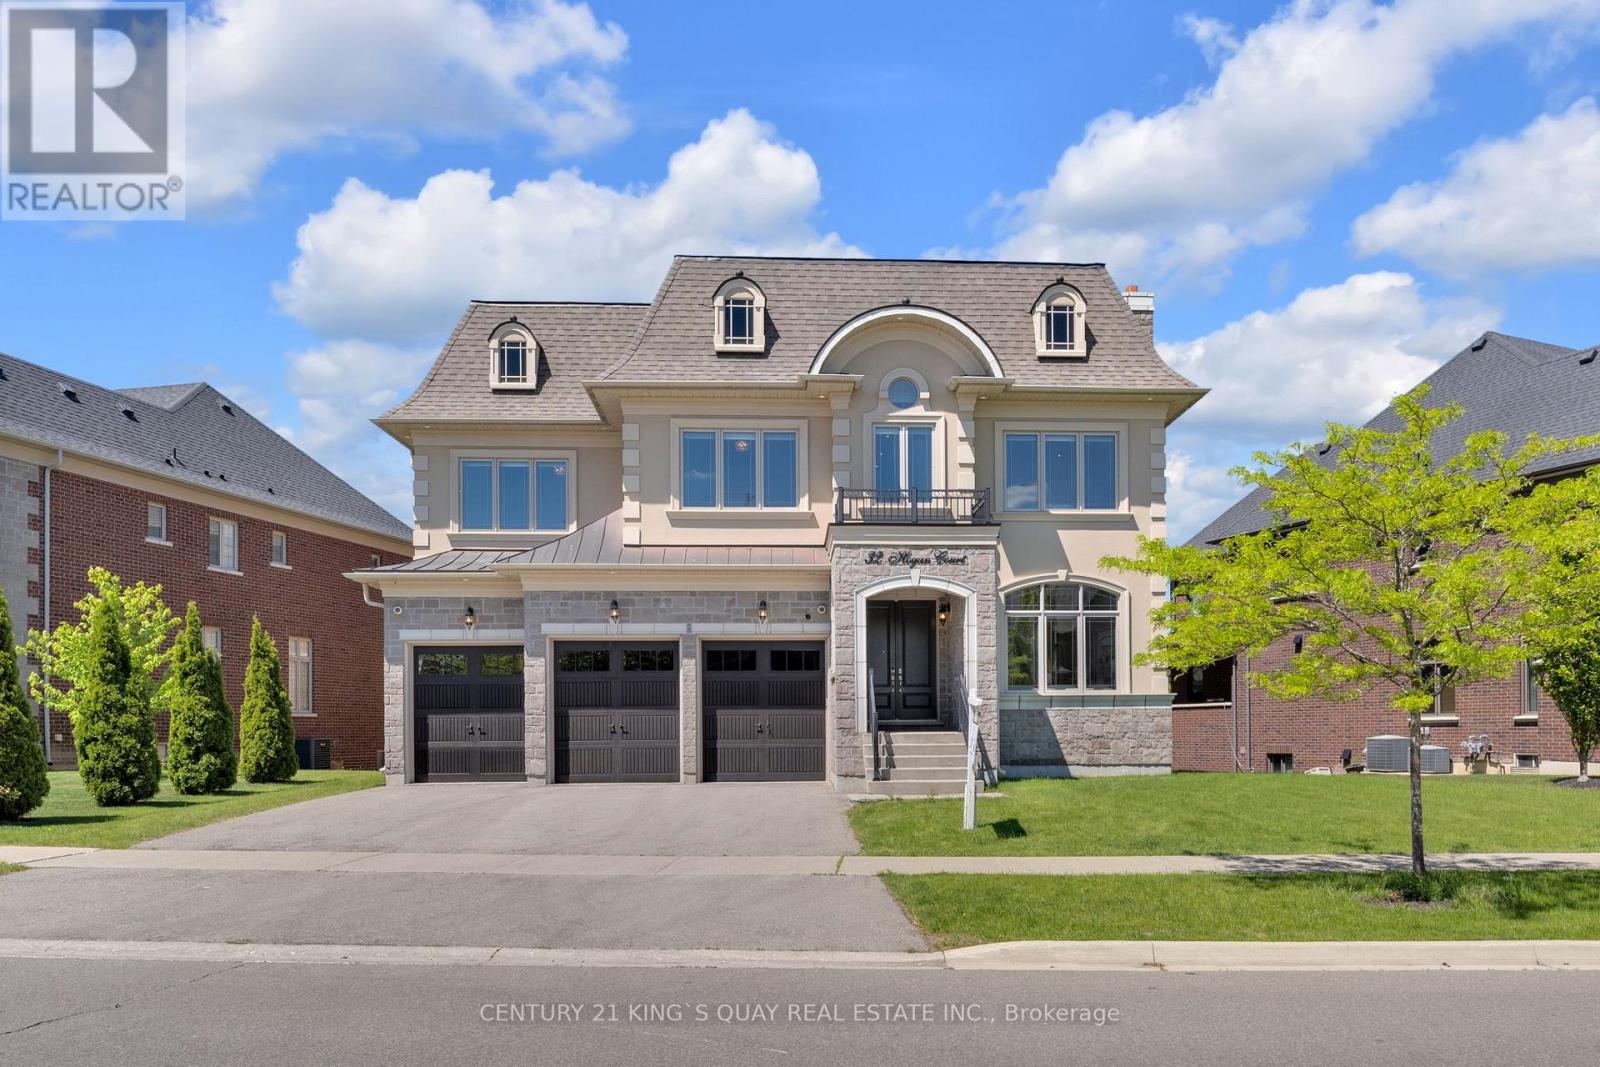
$3,390,000
32 Hogan Court
King (King City) · MLS # N13229926
4 bed · 5 bath · 5,900 sq ft