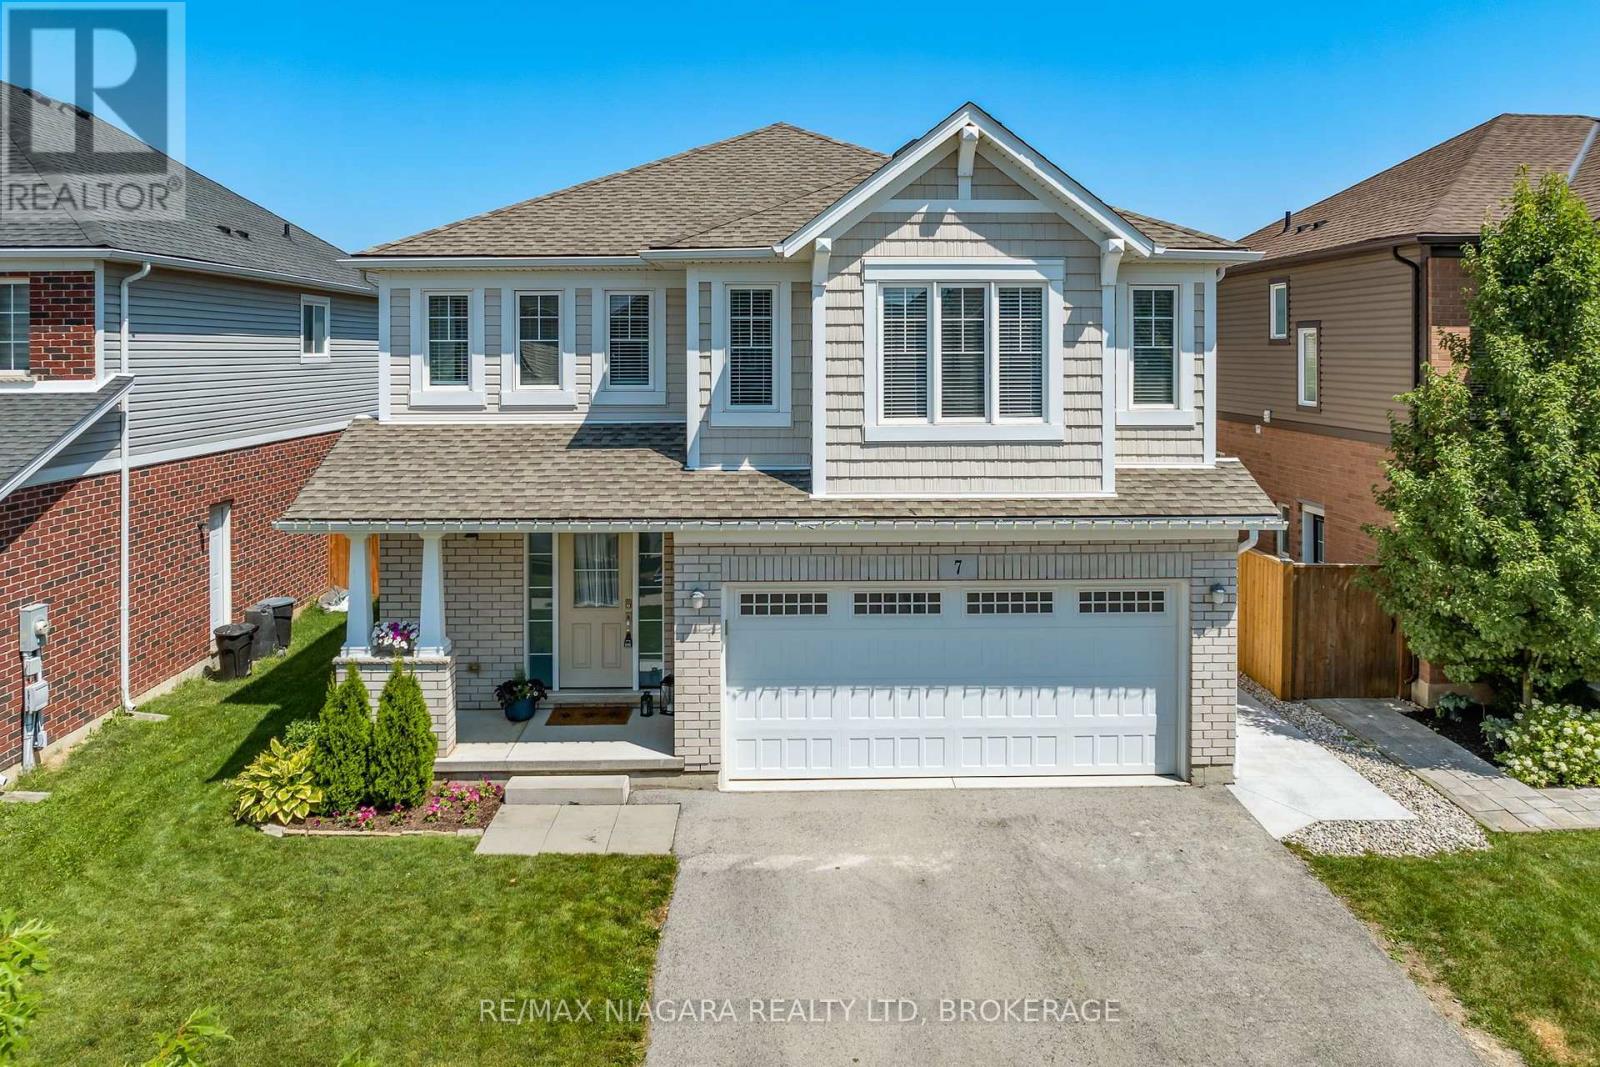
7 Riley Avenue
Pelham (Fonthill), Ontario L0S1E6
MLS # X13631752
Property Details
Type
Detached
Beds
4
Baths
3
Status
For Rent
More homes like this
About this property
Welcome to 7 Riley in Fonthill, now available for lease! A beautiful two-storey home offering spacious, family-friendly living in a highly desirable neighbourhood. The bright open-concept main floor features a modern kitchen with dark cabinetry, stainless steel appliances, a large center island, and an adjoining dining area with patio doors leading to the large backyard space. The inviting living room has large windows that flood the room with natural light and provides plenty of space for everyday living and entertaining. The second floor offers three generous bedrooms, including a primary suite with a walk-in closet and 4-pc ensuite. A second 4 -pc bathroom and washer/dryer on the upper floor makes this space ideal for family living. The fully finished basement (2025) adds even more valuable living space with a large recreation room and a fourth bedroom, ideal for guests, a home office, or growing families. Outside, enjoy well spacious green space, fully fenced backyard complete with a large wraparound concrete patio (2025) and gazebo, creating the perfect setting for outdoor entertaining and relaxing. Conveniently located close to schools, parks, shopping, and highway access, this move-in-ready home offers an exceptional opportunity to enjoy comfortable family living in one of Fonthill's sought-after communities.
Rent Affordability
Affordability guide
Enter income
A common guideline is keeping rent near 30% of gross monthly income. This is an estimate only.
Rooms
| Room | Level | Dimensions |
|---|---|---|
| Kitchen | Main level | 4.33 x 2.99 |
| Bedroom 4 | Basement | 2.77 x 2.96 |
| Dining room | Main level | 2.71 x 4.33 |
| Primary Bedroom | Second level | 5.03 x 3.99 |
| Bedroom 2 | Second level | 4.11 x 4.08 |
| Bedroom 3 | Second level | 3.08 x 4.27 |
| Loft | Second level | 3.08 x 4.94 |
| Bathroom | Main level | 1.25 x 1.46 |
| Bathroom | Second level | 4.6 x 1.83 |
| Bathroom | Second level | 2.5 x 1.62 |
| Recreational, Games room | Basement | 4.79 x 6.34 |
Facts & Location
Parking
6 spaces
Lot Size
43.4 x 108.5 FT
Listing data
Listing information is provided for personal, non-commercial use and should be independently verified before making real estate decisions.
Last refreshed: Aug 4, 2026 2:15 AM
Explore nearby searches
SEO-friendly searches for this area, property type, and nearby neighbourhoods.
Similar Properties
More nearby listings that may fit the same search.
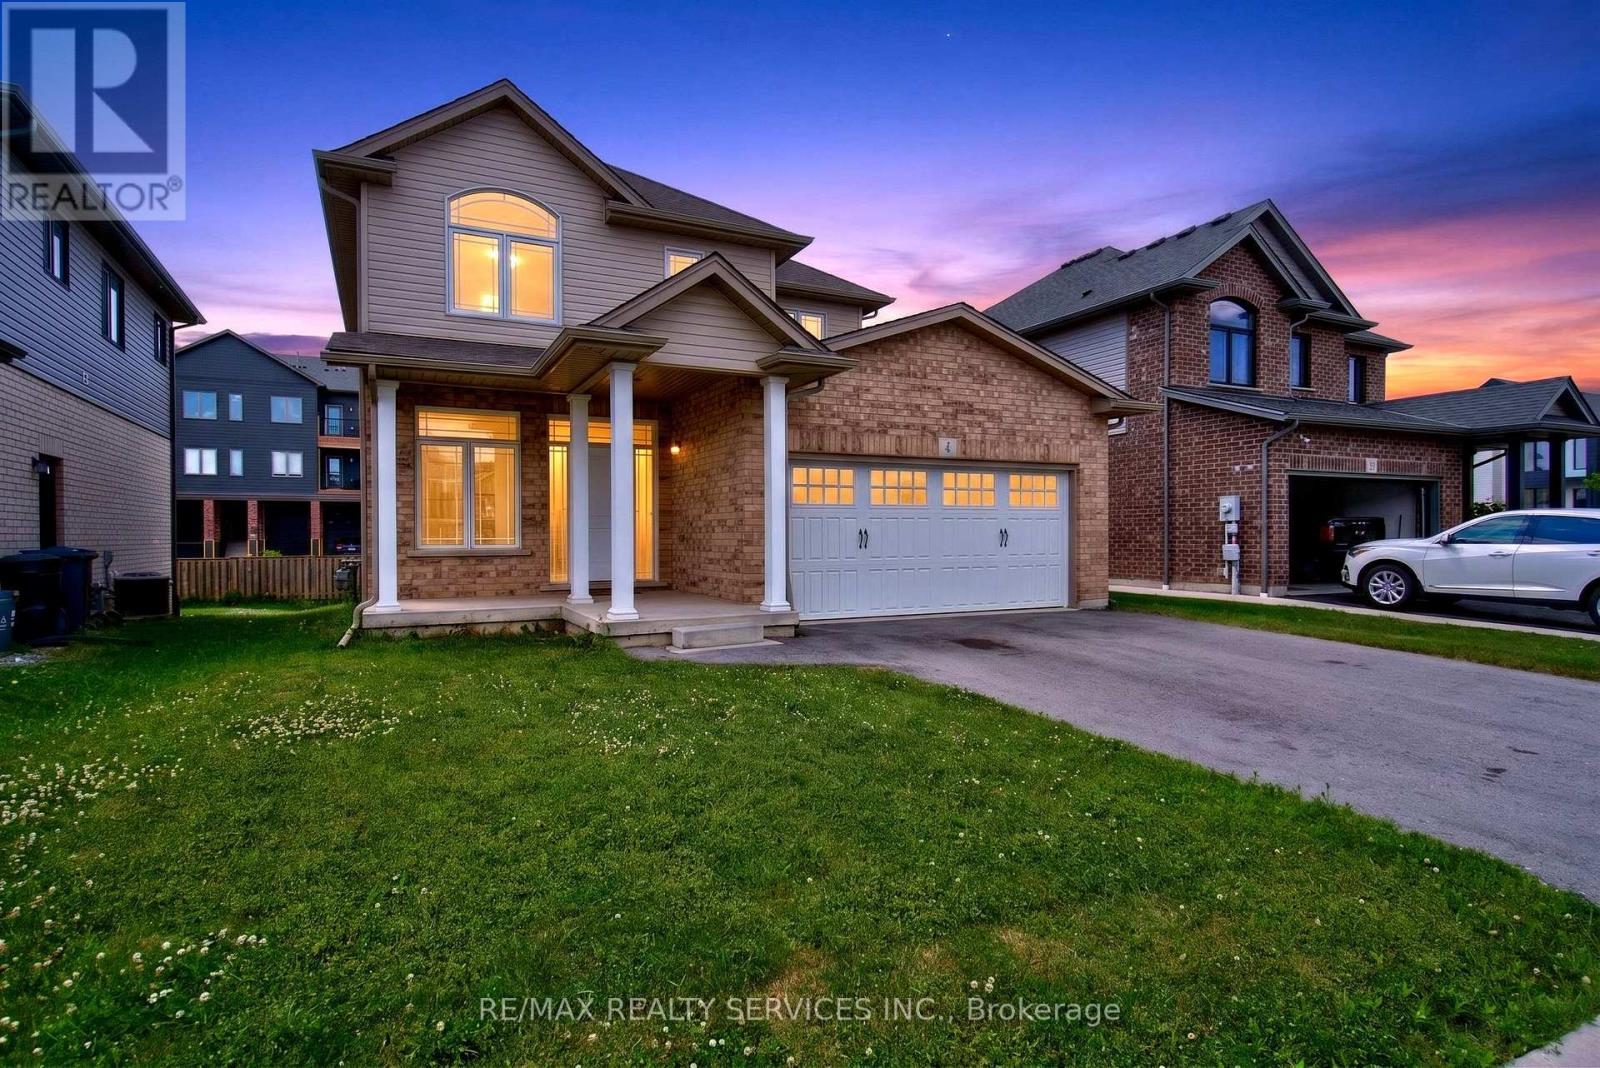
$2,900/mo
4 Bergenstein Crescent
Pelham (Fonthill) · MLS # X13502394
3 bed · 3 bath
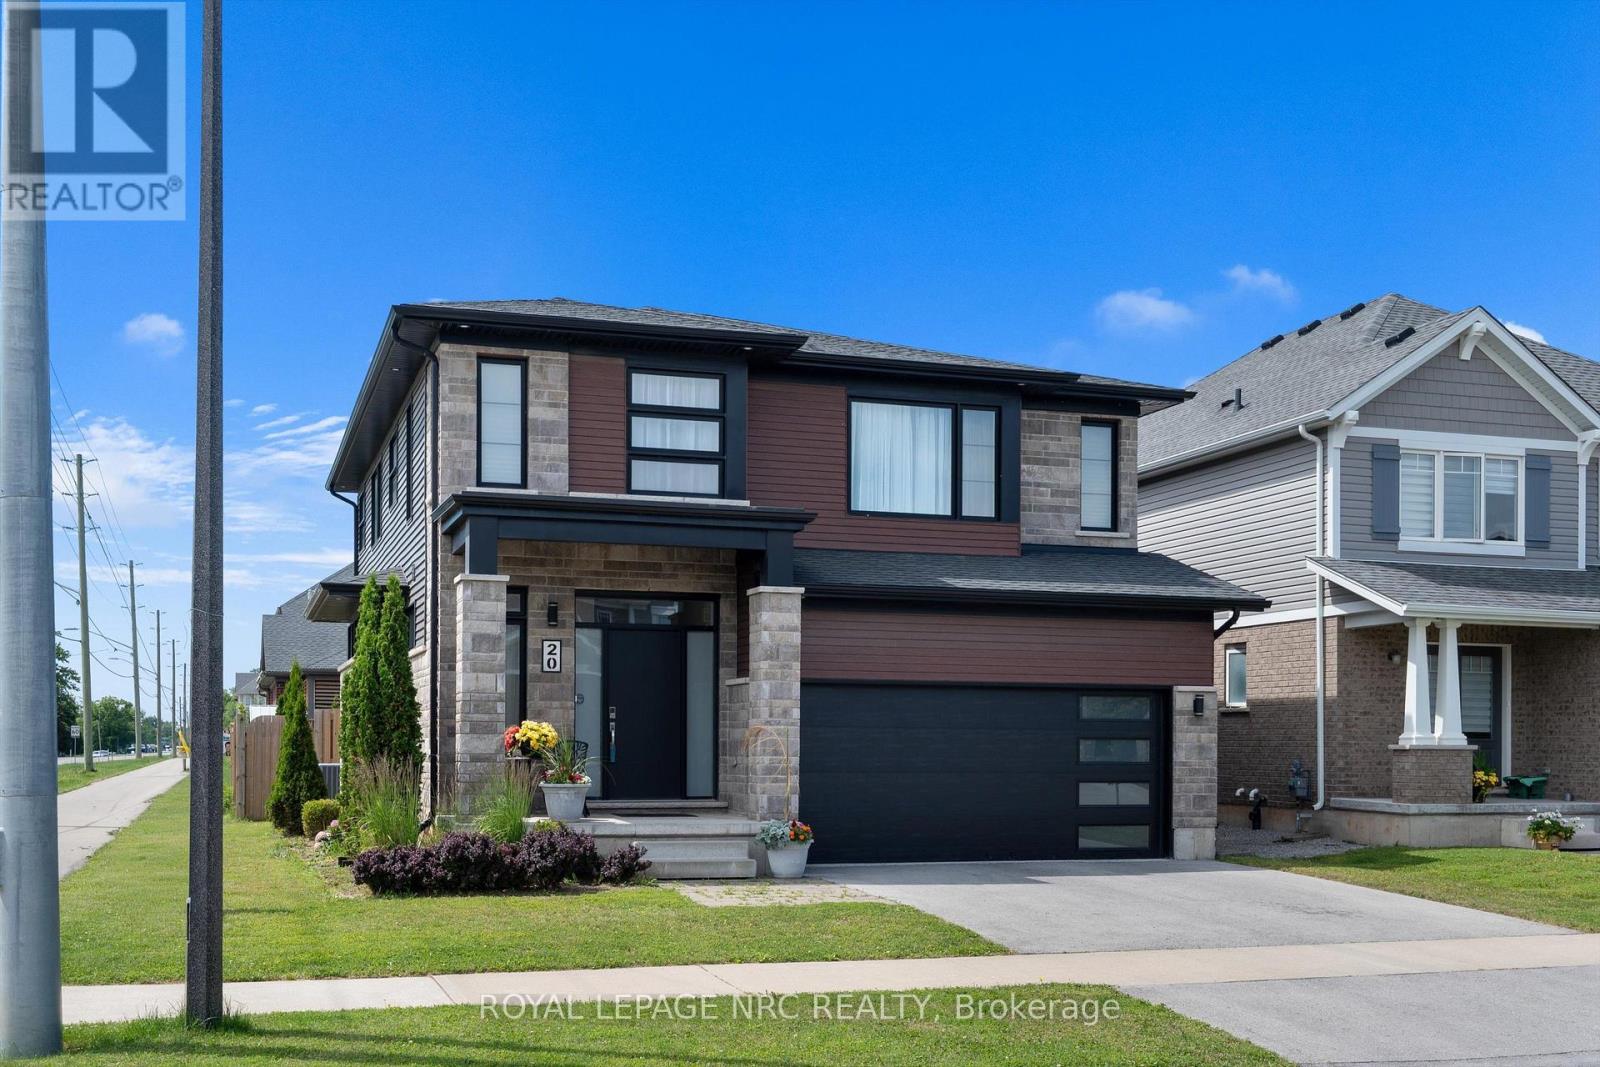
$3,200/mo
20 Myrtle Street
Pelham (Fonthill) · MLS # X13613192
3 bed · 3 bath · 2,300 sq ft
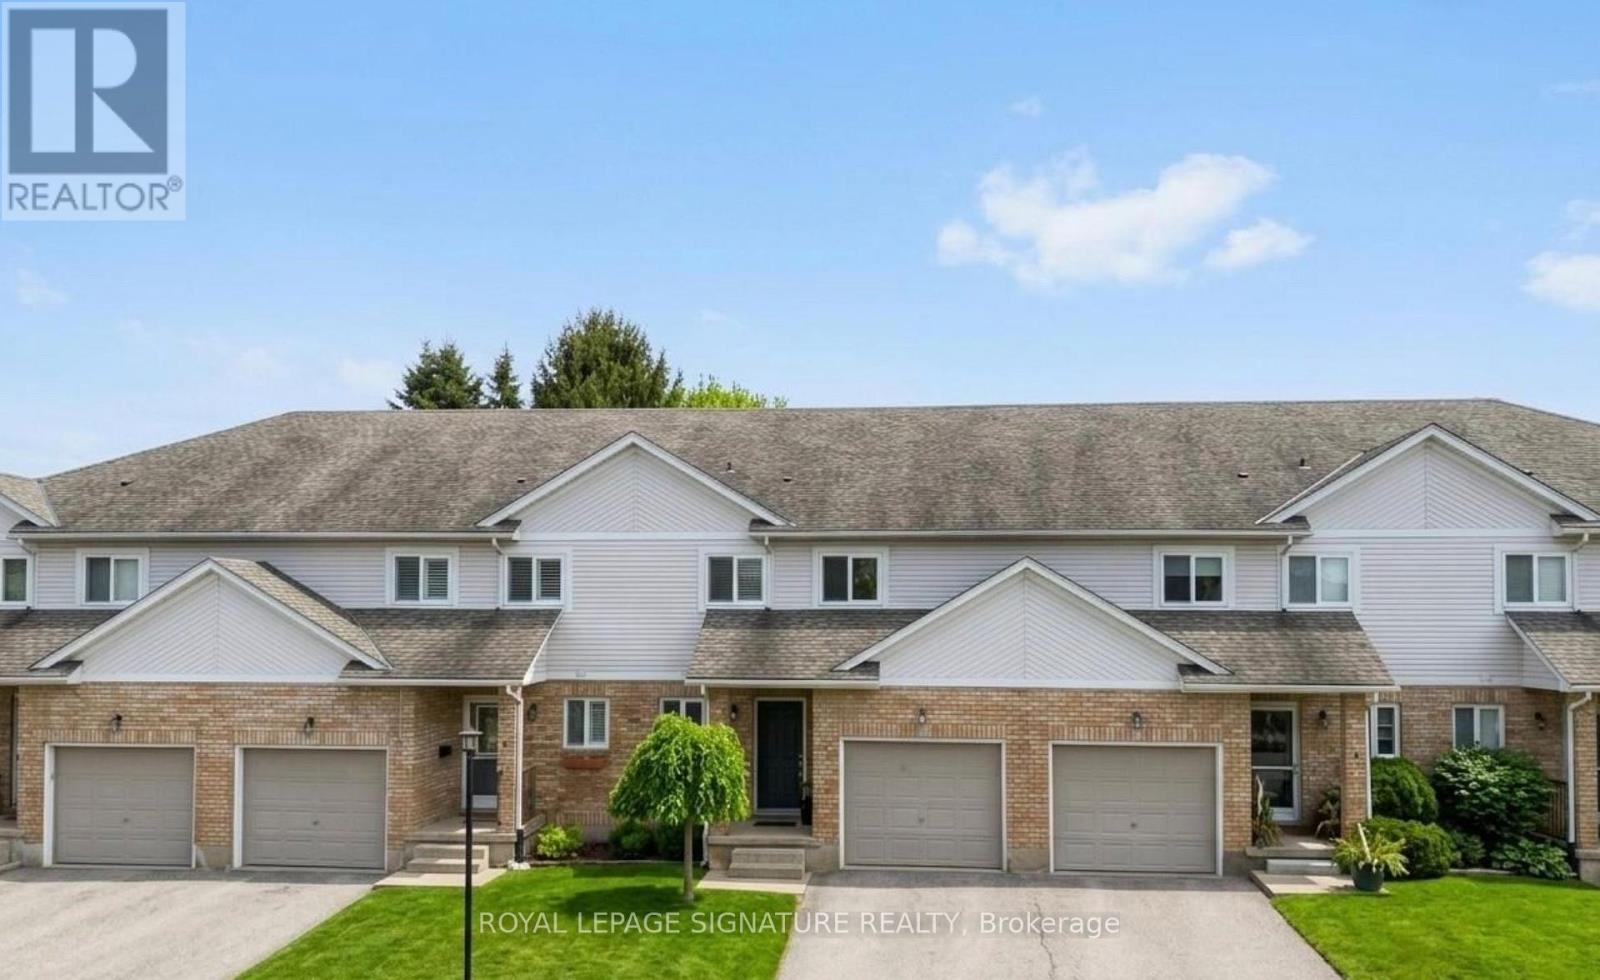
$2,800/mo
25 Meadowvale Drive
Pelham (Fonthill) · MLS # X13621134
3 bed · 3 bath