Videos & Virtual Tours
Open available video, 3D tour, or virtual-tour media for this listing.
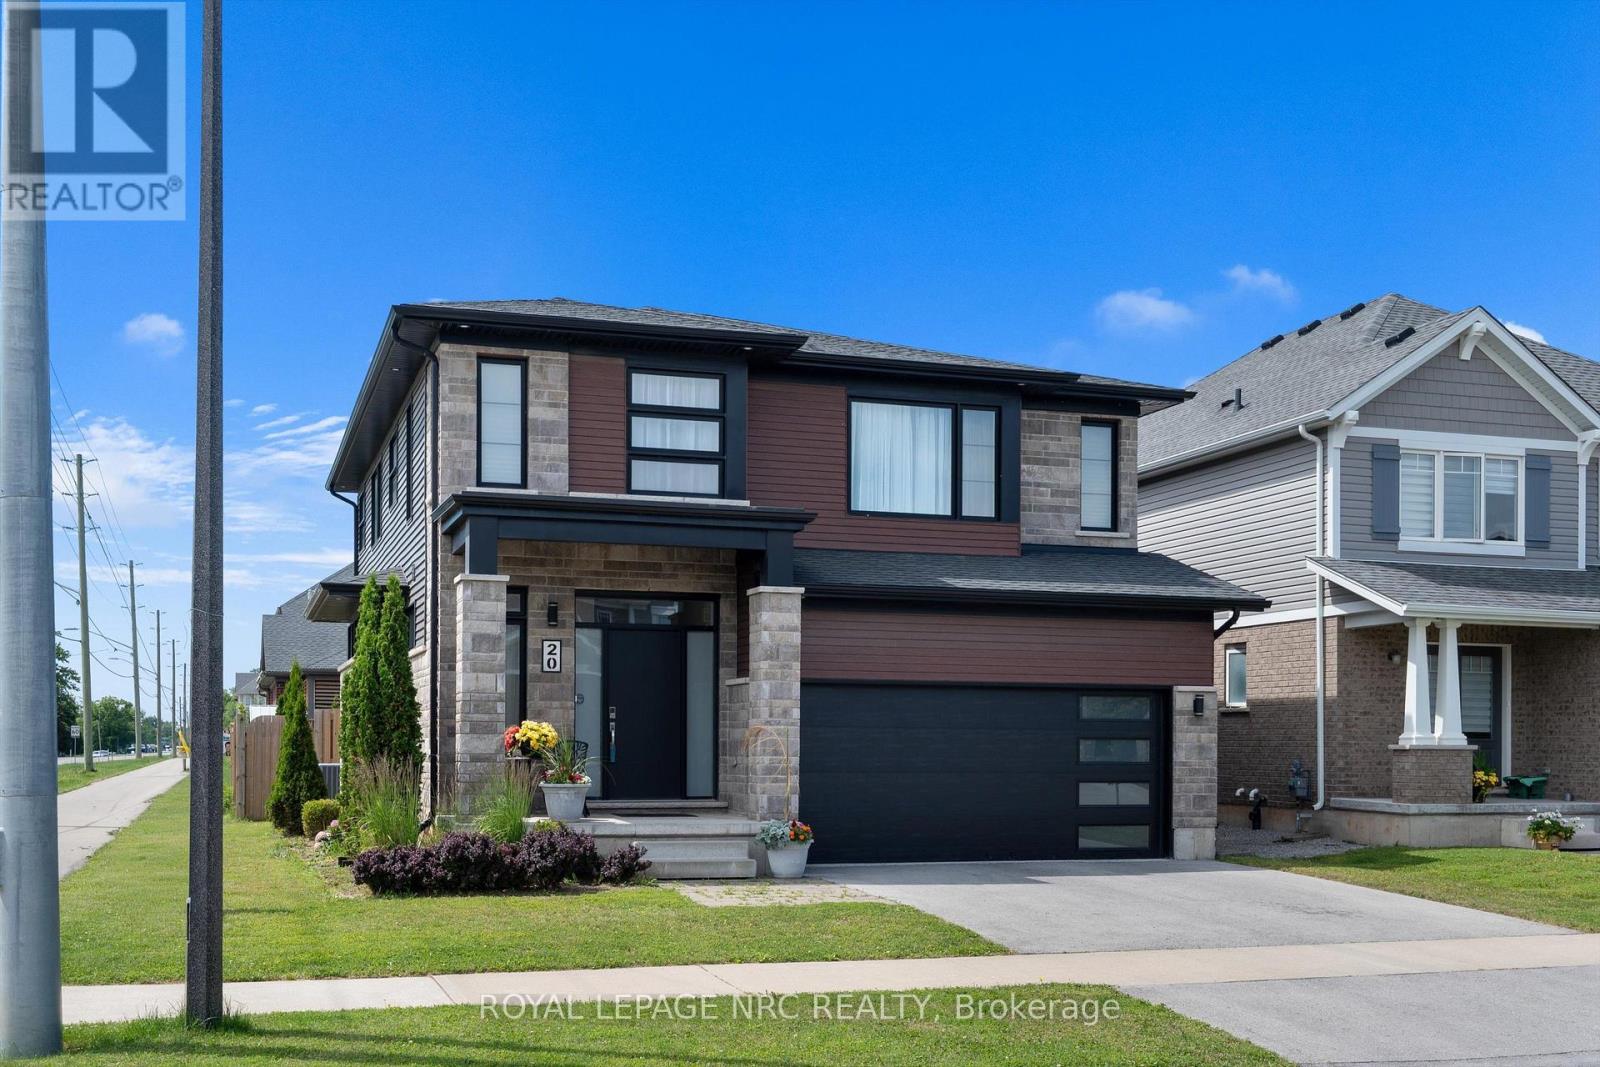
20 Myrtle Street
Pelham (Fonthill), Ontario L3E0A9
MLS # X13613192
Property Details
Type
Detached
Beds
3
Baths
3
Status
For Rent
More homes like this
About this property
Welcome to this exceptional 2020 Mountainview Model Home for lease. A two-storey detached home in the heart of Fonthill, offering approximately 2,300 square feet of beautifully designed living space with the option to come partly furnished upon request. This spacious home features 3 bedrooms and 2.5 bathrooms, making it an ideal choice for families or professionals seeking comfort, style, and convenience. The bright, open-concept main floor showcases impressive 9-foot ceilings, elegant finishes, and a large modern kitchen with ample cabinetry, plenty of counter space, and a walk-out to a fully fenced backyard-perfect for outdoor entertaining or relaxing. Upstairs, you'll find a convenient second-floor laundry room, an oversized linen closet for additional storage, and three spacious bedrooms. The primary suite is a luxurious retreat, complete with a large walk-in closet and a beautifully appointed ensuite bathroom. Additional features include an attached double-car garage, an unfinished basement offering abundant storage space, and quality finishes throughout. Ideally located with easy access to Highway 20, this home is close to parks, schools, shopping, and all the amenities Fonthill has to offer. AAA tenants only. Rental application, full credit report, proof of income/employment, references, and verification of financial stability are required. No smoking. Tenant insurance required prior to occupancy. Tenant pays for all utilities.
Rent Affordability
Affordability guide
Enter income
A common guideline is keeping rent near 30% of gross monthly income. This is an estimate only.
Rooms
| Room | Level | Dimensions |
|---|---|---|
| Living room | Ground level | 4.72 x 4.42 |
| Bathroom | Second level | 0 x 0 |
| Bathroom | Second level | 0 x 0 |
| Kitchen | Ground level | 5.21 x 4.04 |
| Dining room | Ground level | 4.27 x 3.66 |
| Mud room | Ground level | 2.36 x 1.52 |
| Family room | Second level | 4.85 x 3.23 |
| Primary Bedroom | Second level | 5.59 x 4.29 |
| Bedroom | Second level | 3.4 x 3.8 |
| Bedroom | Second level | 4.14 x 3.02 |
| Laundry room | Second level | 4.83 x 1.93 |
| Bathroom | Ground level | 0 x 0 |
Facts & Location
Interior Size
2,300 sq ft
Parking
2 spaces
Lot Size
37.6 x 108.6 FT
Listing data
Listing information is provided for personal, non-commercial use and should be independently verified before making real estate decisions.
Last refreshed: Aug 5, 2026 2:15 AM
Explore nearby searches
SEO-friendly searches for this area, property type, and nearby neighbourhoods.
Similar Properties
More nearby listings that may fit the same search.
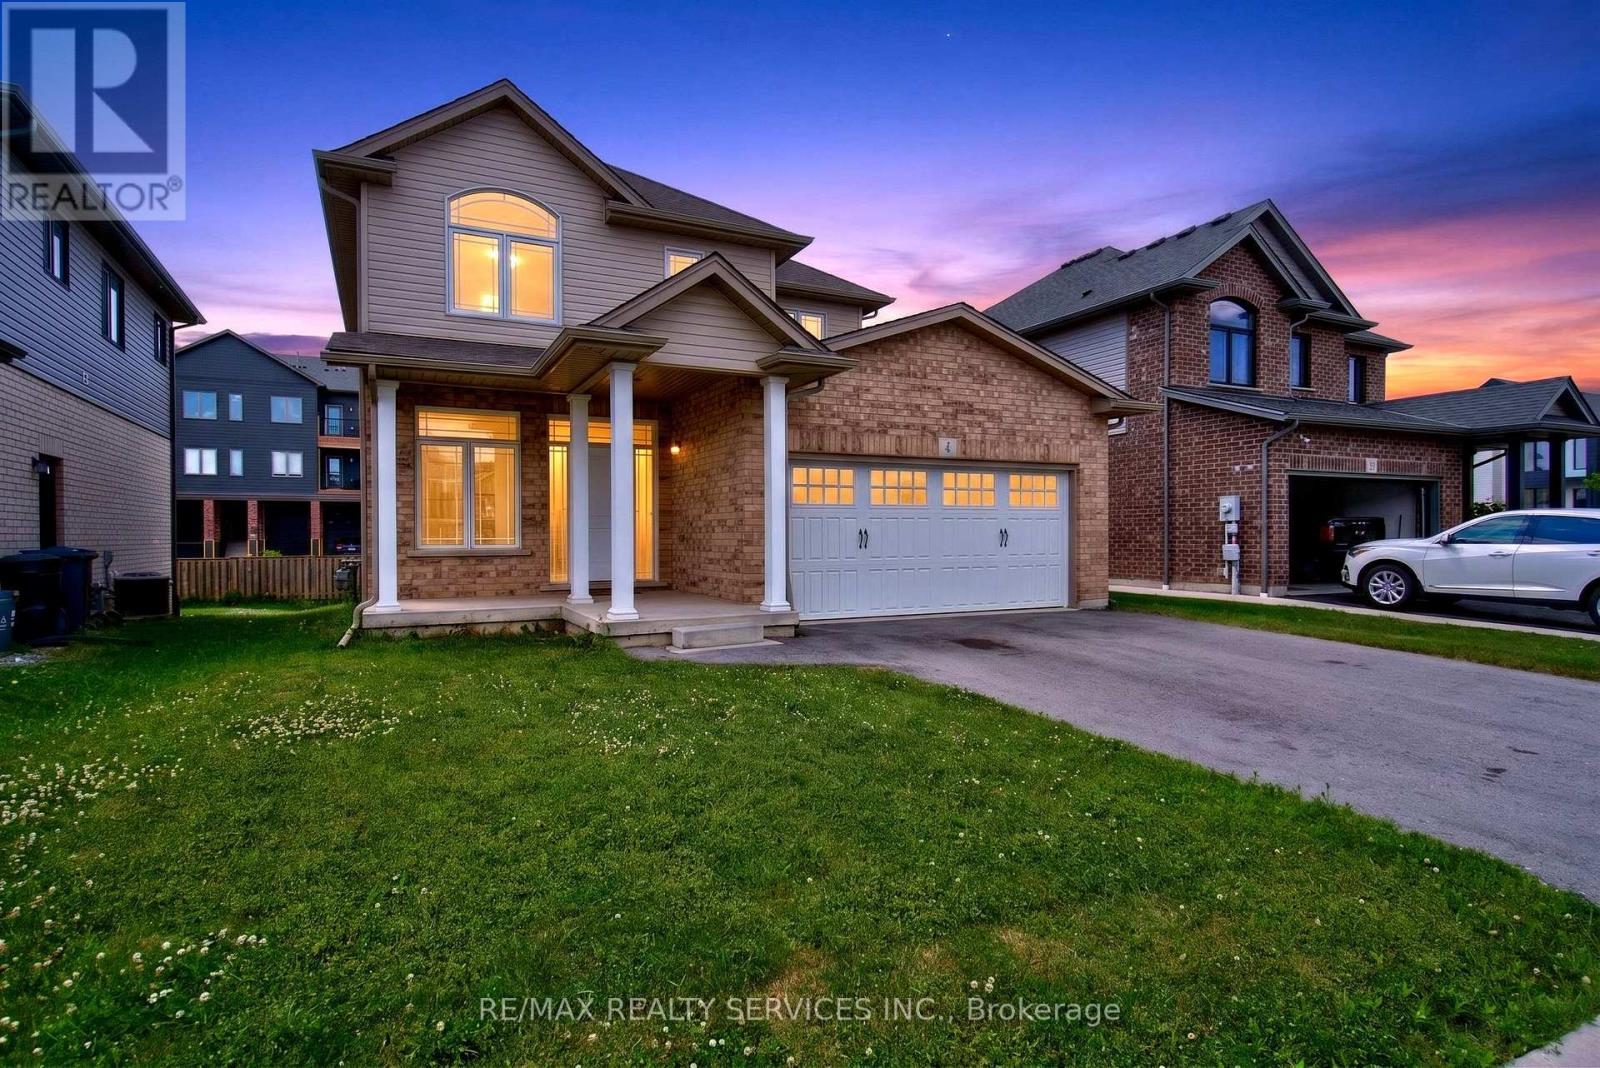
$2,900/mo
4 Bergenstein Crescent
Pelham (Fonthill) · MLS # X13502394
3 bed · 3 bath
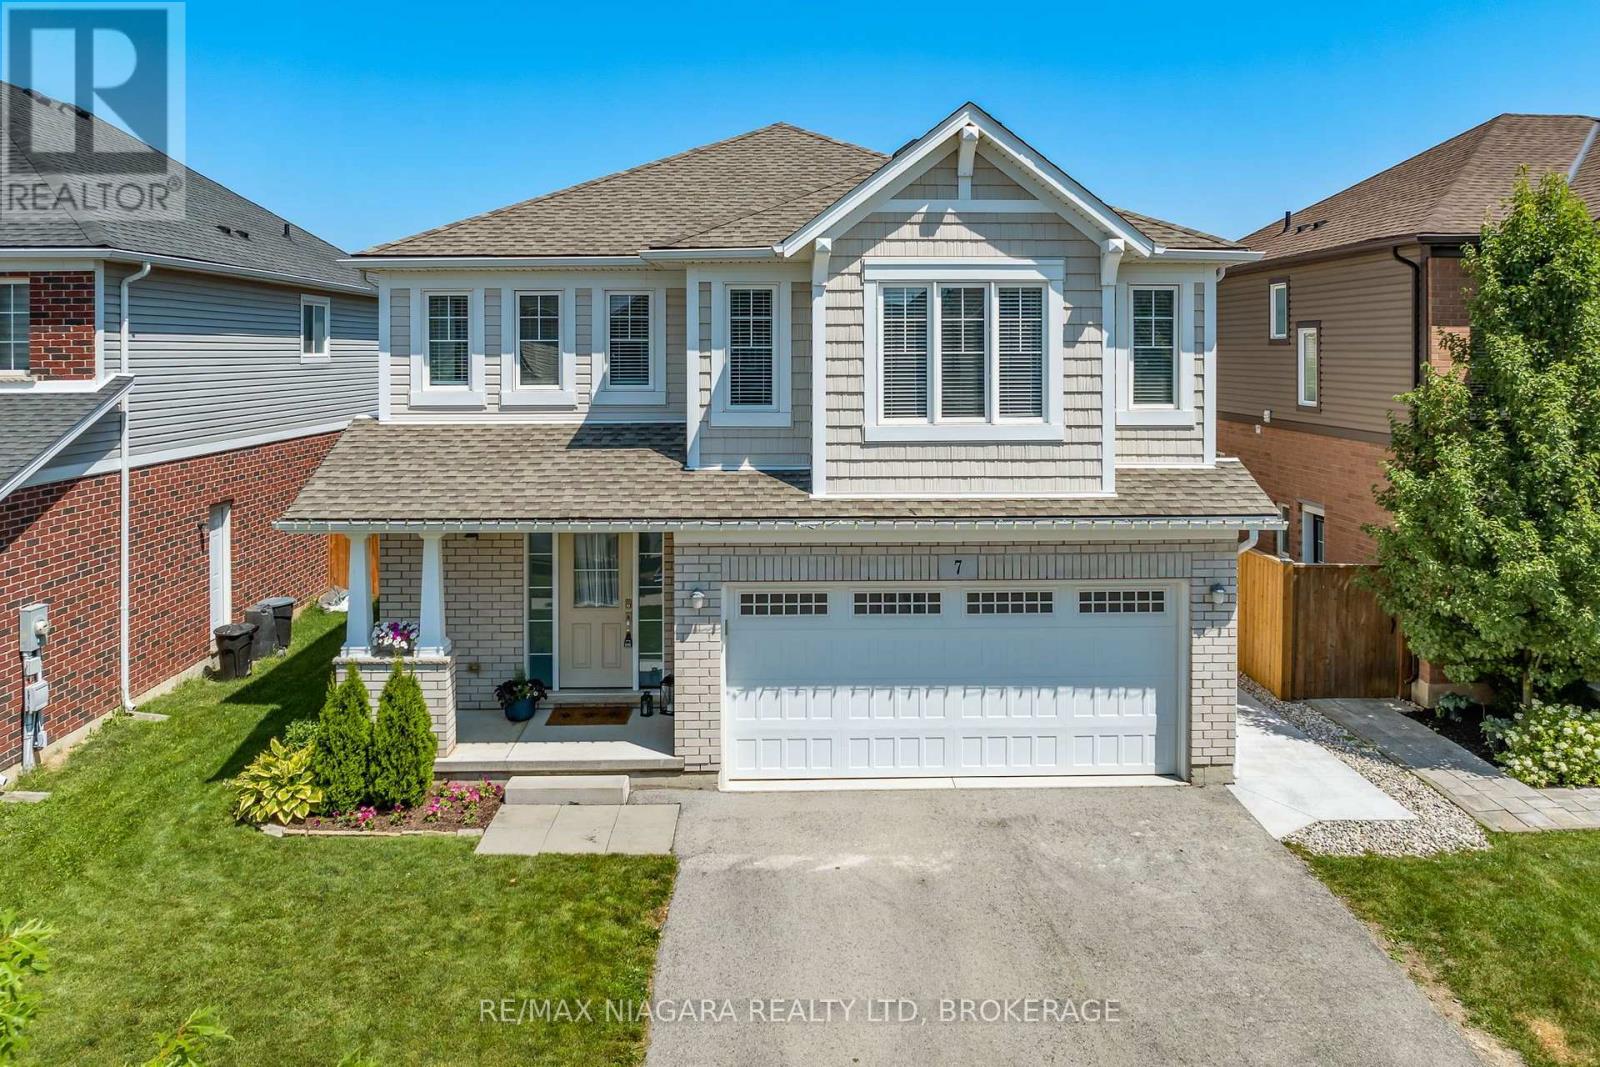
$2,850/mo
7 Riley Avenue
Pelham (Fonthill) · MLS # X13631752
4 bed · 3 bath
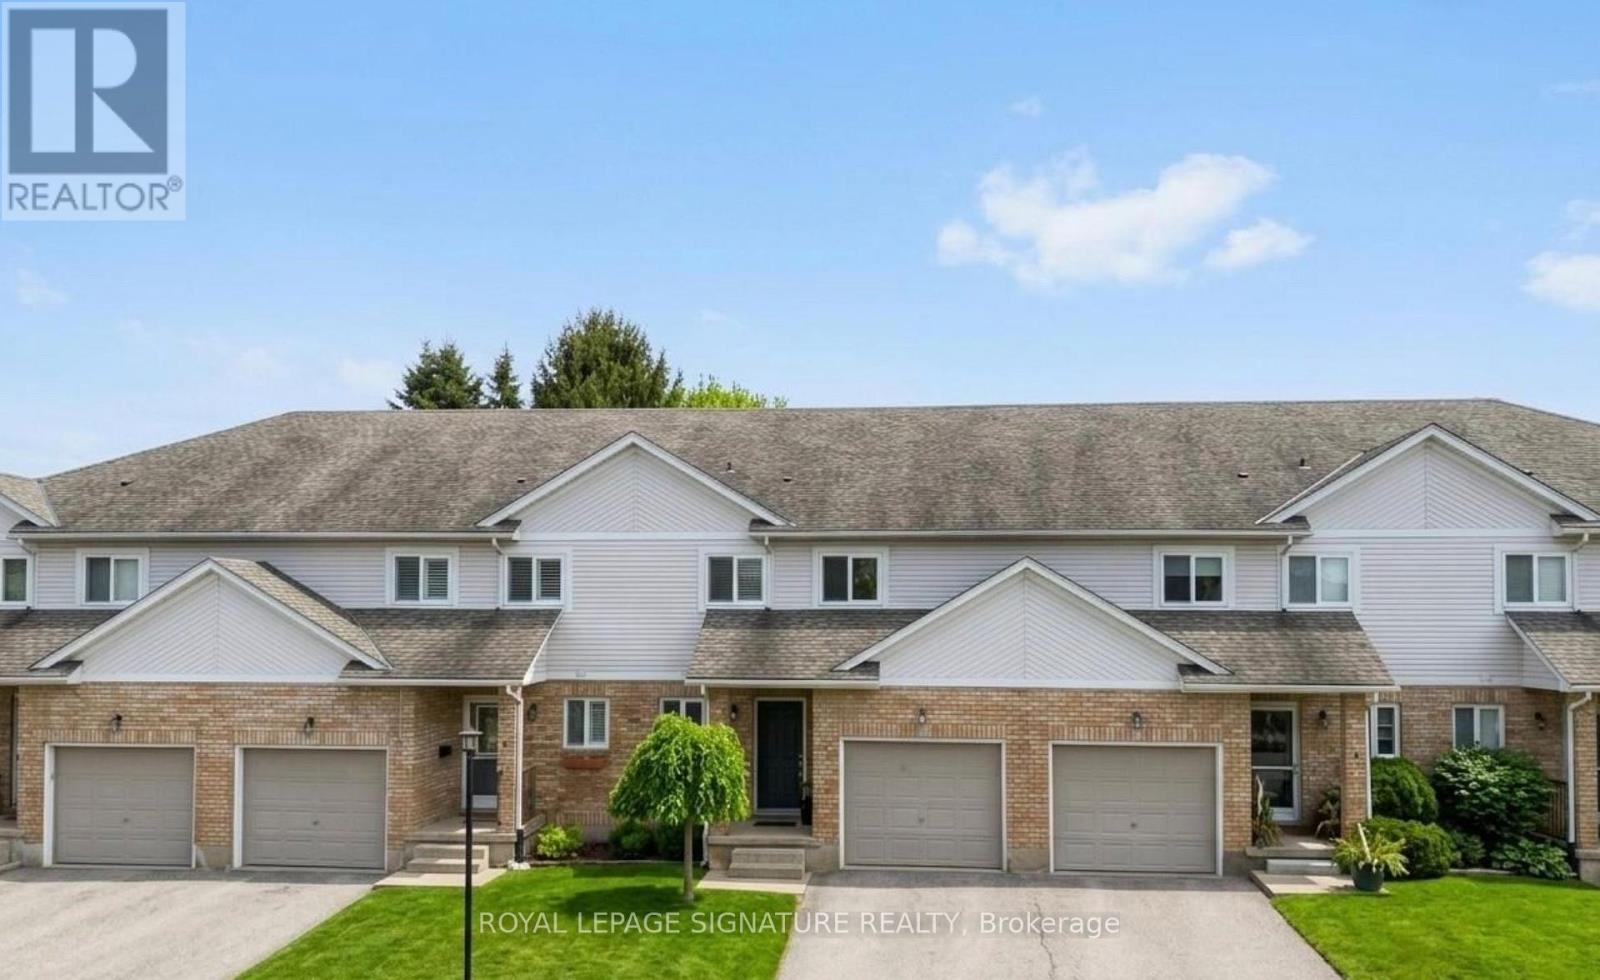
$2,800/mo
25 Meadowvale Drive
Pelham (Fonthill) · MLS # X13621134
3 bed · 3 bath