
7750 5 Side Road
Milton (MN Milton North), Ontario L9T2K7
MLS # W13632344
Property Details
Type
Detached
Beds
7
Baths
6
Status
For Sale
More homes like this
About this property
Discover a truly one-of-a-kind country estate nestled within the city on a rare 0.63-acre property, only 5 minutes from downtown Milton and just 2 km from Hwy 401. Boasting more than 6,200 sq. ft. of beautifully finished living space, this extensively renovated residence offers 6+2 bedrooms, 6 bathrooms, premium hardwood flooring, porcelain tile, quartz countertops, and over $200,000 in quality upgrades.Perfectly suited for large or multi-generational families, the home features three fully equipped kitchens, two separate basement entrances, a dedicated home office, generous parking, and excellent income potential. The thoughtfully designed layout provides an ideal balance of spacious family living and private retreats, making it equally suitable for entertaining, accommodating extended family, or creating independent living spaces. Large principal rooms, abundant natural light, and quality finishes throughout reflect true pride of ownership and exceptional craftsmanship.Step outside to your own private oasis featuring a 16' x 35' concrete swimming pool, mature trees, expansive green space, and a peaceful setting that offers unmatched privacy. Whether you're hosting family gatherings, enjoying summer evenings by the pool, or simply relaxing in the tranquil surroundings, this property delivers a lifestyle rarely found within city limits. Combining the charm of country living with the convenience of nearby shopping, schools, restaurants, and major commuter routes, this exceptional estate presents a rare opportunity to own one of Milton's most distinctive and spacious properties.
Mortgage Estimate
Estimated monthly payment
Calculating…
Estimate only. Taxes, insurance, condo fees, and lender terms are not included.
Monthly costs to verify
Property taxes: about $542/month based on listed annual taxes.
Estimate only. Confirm taxes, condo/maintenance fees, insurance, utilities, and lender terms before making decisions.
Rooms
| Room | Level | Dimensions |
|---|---|---|
| Foyer | Main level | 4.42 x 3.65 |
| Bedroom 5 | Second level | 4.33 x 4.44 |
| Bedroom | Basement | 6.29 x 9.57 |
| Bedroom | Basement | 3.44 x 3.98 |
| Recreational, Games room | Basement | 7.04 x 5.5 |
| Kitchen | Basement | 2.25 x 3.72 |
| Eating area | Basement | 3.25 x 3.71 |
| Living room | Main level | 4.63 x 7.21 |
| Family room | Main level | 4.42 x 3.65 |
| Kitchen | Main level | 3.65 x 3.81 |
| Dining room | Main level | 4.56 x 5.8 |
| Bedroom | Main level | 6.74 x 4.35 |
| Bedroom 2 | Main level | 3.22 x 3.9 |
| Bedroom 3 | Main level | 3.57 x 3.9 |
| Media | Main level | 6.33 x 7.26 |
| Primary Bedroom | Second level | 6.57 x 5.79 |
Facts & Location
Interior Size
6,200 sq ft
Parking
23 spaces
Lot Size
135 x 204.2 FT
Annual Taxes
$6,501
Listing data
Listing information is provided for personal, non-commercial use and should be independently verified before making real estate decisions.
Last refreshed: Aug 25, 2026 3:21 AM
Explore nearby searches
SEO-friendly searches for this area, property type, and nearby neighbourhoods.
Similar Properties
More nearby listings that may fit the same search.
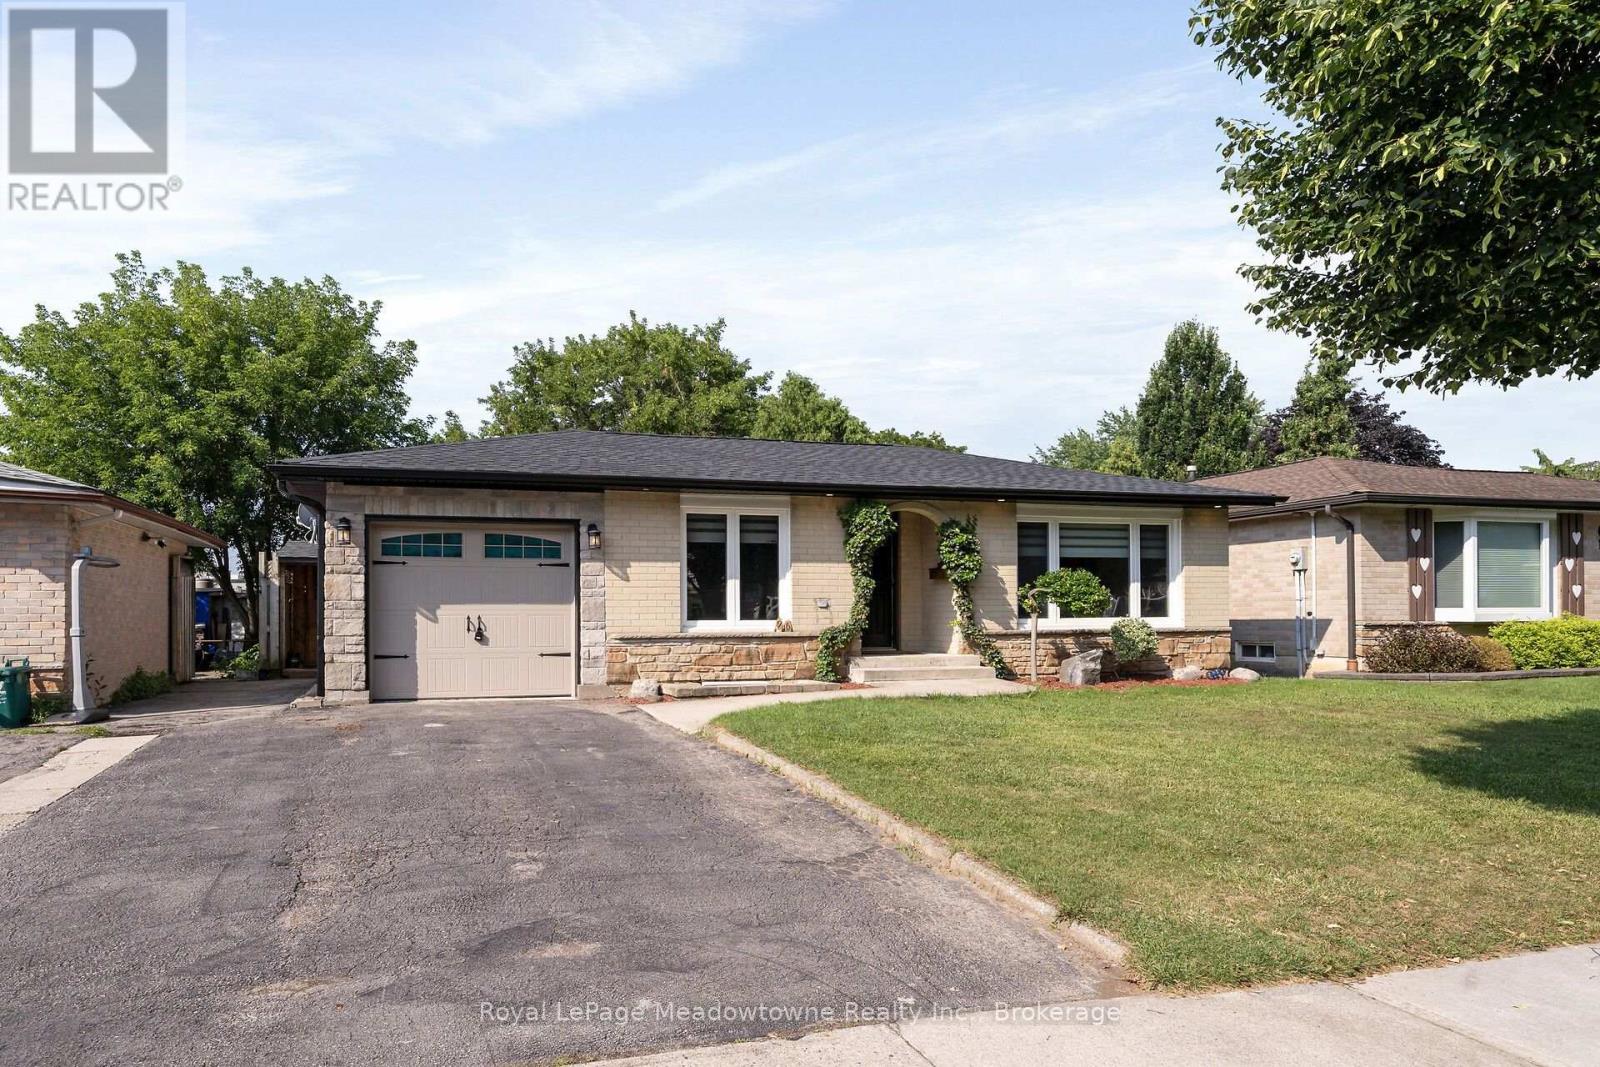
$949,000
96 Macdonald Crescent
Milton (DP Dorset Park) · MLS # W13683238
3 bed · 2 bath
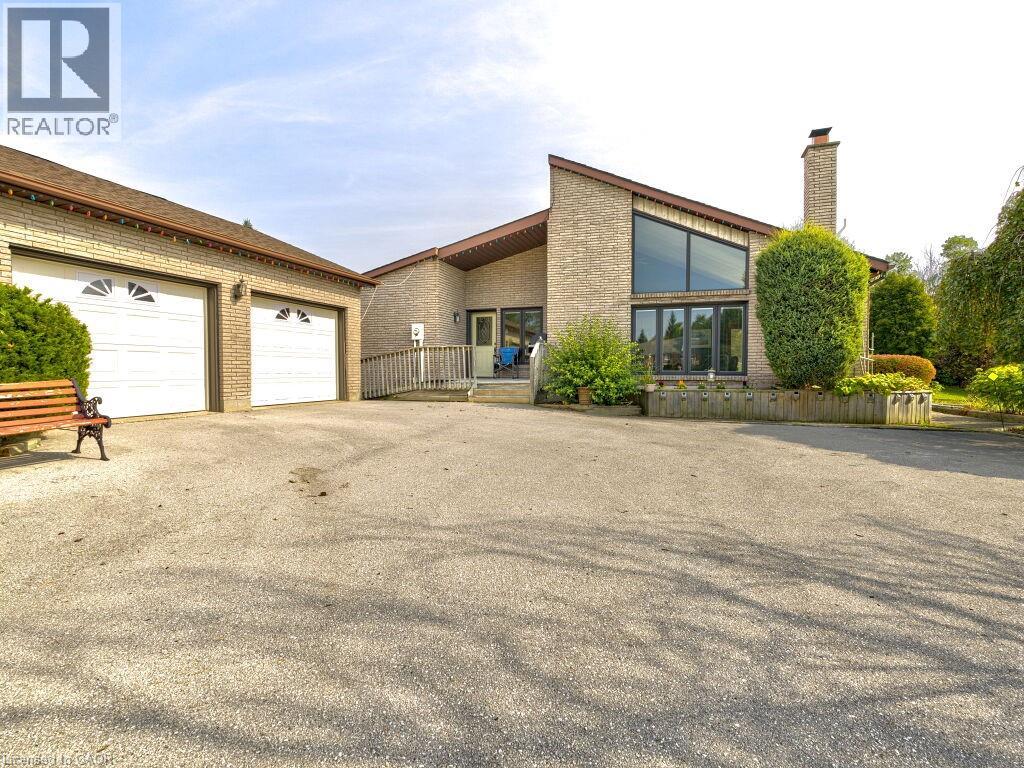
$1,599,000
11331 AMOS Drive
Milton · MLS # 40817214
3 bed · 2 bath · 2,144 sq ft
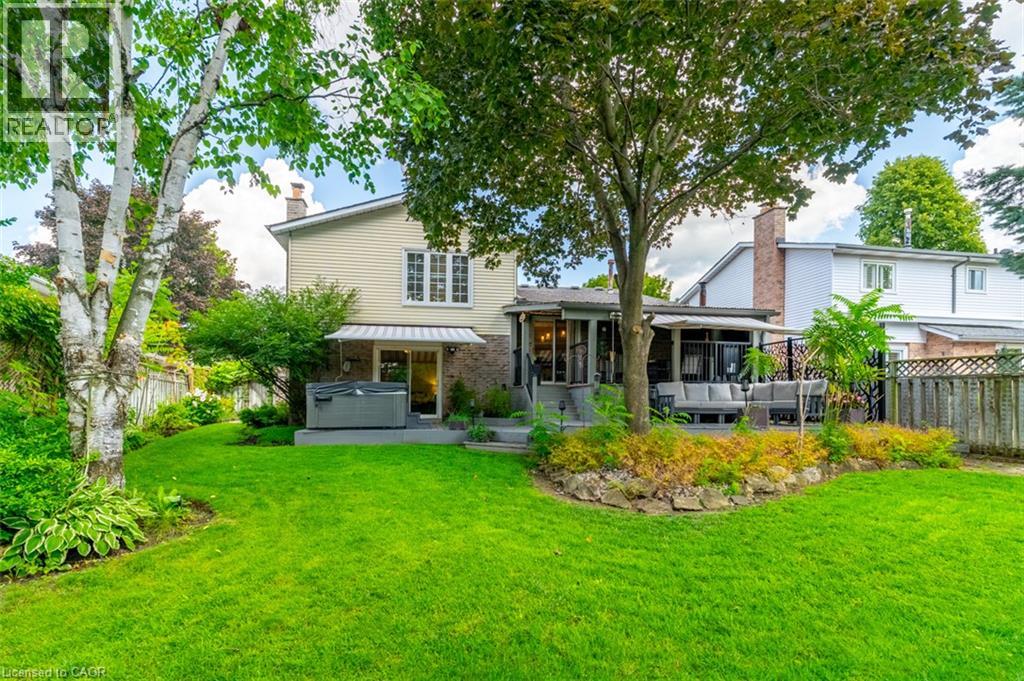
$1,197,000
619 MOORELANDS Crescent
Milton · MLS # 40843235
3 bed · 3 bath · 2,532 sq ft