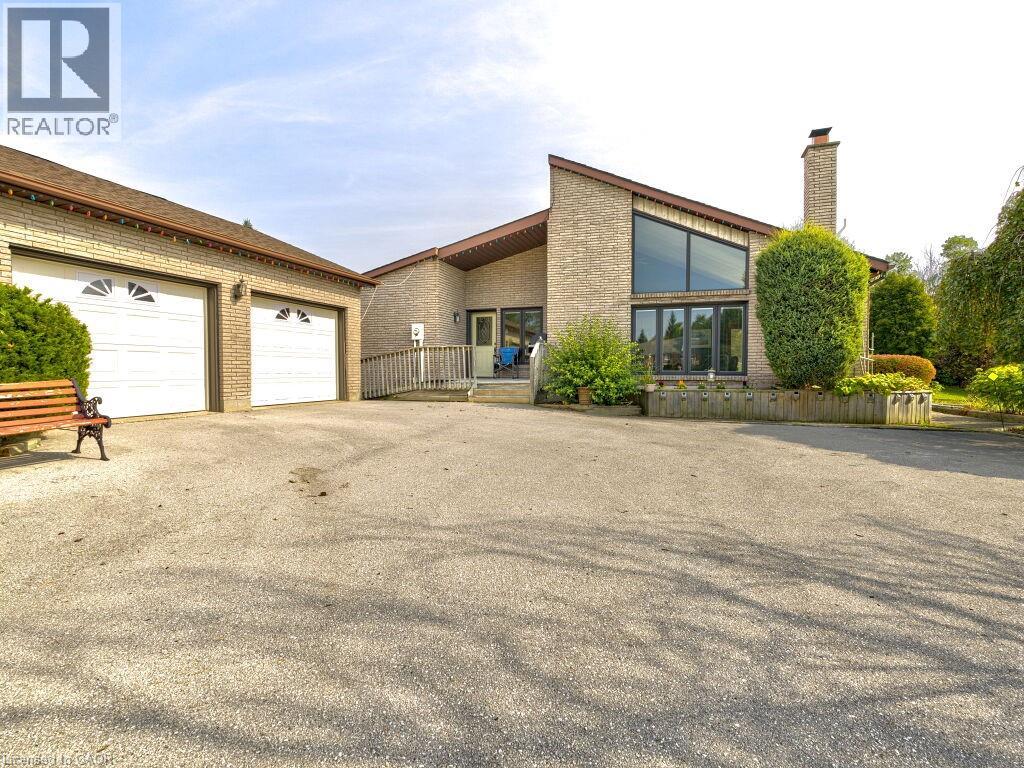
11331 AMOS Drive
Milton, Ontario L0P1B0
MLS # 40817214
Property Details
Type
Detached
Beds
3
Baths
2
Status
For Sale
More homes like this
About this property
Welcome to Brookville Estates Country Living in Style! Nestled atop a scenic hill, this beautifully designed ranch-style bungalow offers a perfect blend of comfort, convenience, and luxury. Welcome to a home where living is easy, with a custom-built, fully wheelchair-accessible design that ensures every detail has been thoughtfully crafted for accessibility and ease of living. Built with exceptional craftsmanship by Gary Robertson Construction, this home exemplifies quality and durability. Expansive windows throughout allow natural light to flood every room, while providing breathtaking panoramic views of the surrounding countryside. Whether youre relaxing inside or enjoying the view from the top of the hill, every moment here feels serene and connected to nature. This 3-bedroom, 2 full baths, home features an open kitchen with a breakfast area, perfect for casual dining. The sunken living room, complete with a cozy wood fireplace, is ideal for relaxing with family or entertaining guests. A formal dining room and a den offer even more space for gatherings and quiet moments alike. The new owner will have the exciting opportunity to add their personal finishing touches to make this home truly their own. The unfinished basement presents potential for additional living space or storage. A spacious 2-car detached garage offers plenty of room for vehicles and storage needs. Discover the charm and functionality of Brookville Estates where your dream home awaits.
Mortgage Estimate
Estimated monthly payment
Calculating…
Estimate only. Taxes, insurance, condo fees, and lender terms are not included.
Monthly costs to verify
Property taxes: about $519/month based on listed annual taxes.
Estimate only. Confirm taxes, condo/maintenance fees, insurance, utilities, and lender terms before making decisions.
Rooms
| Room | Level | Dimensions |
|---|---|---|
| Laundry room | Main level | x |
| Bedroom | Main level | 14'0'' x 12'0'' |
| Bedroom | Main level | 14'0'' x 12'0'' |
| Full bathroom | Main level | x |
| Primary Bedroom | Main level | 12'0'' x 18'0'' |
| 4pc Bathroom | Main level | x |
| Breakfast | Main level | 20'0'' x 8'0'' |
| Kitchen | Main level | 12'0'' x 8'0'' |
| Den | Main level | 10'0'' x 12'0'' |
| Living room | Main level | 20'0'' x 20'0'' |
| Dining room | Main level | 20'0'' x 20'0'' |
Facts & Location
Interior Size
2,144 sq ft
Parking
8 spaces
Annual Taxes
$6,225
Listing data
Listing information is provided for personal, non-commercial use and should be independently verified before making real estate decisions.
Last refreshed: Aug 24, 2026 3:20 AM
Explore nearby searches
SEO-friendly searches for this area, property type, and nearby neighbourhoods.
Similar Properties
More nearby listings that may fit the same search.
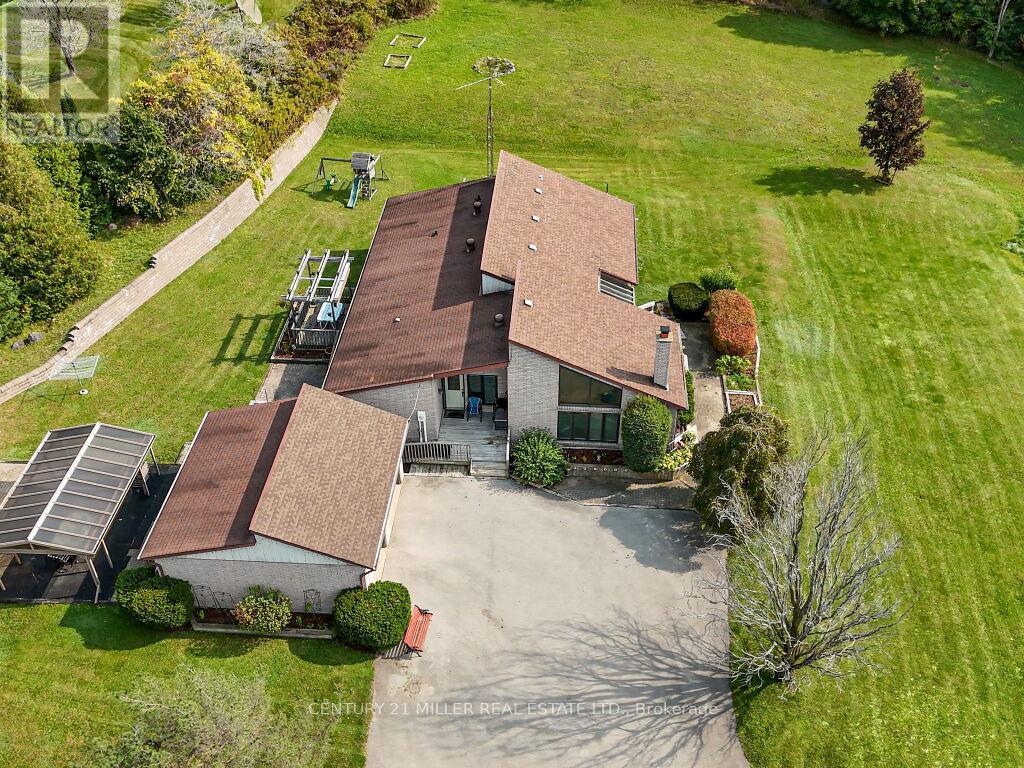
$1,599,000
11331 Amos Drive
Milton (Brookville/Haltonville) · MLS # W12963328
3 bed · 2 bath
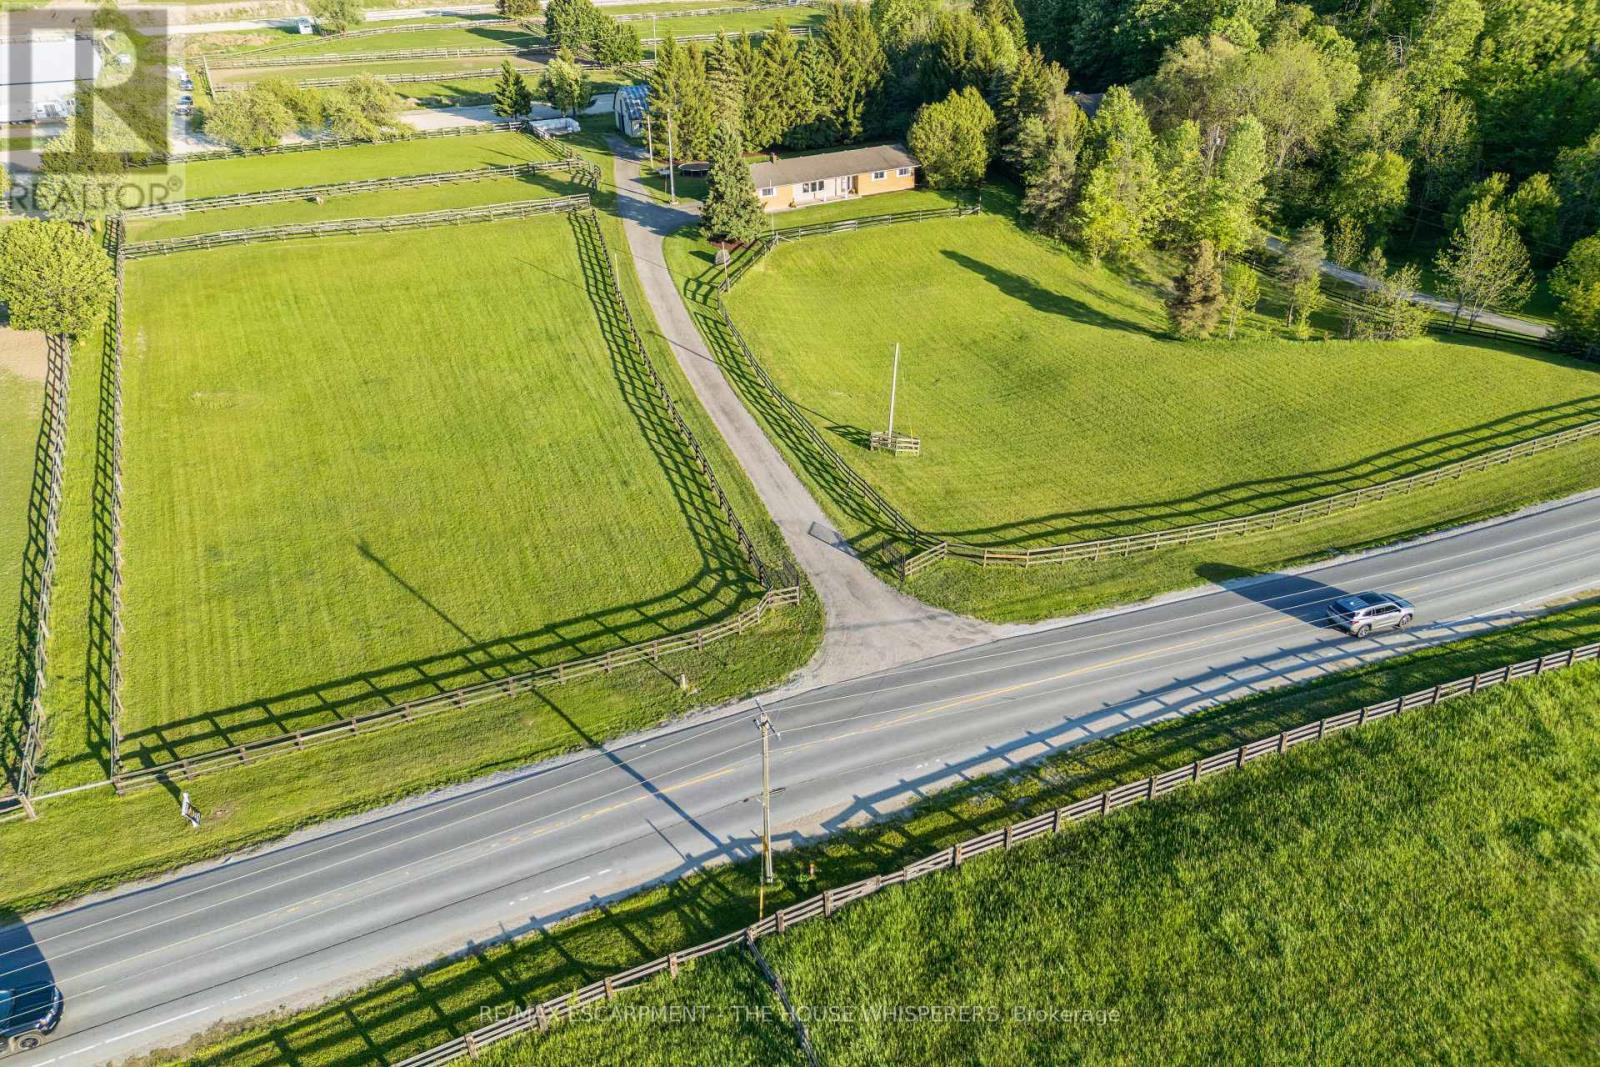
$1,600,000
1250 Arkell Road
Milton · MLS # W13265804
4 bed · 3 bath · 1,700 sq ft
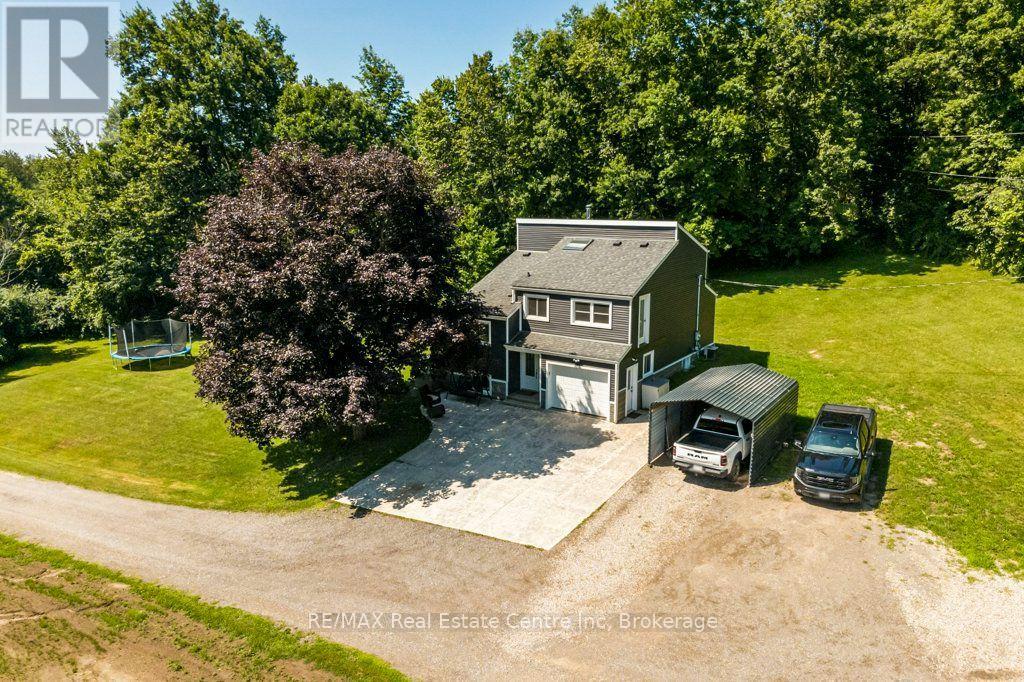
$1,589,900
10445 Second Line Nassagaweya Line
Milton · MLS # W13608228
3 bed · 2 bath · 1,587 sq ft