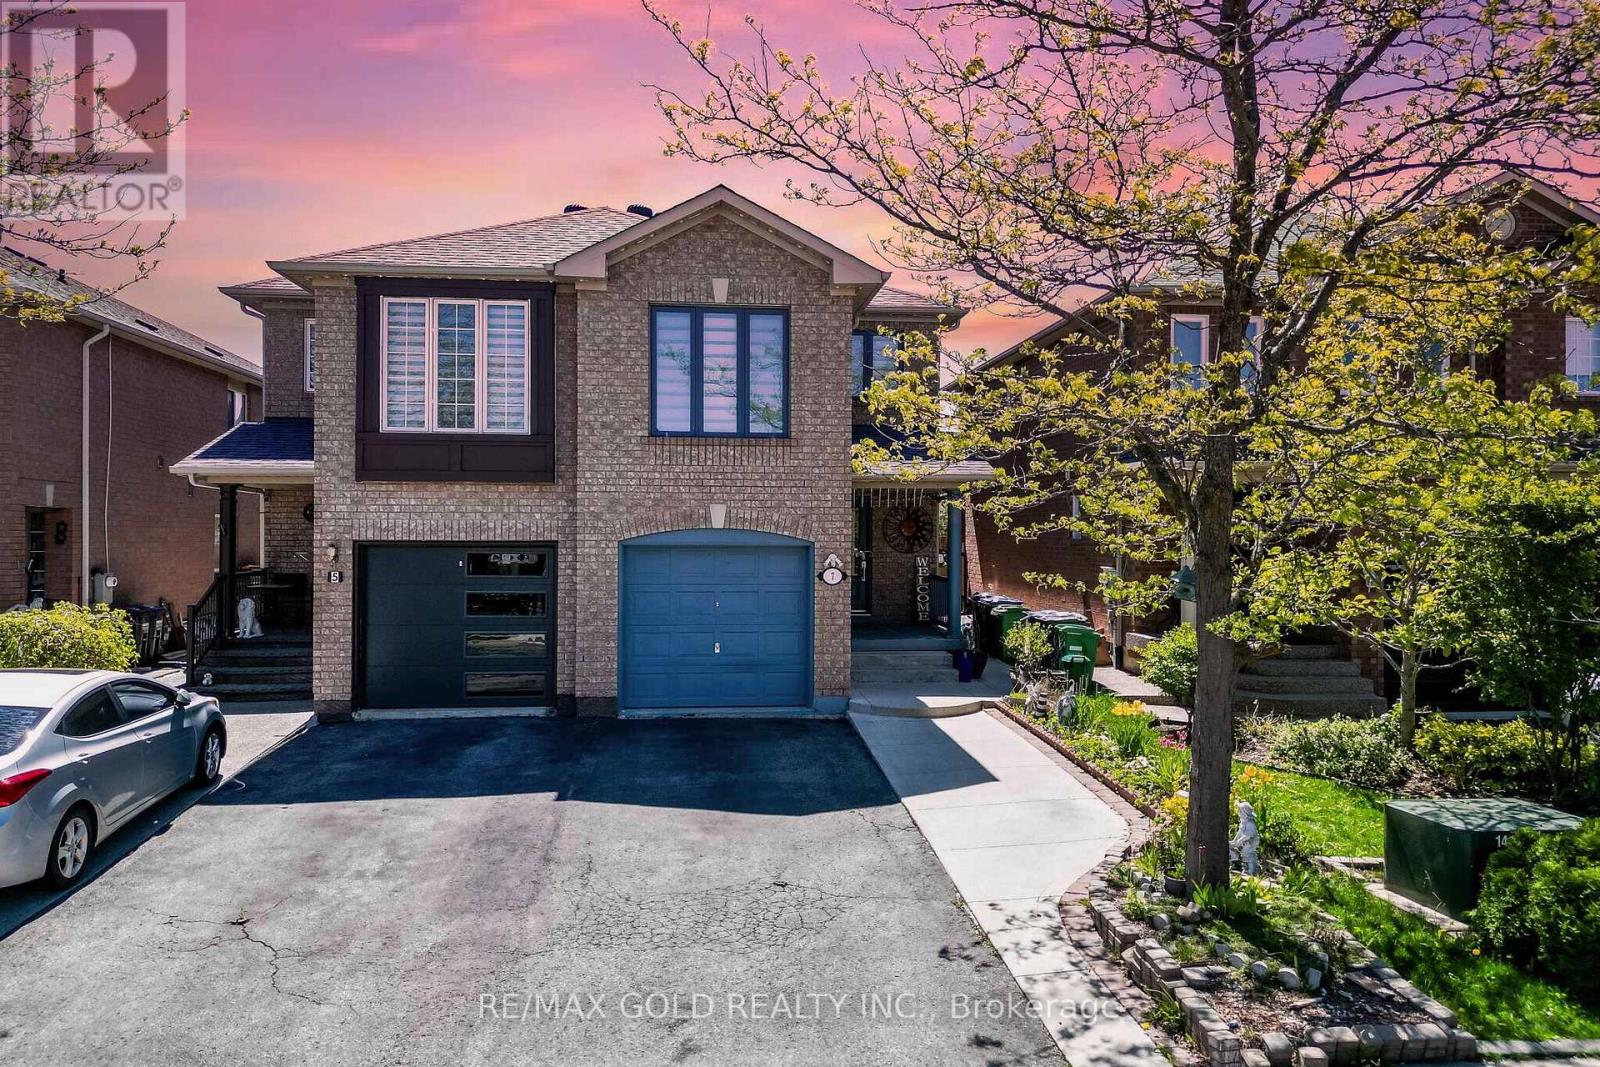
7 Roadmaster Lane
Brampton (Fletcher's Meadow), Ontario L7A3A9
MLS # W13632072
Property Details
Type
Semi-Detached
Beds
4
Baths
3
Status
For Rent
More homes like this
About this property
This Stunning 4 Bedroom Home Offers Exceptional Curb Appeal And Incredible Value. Located In A Quiet, Child-Friendly Neighbourhood With High-Rated Schools, This Property Is Perfect For Families! Step Into A Thoughtfully Upgraded Main Floor Featuring A Bright Separate Living Room With A Large Picture Window-Ideal For Hosting Guests Or Enjoying Cozy Evenings With Family! The Spacious Chef's Kitchen Comes Equipped With Stainless Steel Appliances, Quartz Counter Tops, Generous Counter Space, And Seamless Flow To The Breakfast Area.Enjoy Your Morning Tea On The Private Deck And Get Ready To Host Memorable Family Gatherings And Summer Parties In Your Own Backyard Retreat! The Second Floor Showcases Three(3) Well-Appointed Bedrooms Plus Family Room That Can Be Easily Converted To 4h Bedroom And Two(2) Beautifully Upgraded Full Washrooms. The Master Bedroom Includes A 4-Piece Ensuite, Offering A Private Retreat For Relaxation And Convenience. Located Minutes From Mount Pleasant GO Station-Perfect For Daily Commuters! Close To Cassie Campbell Community Centre, Parks, Shopping, Schools And All Essential Amenities! A True Turnkey Home Offering Modern Living, Convenience, And Exceptional Value. Don't Miss Out On This Amazing Opportunity-Book Your Showing Today Before It's Gone!
Rent Affordability
Affordability guide
Enter income
A common guideline is keeping rent near 30% of gross monthly income. This is an estimate only.
Rooms
| Room | Level | Dimensions |
|---|---|---|
| Kitchen | Main level | 3.11 x 2.46 |
| Living room | Basement | 3.05 x 3.05 |
| Kitchen | Basement | 2.89 x 2.89 |
| Primary Bedroom | Second level | 3.66 x 3.64 |
| Living room | Main level | 6.35 x 4.12 |
| Bedroom 3 | Second level | 2.84 x 2.76 |
| Dining room | Main level | 6.35 x 4.12 |
| Bedroom | Basement | 3.05 x 3.05 |
| Eating area | Main level | 3.11 x 2.76 |
| Bedroom 2 | Second level | 3.18 x 2.84 |
| Foyer | Main level | 1.25 x 1.25 |
| Family room | Second level | 4.57 x 3.05 |
Facts & Location
Parking
5 spaces
Lot Size
22.5 x 10⁵ FT
Listing data
Listing information is provided for personal, non-commercial use and should be independently verified before making real estate decisions.
Last refreshed: Aug 5, 2026 3:19 AM
Explore nearby searches
SEO-friendly searches for this area, property type, and nearby neighbourhoods.
Similar Properties
More nearby listings that may fit the same search.
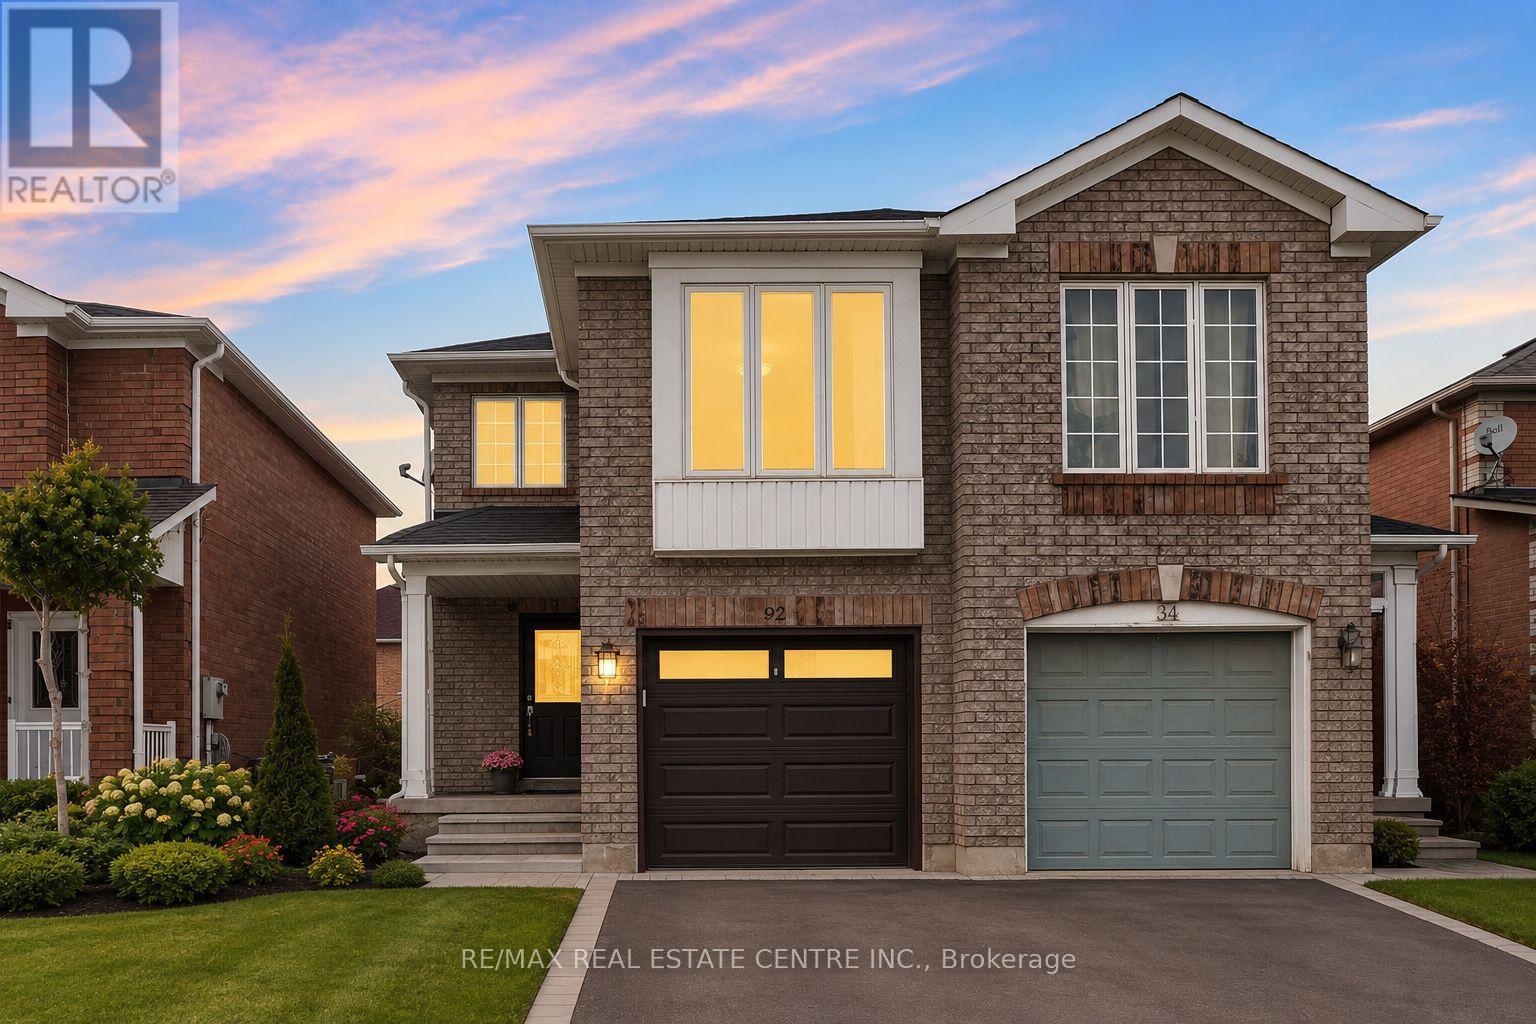
$2,800/mo
92 Lake Louise Drive
Brampton (Fletcher's Meadow) · MLS # W13589936
3 bed · 3 bath
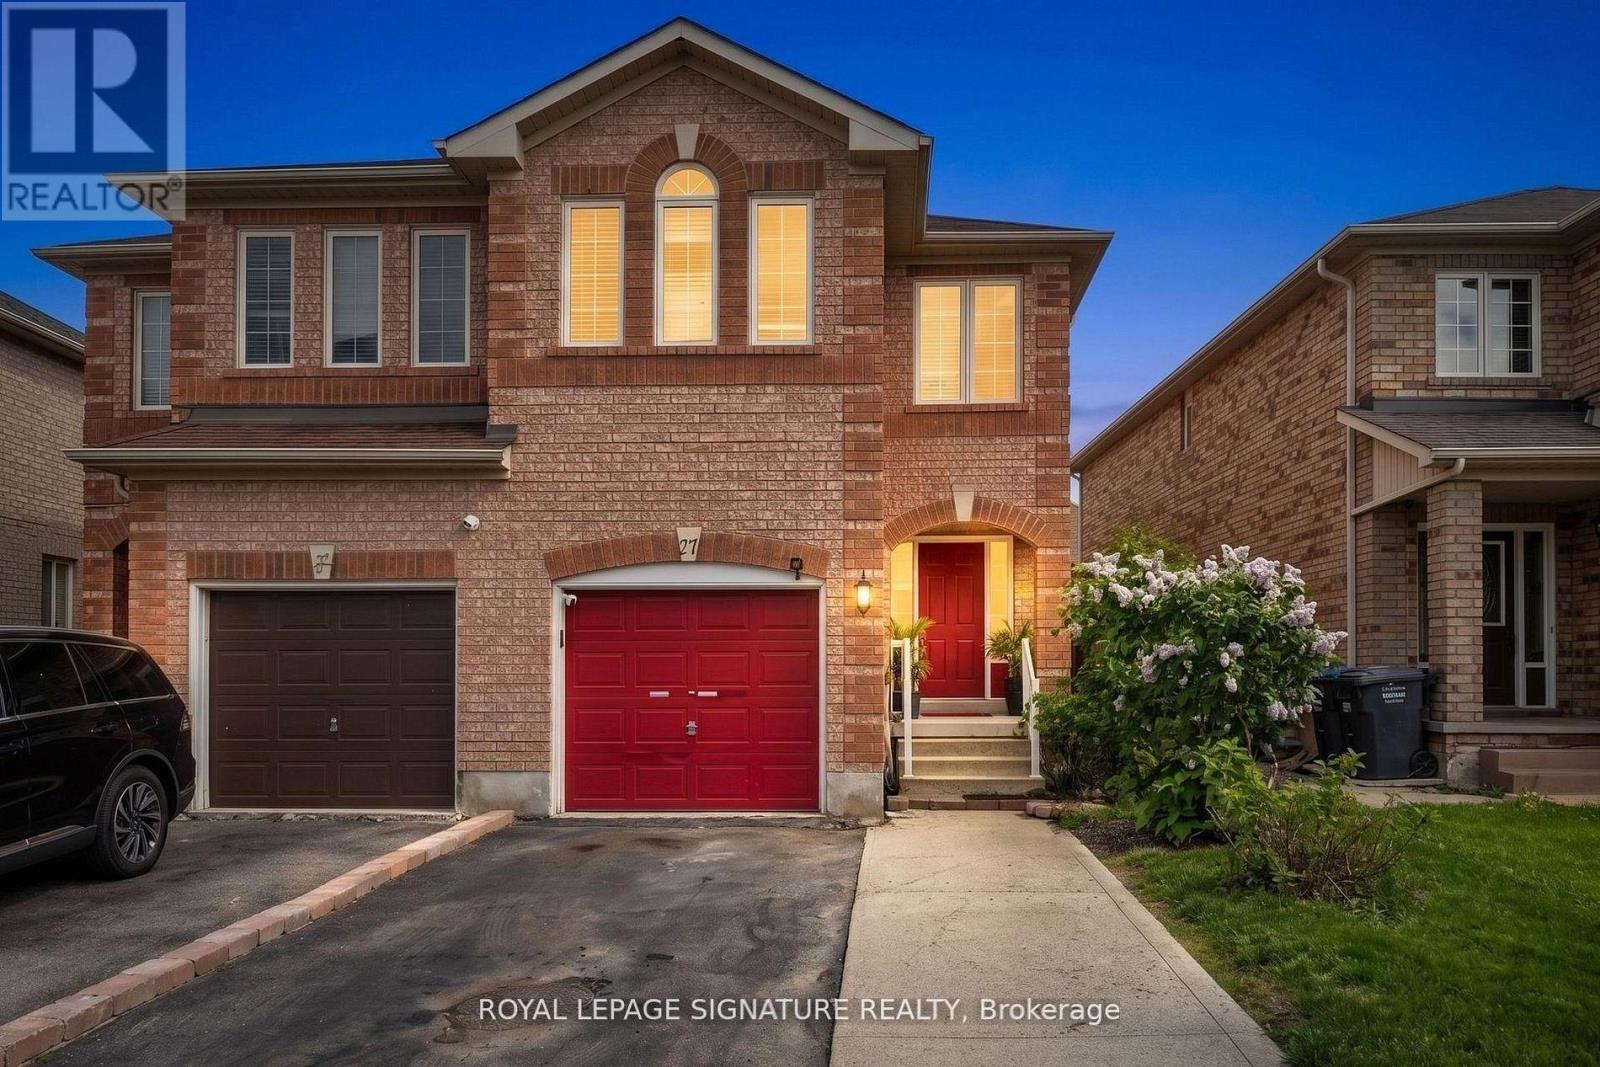
$2,799/mo
27 Roadmaster Lane
Brampton (Fletcher's Meadow) · MLS # W13529166
4 bed · 3 bath
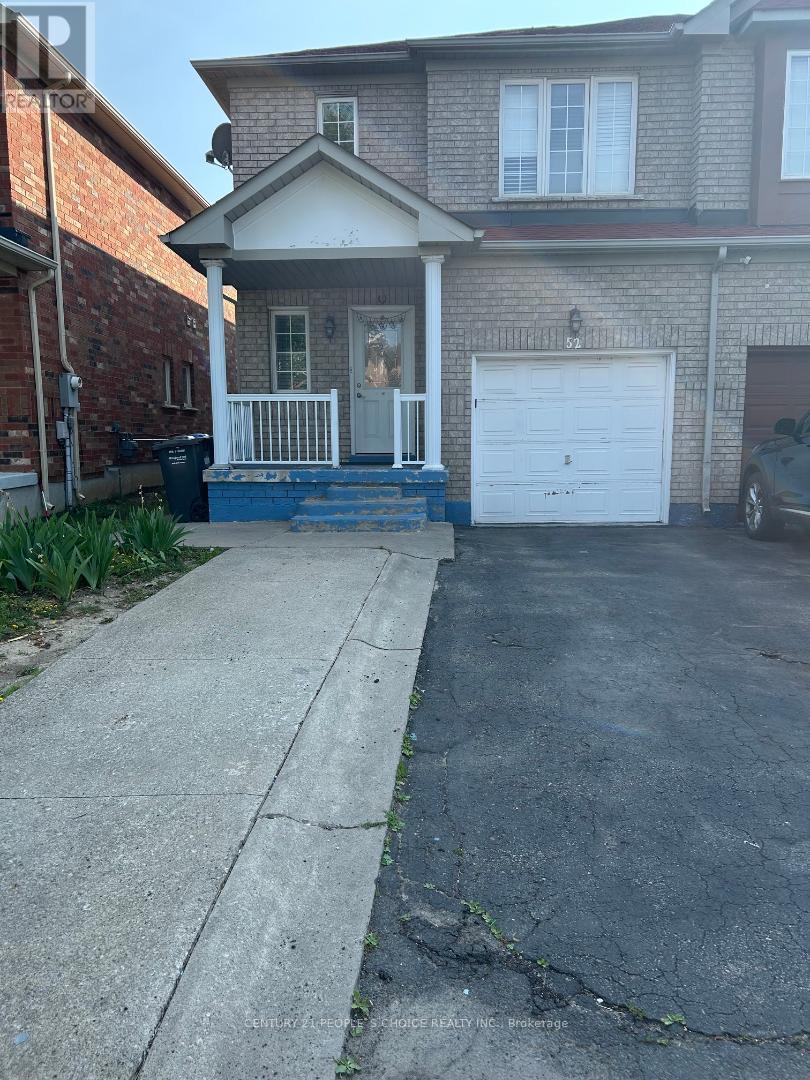
$2,900/mo
52 Treasure Drive
Brampton (Fletcher's Meadow) · MLS # W13568628
4 bed · 3 bath