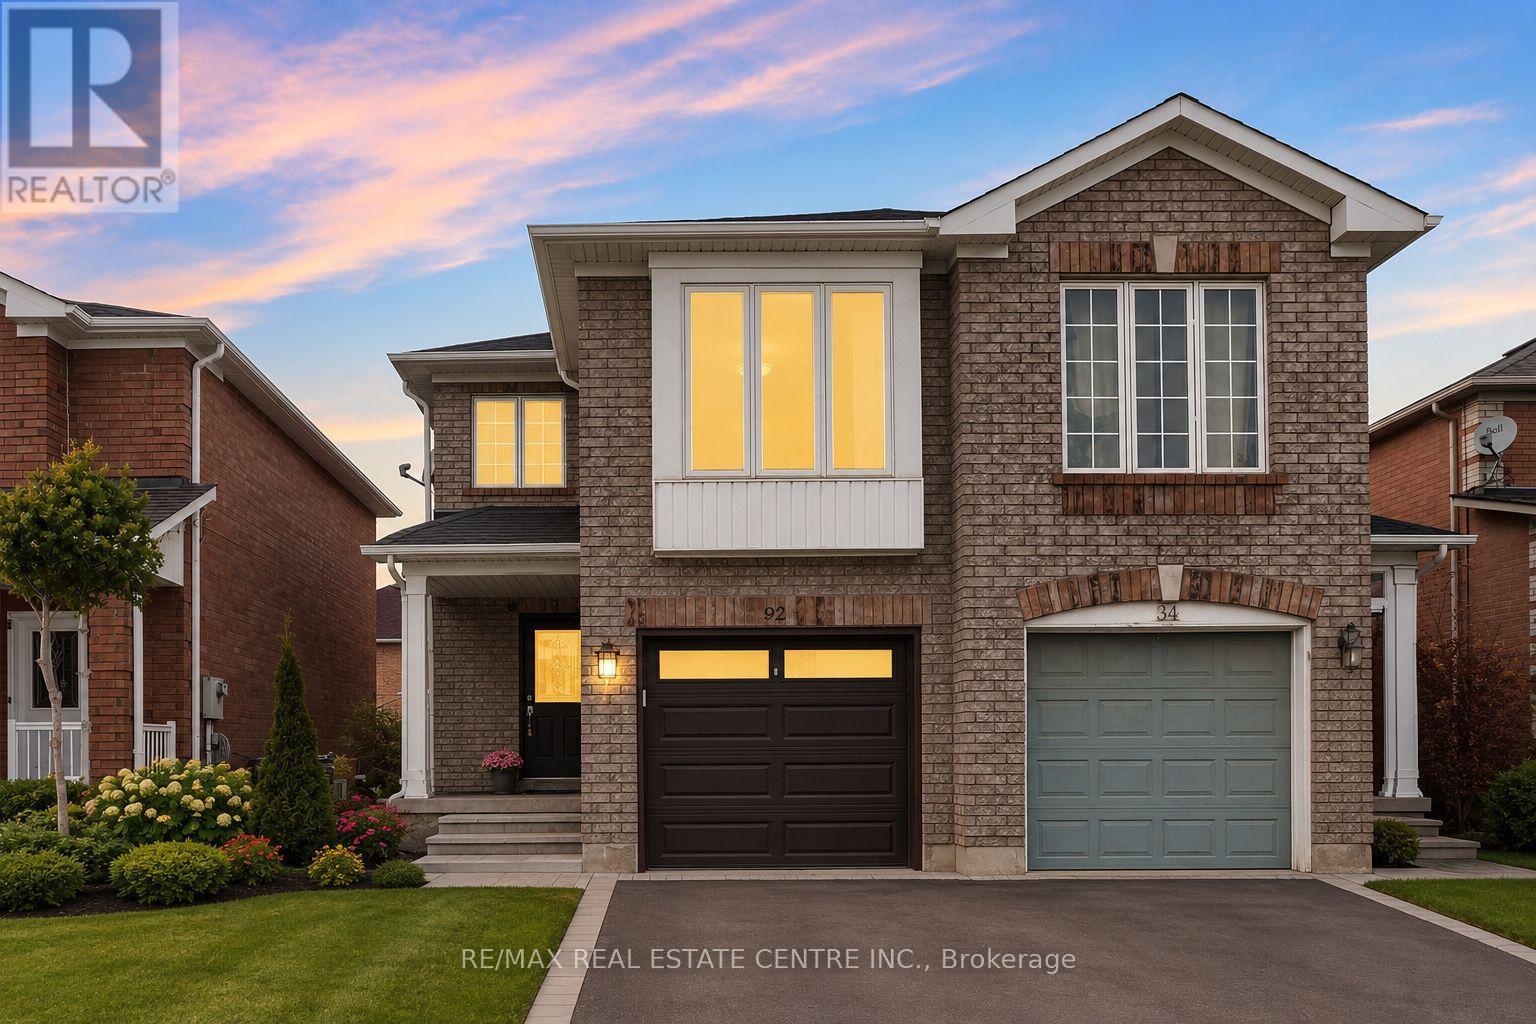
92 Lake Louise Drive
Brampton (Fletcher's Meadow), Ontario L6X4Y6
MLS # W13589936
Property Details
Type
Semi-Detached
Beds
3
Baths
3
Status
For Rent
More homes like this
About this property
Welcome to 92 Lake Louise Drive, a beautifully maintained three-bedroom semi-detached home situated in the highly sought-after Fletcher's Meadow community.This inviting residence features laminate flooring throughout and a spacious combined living and dining area filled with natural light. The generously sized eat-in kitchen is equipped with quartz countertops, stainless steel appliances, ample cabinetry, and a walkout to a private, fully fenced backyard complete with a large deck-perfect for outdoor dining, entertaining, and family enjoyment.The second floor offers a large private family room, providing a warm and comfortable space for relaxing or spending time together. The spacious primary bedroom features a walk-in closet and a four-piece ensuite bathroom, while two additional well-proportioned bedrooms provide plenty of space for family members, guests, or a home office.Ideally located within walking distance of the GO Station, offering frequent service to downtown Toronto, this home is also close to a large shopping plaza with major grocery stores, banks, places of worship, and a variety of everyday amenities. Convenient access to public transit and nearby bike paths further enhances this exceptional location.Lovingly cared for and move-in ready, this wonderful home offers comfort, convenience, and an excellent opportunity for a family to enjoy everything Fletcher's Meadow has to offer.
Rent Affordability
Affordability guide
Enter income
A common guideline is keeping rent near 30% of gross monthly income. This is an estimate only.
Rooms
| Room | Level | Dimensions |
|---|---|---|
| Living room | Main level | 3.17 x 3.09 |
| Dining room | Main level | 3 x 3.09 |
| Kitchen | Main level | 4.6 x 3.05 |
| Eating area | Main level | 4.6 x 3.05 |
| Family room | Second level | 4.95 x 3.05 |
| Primary Bedroom | Second level | 3.6 x 3.55 |
| Bedroom 2 | Second level | 2.75 x 2.68 |
| Bedroom 3 | Second level | 3.83 x 2.75 |
Facts & Location
Parking
3 spaces
Lot Size
22.5 x 108.3 FT
Listing data
Listing information is provided for personal, non-commercial use and should be independently verified before making real estate decisions.
Last refreshed: Aug 15, 2026 3:18 AM
Explore nearby searches
SEO-friendly searches for this area, property type, and nearby neighbourhoods.
Similar Properties
More nearby listings that may fit the same search.
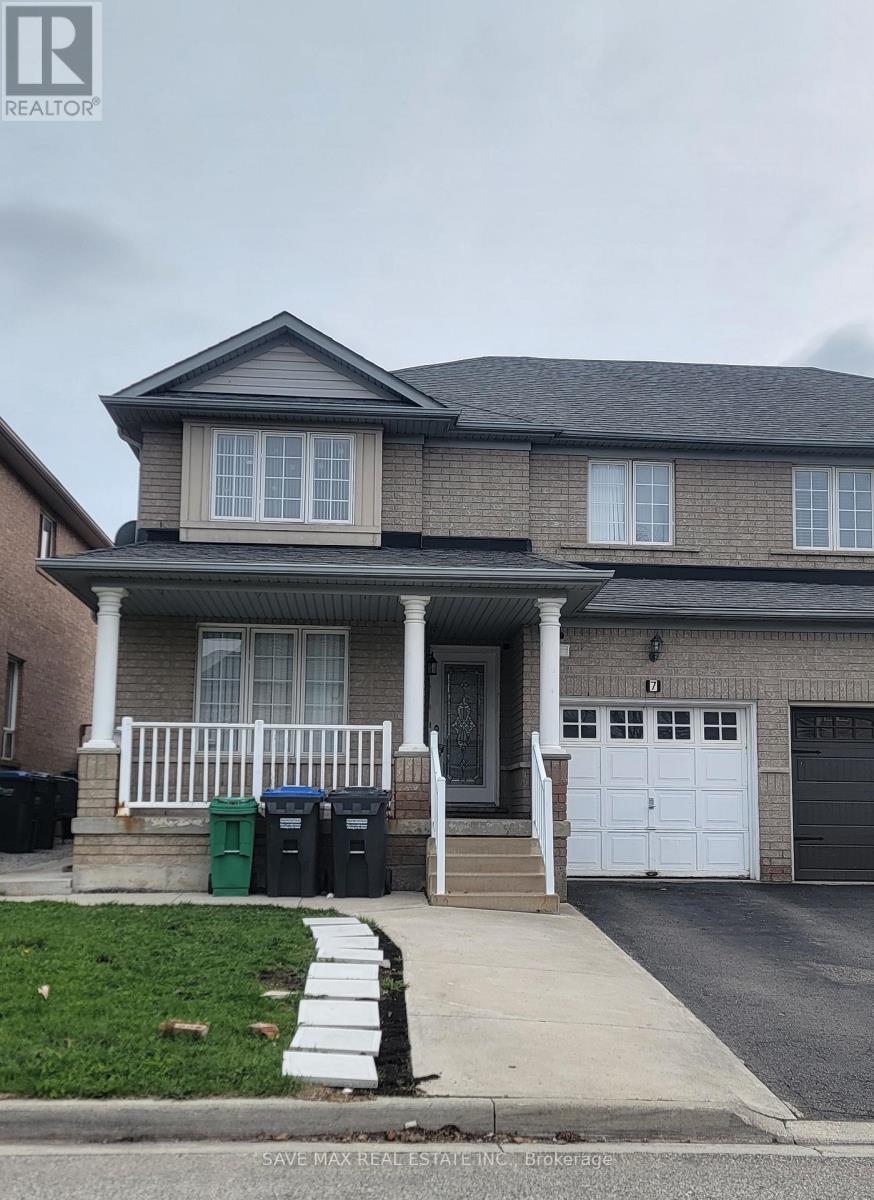
$2,800/mo
7 Junction Crescent
Brampton (Fletcher's Meadow) · MLS # W13674260
3 bed · 3 bath
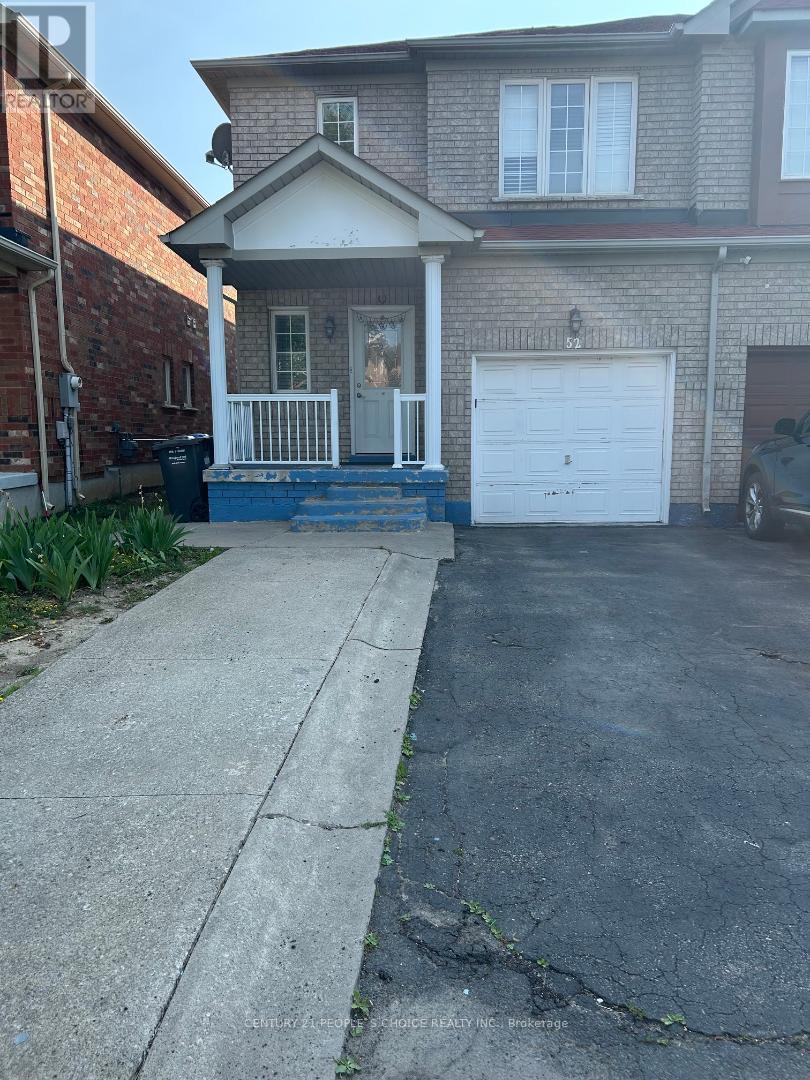
$2,800/mo
52 Treasure Drive
Brampton (Fletcher's Meadow) · MLS # W13568628
4 bed · 3 bath
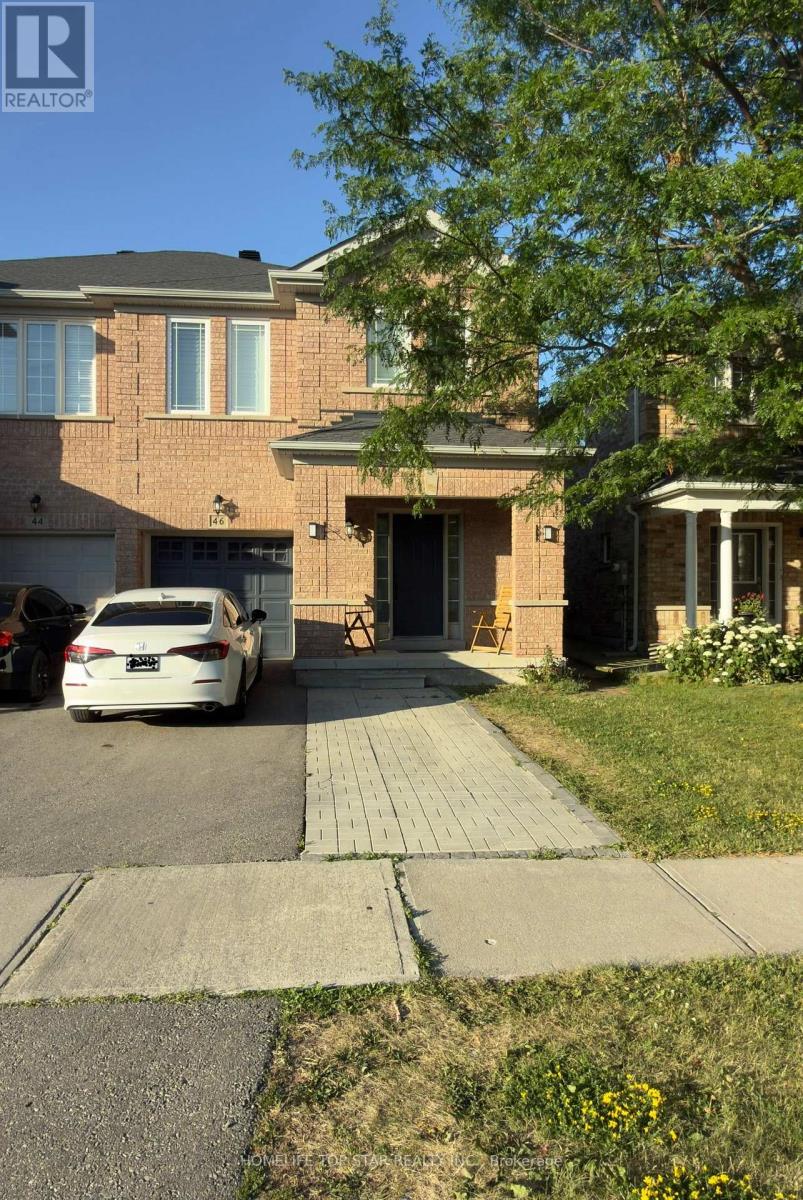
$2,850/mo
46 Ferncastle Crescent
Brampton (Fletcher's Meadow) · MLS # W13668916
4 bed · 3 bath