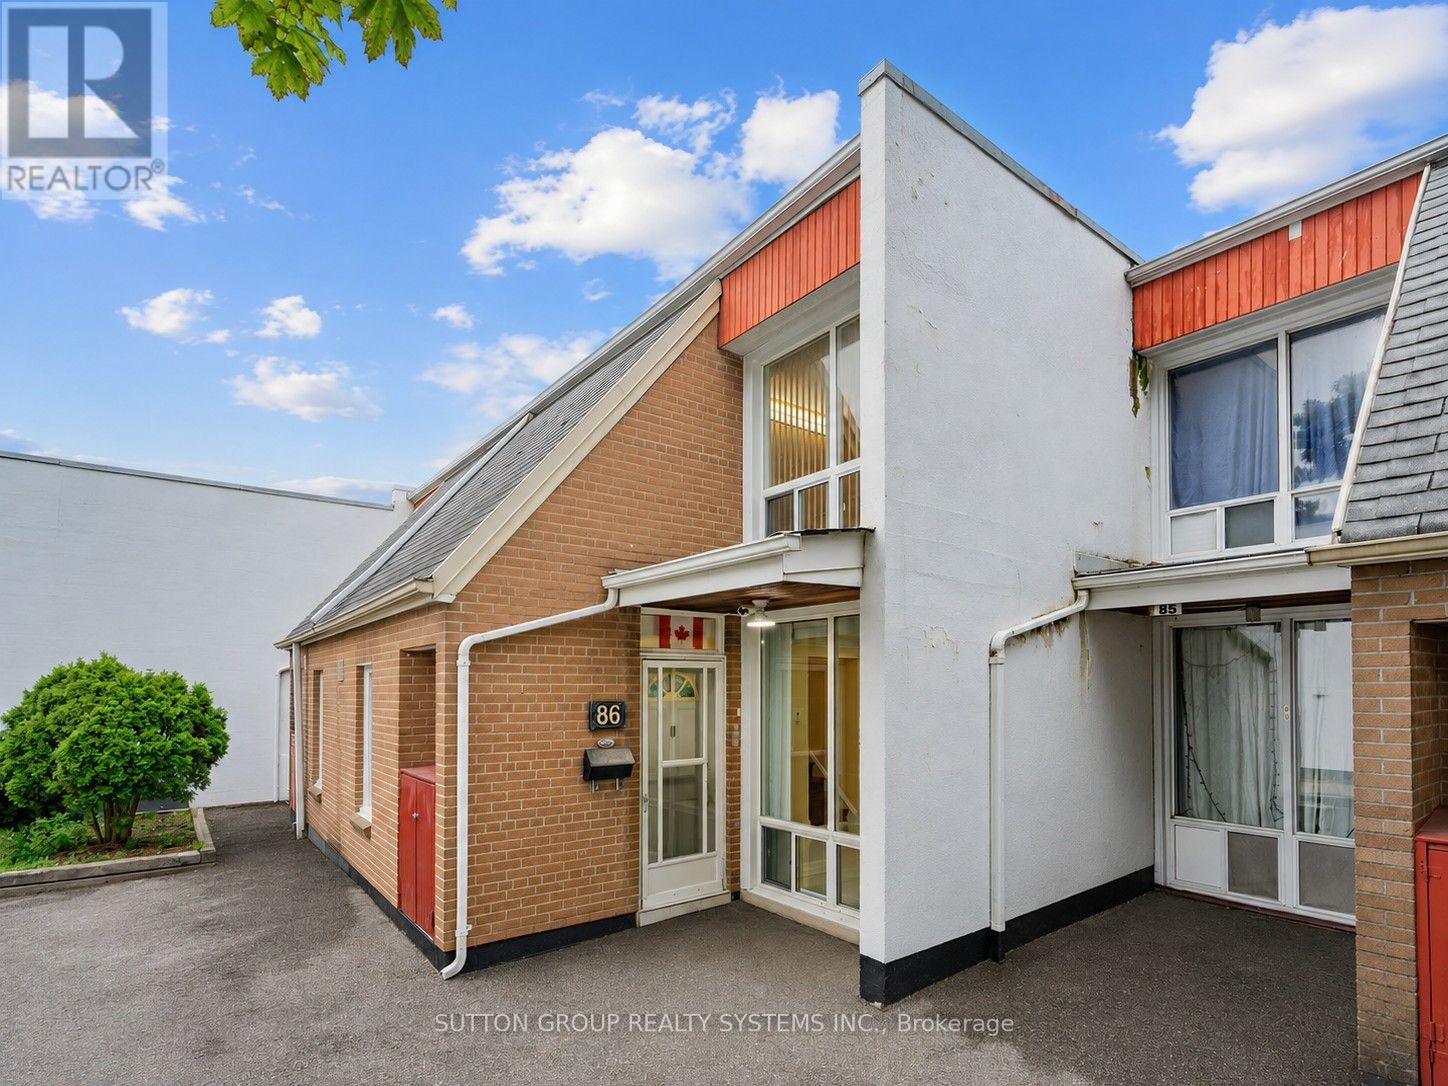
2901 Jane Street
Toronto (Glenfield-Jane Heights), Ontario M3N2J8
MLS # W13631788
Property Details
Type
Condo Townhouse
Beds
3
Baths
2
Status
For Sale
More homes like this
About this property
Beautiful, Bright & Move-In Ready! Welcome to this spacious 3-bedroom townhouse in a convenient North York location. Freshly updated with stylish renovations, this home features large white ceramic flooring, elegant pot lights, decorative ceiling trim, and a carpet-free interior that's both modern and easy to maintain.The renovated white kitchen offers generous counter space, a deep sink, and plenty of workspace for everyday living. Large windows fill the home with an abundance of natural light, creating a warm and inviting atmosphere throughout.The main floor features a convenient laundry room with ample storage and a walk-out to your own private backyard complete with a charming rose garden-perfect for relaxing or entertaining.Ideally located close to schools, parks, places of worship, shopping, restaurants, grocery stores, banking, Jane Finch Mall, and public transit, with quick access to Highways 400, 401, and 407 for an easy commute.
Mortgage Estimate
Estimated monthly payment
Calculating…
Estimate only. Taxes, insurance, condo fees, and lender terms are not included.
Monthly costs to verify
Property taxes: about $106/month based on listed annual taxes.
Condo / Maintenance Fee: $595.00/mo
Estimate only. Confirm taxes, condo/maintenance fees, insurance, utilities, and lender terms before making decisions.
Rooms
| Room | Level | Dimensions |
|---|---|---|
| Foyer | Main level | 1.35 x 1.14 |
| Other | Second level | 1.22 x 3.56 |
| Living room | Main level | 5.23 x 3.43 |
| Dining room | Main level | 3.25 x 3.43 |
| Kitchen | Main level | 4.37 x 2.29 |
| Bathroom | Main level | 1.27 x 2.29 |
| Laundry room | Main level | 4.27 x 2.29 |
| Primary Bedroom | Second level | 4.01 x 2.95 |
| Bedroom 2 | Second level | 3.86 x 2.95 |
| Bedroom 3 | Second level | 3.56 x 2.74 |
| Bathroom | Second level | 1.52 x 2.74 |
Facts & Location
Parking
1 spaces
Annual Taxes
$1,274
Condo / Maintenance Fee
$595.00/mo
Listing data
Listing information is provided for personal, non-commercial use and should be independently verified before making real estate decisions.
Last refreshed: Oct 4, 2026 3:47 AM
Explore nearby searches
SEO-friendly searches for this area, property type, and nearby neighbourhoods.
Similar Properties
More nearby listings that may fit the same search.
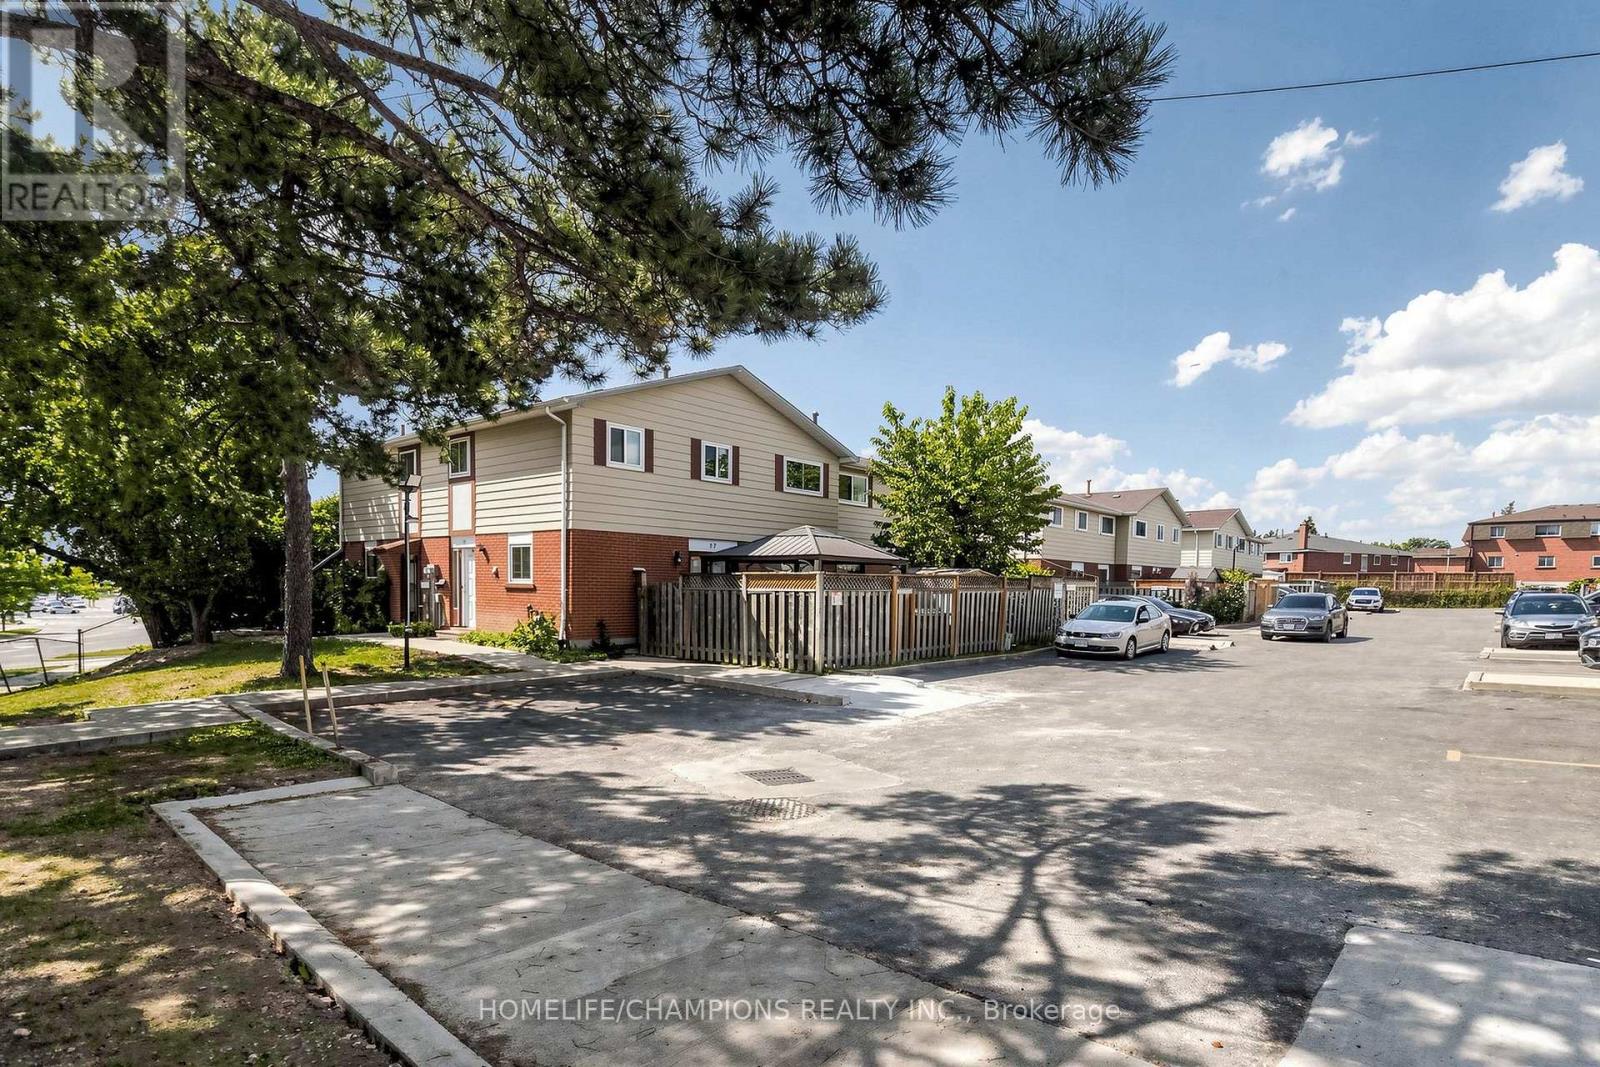
$644,900
18 San Vito Way
Toronto (Glenfield-Jane Heights) · MLS # W13707982
3 bed · 2 bath · 1,500 sq ft
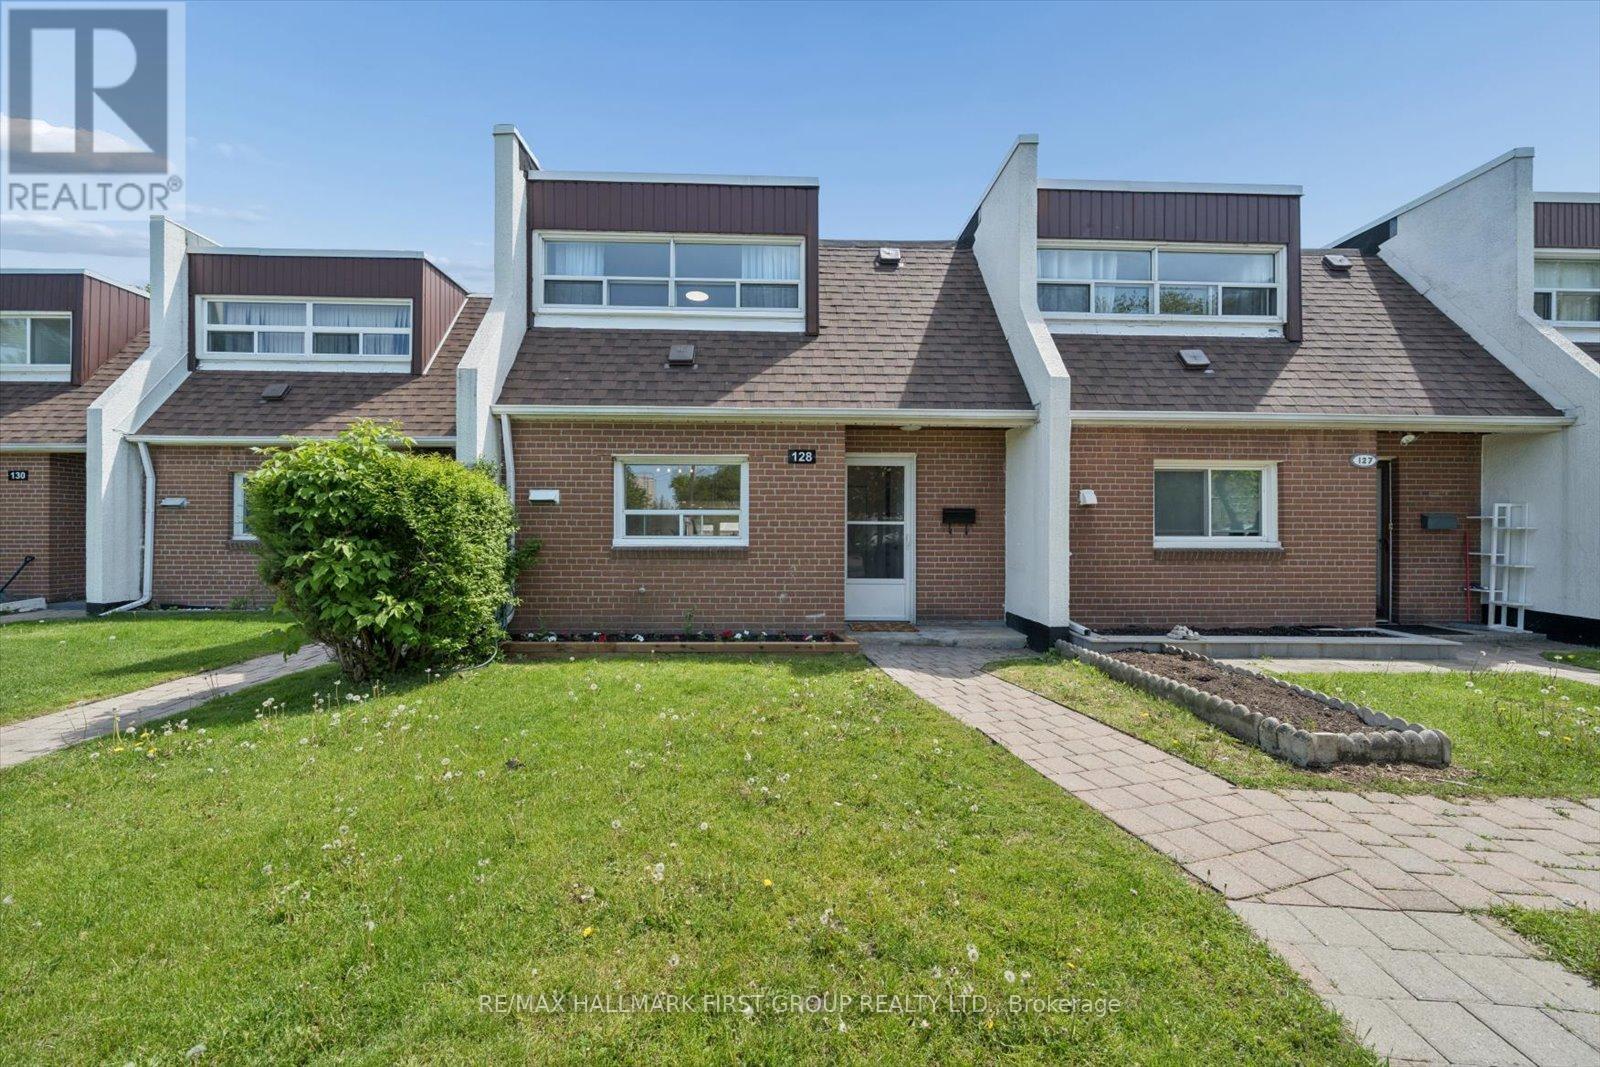
$614,998
30 Venetian Crescent
Toronto (Glenfield-Jane Heights) · MLS # W13524426
3 bed · 2 bath
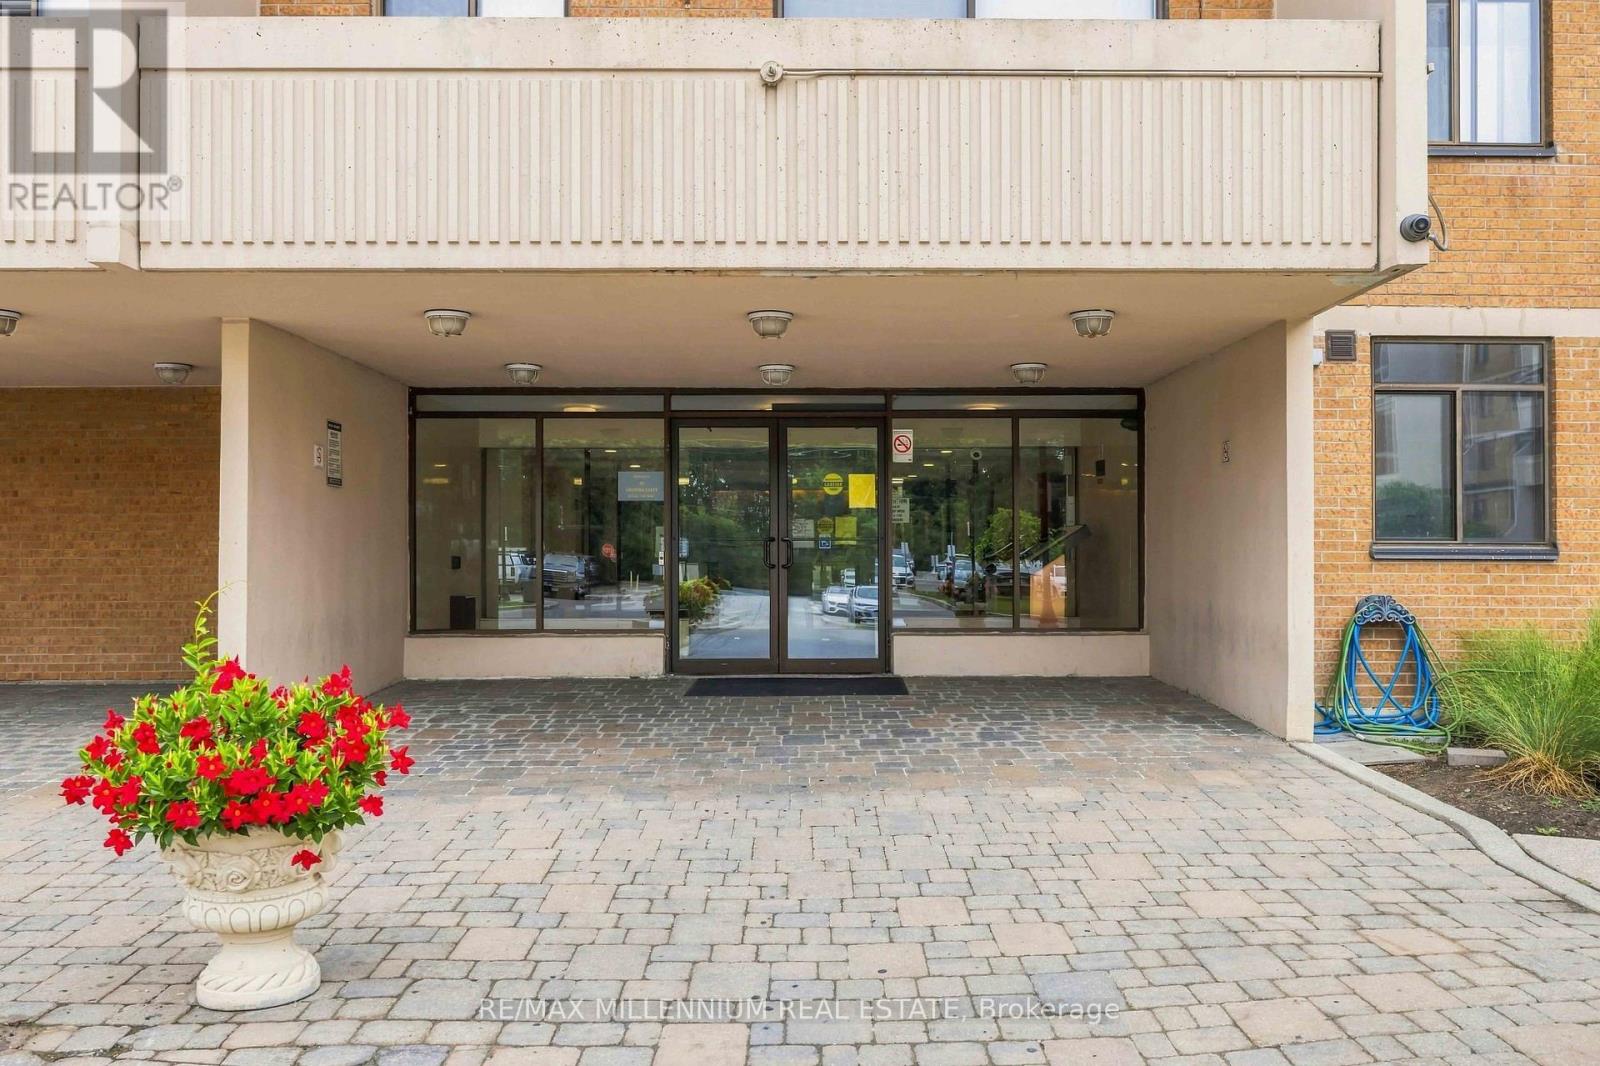
$599,900
2645 Jane Street
Toronto (Glenfield-Jane Heights) · MLS # W13654478
4 bed · 3 bath