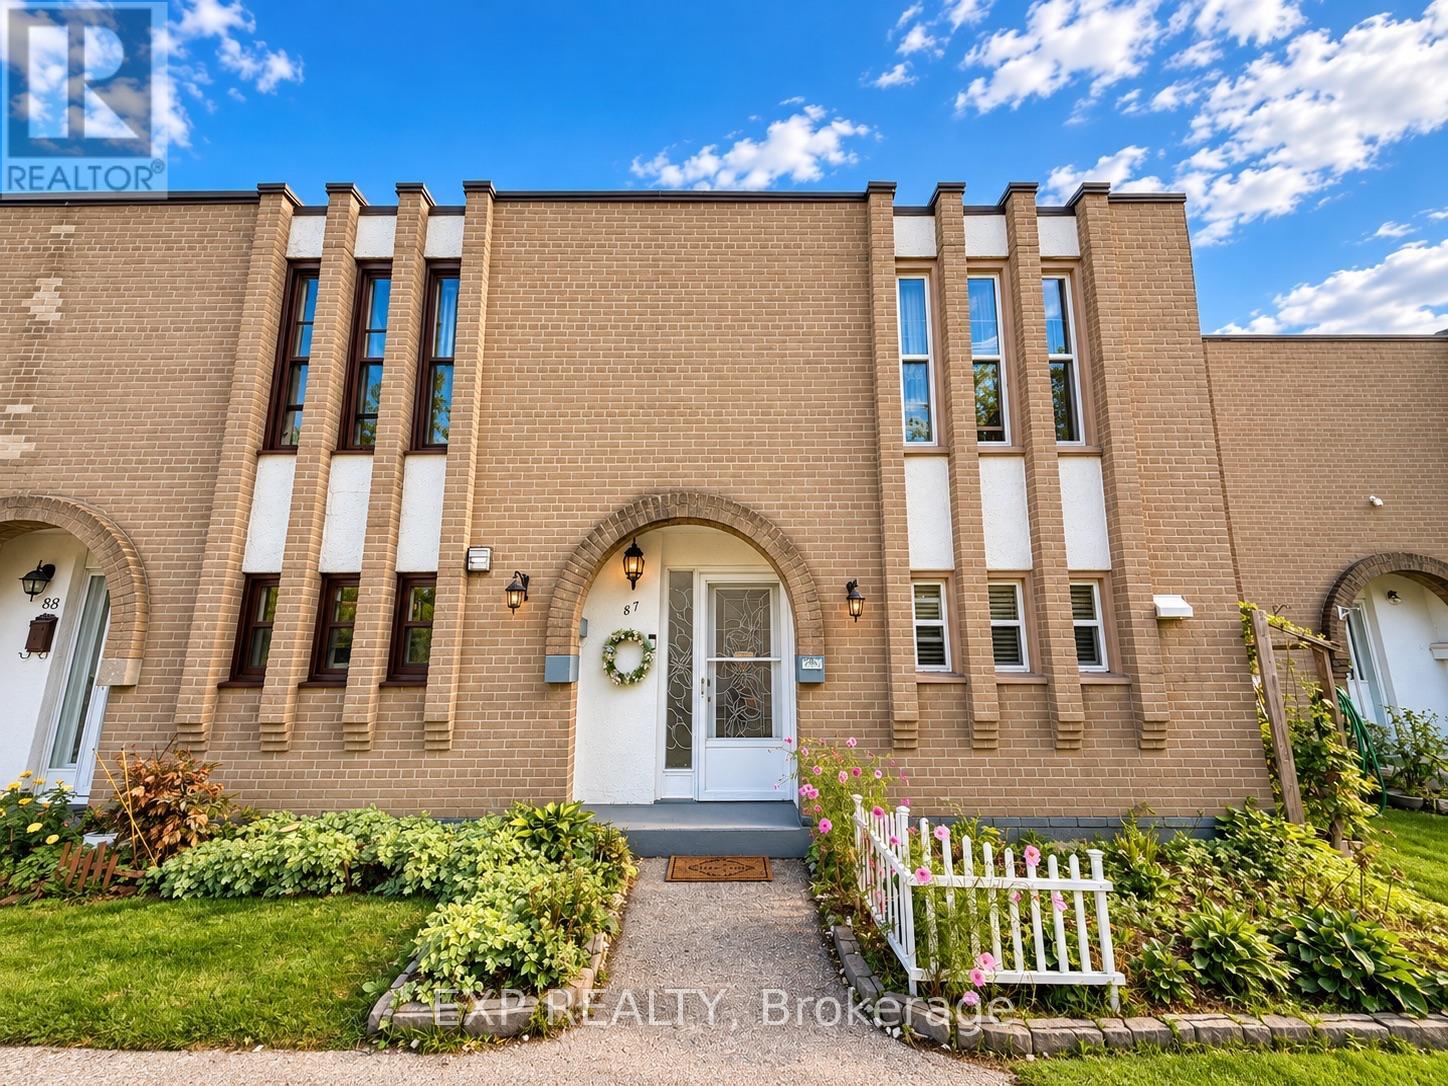
19 London Green Court
Toronto (Glenfield-Jane Heights), Ontario M3N1K3
MLS # W14030230
Property Details
Type
Condo Townhouse
Beds
3
Baths
2
Status
For Sale
More homes like this
About this property
Looking for room for your growing family at a price that makes owning in Toronto possible? Welcome to #87-19 London Green Court - a lovingly updated and renovated, move-in-ready home offering 1,278 sq.ft. of comfortable living space, a private terrace for your family overlooking a beautiful lush green ravine. No neighbours behind. Opportunity for gardening and growing your own veggies. Large windows fill the open-concept living and dining area with natural light, giving you a welcoming space for family dinners, homework at the table and evenings together. Walk out to your private terrace and enjoy morning coffee, a place to relax after work or catching up with friends. With the updates and renovations already done for you, there's no additional money for you to spend. You can move in and start enjoying your home from day one. Whether you're buying your first property or looking for more room for your family, this home brings together space, thoughtful improvements and everyday convenience at an incredible Toronto price. Schools, parks, shopping and restaurants are close by, with convenient access to TTC transit, Finch West Subway station and Highways 400 and 401. York University is just a short drive away. Make time to see this one in person, you will be happy you did.
Mortgage Estimate
Estimated monthly payment
Calculating…
Estimate only. Taxes, insurance, condo fees, and lender terms are not included.
Monthly costs to verify
Property taxes: about $108/month based on listed annual taxes.
Condo / Maintenance Fee: $590.71/mo
Estimate only. Confirm taxes, condo/maintenance fees, insurance, utilities, and lender terms before making decisions.
Rooms
| Room | Level | Dimensions |
|---|---|---|
| Kitchen | Main level | 2.36 x 3.02 |
| Dining room | Main level | 4.27 x 7.26 |
| Living room | Main level | 4.27 x 7.26 |
| Laundry room | Main level | 3.99 x 1.91 |
| Bathroom | Main level | 1.91 x 1.55 |
| Primary Bedroom | Second level | 4.45 x 3.23 |
| Bedroom 2 | Second level | 4.72 x 2.57 |
| Bedroom 3 | Second level | 3.76 x 2.59 |
Facts & Location
Interior Size
1,278 sq ft
Parking
1 spaces
Annual Taxes
$1,297
Condo / Maintenance Fee
$590.71/mo
Listing data
Listing information is provided for personal, non-commercial use and should be independently verified before making real estate decisions.
Last refreshed: Oct 14, 2026 10:30 AM
Explore nearby searches
SEO-friendly searches for this area, property type, and nearby neighbourhoods.
Similar Properties
More nearby listings that may fit the same search.
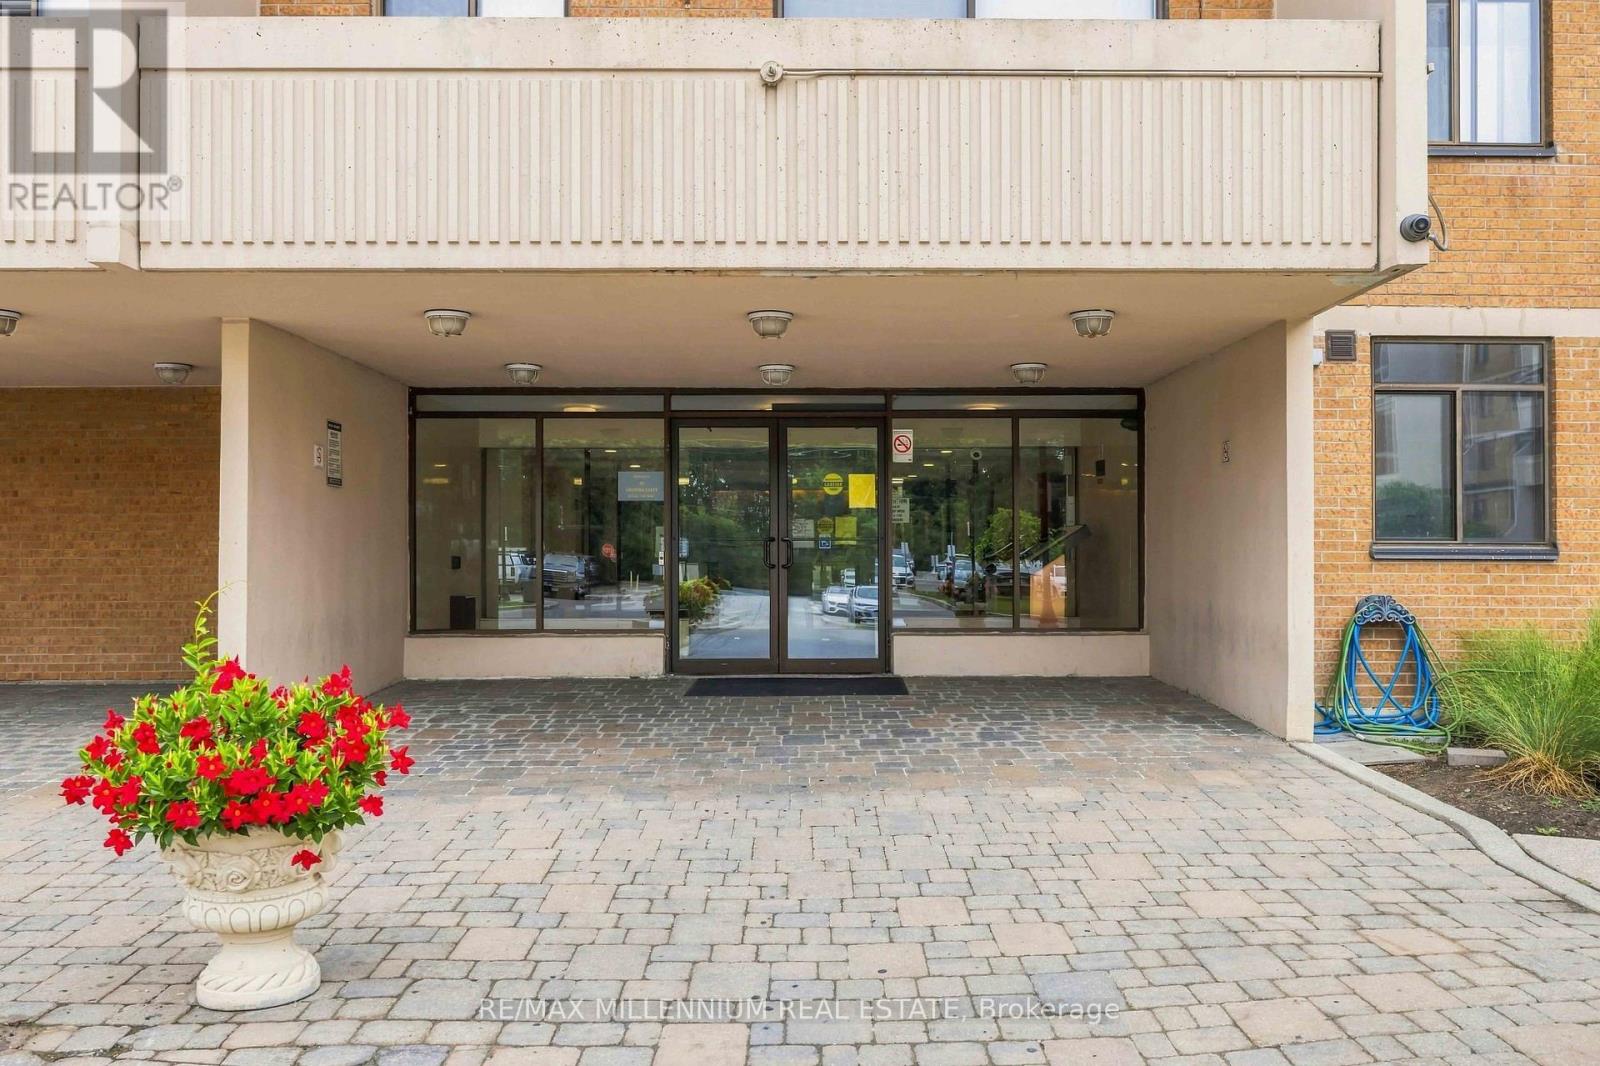
$599,900
2645 Jane Street
Toronto (Glenfield-Jane Heights) · MLS # W13654478
4 bed · 3 bath
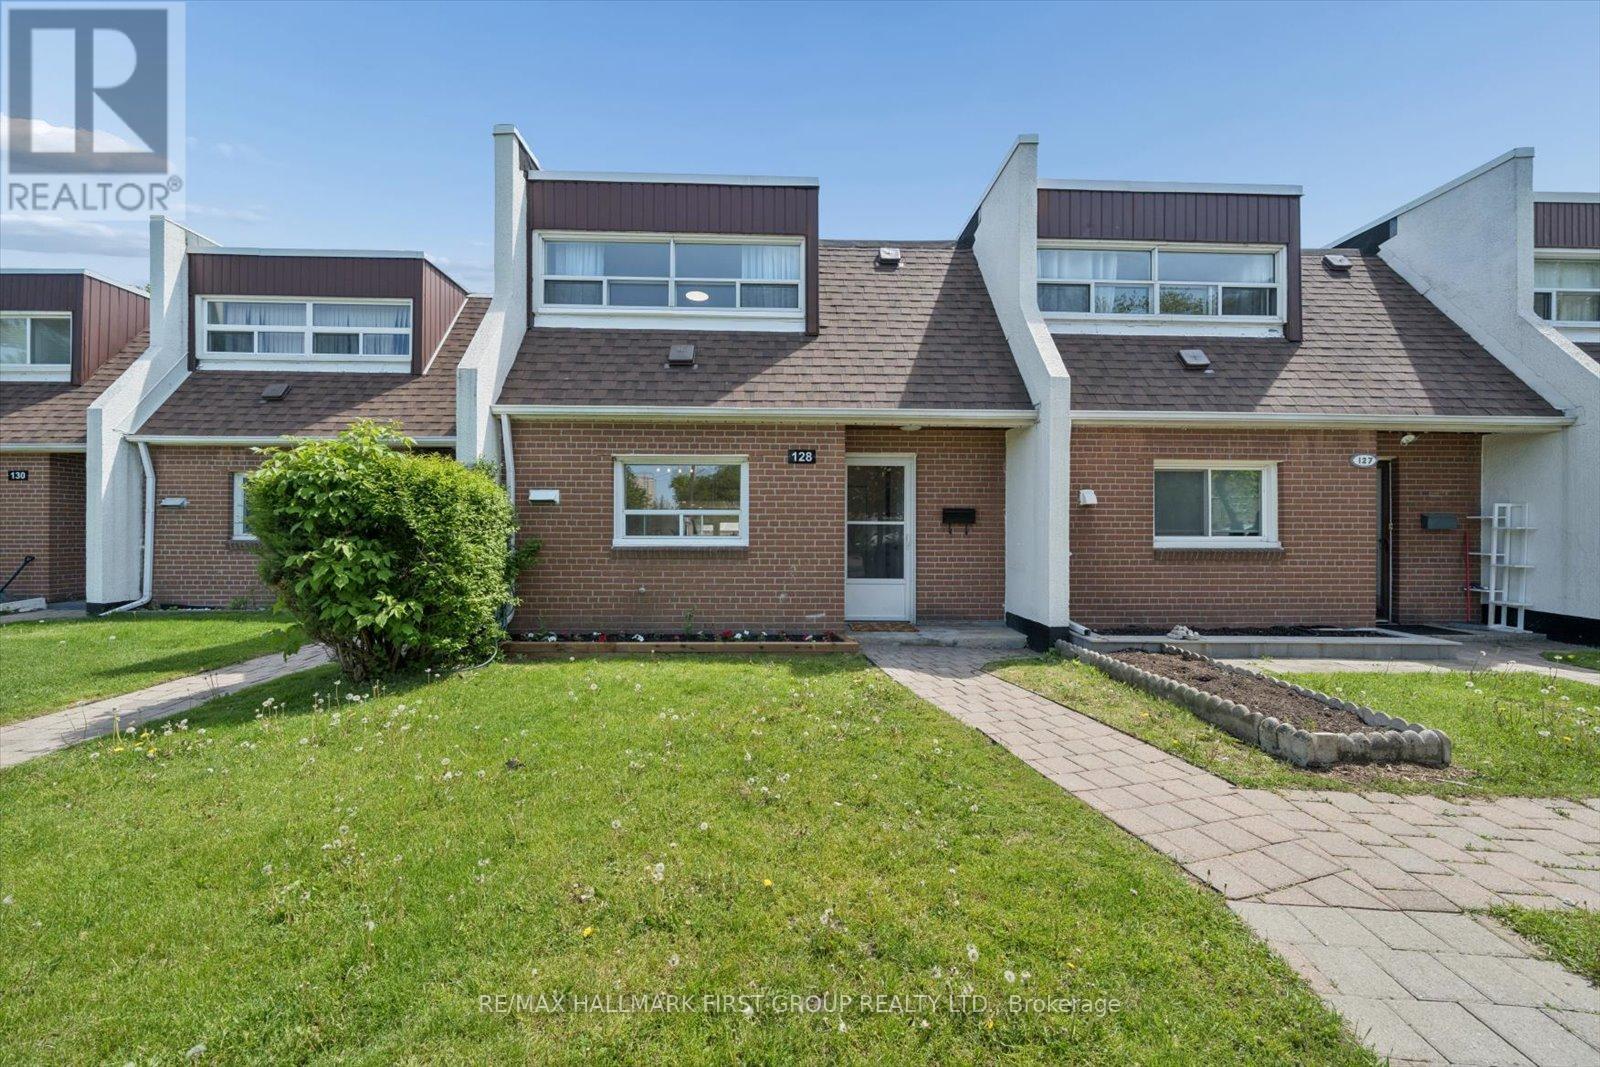
$614,998
30 Venetian Crescent
Toronto (Glenfield-Jane Heights) · MLS # W13524426
3 bed · 2 bath
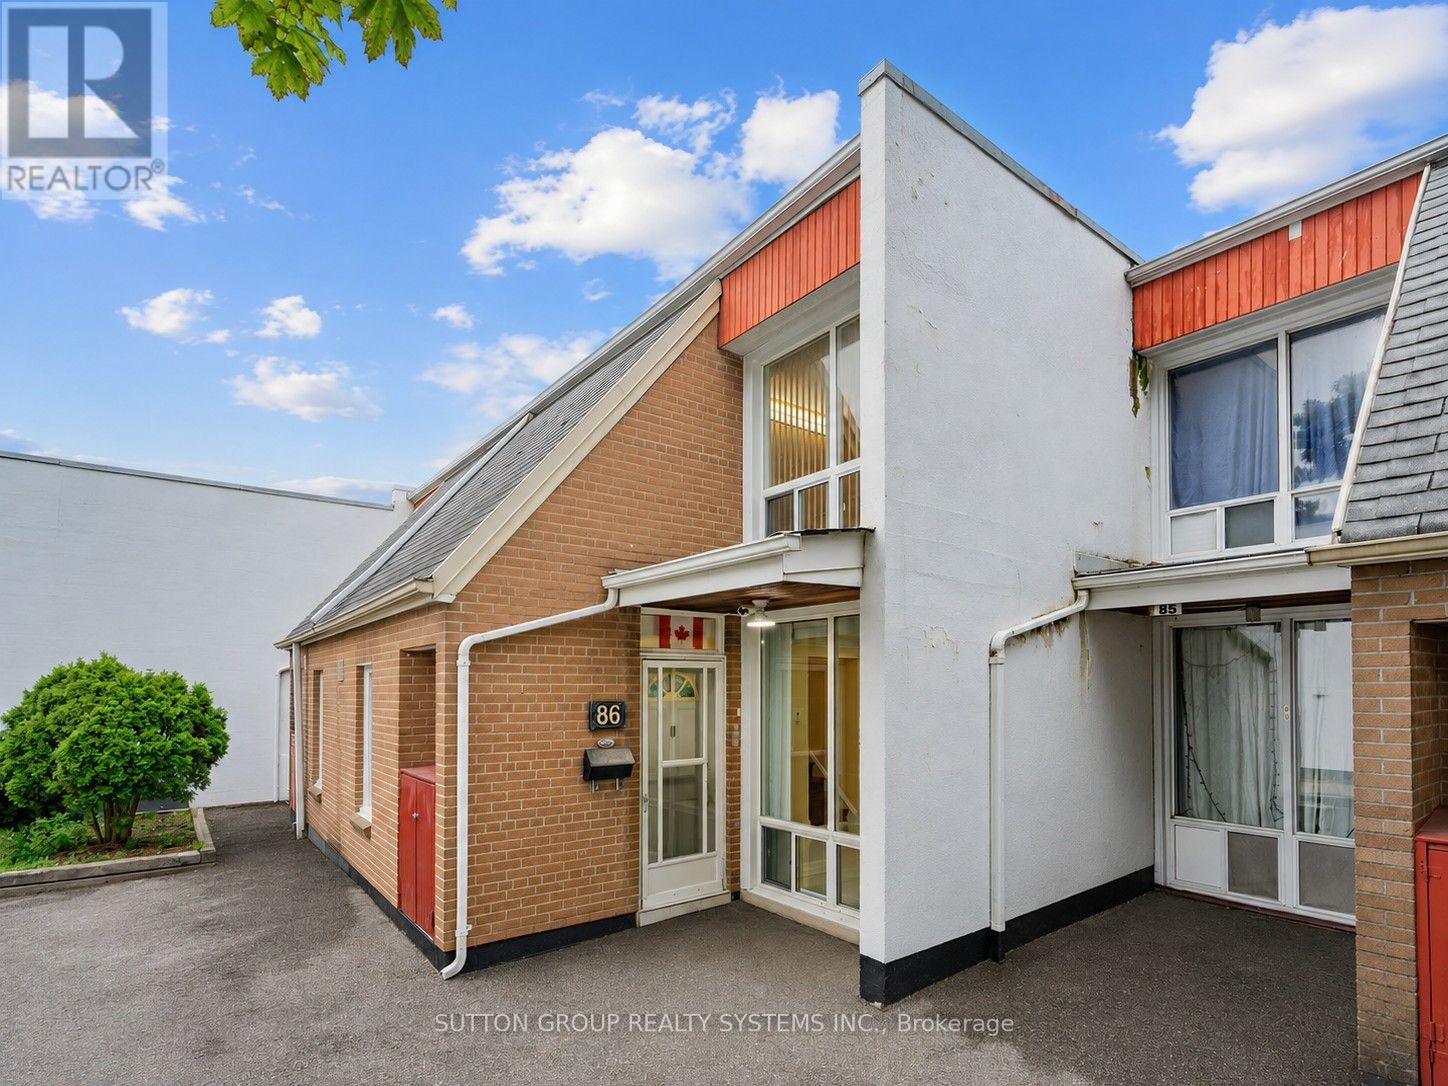
$630,000
2901 Jane Street
Toronto (Glenfield-Jane Heights) · MLS # W13631788
3 bed · 2 bath