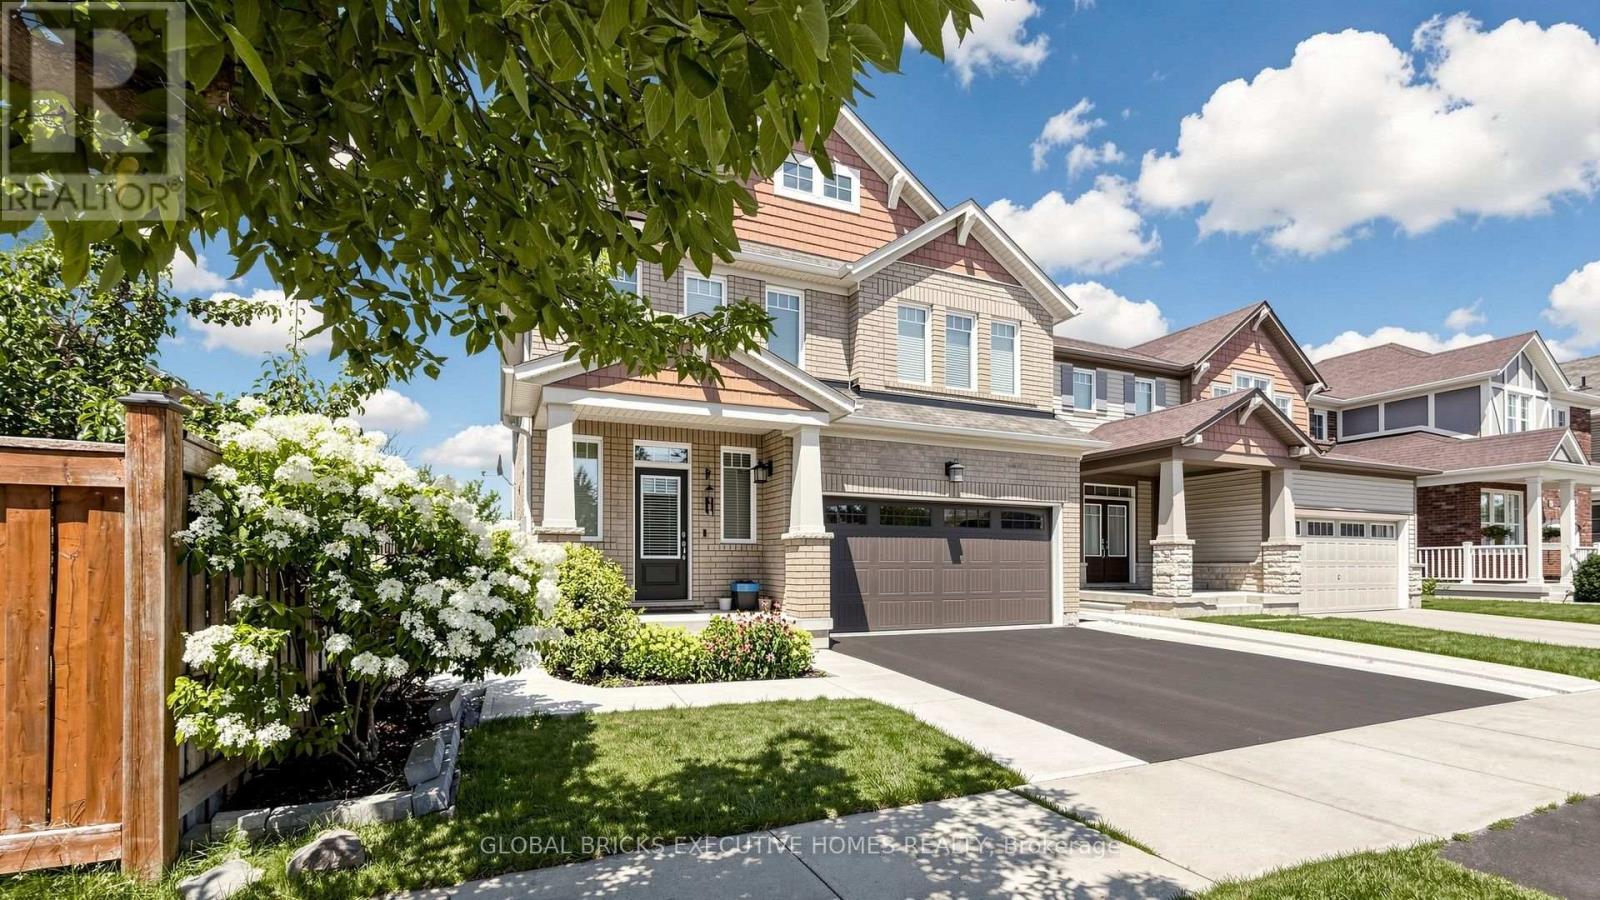
381 Gosford Crescent
Milton (WI Willmott), Ontario L9T8G2
MLS # W13631510
Property Details
Type
Detached
Beds
5
Baths
4
Status
For Sale
More homes like this
About this property
Discover a rare opportunity at 381 Gosford Cres, situated in the most desirable neighbourhood and offering openness that is seldom found. Approximately 2,332 square feet across the main and second floors, the residence is bathed in natural light. A spacious kitchen with cabinetry and a magnificent view of the patio through a glass door. Rich hardwood flooring runs throughout the main level and hallway, with upgraded lighting fixtures throughout the home. Pot lights on the main floor enhance your everyday experience. The upper levels accommodate a growing family with five spacious bedrooms. Outside, the property makes a striking first impression with a double-car garage and a custom-upgraded exposed concrete walkway that leads to the front entrance. This property also boasts a 744-square-foot Finished basement, with a full washroom. The location provides the ultimate lifestyle of convenience, being just a short walk from a major plaza equipped with grocery stores, banks, fast-food, and more. With its unique combination of scale and premium positioning. The sports centre, velodrome, and community centre are only 5 mins away. This is more than just a home; it is a strategic investment in a premier neighbourhood! Do not miss this opportunity.
Mortgage Estimate
Estimated monthly payment
Calculating…
Estimate only. Taxes, insurance, condo fees, and lender terms are not included.
Monthly costs to verify
Property taxes: about $443/month based on listed annual taxes.
Estimate only. Confirm taxes, condo/maintenance fees, insurance, utilities, and lender terms before making decisions.
Rooms
| Room | Level | Dimensions |
|---|---|---|
| Living room | Main level | 4.97 x 4.04 |
| Family room | Basement | 5.79 x 3.91 |
| Office | Basement | 3.91 x 2.65 |
| Dining room | Main level | 4.06 x 3.76 |
| Kitchen | Main level | 4.66 x 3.6 |
| Eating area | Main level | 3.76 x 2.75 |
| Office | Main level | 3.08 x 2.06 |
| Primary Bedroom | Second level | 5.59 x 3.76 |
| Bedroom 2 | Second level | 3.26 x 3.12 |
| Bedroom 3 | Second level | 3.18 x 3.12 |
| Bedroom 4 | Second level | 4.17 x 3.08 |
| Bedroom 5 | Second level | 3.79 x 3.63 |
Facts & Location
Interior Size
2,332 sq ft
Parking
5 spaces
Lot Size
37.8 x 88.7 FT
Annual Taxes
$5,319
Listing data
Listing information is provided for personal, non-commercial use and should be independently verified before making real estate decisions.
Last refreshed: Oct 6, 2026 3:21 AM
Explore nearby searches
SEO-friendly searches for this area, property type, and nearby neighbourhoods.
Similar Properties
More nearby listings that may fit the same search.
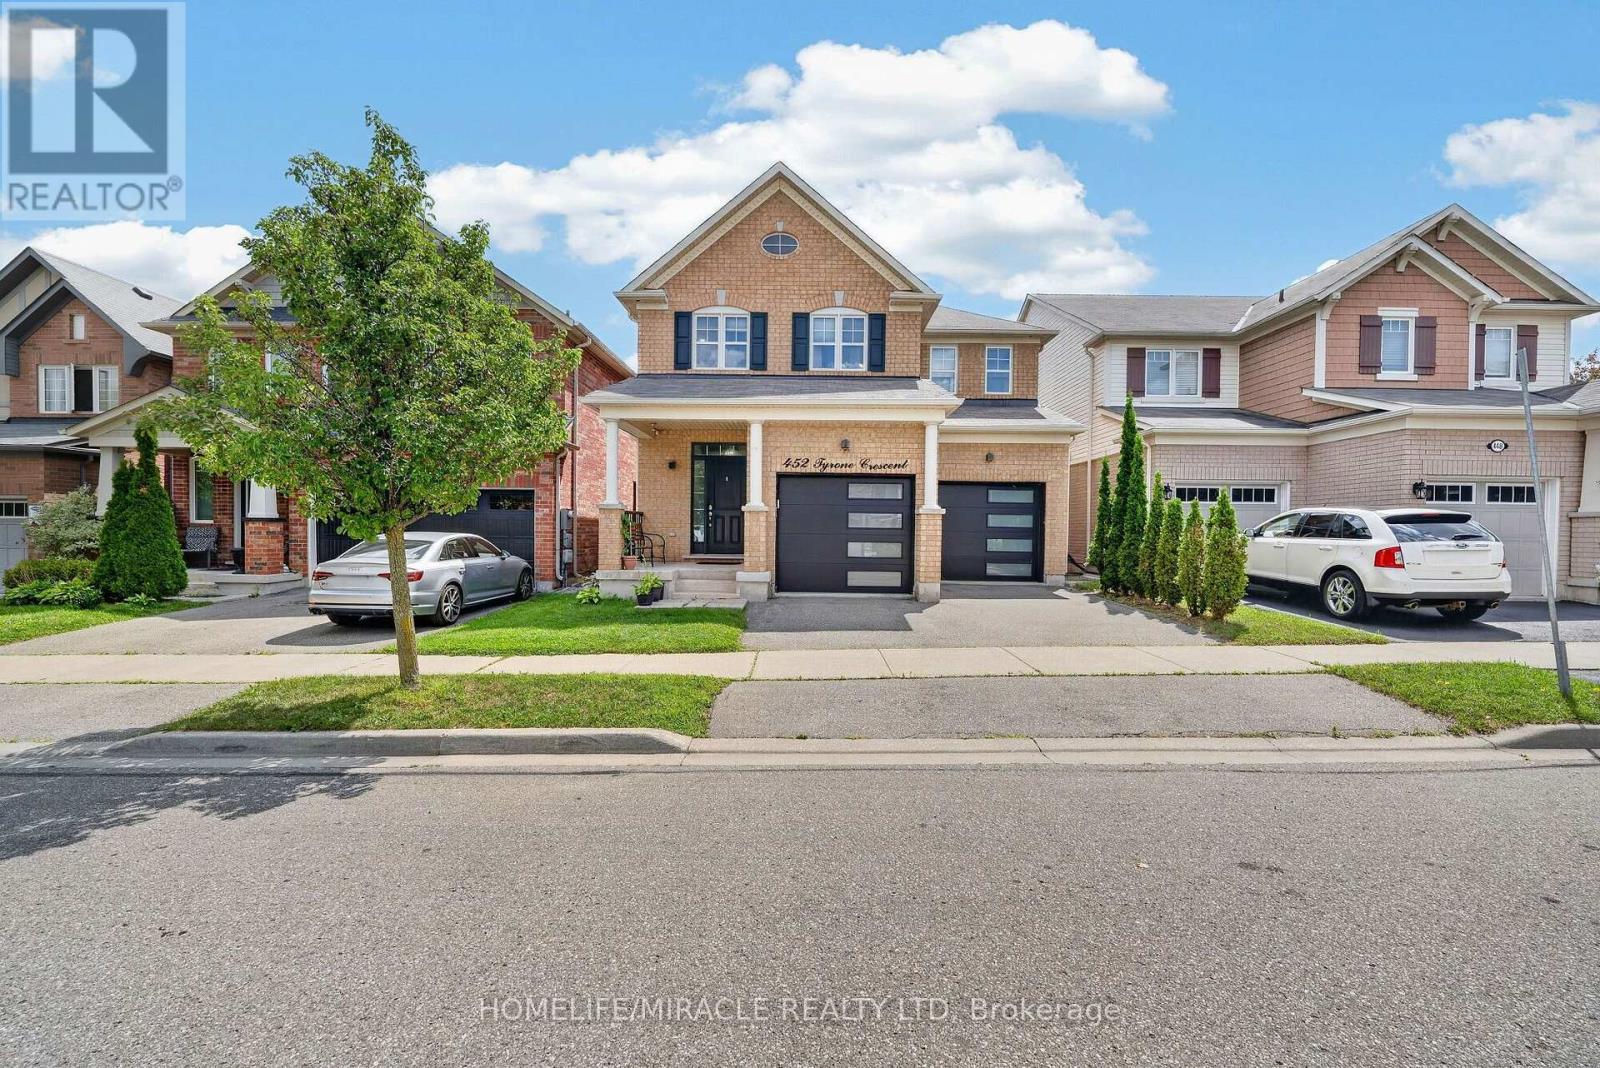
$1,220,000
452 Tyrone Crescent
Milton (WI Willmott) · MLS # W13703474
5 bed · 4 bath
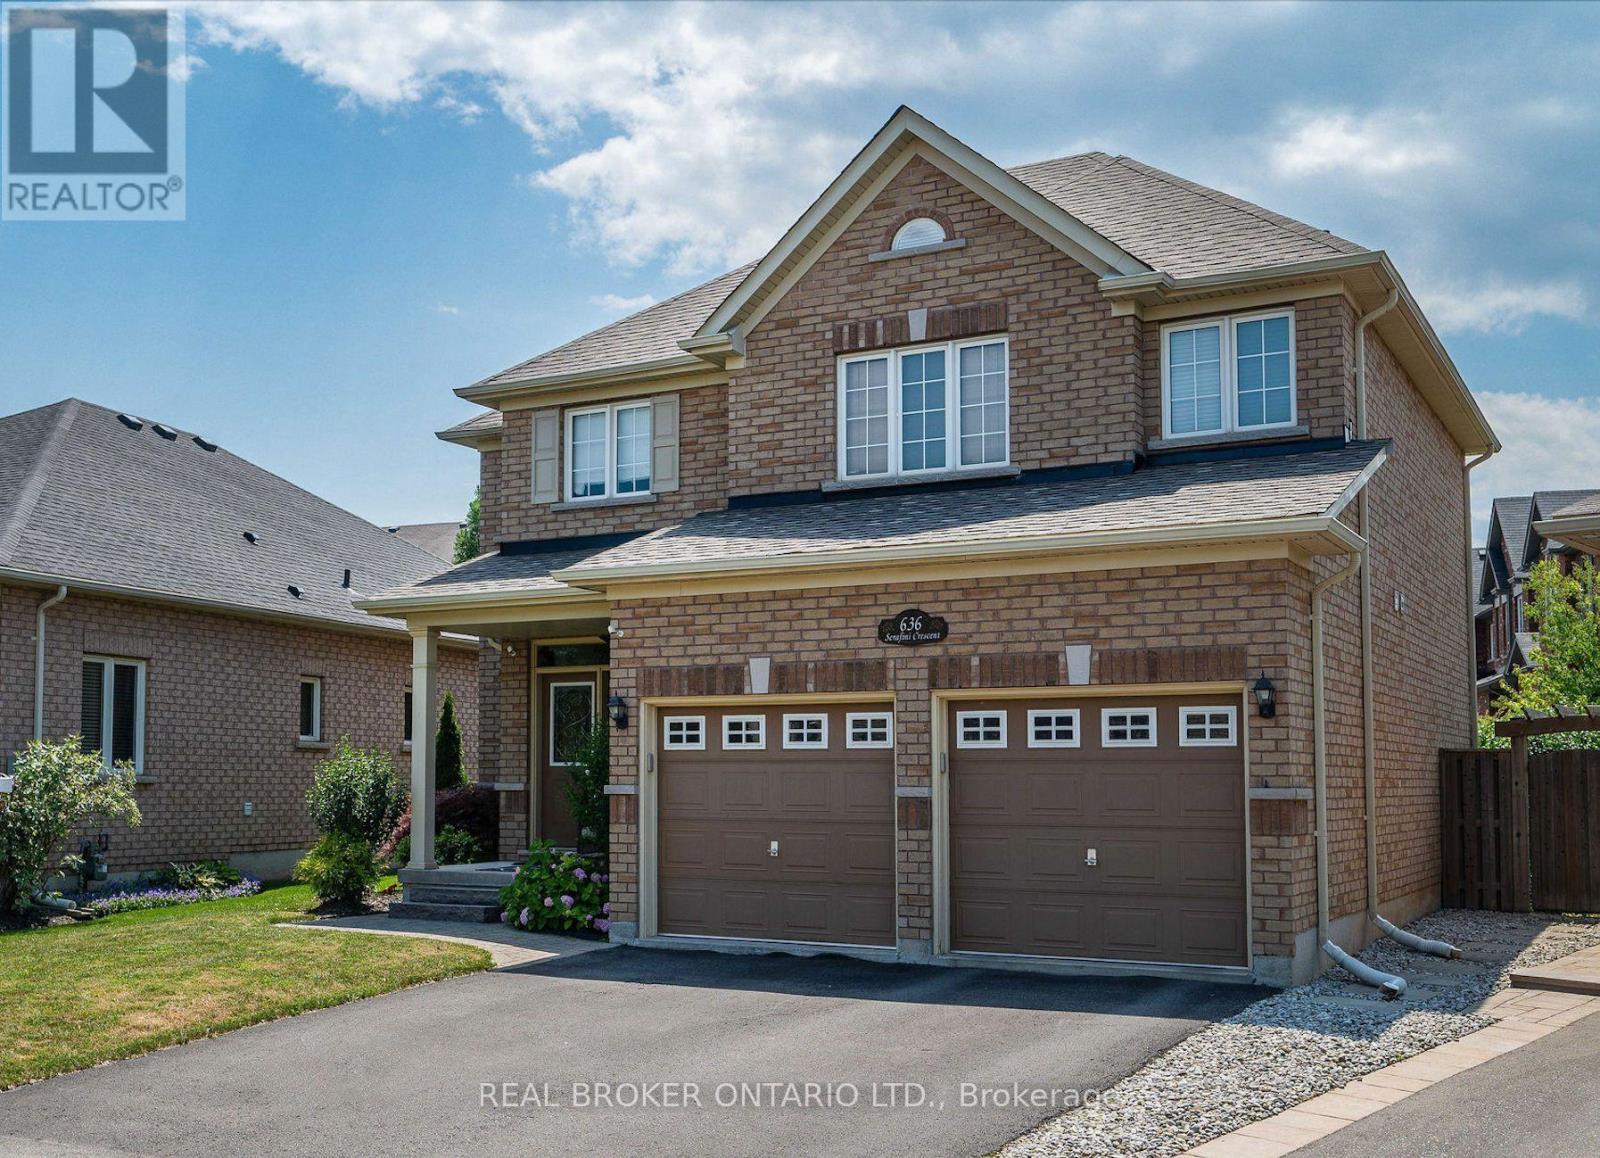
$1,200,000
636 Serafini Crescent
Milton (WI Willmott) · MLS # W13801492
4 bed · 3 bath · 2,275 sq ft
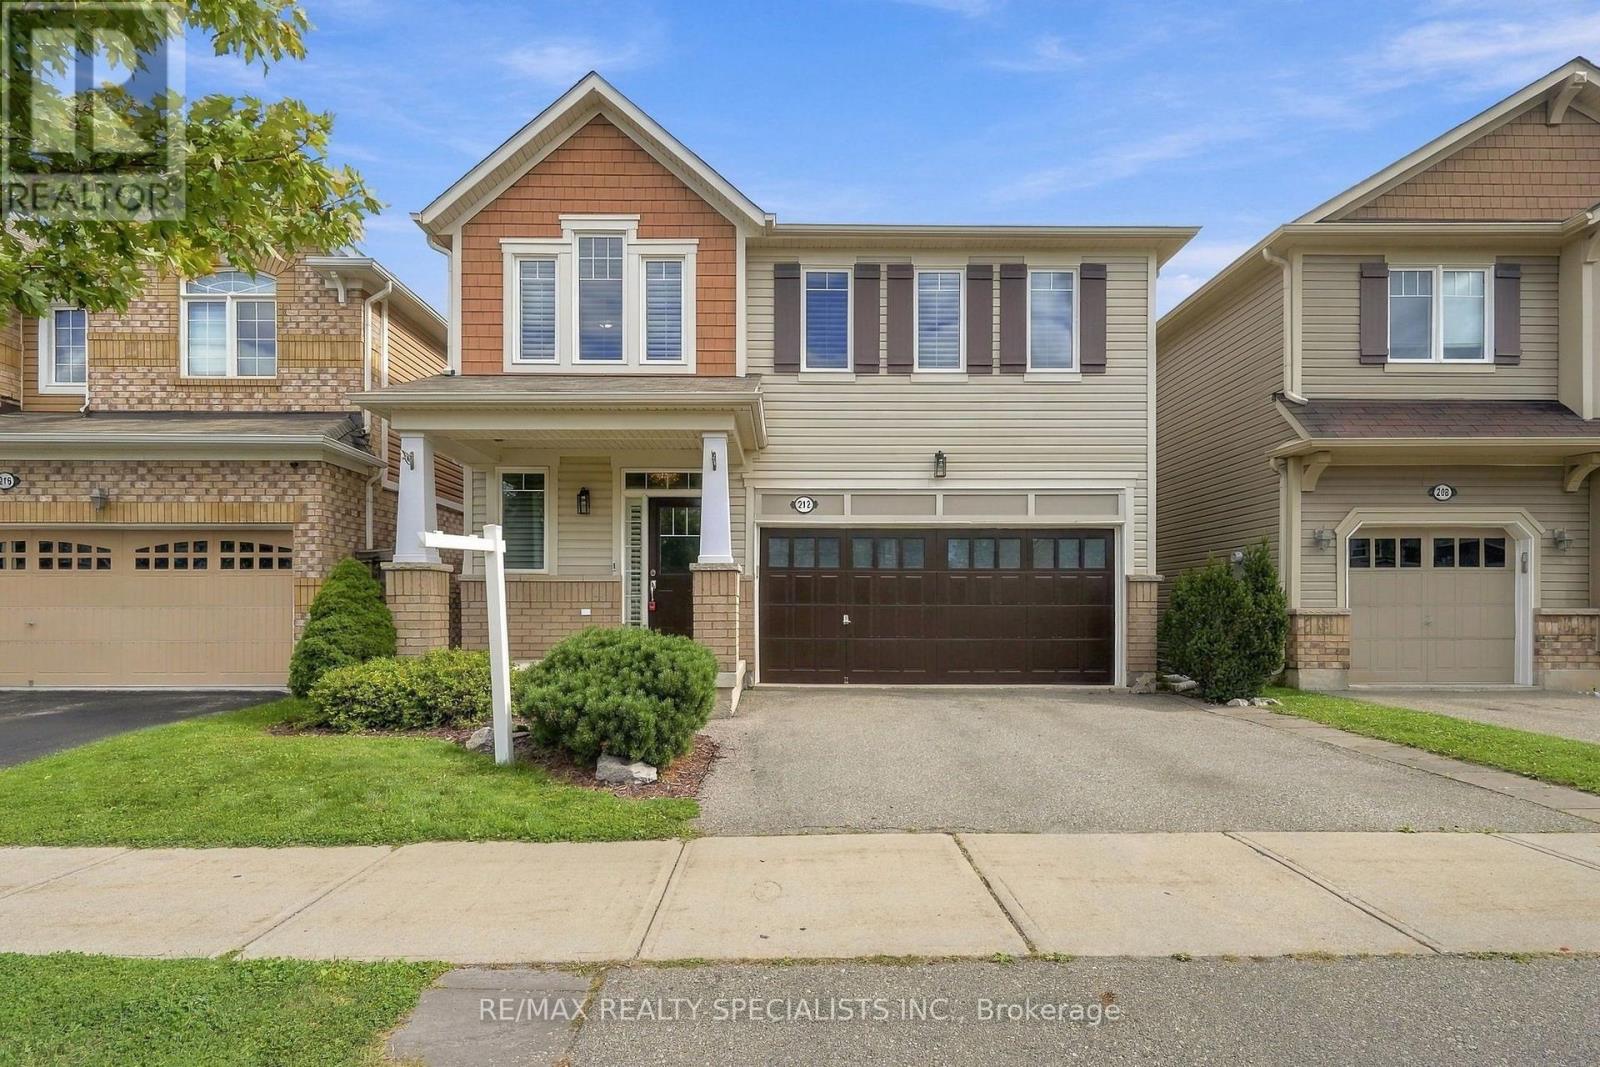
$1,199,000
212 Leiterman Drive
Milton (WI Willmott) · MLS # W13784934
4 bed · 3 bath