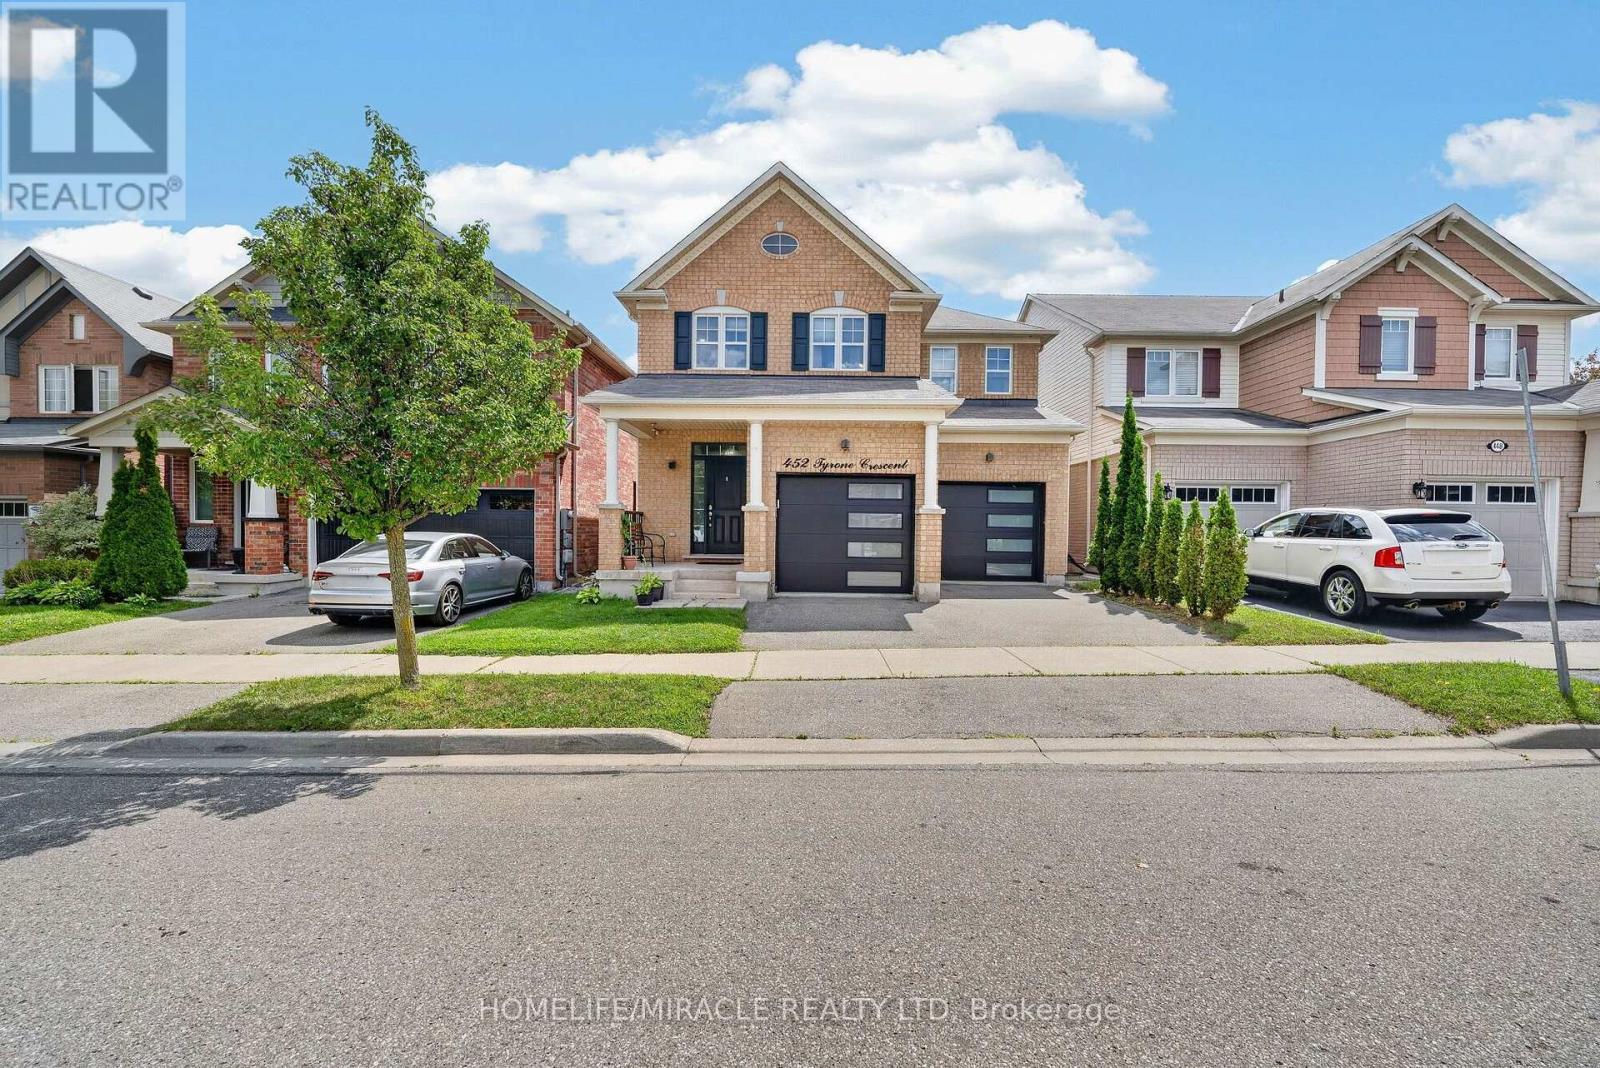
452 Tyrone Crescent
Milton (WI Willmott), Ontario L9T8J8
MLS # W13703474
Property Details
Type
Detached
Beds
5
Baths
4
Status
For Sale
More homes like this
About this property
Absolutely Stunning Showstopper! This beautifully appointed 4-bedroom, 4-bathroom Mattamy-built Energy Star detached home offers an exceptional blend of style, space, and modern comfort. Featuring an open-concept layout with 9-foot ceilings, hardwood flooring throughout the main level, pot lights, and an upgraded hardwood staircase with elegant iron pickets. The chef-inspired kitchen is sure to impress, showcasing granite countertops, stylish backsplash, rich dark cabinetry, centre island, pantry, and a separate breakfast area with a walk-out to the deck-perfect for entertaining and everyday family living. The Finished basement adds even more living space and features a contemporary 4-piece bathroom and extra-large lookout windows that bring in an abundance of natural light. Move-in ready and loaded with upgrades-this is a home you won't want to miss!Prime Location & Exceptional Convenience! Ideally situated close to top-rated schools, beautiful parks, grocery stores, hospitals, shopping, and all major highways including the 401, 407 and QEW. Enjoy easy access to everything you need for everyday living and commuting. A rare opportunity to own a beautiful, move-in-ready home in a highly desirable location. Don't miss your chance-this home is ready to welcome you!
Mortgage Estimate
Estimated monthly payment
Calculating…
Estimate only. Taxes, insurance, condo fees, and lender terms are not included.
Monthly costs to verify
Property taxes: about $483/month based on listed annual taxes.
Estimate only. Confirm taxes, condo/maintenance fees, insurance, utilities, and lender terms before making decisions.
Rooms
| Room | Level | Dimensions |
|---|---|---|
| Family room | Main level | 3.96 x 5.49 |
| Office | Basement | 2.4384 x 1.9812 |
| Eating area | Main level | 3.05 x 3.06 |
| Kitchen | Main level | 4.28 x 4.49 |
| Primary Bedroom | Second level | 5.06 x 3.81 |
| Bedroom 2 | Second level | 3.54 x 3.05 |
| Bedroom 3 | Second level | 3.94 x 3.02 |
| Bedroom 4 | Second level | 3.62 x 3.36 |
| Loft | Second level | 2.32 x 1.83 |
| Recreational, Games room | Basement | 5.4864 x 5.4864 |
Facts & Location
Parking
4 spaces
Lot Size
36 x 88.6 FT
Annual Taxes
$5,796
Listing data
Listing information is provided for personal, non-commercial use and should be independently verified before making real estate decisions.
Last refreshed: Oct 6, 2026 3:21 AM
Explore nearby searches
SEO-friendly searches for this area, property type, and nearby neighbourhoods.
Similar Properties
More nearby listings that may fit the same search.
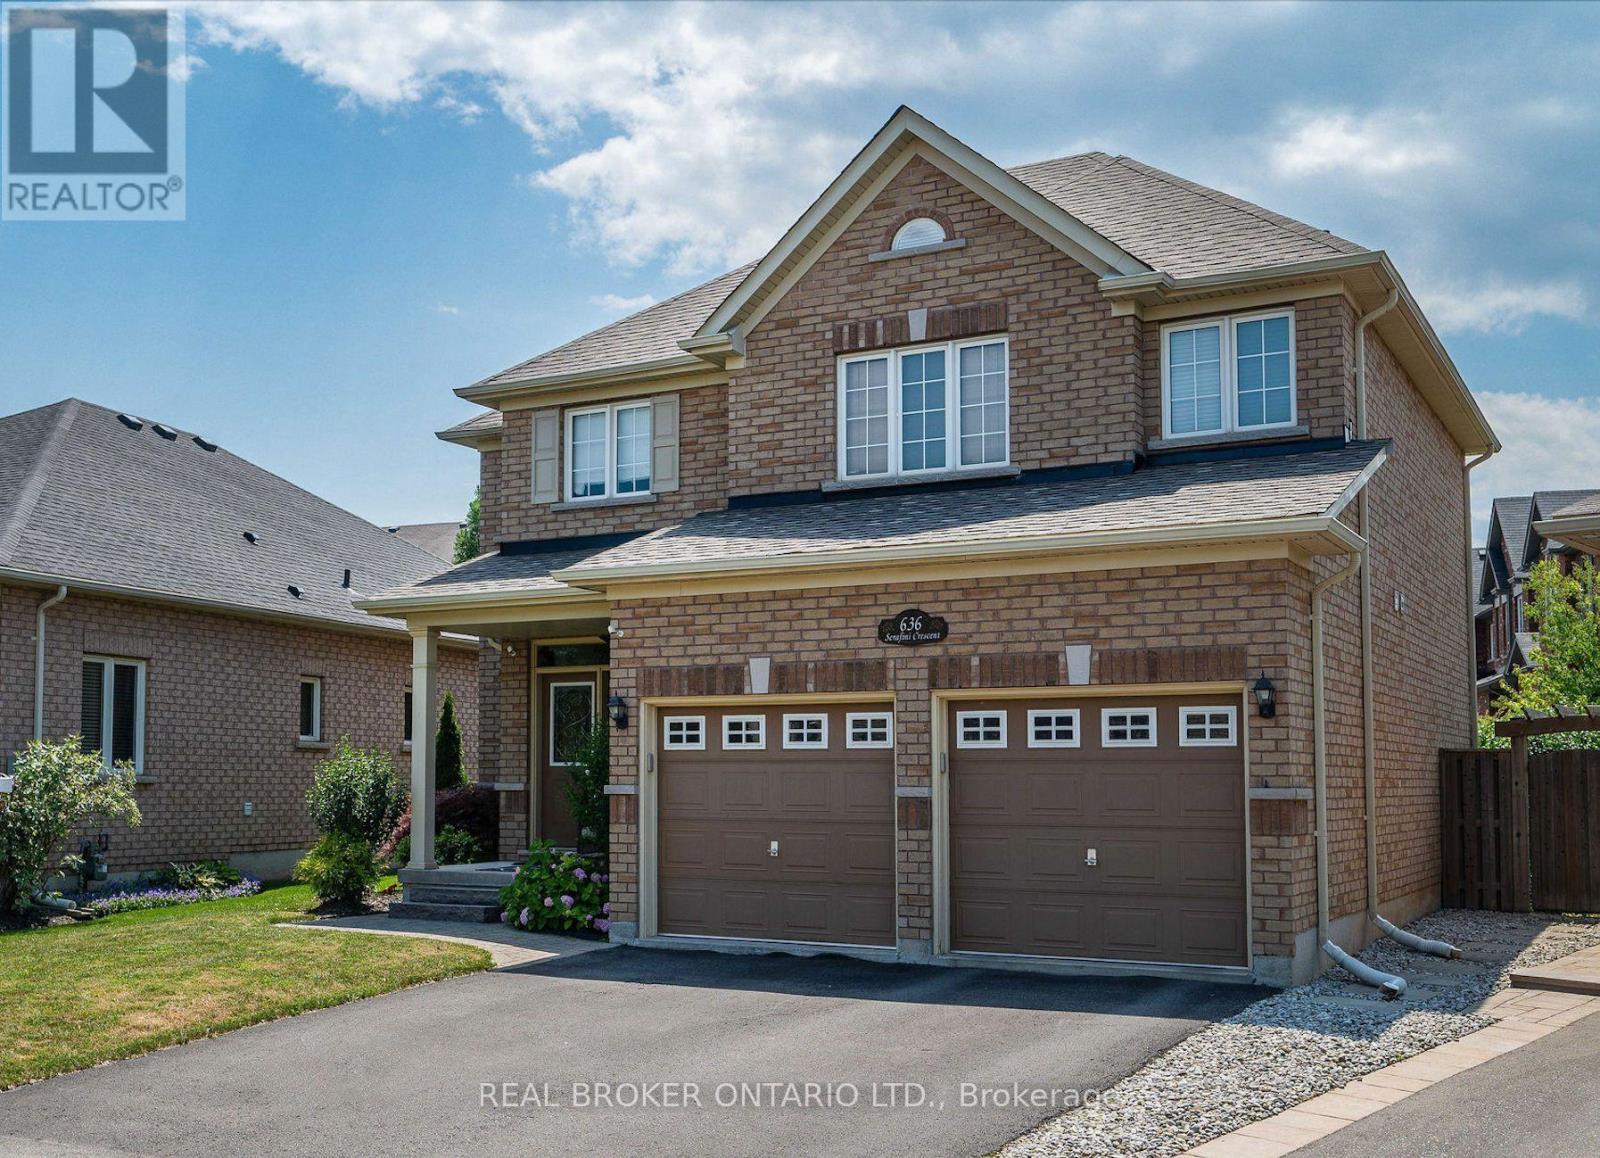
$1,200,000
636 Serafini Crescent
Milton (WI Willmott) · MLS # W13801492
4 bed · 3 bath · 2,275 sq ft
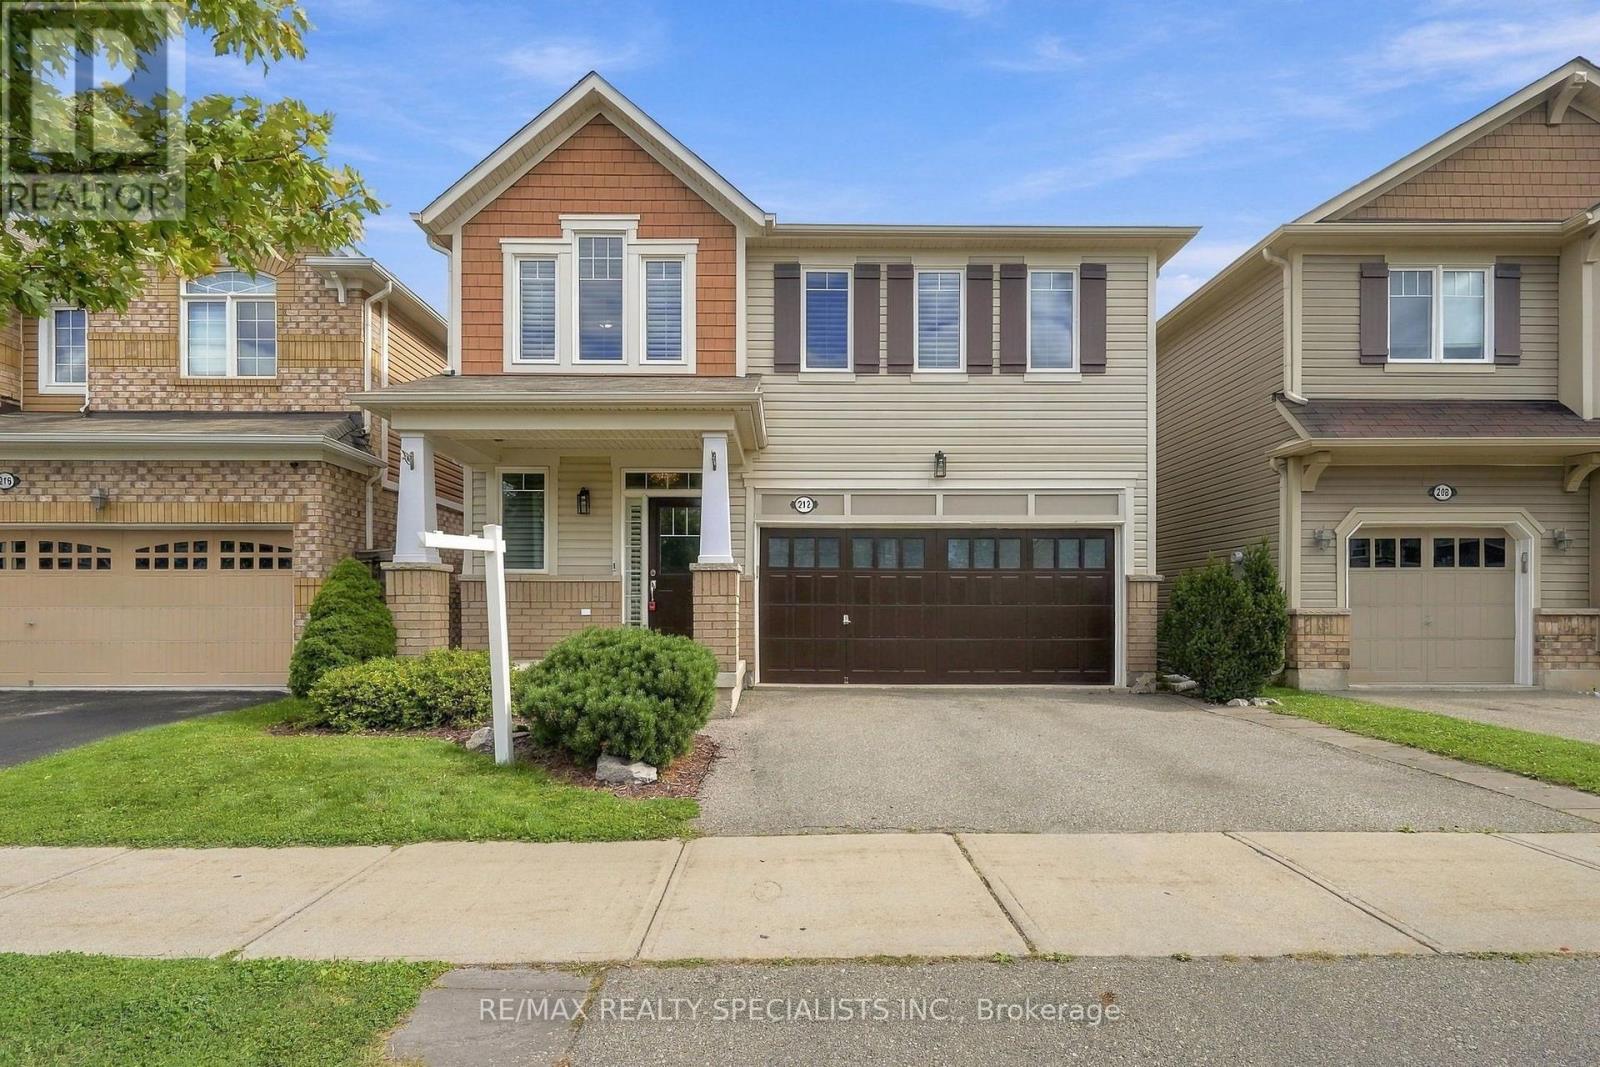
$1,199,000
212 Leiterman Drive
Milton (WI Willmott) · MLS # W13784934
4 bed · 3 bath
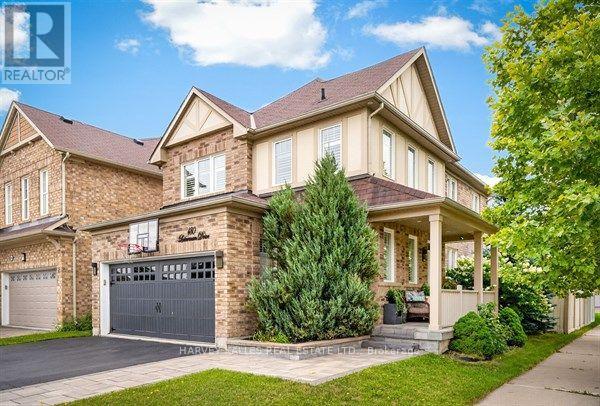
$1,198,000
180 Leiterman Drive
Milton (WI Willmott) · MLS # W13709634
5 bed · 4 bath