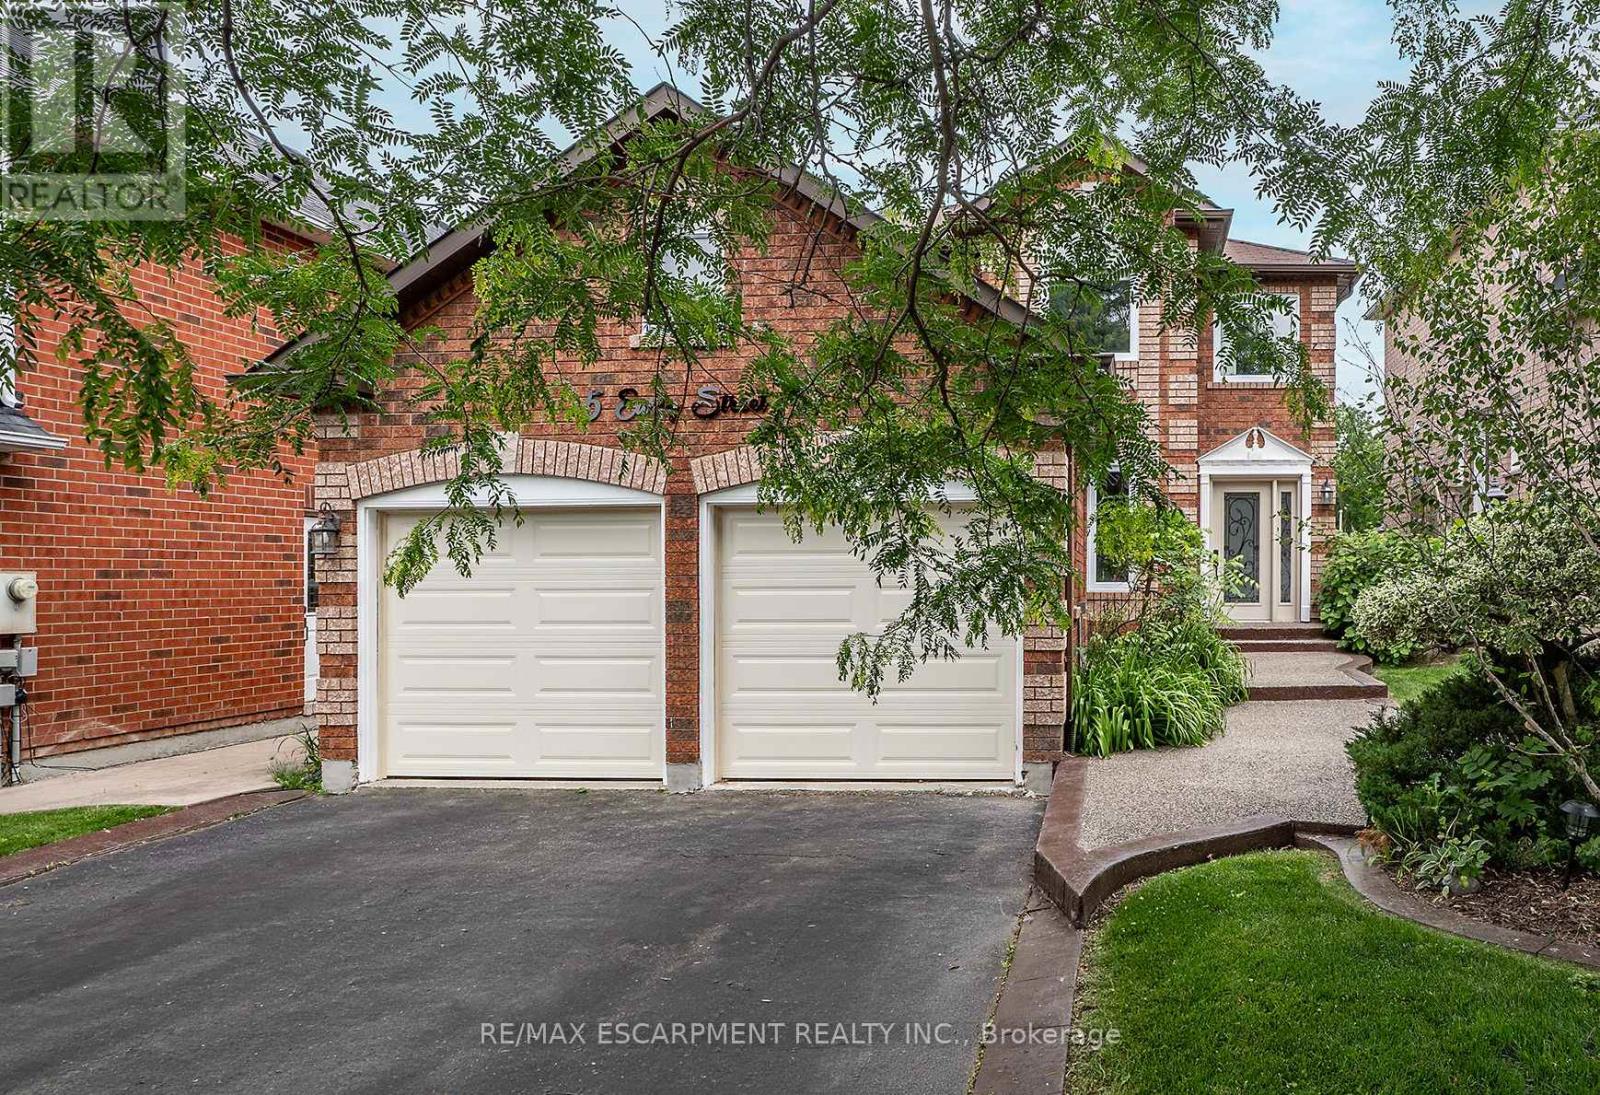
5 Early Street
Halton Hills (Georgetown), Ontario L7G5T6
MLS # W13210620
Property Details
Type
Detached
Beds
4
Baths
3
Status
For Sale
More homes like this
About this property
Original owner pride and character shines in this classic, well built, all-brick home on a premium 50x160 ft lot! Nestled on a highly desirable, family-friendly street, this property offers the ideal family lifestyle. The bright, open-concept main floor features a spectacular, newly updated chef's kitchen complete with premium quartz countertops, refaced white cabinetry, with a newly remodelled island and stainless steel appliances-fully open to the family room with a cozy fireplace. The functional layout also offers a formal dining room, separate living room, main floor laundry, and powder room. Upstairs, discover 3 generous bedrooms, including a grand primary retreat with a walk-in closet and spa-like ensuite with double vanity, soaker tub & separate shower. The finished basement adds massive living space with a huge rec room, a separate home office, gym, a bathroom rough-in, and endless storage. Step into your private, fully fenced backyard sanctuary featuring a two-tiered deck, above-ground pool, and a massive lawn for kids and pets. Incredible peace of mind with big-ticket updates done: Furnace & A/C (2021), Windows & Doors (2022), Roof Shingles (2020), Carpet (2026), Garage Doors (2026). Moments to schools, parks, indoor swimming, splash pad, tennis courts, soccer fields, baseball diamonds, skate park and golf and all other conveniences. Just turn the key and move right in!
Mortgage Estimate
Estimated monthly payment
Calculating…
Estimate only. Taxes, insurance, condo fees, and lender terms are not included.
Monthly costs to verify
Property taxes: about $535/month based on listed annual taxes.
Estimate only. Confirm taxes, condo/maintenance fees, insurance, utilities, and lender terms before making decisions.
Rooms
| Room | Level | Dimensions |
|---|---|---|
| Living room | Main level | 6.2 x 3.86 |
| Bathroom | Second level | 0 x 0 |
| Recreational, Games room | Basement | 5.03 x 4.57 |
| Other | Basement | 3.17 x 5.36 |
| Bedroom 4 | Basement | 3.84 x 6.02 |
| Utility room | Basement | 3.4 x 4.44 |
| Pantry | Basement | 2.11 x 1.75 |
| Workshop | Basement | 2.82 x 1.6 |
| Dining room | Main level | 3.53 x 3.28 |
| Kitchen | Main level | 5.46 x 3.56 |
| Family room | Main level | 4.72 x 3.35 |
| Laundry room | Main level | 1.63 x 2.72 |
| Bathroom | Main level | 0 x 0 |
| Primary Bedroom | Second level | 6.45 x 4.52 |
| Bathroom | Second level | 0 x 0 |
| Bedroom 2 | Second level | 3.91 x 3.61 |
| Bedroom 3 | Second level | 3.61 x 3.63 |
Facts & Location
Parking
6 spaces
Lot Size
46.3 x 159.4 FT ; 159.65 X 40.24 X 134.52 X 46.32
Annual Taxes
$6,415
Listing data
Listing information is provided for personal, non-commercial use and should be independently verified before making real estate decisions.
Last refreshed: Aug 17, 2026 3:34 AM
Explore nearby searches
SEO-friendly searches for this area, property type, and nearby neighbourhoods.
Similar Properties
More nearby listings that may fit the same search.
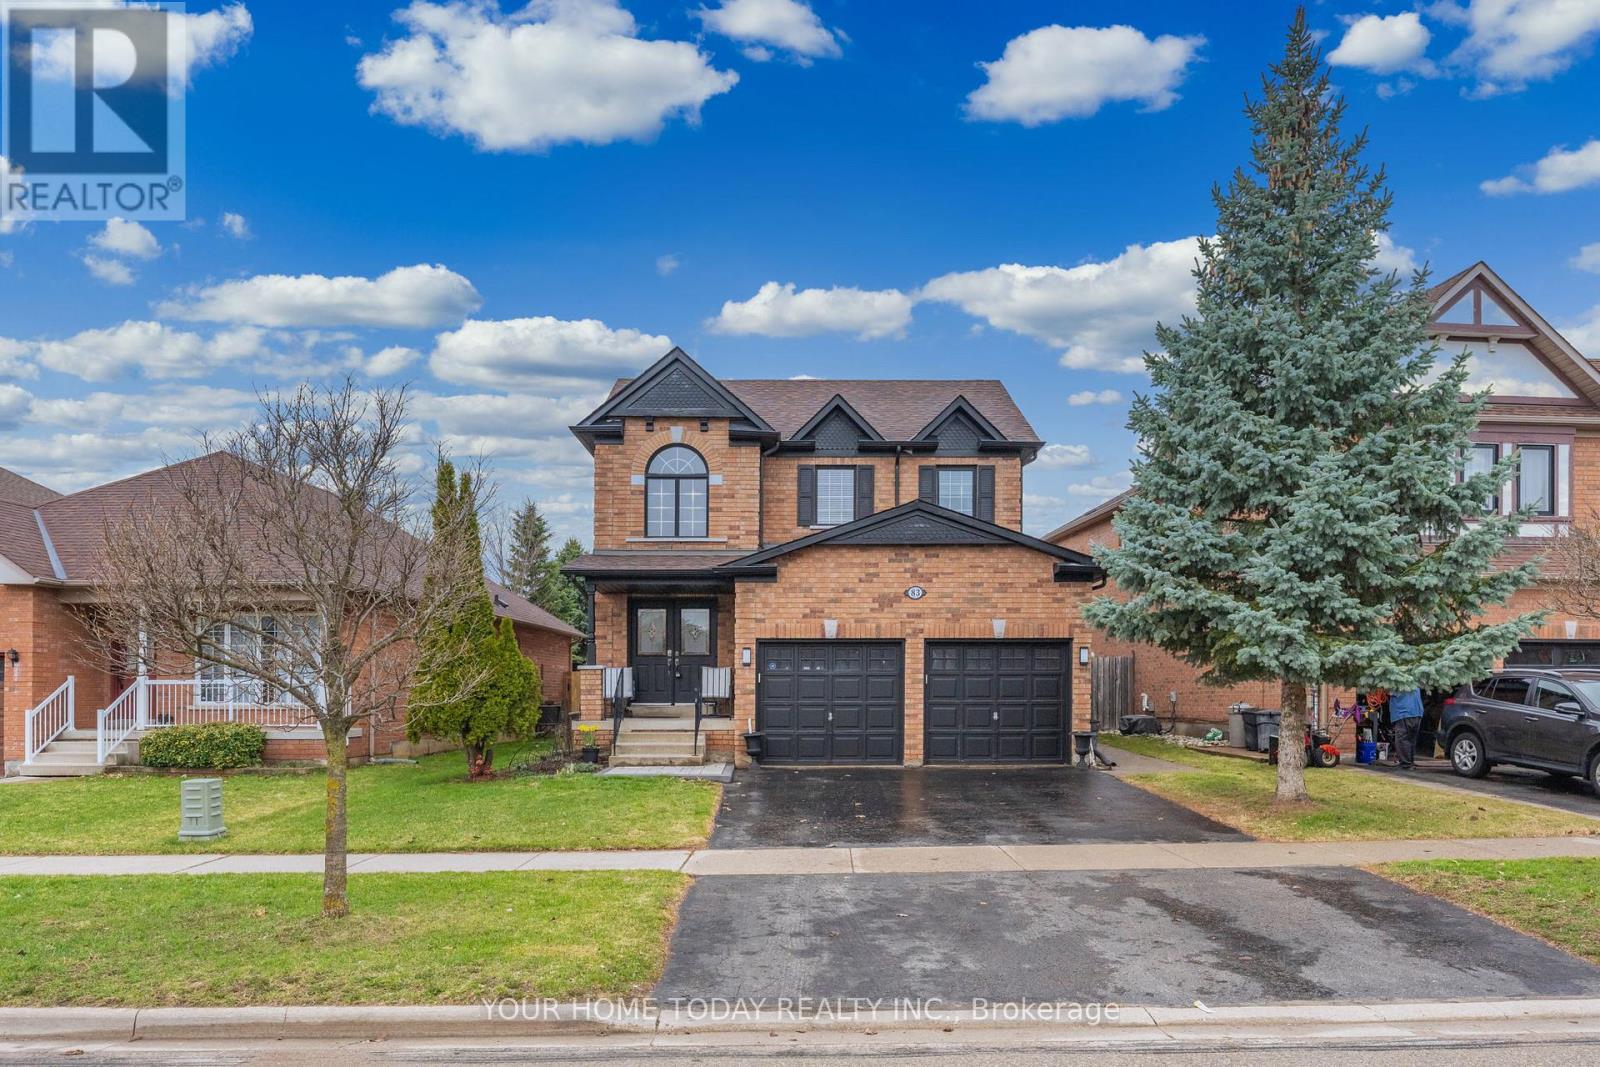
$1,199,900
83 Atwood Avenue
Halton Hills (Georgetown) · MLS # W12996350
4 bed · 3 bath
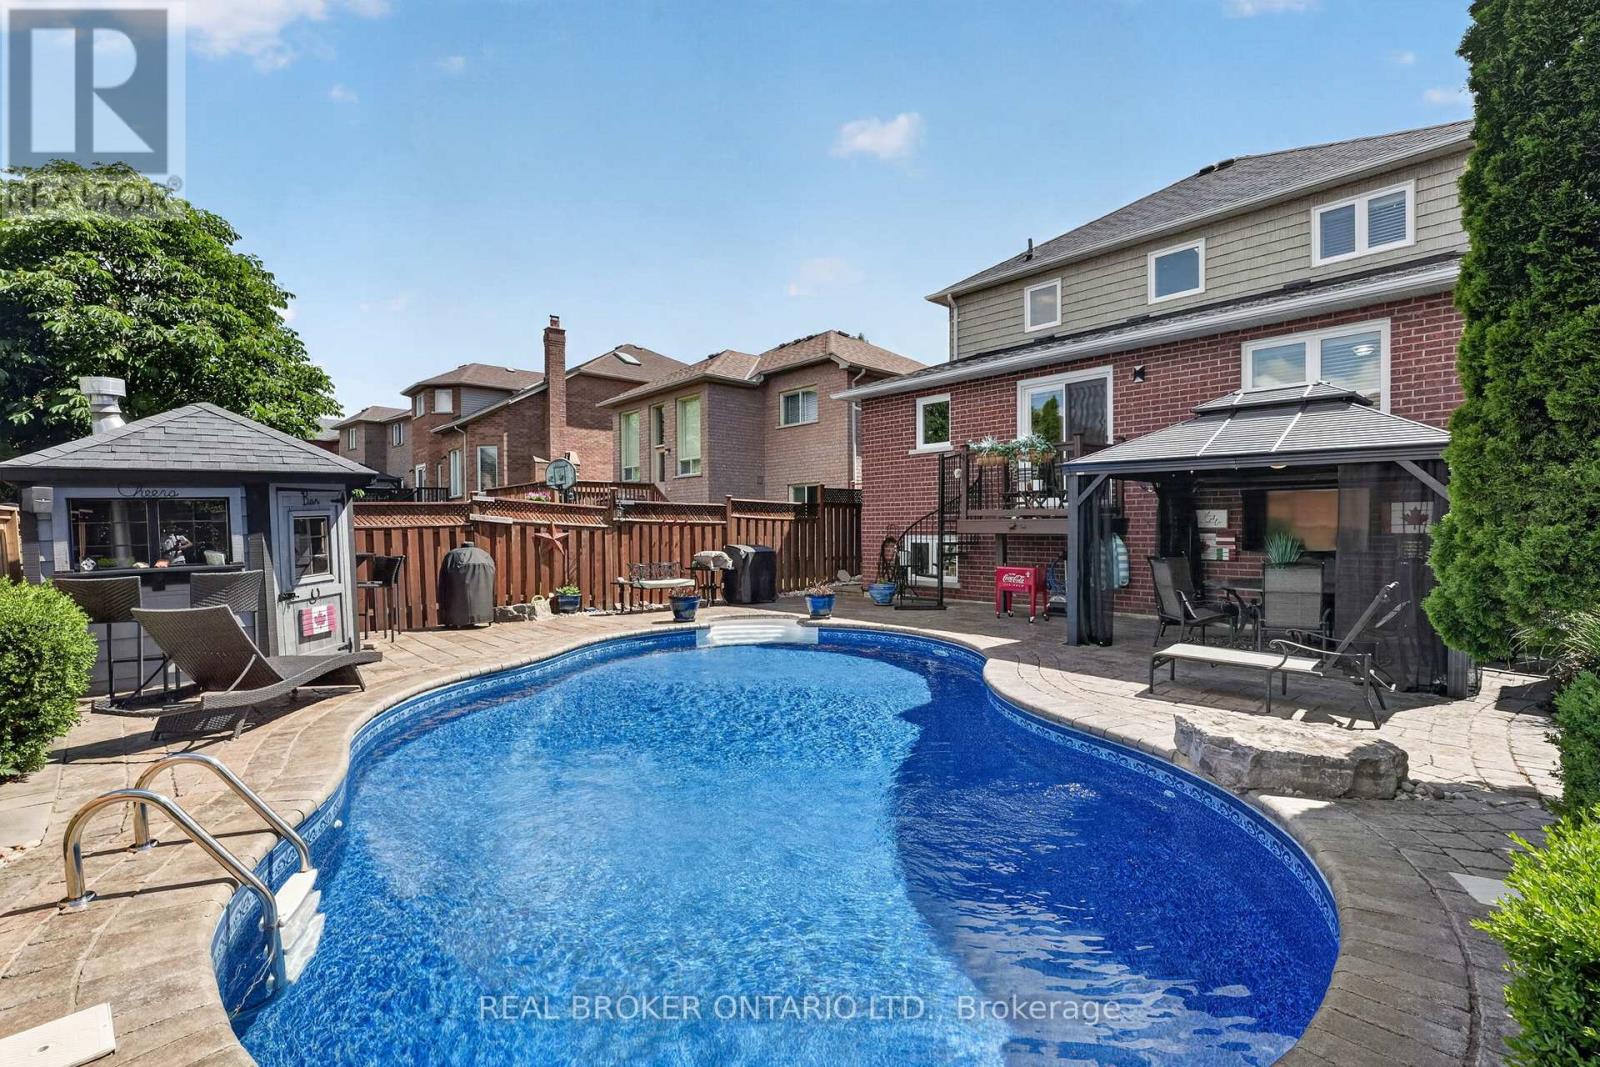
$1,199,900
74 Harley Avenue
Halton Hills (Georgetown) · MLS # W13532008
4 bed · 4 bath · 1,709 sq ft
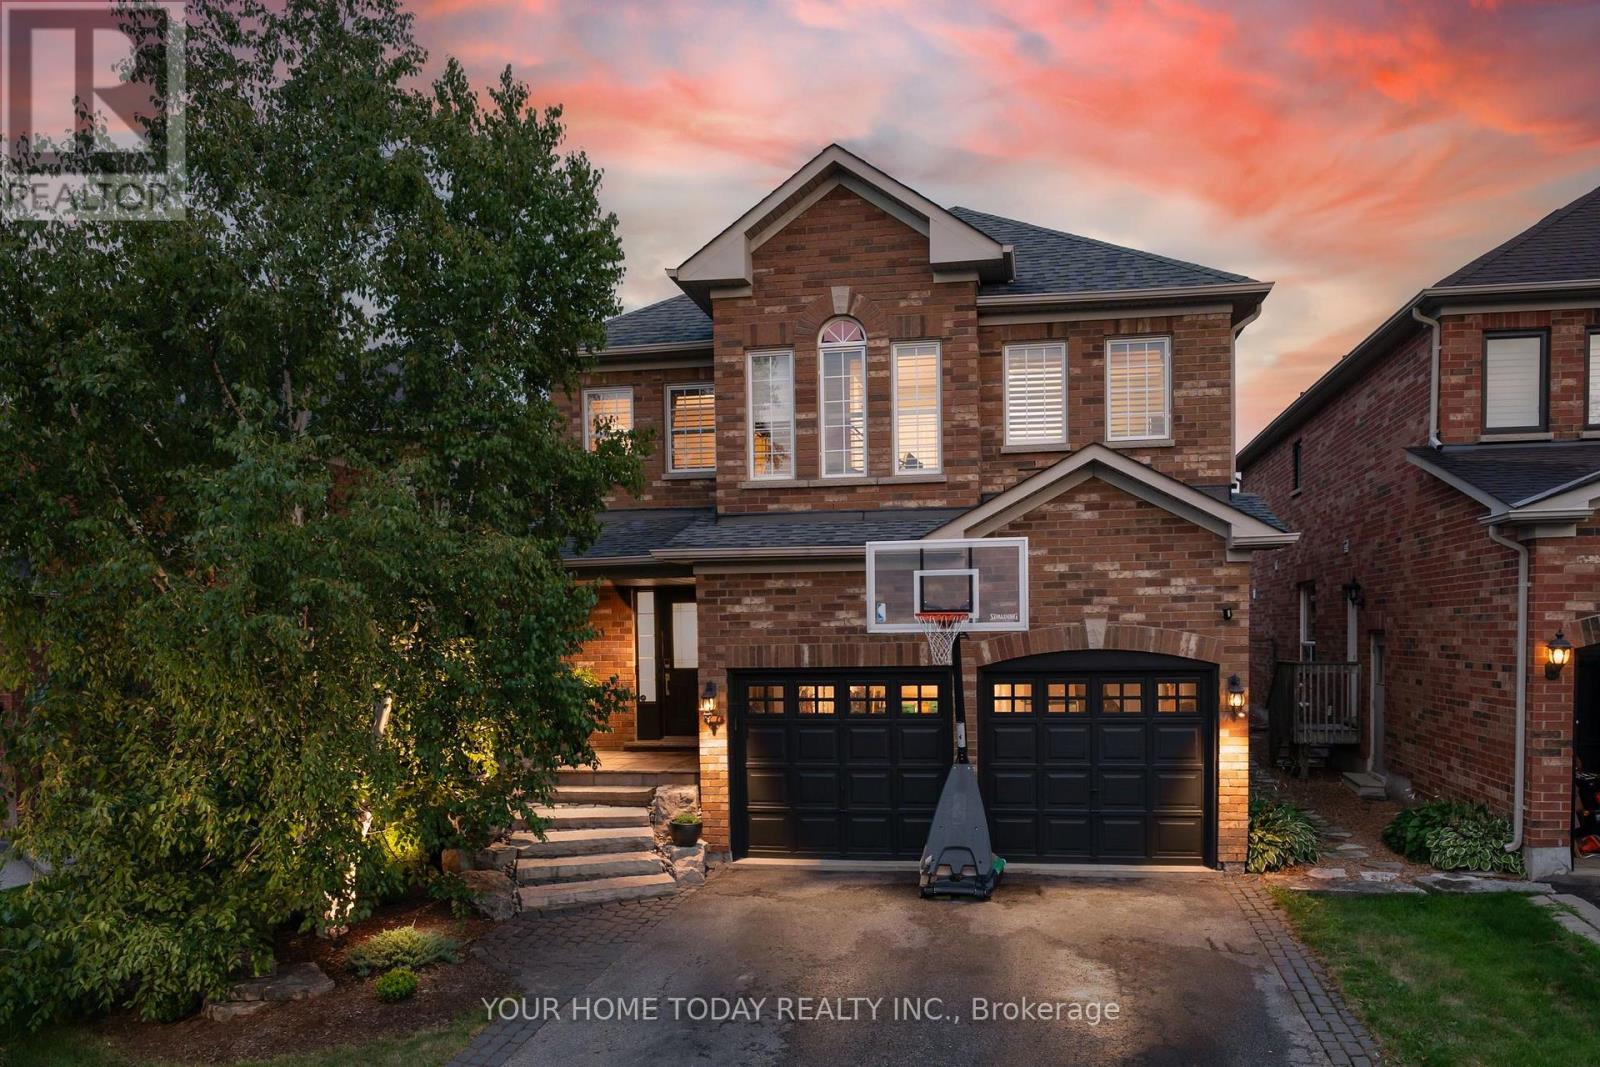
$1,199,900
171 Miller Drive
Halton Hills (Georgetown) · MLS # W13668284
5 bed · 3 bath