Videos & Virtual Tours
Open available video, 3D tour, or virtual-tour media for this listing.
74 Harley Avenue
Halton Hills (Georgetown), Ontario L7G5R8
MLS # W13532008
Property Details
Type
Detached
Beds
4
Baths
4
Status
For Sale
More homes like this
About this property
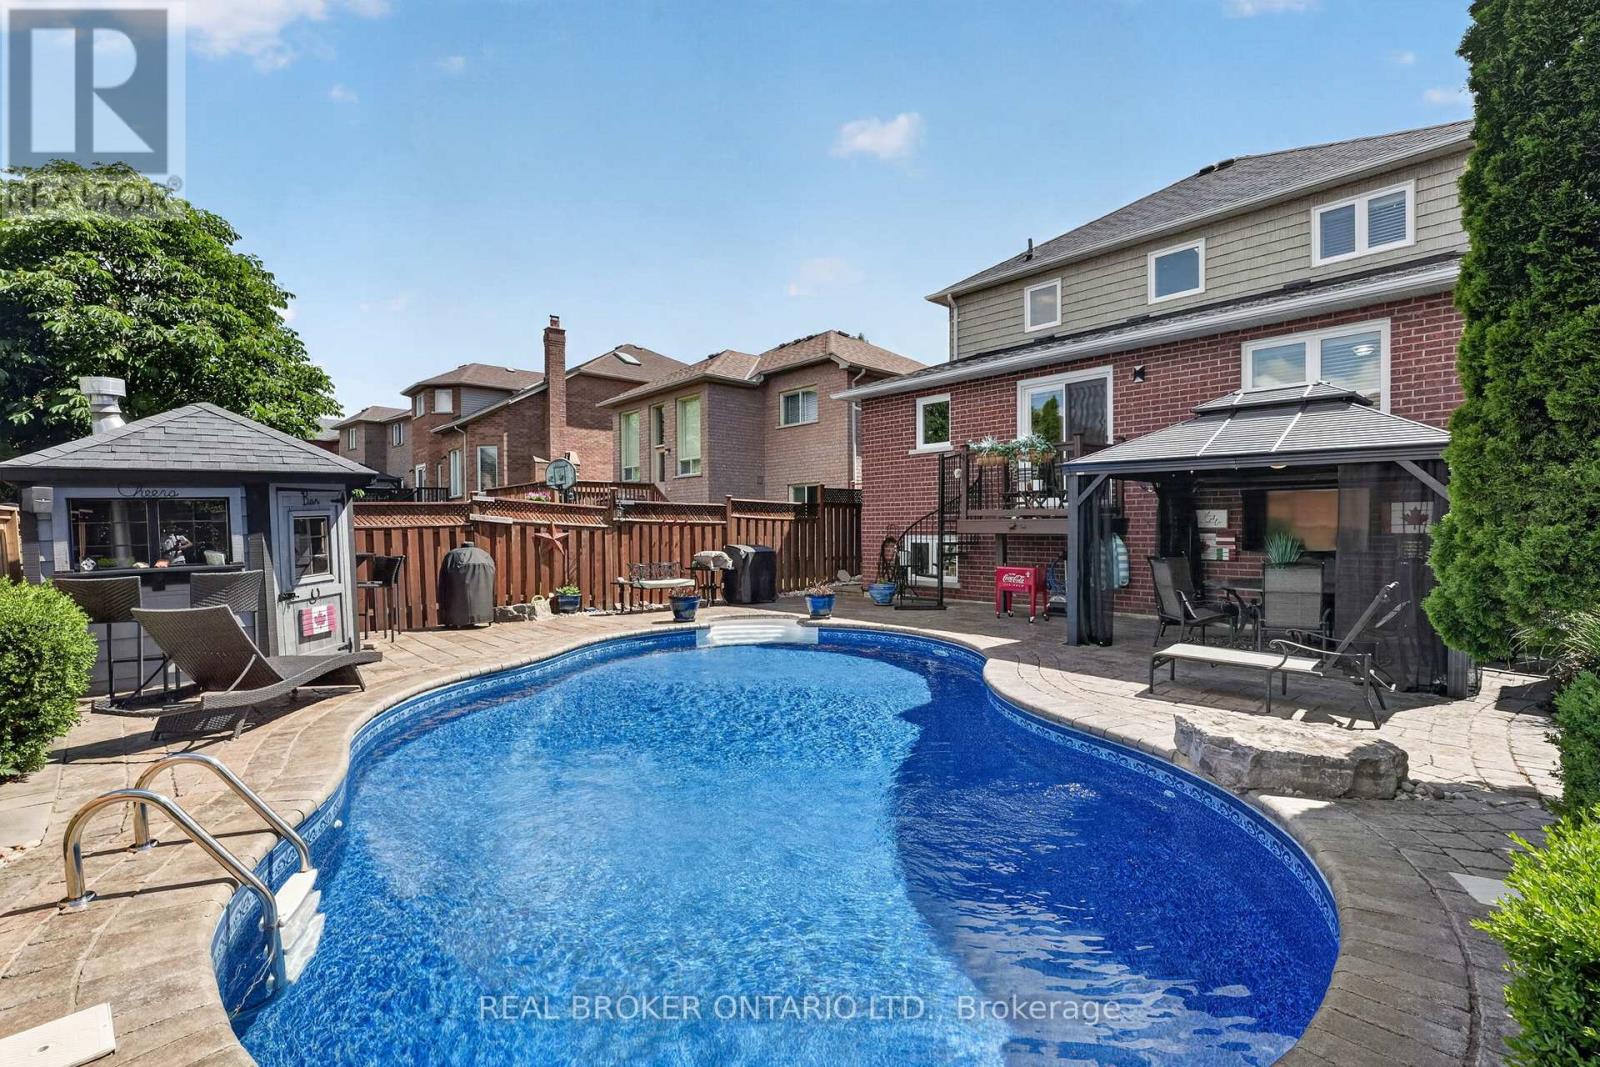
Welcome to 74 Harley Avenue, a beautiful family home nestled on a mature street in Georgetown. Situated on a generous 40 x 115 ft lot, this beautiful 3+1 bedroom, 4-bathroom home offers 1,709 sq. ft. of thoughtfully designed above-grade living space with a finished basement, perfectly suited for growing families. The functional layout provides comfortable living and entertaining spaces, while the newly renovated bathrooms add a modern touch. The main floor features a versatile office that can easily serve as a secondary living area, playroom, or workspace to suit your family's needs. Upstairs, you'll find three generously sized bedrooms, while the finished basement extends your living space with an additional bedroom and bathroom-ideal for extended family, growing teens, or additional recreation space. Step outside to your private backyard oasis featuring an in-ground pool, covered veranda, and cabana, perfect for summer entertaining and relaxing weekends at home. Complete with a double-car garage equipped with a Tesla Rapid Charger for convenient at-home charging, and located in a family-friendly neighbourhood close to parks, schools, and everyday amenities, this home offers the perfect blend of comfort, convenience, and lifestyle. A fantastic opportunity to own a move-in-ready family home in one of Georgetown's most desirable established neighbourhoods. Book your private showing today!
Mortgage Estimate
Estimated monthly payment
Calculating…
Estimate only. Taxes, insurance, condo fees, and lender terms are not included.
Monthly costs to verify
Property taxes: about $536/month based on listed annual taxes.
Estimate only. Confirm taxes, condo/maintenance fees, insurance, utilities, and lender terms before making decisions.
Rooms
| Room | Level | Dimensions |
|---|---|---|
| Foyer | Main level | 1.62 x 1.77 |
| Recreational, Games room | Basement | 5.22 x 10.97 |
| Bedroom | Basement | 3.62 x 2.72 |
| Utility room | Basement | 4.62 x 4.57 |
| Other | Basement | 3.53 x 1.6 |
| Living room | Main level | 3.17 x 4.98 |
| Office | Main level | 3.17 x 4.02 |
| Eating area | Main level | 2.87 x 3.6 |
| Kitchen | Main level | 2.78 x 2.72 |
| Dining room | Main level | 3.62 x 3.54 |
| Mud room | Main level | 2.24 x 2.82 |
| Primary Bedroom | Second level | 3.62 x 4.32 |
| Bedroom | Second level | 3.18 x 2.53 |
| Bedroom | Second level | 3.18 x 2.68 |
Facts & Location
Interior Size
1,709 sq ft
Parking
4 spaces
Lot Size
40 x 114.8 FT
Annual Taxes
$6,430
Listing data
Listing information is provided for personal, non-commercial use and should be independently verified before making real estate decisions.
Last refreshed: Oct 19, 2026 3:34 AM
Explore nearby searches
SEO-friendly searches for this area, property type, and nearby neighbourhoods.
Similar Properties
More nearby listings that may fit the same search.
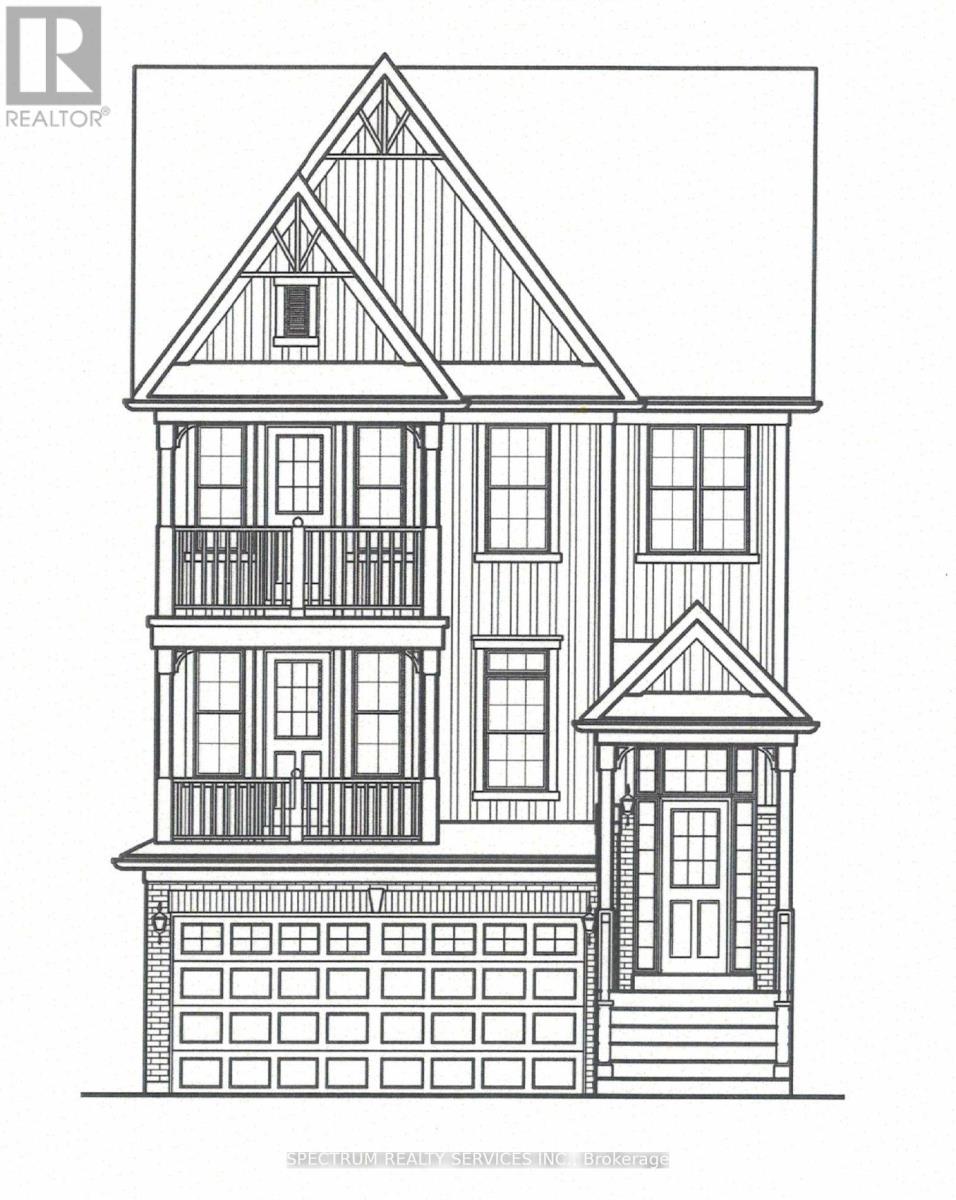
$1,199,900
20 Logan Court
Halton Hills (Georgetown) · MLS # W13061742
5 bed · 4 bath · 741 sq ft
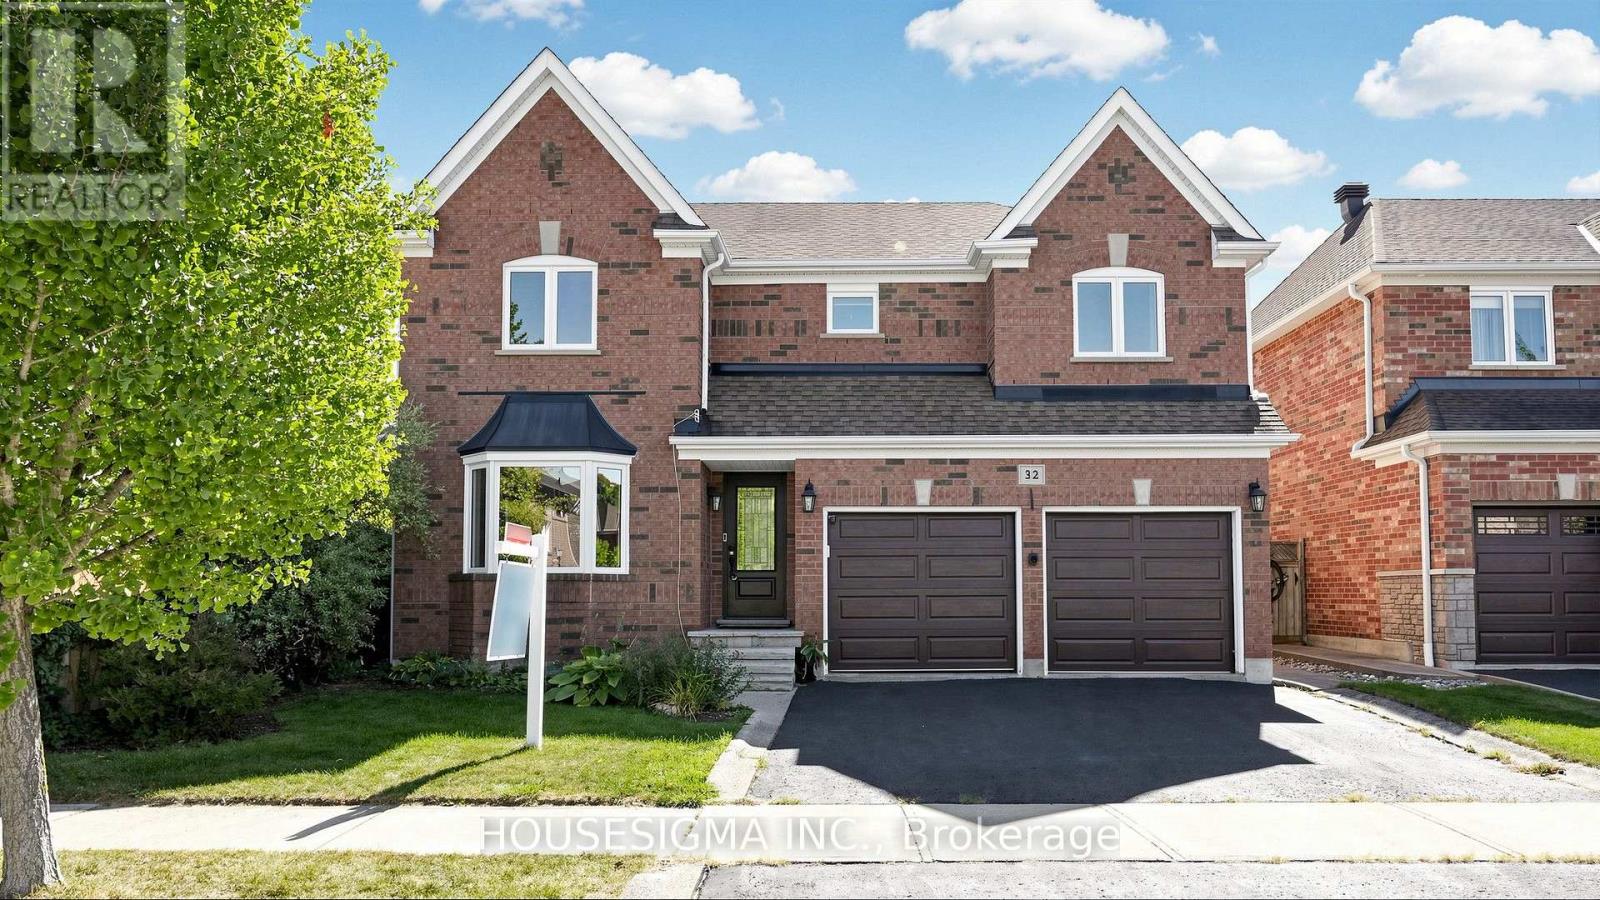
$1,199,900
32 Willoughby Way
Halton Hills (Georgetown) · MLS # W13836026
5 bed · 3 bath · 4,200 sq ft
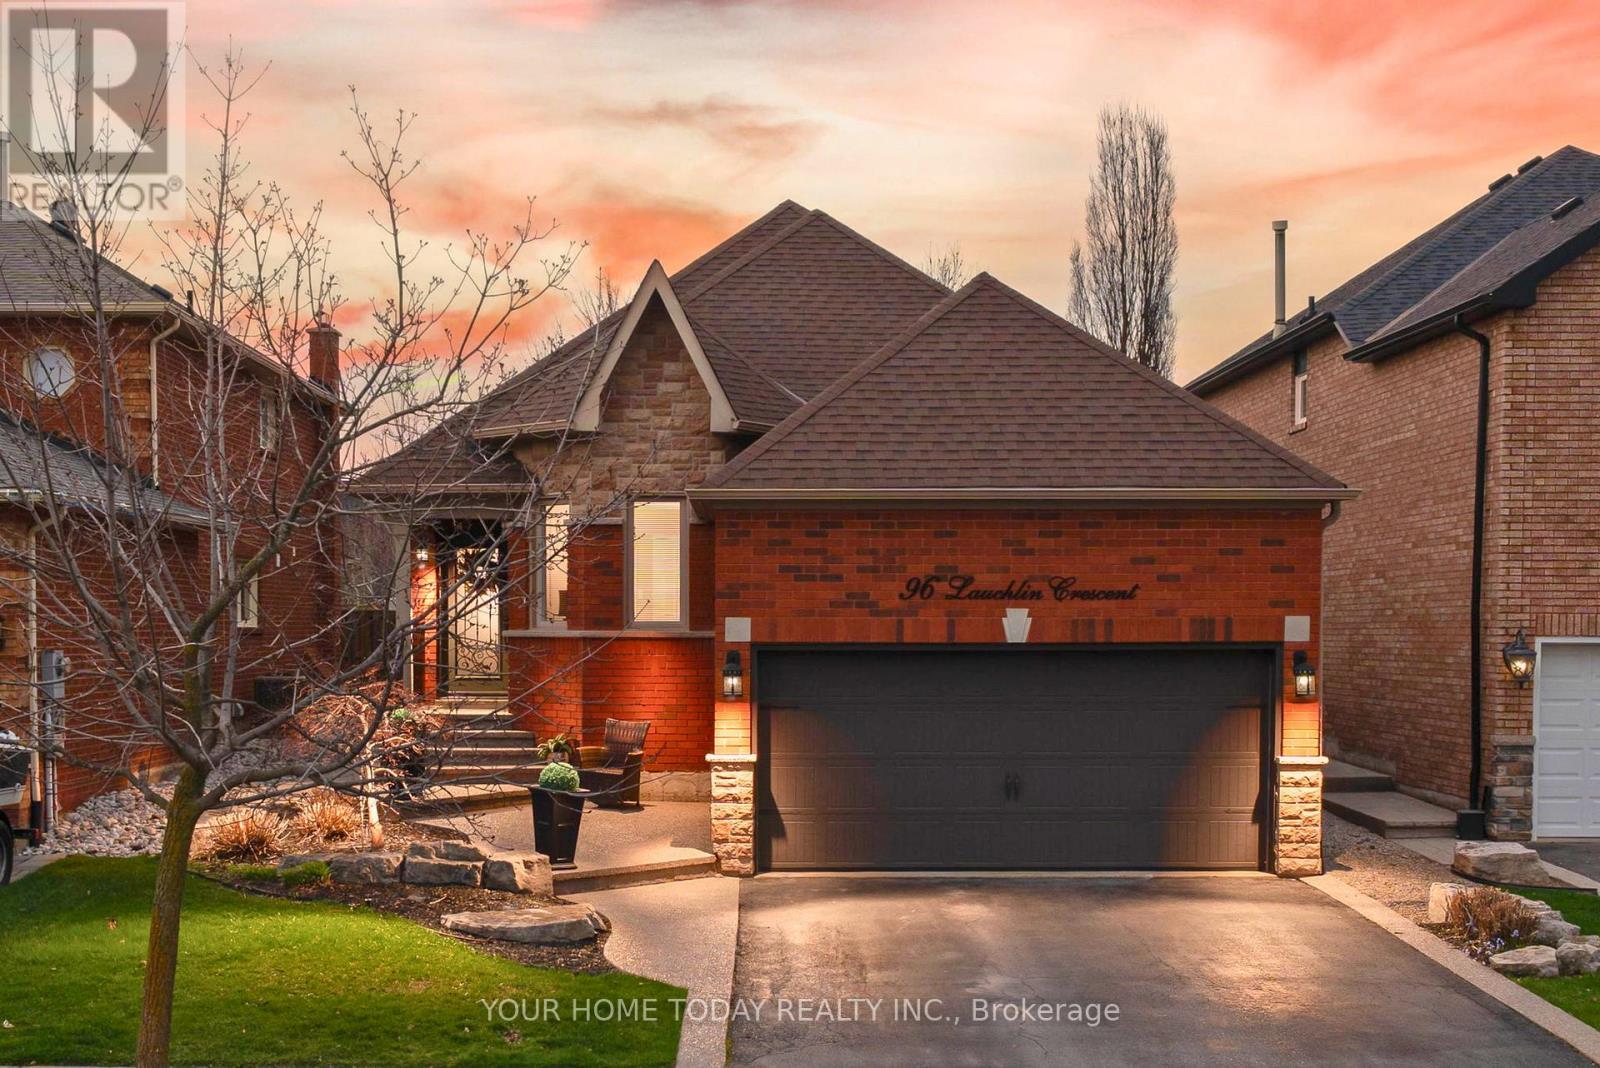
$1,179,999
96 Lauchlin Crescent
Halton Hills (Georgetown) · MLS # W14083586
4 bed · 3 bath · 1,500 sq ft