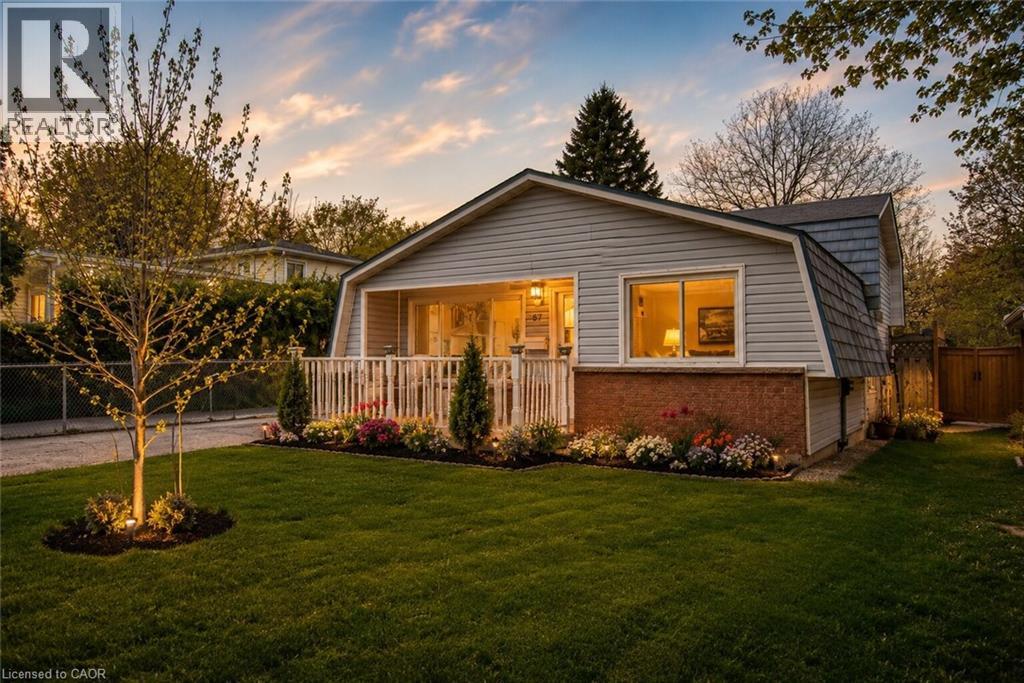
87 CHRISTOPHER Drive
Waterloo, Ontario N2J4J6
MLS # 40827906
Property Details
Type
Detached
Beds
3
Baths
2
Status
For Sale
More homes like this
About this property
Welcome to this charming detached freehold 3-level backsplit with a garage and no condo fees nestled in Waterloo’s highly sought-after Lincoln Heights neighbourhood, known for its mature trees, top-rated schools and convenient central location that makes commuting anywhere in the Region a breeze. From the moment you arrive, the home’s curb appeal stands out with a long driveway offering parking for three vehicles and a patio, complemented by a dual-purpose detached garage and workshop with 220V electrical service. The separate side entrance with a walk-up from the basement also presents exciting potential. Step inside to a bright and welcoming living room highlighted by a large window that fills the space with natural light, along with a convenient front hall closet. The spacious eat-in kitchen features granite countertops, ample cabinetry and plenty of room for family meals and entertaining. Upstairs, you’ll find three comfortable bedrooms, including a generously sized primary bedroom overlooking the peaceful backyard. A well-appointed 4-piece bathroom and linen closet complete the upper level. The finished basement adds valuable additional living space with a large rec-room full of possibilities, whether for a family room, home office, gym or guest area. The walk-up to the side yard enhances the functionality and future potential of the space. This level also includes a 2-piece bathroom, utility room and laundry area. Ideally located within walking distance to Lincoln Heights Public School, St. Agnes Catholic School, Bluevale Collegiate Institute, parks, shopping and everyday amenities, and just minutes from Uptown Waterloo and highway access, this is a location that truly offers the best of convenience and community. Whether you’re a first-time buyer, young family or investor looking to add a home with excellent rental potential in a great neighbourhood, this well-maintained home might be the one. Don’t miss your opportunity to make 87 Christopher your own.
Mortgage Estimate
Estimated monthly payment
Calculating…
Estimate only. Taxes, insurance, condo fees, and lender terms are not included.
Monthly costs to verify
Property taxes: about $306/month based on listed annual taxes.
Estimate only. Confirm taxes, condo/maintenance fees, insurance, utilities, and lender terms before making decisions.
Rooms
| Room | Level | Dimensions |
|---|---|---|
| Utility room | Basement | 10'9'' x 12'6'' |
| 2pc Bathroom | Basement | 5'1'' x 4'5'' |
| Recreation room | Basement | 11'8'' x 17'6'' |
| 4pc Bathroom | Second level | 9'7'' x 4'11'' |
| Bedroom | Second level | 10'10'' x 8'8'' |
| Bedroom | Second level | 10'10'' x 9'1'' |
| Primary Bedroom | Second level | 9'7'' x 12'10'' |
| Dining room | Main level | 9'6'' x 7'2'' |
| Kitchen | Main level | 9'8'' x 11'6'' |
| Living room | Main level | 14'4'' x 15'6'' |
Facts & Location
Interior Size
1,259 sq ft
Parking
4 spaces
Lot Size
0.104
Annual Taxes
$3,673
Year Built
1977
Listing data
Listing information is provided for personal, non-commercial use and should be independently verified before making real estate decisions.
Last refreshed: Aug 25, 2026 3:35 AM
Explore nearby searches
SEO-friendly searches for this area, property type, and nearby neighbourhoods.
Similar Properties
More nearby listings that may fit the same search.
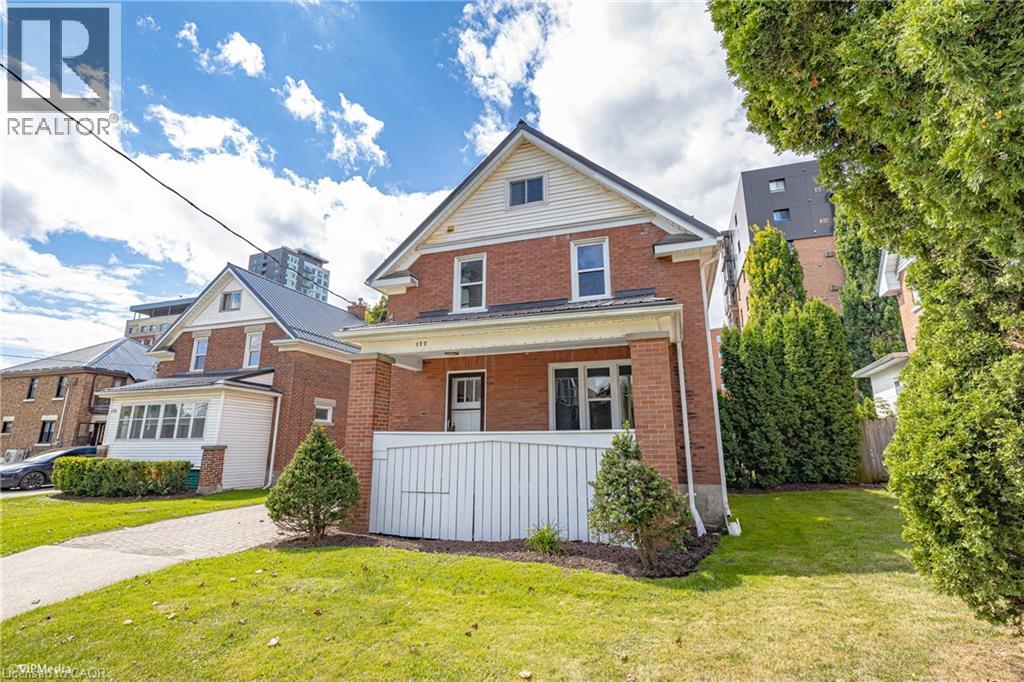
$599,900
177 REGINA Street
Waterloo · MLS # 40810459
3 bed · 2 bath · 1,374 sq ft
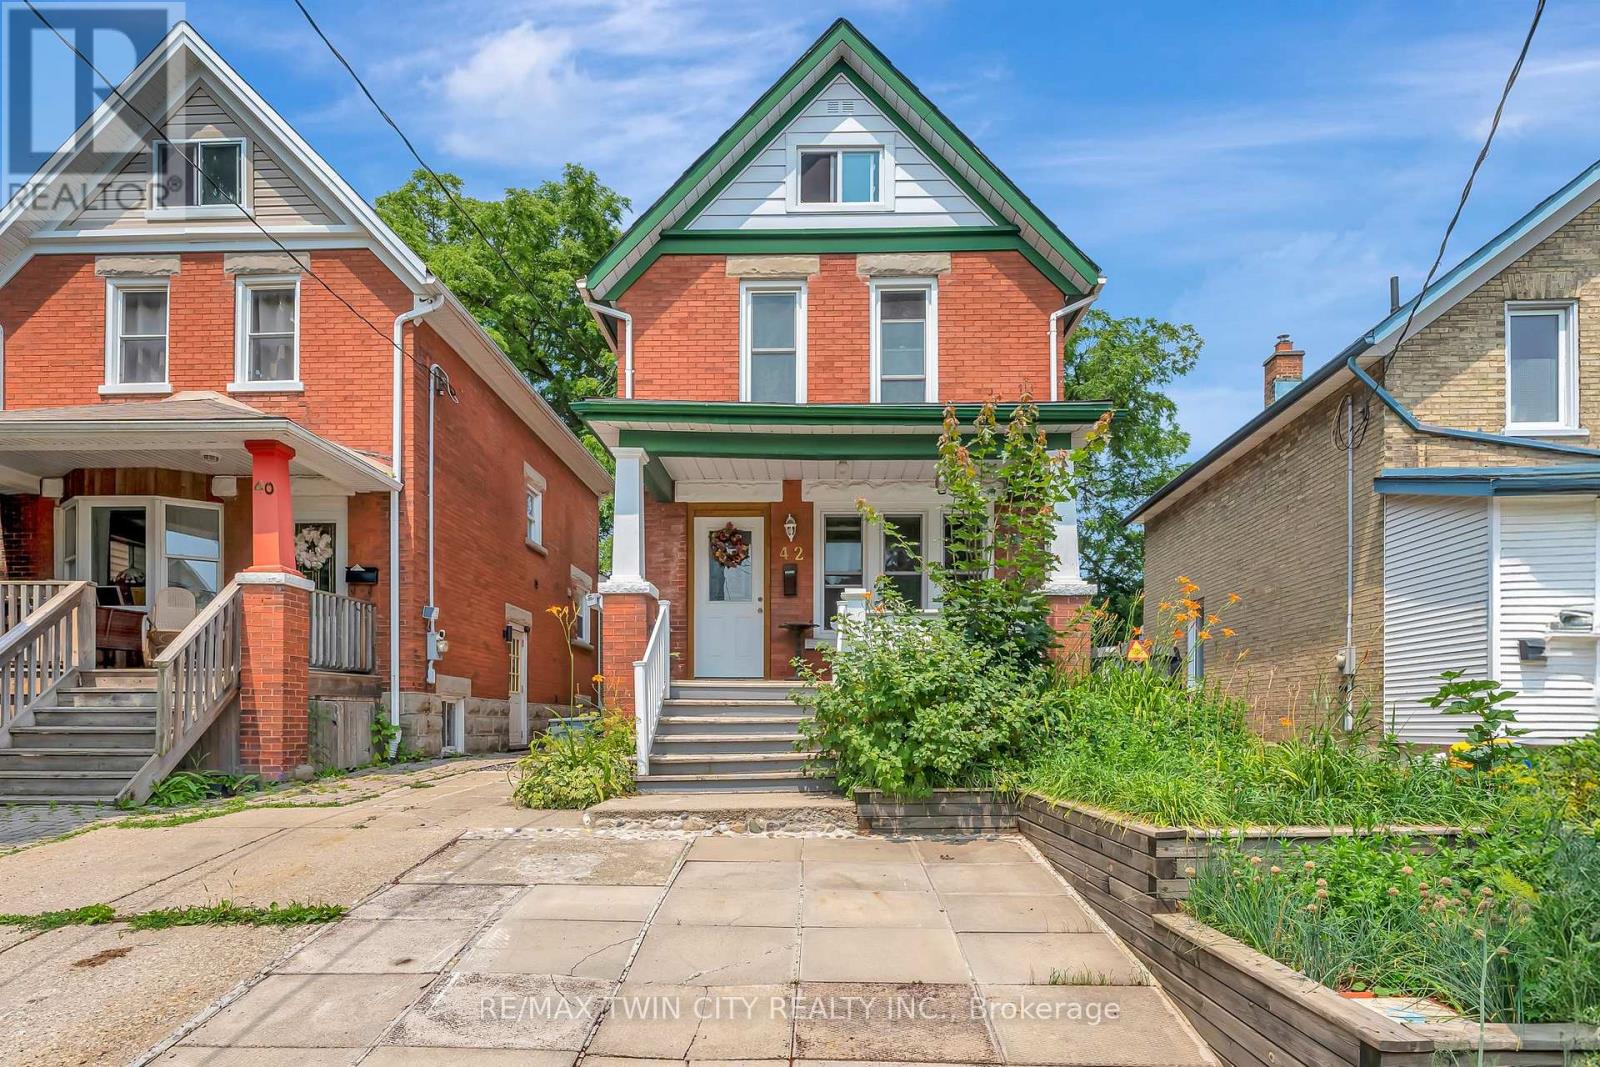
$599,900
42 Shanley Street
Waterloo · MLS # X13102314
3 bed · 3 bath
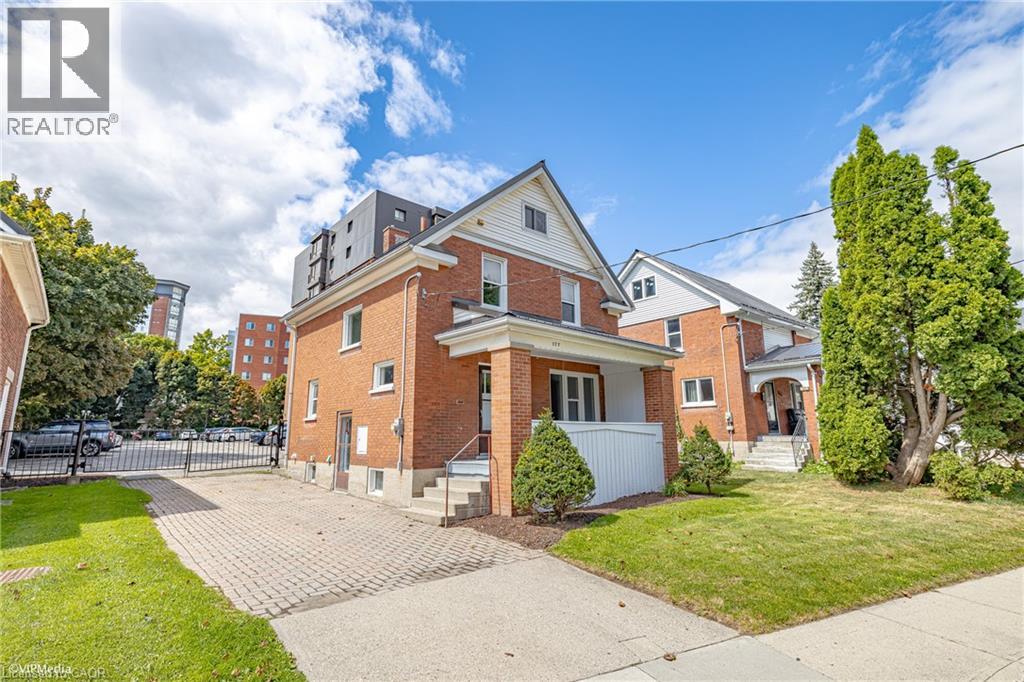
$599,900
175 REGINA Street
Waterloo · MLS # 40810452
3 bed · 1 bath · 1,230 sq ft