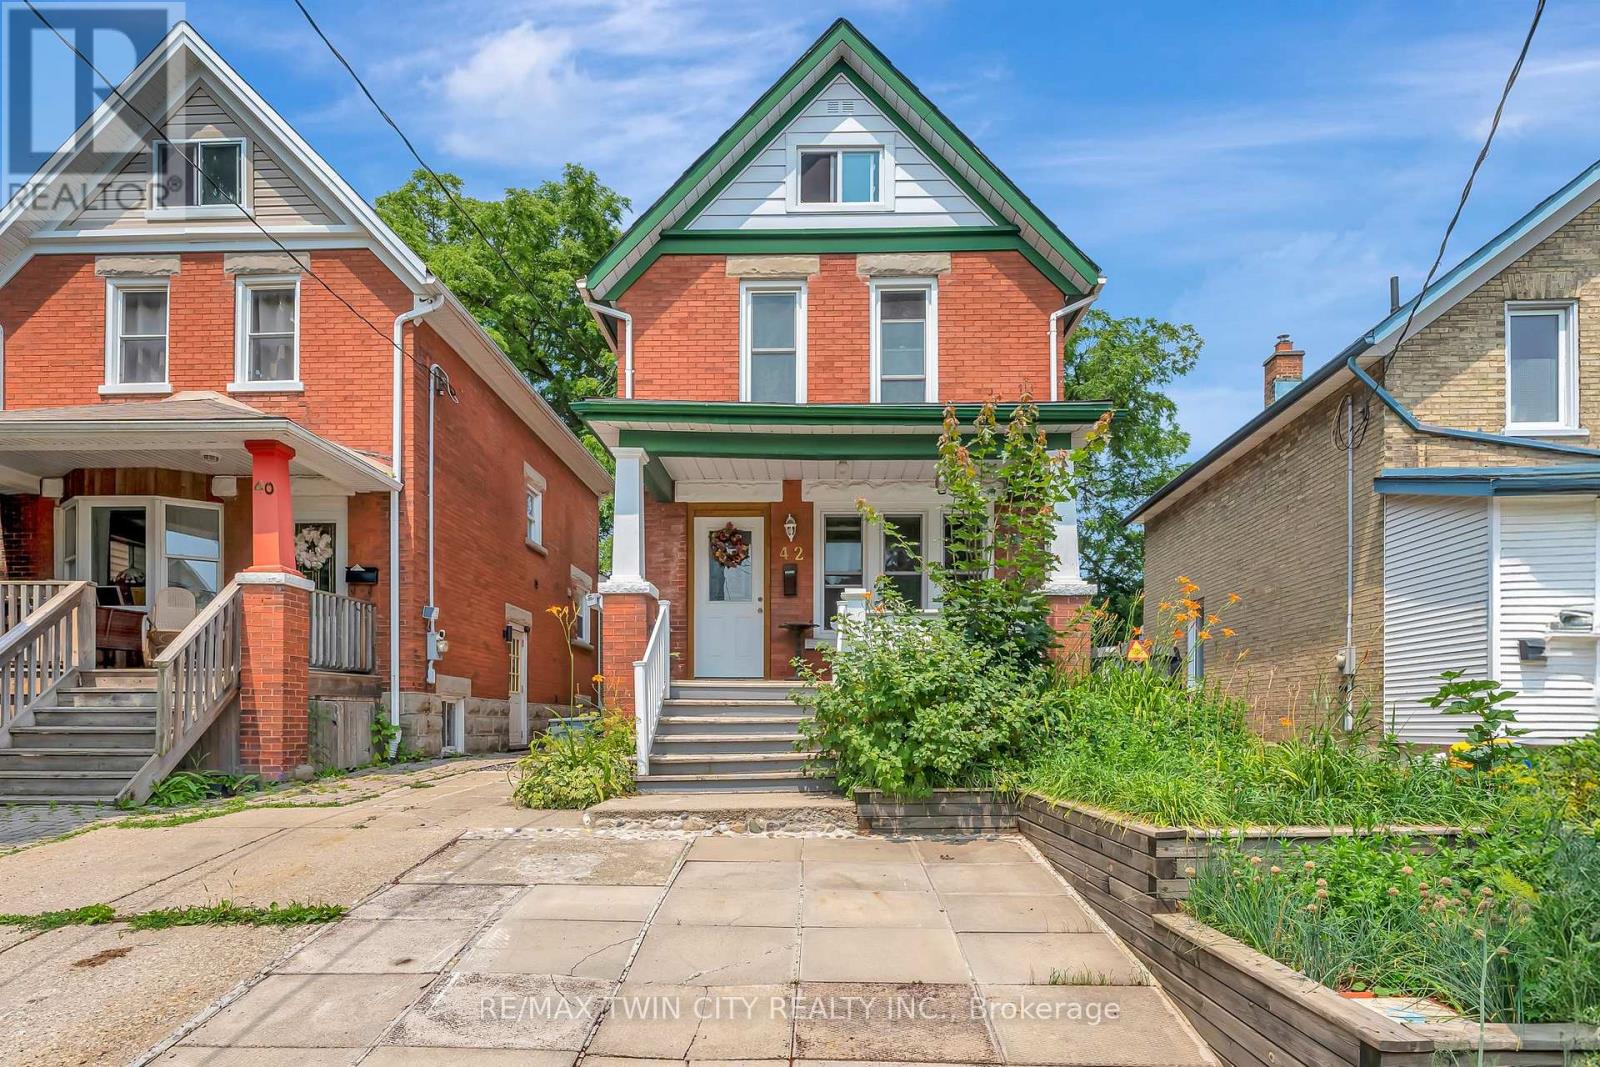
42 Shanley Street
Waterloo, Ontario N2H4N9
MLS # X13102314
Property Details
Type
Detached
Beds
3
Baths
3
Status
For Sale
More homes like this
About this property
Welcome to 42 Shanley St., an updated century home in the heart of Downtown Kitchener with original charm preserved and investment potential with basement apartment. Inside this 3 bed, 3 bath home is laminate flooring with original wood trim to keep the cozy feel of the Victorian era. Enjoy family dinners and friendly gatherings in the gorgeous dining room with large windows surrounding to let in the natural light. From the welcoming living room is the bright eat-in kitchen where you'll find the hall to the main floor laundry and powder room as well as access to your private fully fenced backyard, perfect for relaxing or gardening. Upstairs there is a 4 pce main bathroom and 3 spacious bedrooms including the master with its own private balcony where you can enjoy the peaceful tranquility of the lush, treed yard. As a bonus you will absolutely love the finished loft - use it as an office, a family room or 4th bedroom! Downstairs in the full size, fully finished basement is a perfect mortgage helper or in-law suite with a 3 pce bath, full kitchen and bedroom area as well as a separate entrance. Don't miss your chance to live in this vibrant neighbourhood between downtown Kitchener and Uptown Waterloo, with convenient transportation such as LRT, bus and Go Train and walkable distance to restaurants and shops.
Mortgage Estimate
Estimated monthly payment
Calculating…
Estimate only. Taxes, insurance, condo fees, and lender terms are not included.
Monthly costs to verify
Property taxes: about $273/month based on listed annual taxes.
Estimate only. Confirm taxes, condo/maintenance fees, insurance, utilities, and lender terms before making decisions.
Rooms
| Room | Level | Dimensions |
|---|---|---|
| Kitchen | Main level | 5.06 x 3.72 |
| Foyer | Main level | 1.91 x 3.75 |
| Living room | Main level | 3.95 x 3.8 |
| Dining room | Main level | 2.95 x 3.7 |
| Bedroom | Second level | 3.39 x 3.16 |
| Bedroom | Second level | 2.25 x 2.84 |
| Primary Bedroom | Second level | 4 x 2.43 |
| Loft | Third level | 4.4 x 8.9 |
| Kitchen | Basement | 2.64 x 3.25 |
| Recreational, Games room | Basement | 3.75 x 7.17 |
| Utility room | Basement | 1.98 x 2.66 |
Facts & Location
Parking
2 spaces
Lot Size
24.5 x 96 FT
Annual Taxes
$3,270
Listing data
Listing information is provided for personal, non-commercial use and should be independently verified before making real estate decisions.
Last refreshed: Aug 25, 2026 3:35 AM
Explore nearby searches
SEO-friendly searches for this area, property type, and nearby neighbourhoods.
Similar Properties
More nearby listings that may fit the same search.
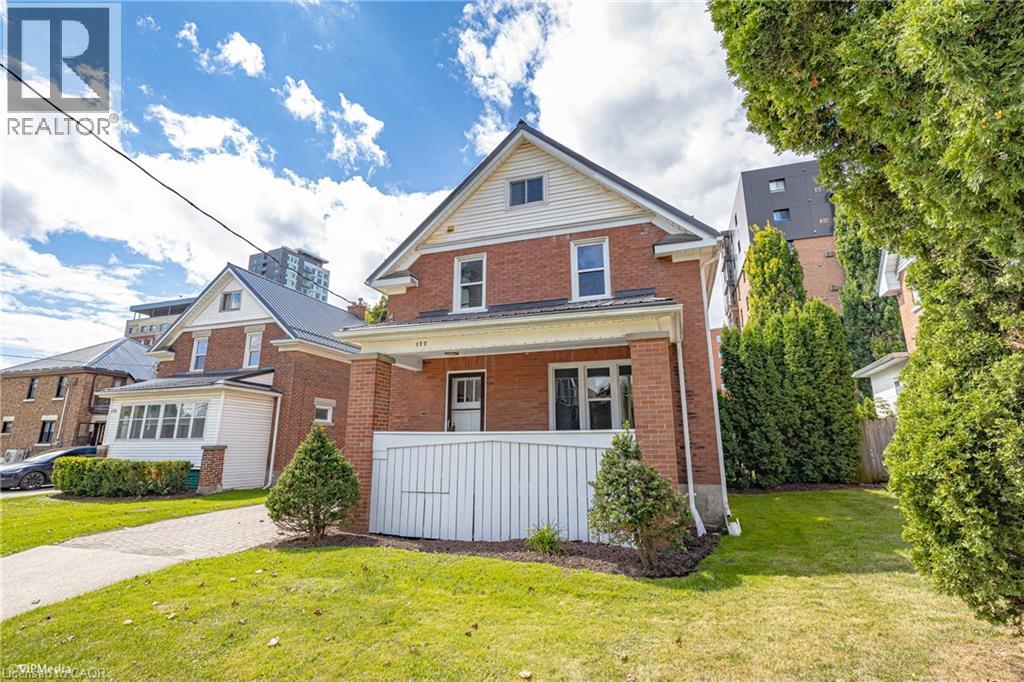
$599,900
177 REGINA Street
Waterloo · MLS # 40810459
3 bed · 2 bath · 1,374 sq ft
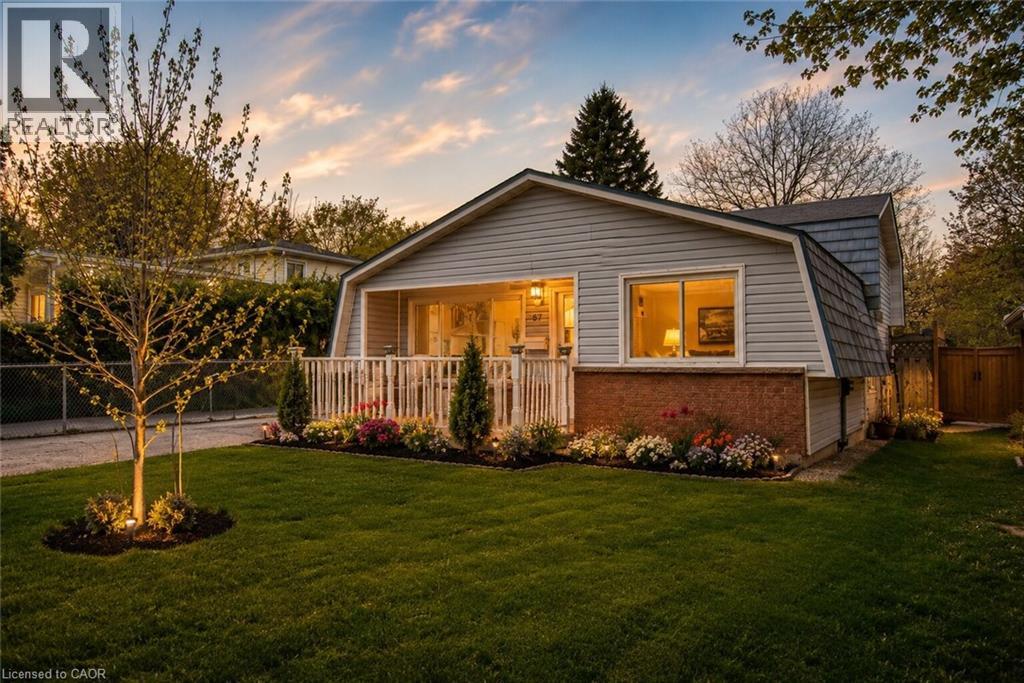
$575,000
87 CHRISTOPHER Drive
Waterloo · MLS # 40827906
3 bed · 2 bath · 1,259 sq ft
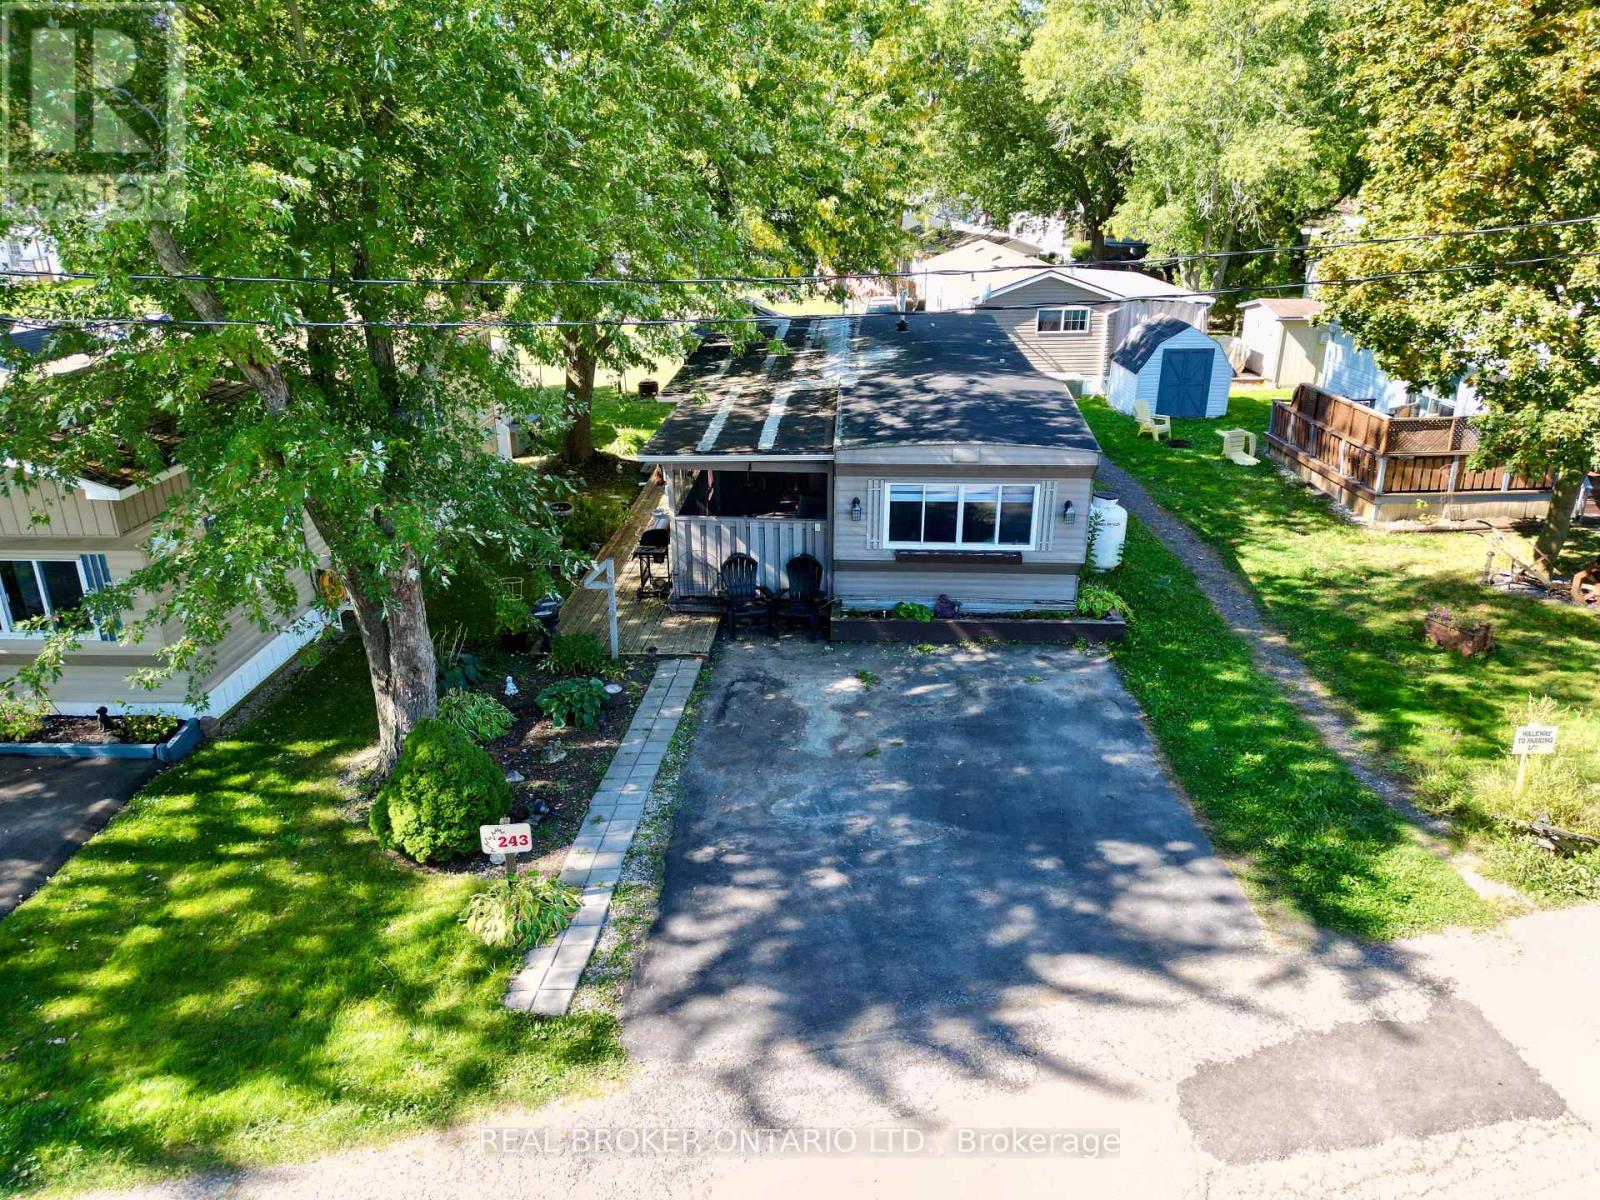
$99,900
580 Beaver Creek Road
Waterloo · MLS # X13143198
2 bed · 2 bath · 888 sq ft