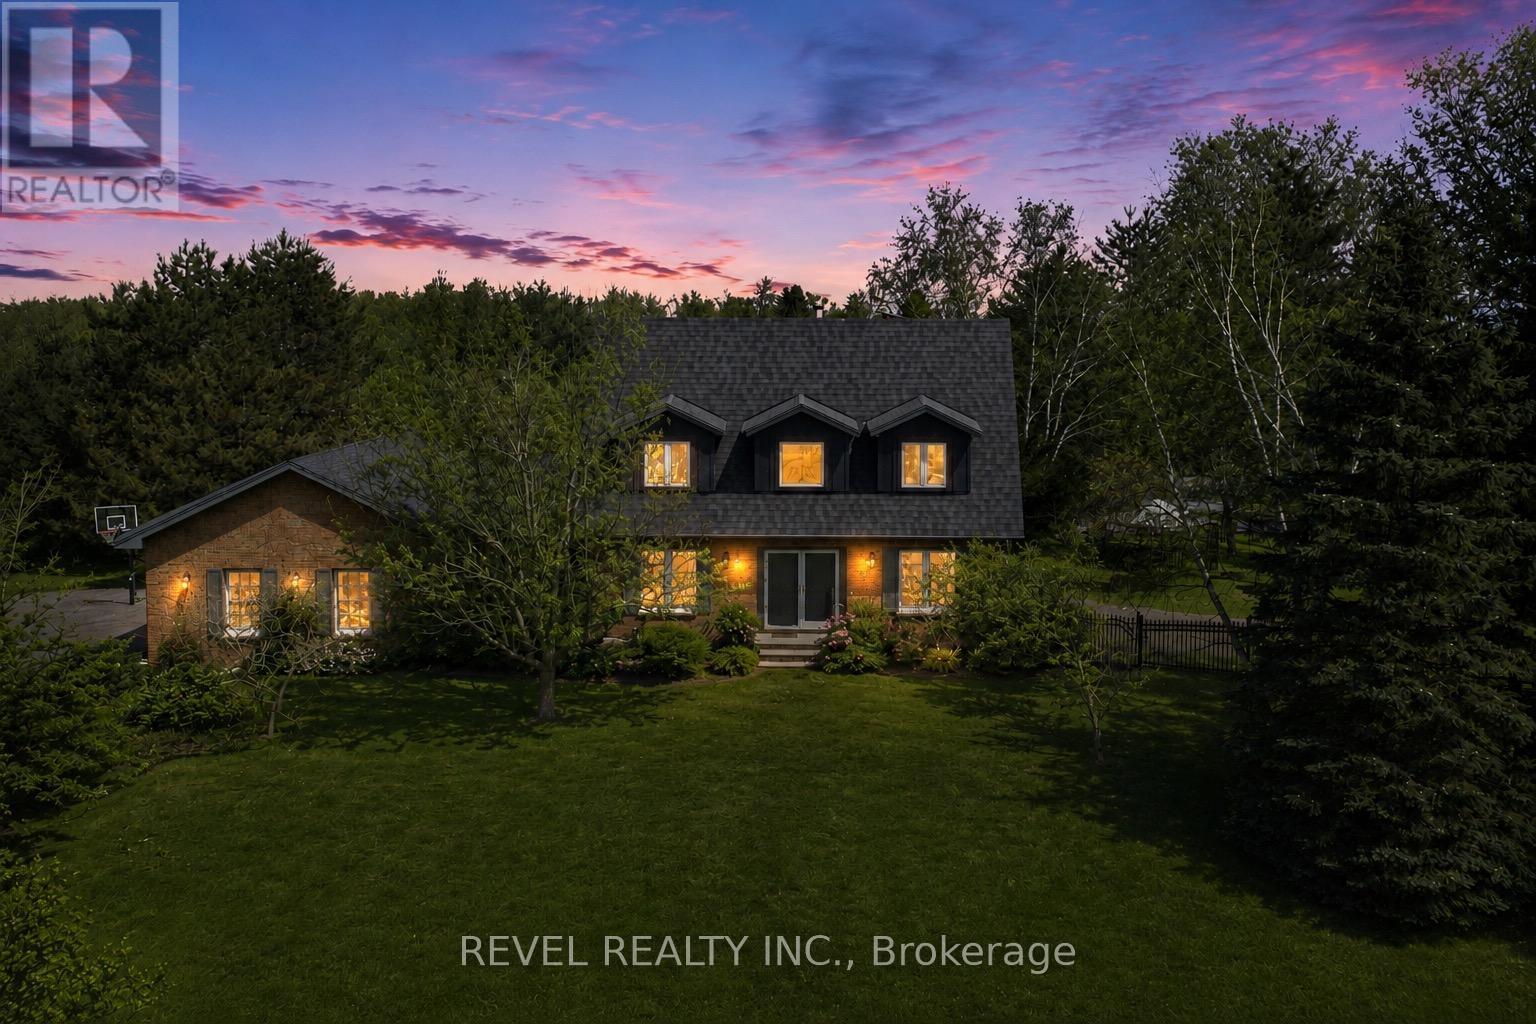
14227 Trafalgar Road
Halton Hills (Rural Halton Hills), Ontario N0B1H0
MLS # W13206674
Property Details
Type
Detached
Beds
3
Baths
4
Status
For Sale
More homes like this
About this property
Nestled On 2.84 Acres Of Serene, Private Land, This Exquisite Custom Estate Offers A Rare, Resort-Like Sanctuary. Over 3200 Sq Ft Of Finished Living Space. Enter Through A Gated Driveway And Be Welcomed By Professionally Landscaped Grounds Featuring Forested Areas, A Creek, Flagstone Pathways, Multi-Level Terraces, Fountains, Ambient Lighting, A Fire Pit, An Above-Ground Pool, And Expansive Deck - Perfect For Relaxation Or Entertaining. The Home Offers 3 Spacious Bedrooms And 4 Bathrooms, Including A Primary Suite With A Spa-Inspired Ensuite, Air-Jet Tub, Glass Shower, And Custom Walk-In Closet. Two Additional Bedrooms Share A Beautifully Tiled Bath With Glass Shower. The Main Floor Showcases A Chef's Dream Kitchen With Custom Maple Cabinetry, Miele Appliances, Liebherr Fridge, Built-In Coffee Station, And A Versatile Layout For Multiple Cooks Or A Large Family. The Living Room Features A Fireplace, Built-In Office, Hardwood And Slate Floors, Pot Lighting, Mudroom With Garage Access, And Powder Room. The Finished Basement Includes A Recreation Room, Large Bonus Space With Custom Cabinetry, Commercial True Fridge/Freezer, Professional Wine Fridge, Walk-Out Access, And A 3-Piece Bath Ideal For Extended Family Or In-Law Suite Potential. Updates Include A New Roof (2025), Water Pump (2022), Septic System And A/C (2020), Plus Fibre High-Speed Internet. Every Detail Of This Remarkable Property Reflects Quality, Luxury, And Thoughtful Design.
Mortgage Estimate
Estimated monthly payment
Calculating…
Estimate only. Taxes, insurance, condo fees, and lender terms are not included.
Monthly costs to verify
Property taxes: about $462/month based on listed annual taxes.
Estimate only. Confirm taxes, condo/maintenance fees, insurance, utilities, and lender terms before making decisions.
Rooms
| Room | Level | Dimensions |
|---|---|---|
| Kitchen | Main level | 4.1 x 3.5 |
| Other | Basement | 7 x 3.35 |
| Laundry room | Basement | 3.05 x 2.74 |
| Family room | Main level | 3.66 x 2.74 |
| Living room | Main level | 7.9 x 3.66 |
| Office | Main level | 2.44 x 2.74 |
| Mud room | Main level | 3.35 x 2.44 |
| Dining room | Main level | 4.27 x 3.05 |
| Primary Bedroom | Second level | 5.18 x 3.96 |
| Bedroom 2 | Second level | 3.66 x 3.35 |
| Bedroom 3 | Second level | 3.66 x 3.5 |
| Recreational, Games room | Basement | 7.32 x 5.33 |
Facts & Location
Interior Size
3,200 sq ft
Parking
12 spaces
Lot Size
301.6 x 422.7 FT
Annual Taxes
$5,546
Listing data
Listing information is provided for personal, non-commercial use and should be independently verified before making real estate decisions.
Last refreshed: Aug 25, 2026 12:00 PM
Explore nearby searches
SEO-friendly searches for this area, property type, and nearby neighbourhoods.
Similar Properties
More nearby listings that may fit the same search.
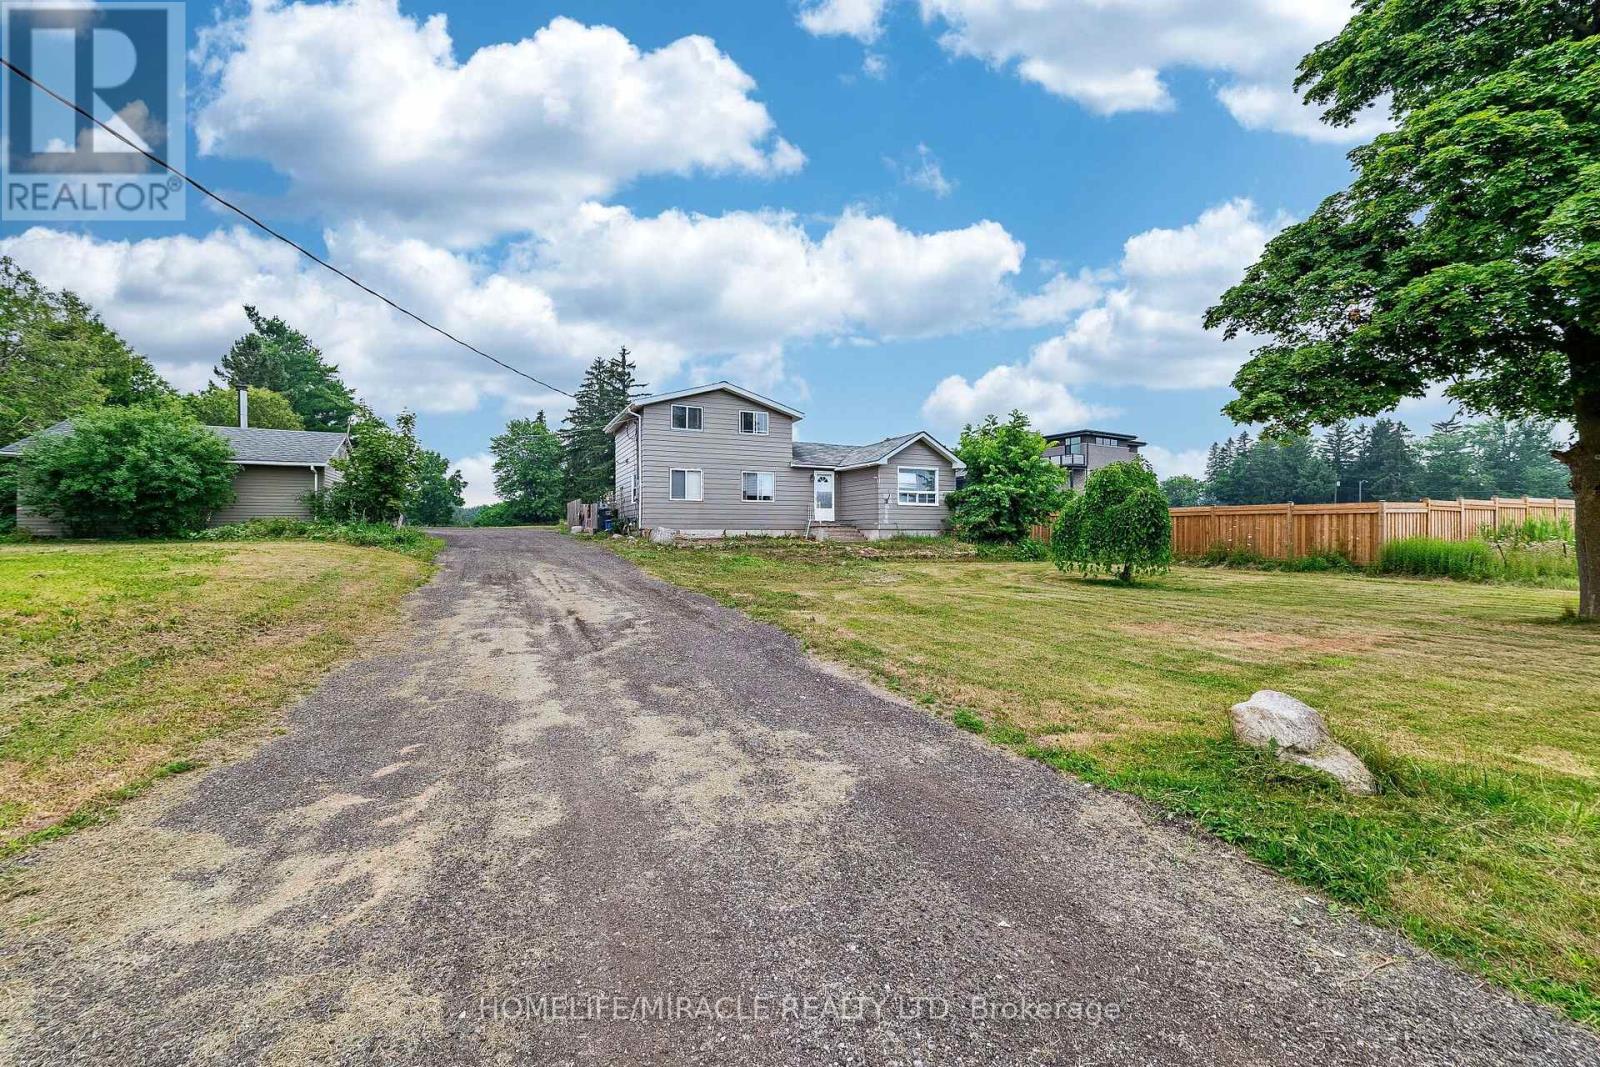
$1,549,999
10662 Winston Churchill Boulevard
Halton Hills (Rural Halton Hills) · MLS # W13571360
3 bed · 3 bath
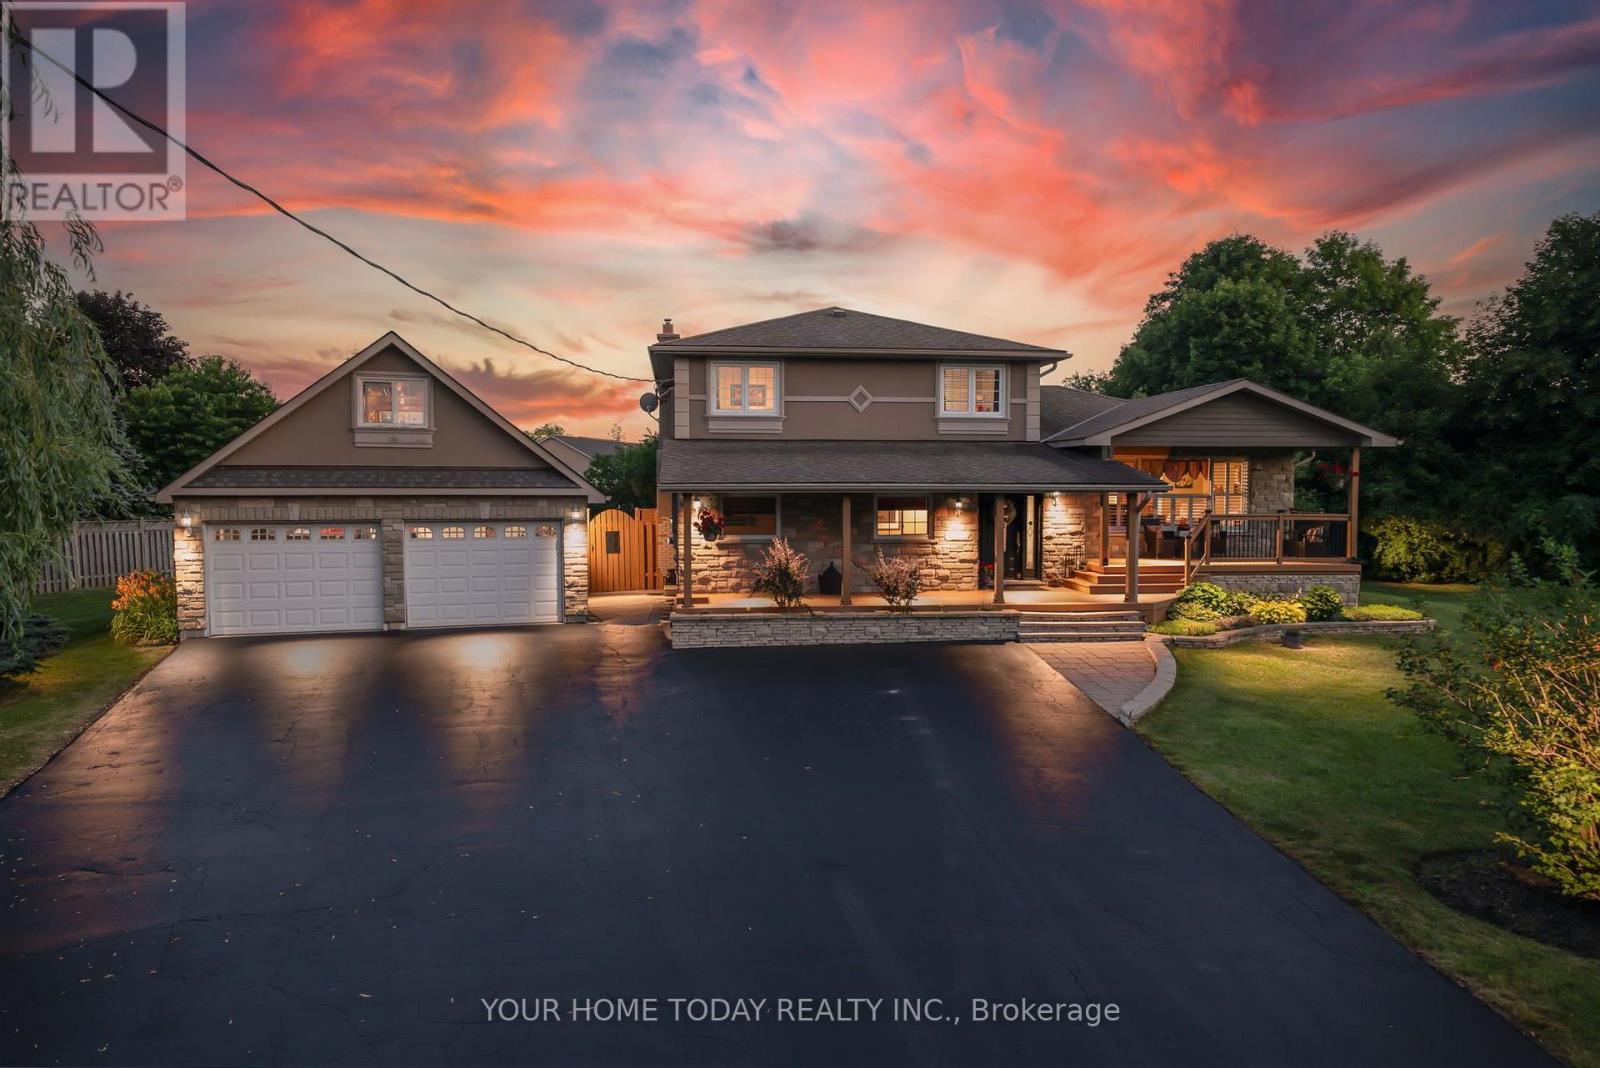
$1,600,000
12950 Silvercreek Drive
Halton Hills (Rural Halton Hills) · MLS # W13556932
4 bed · 3 bath
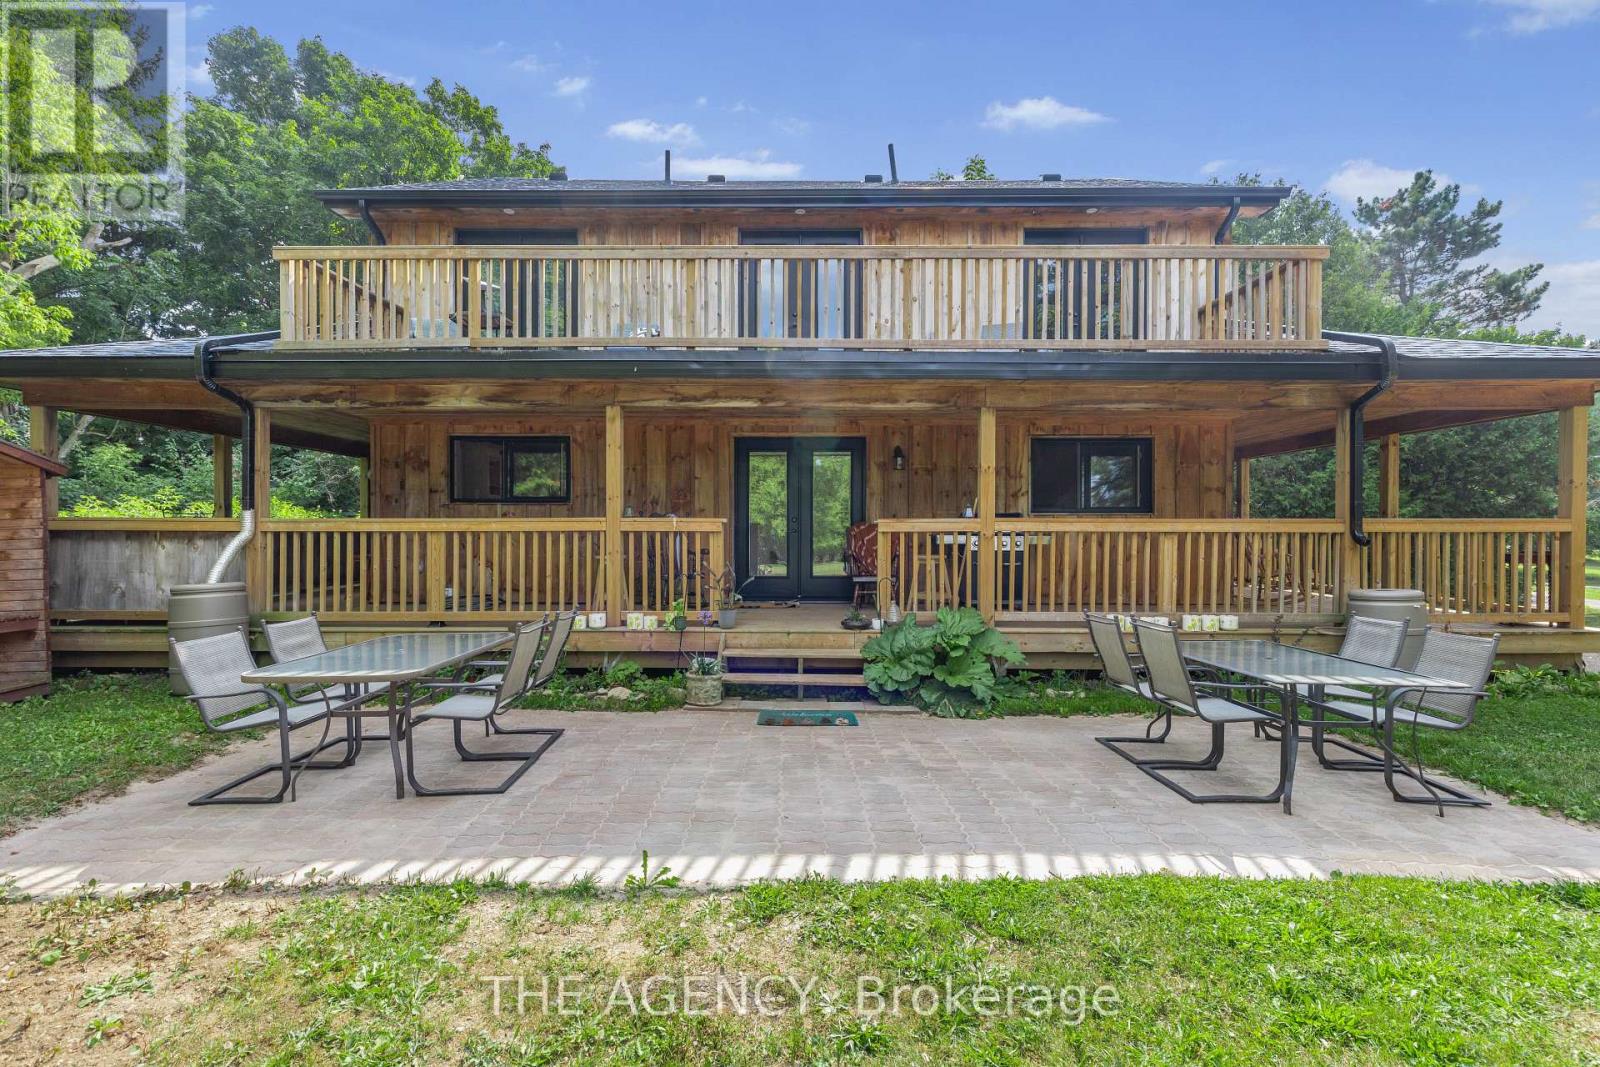
$1,399,000
14121 Third Line
Halton Hills (Rural Halton Hills) · MLS # W12918186
4 bed · 4 bath