Videos & Virtual Tours
Open available video, 3D tour, or virtual-tour media for this listing.
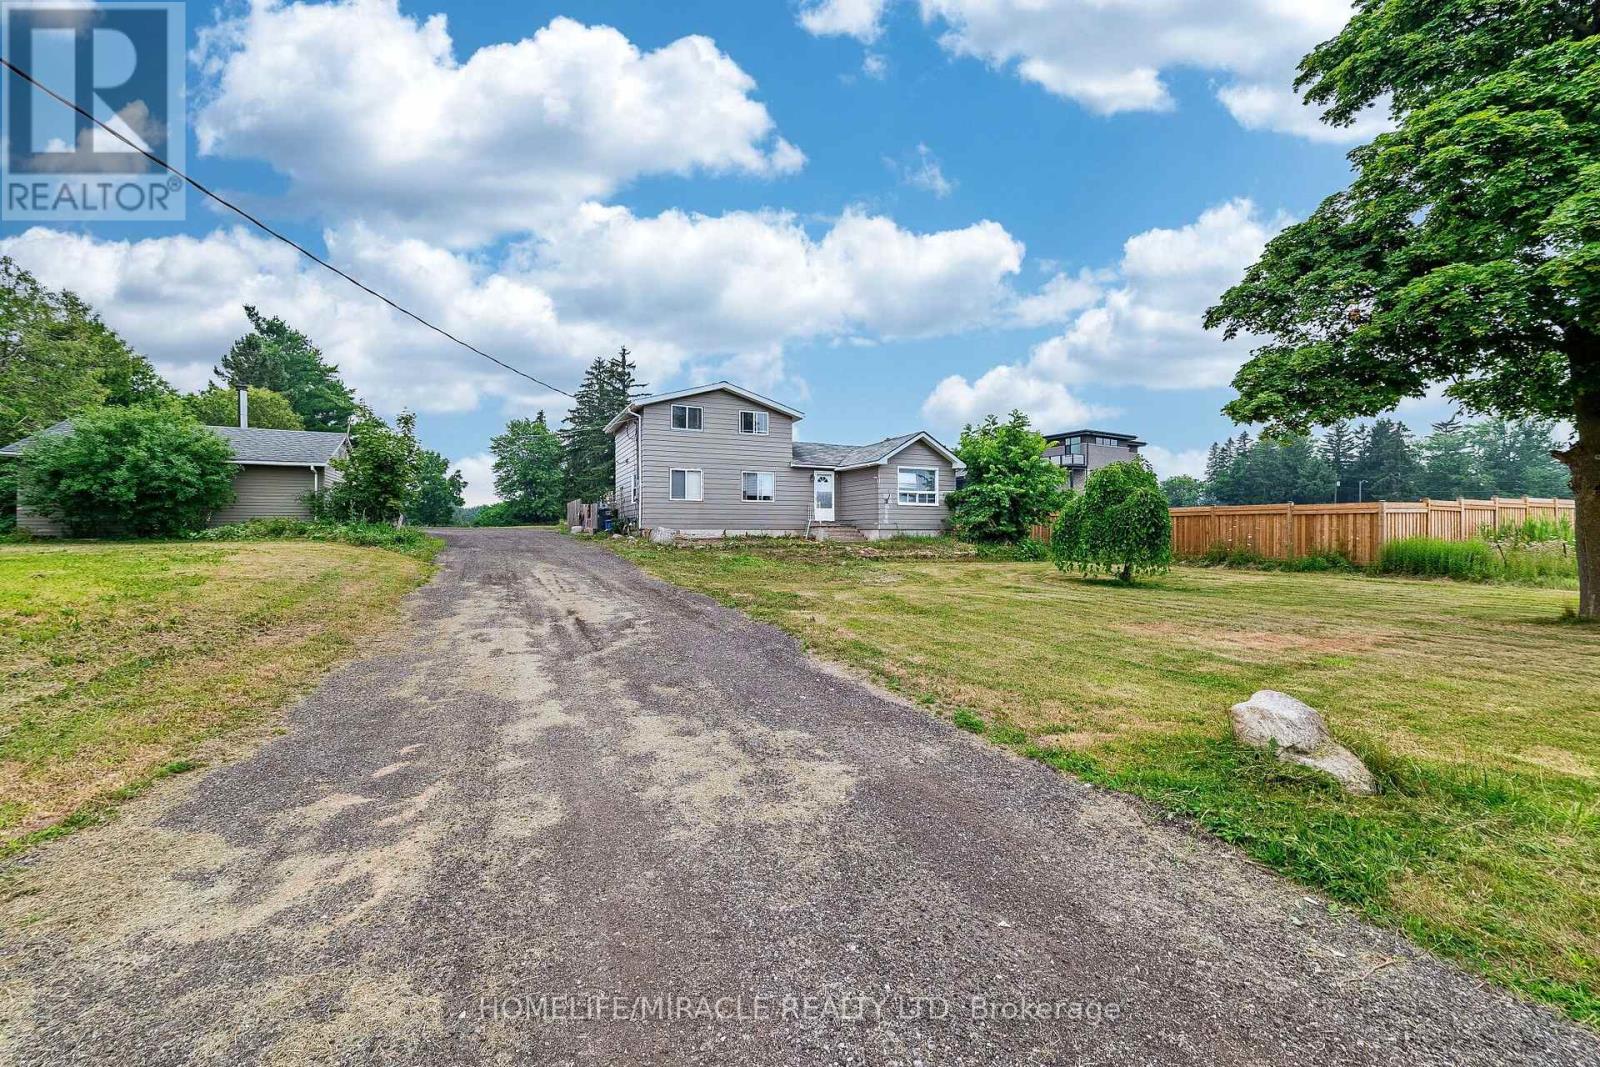
10662 Winston Churchill Boulevard
Halton Hills (Rural Halton Hills), Ontario L7G4S7
MLS # W13571360
Property Details
Type
Detached
Beds
3
Baths
3
Status
For Sale
More homes like this
About this property
Attention Builders & investors ! Exceptional opportunity on a rare 1.1-acre property ideally located near Winston Churchill & Wanless. Situated on the border of Brampton and Georgetown, this property offers the perfect blend of country living with immediate access to a rapidly growing urban corridor. The existing 1.5-storey detached home features 3 bedrooms and 3 bathroom, with a private driveway accommodating up to 15 vehicles. Whether you choose to rent, or rebuild, the possibilities here are extensive. A key highlight: the property has approval potential for a custom-built it an ideal canvas for luxury redevelopment. Enjoy the tranquility of a rural setting while being minutes to shopping, major highways, schools, and everyday amenities. Positioned just seconds from the proposed Highway 413 corridor, this location offers strong future upside and long-term growth potential. in neighborhood amongst 23 luxury estate homes are going to built Take a short healthy walk south to the convenient GO Bus stop at Hwy 7 or drive a quick 10 minutes to Mount Pleasant GO. Need to travel for work? No problem - you're only 27 minutes from Pearson Airport and imagine returning home to this verdant utopia! Your stress will melt away and the rich oxygen will fill your lungs and replenish your soul! Come and check out this slice of heaven and make your dream a reality!
Mortgage Estimate
Estimated monthly payment
Calculating…
Estimate only. Taxes, insurance, condo fees, and lender terms are not included.
Monthly costs to verify
Property taxes: about $620/month based on listed annual taxes.
Estimate only. Confirm taxes, condo/maintenance fees, insurance, utilities, and lender terms before making decisions.
Rooms
| Room | Level | Dimensions |
|---|---|---|
| Kitchen | Main level | 4.84 x 4.24 |
| Mud room | Main level | 2.72 x 2.12 |
| Bedroom 2 | Main level | 3.33 x 2.9 |
| Bedroom 3 | Main level | 2.9 x 2.9 |
| Primary Bedroom | Second level | 4.84 x 2.9 |
| Recreational, Games room | Basement | 4.54 x 4.24 |
Facts & Location
Parking
8 spaces
Lot Size
131 x 387 FT
Annual Taxes
$7,444
Listing data
Listing information is provided for personal, non-commercial use and should be independently verified before making real estate decisions.
Last refreshed: Oct 21, 2026 3:34 AM
Explore nearby searches
SEO-friendly searches for this area, property type, and nearby neighbourhoods.
Similar Properties
More nearby listings that may fit the same search.
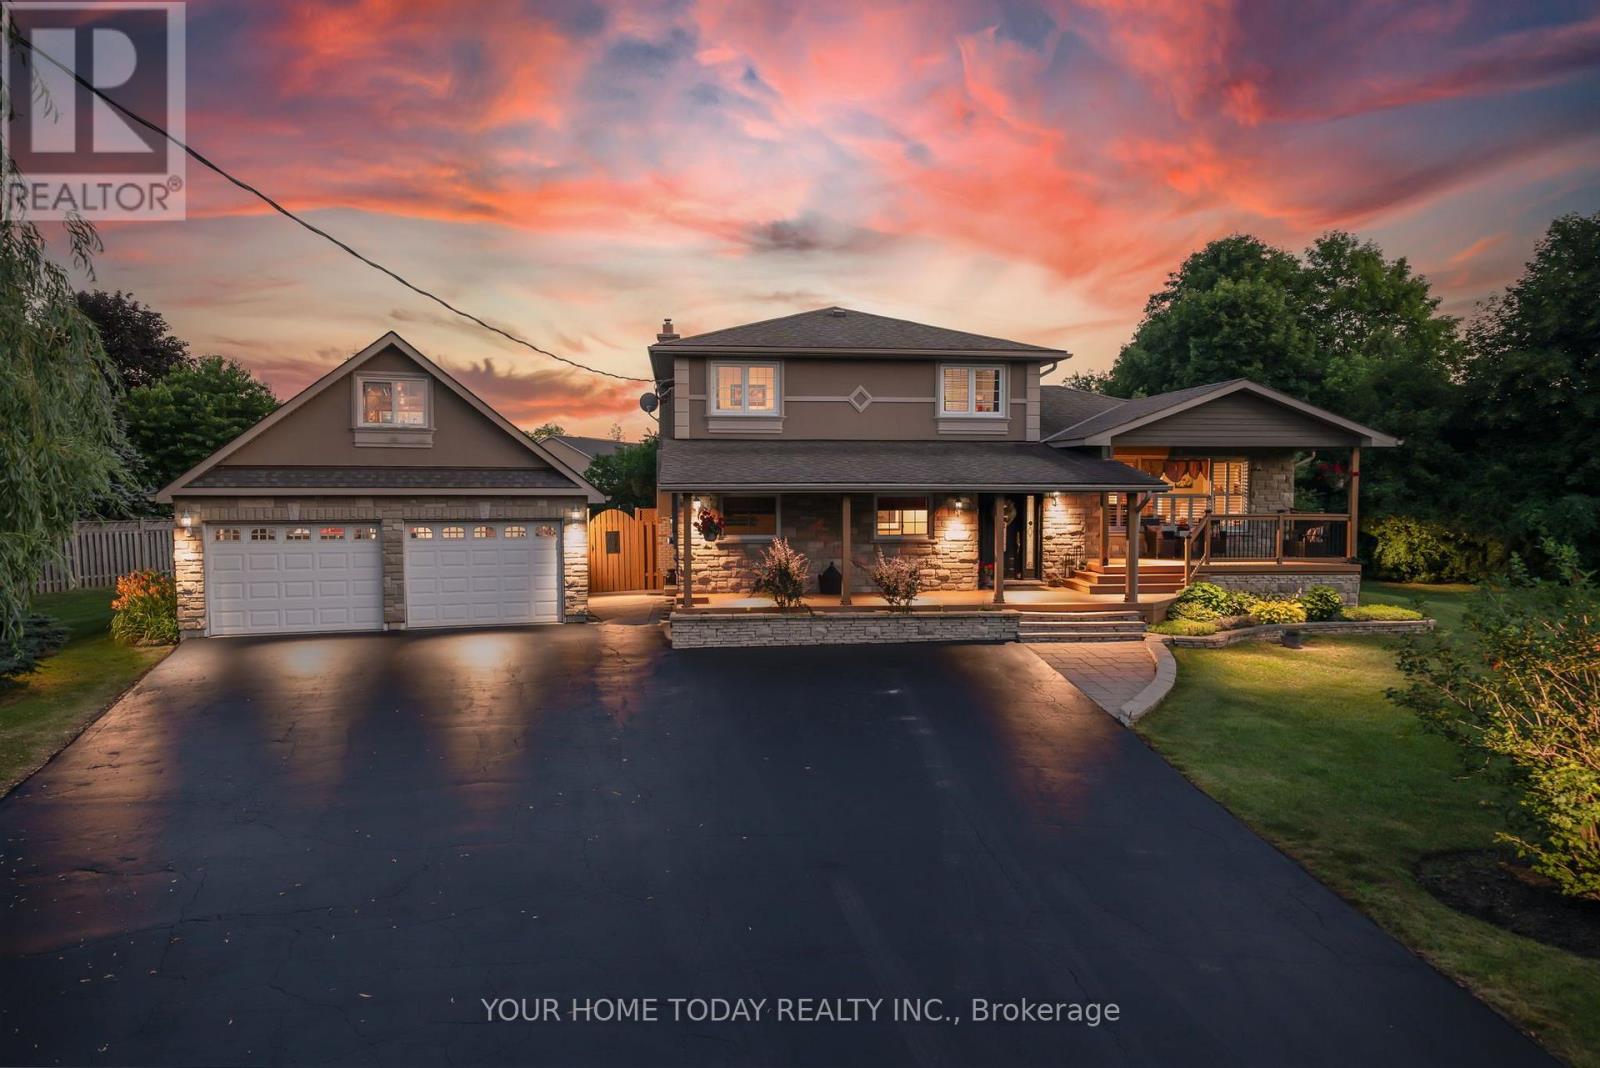
$1,520,000
12950 Silvercreek Drive
Halton Hills (Rural Halton Hills) · MLS # W13781624
4 bed · 3 bath
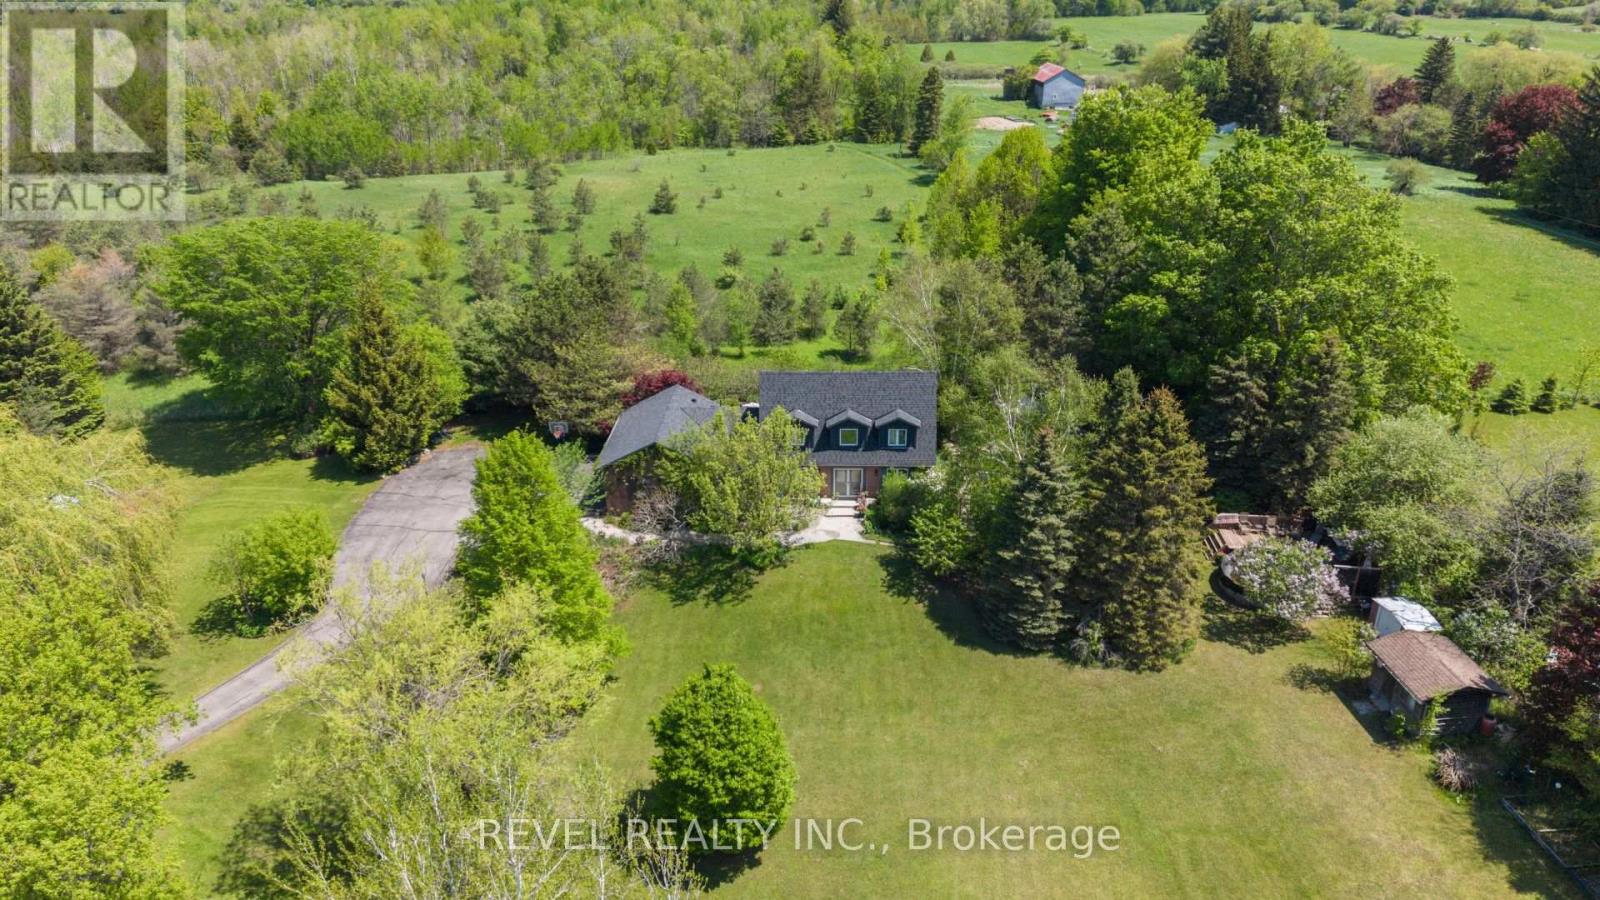
$1,499,900
14227 Trafalgar Road
Halton Hills (Rural Halton Hills) · MLS # W13732898
3 bed · 4 bath · 3,200 sq ft
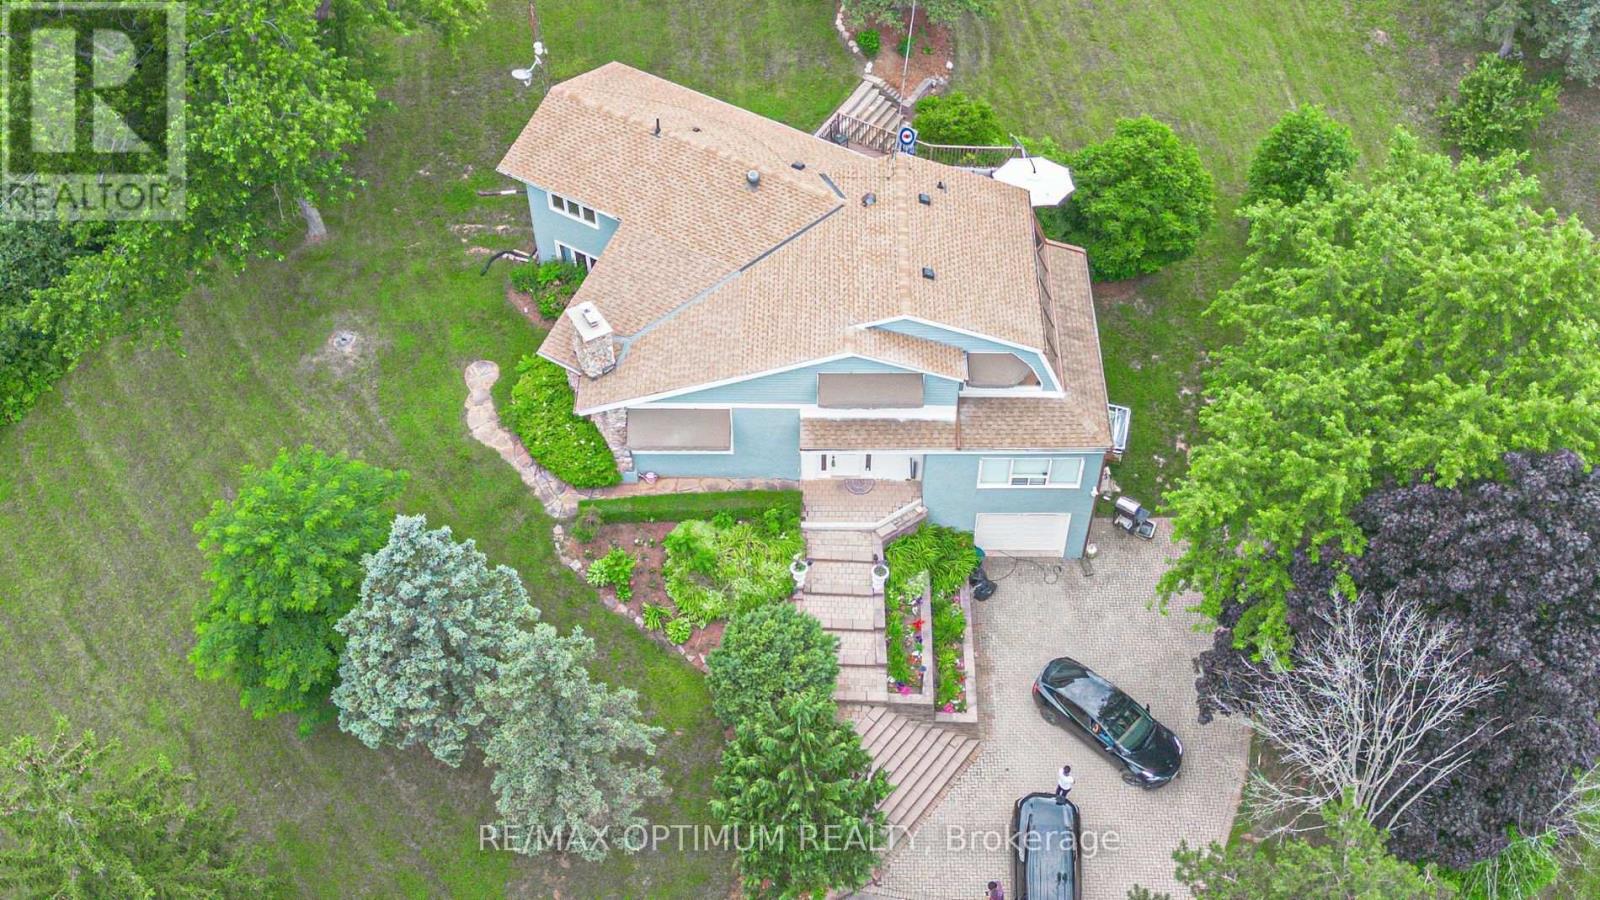
$1,499,900
10799 15 Side Road
Halton Hills (Rural Halton Hills) · MLS # W13796098
4 bed · 3 bath