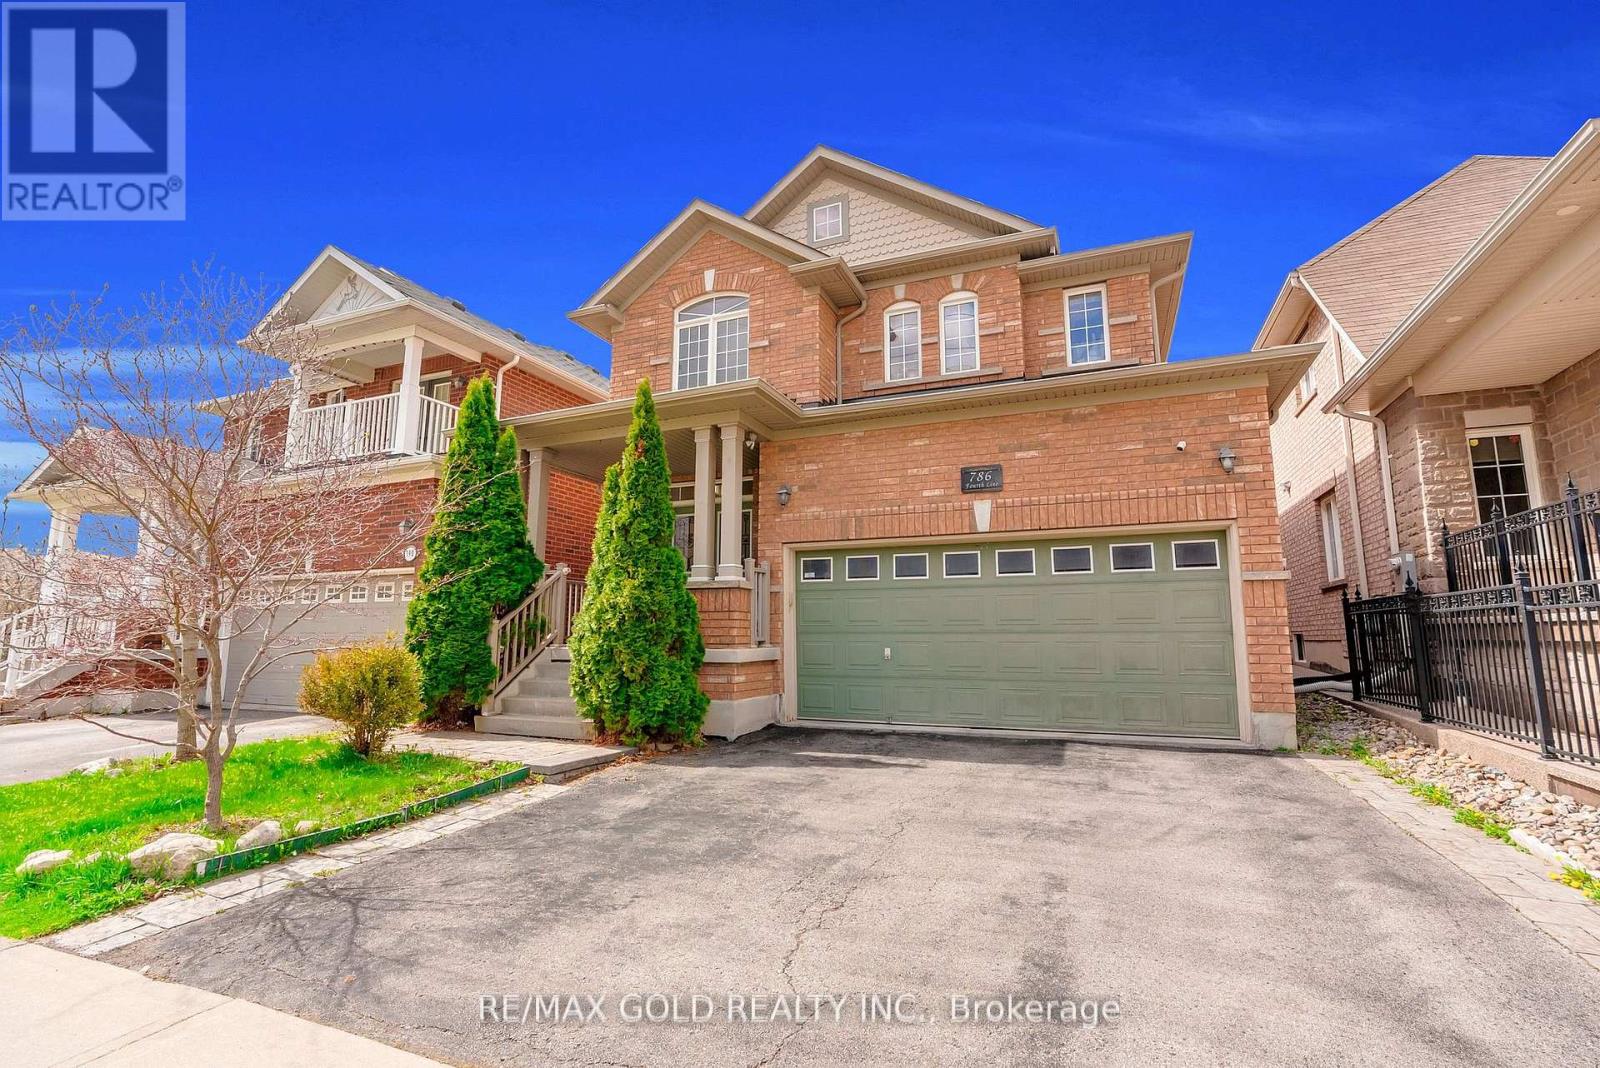
786 Fourth Line
Milton (BE Beaty), Ontario L9T7E4
MLS # W13630624
Property Details
Type
Detached
Beds
4
Baths
3
Status
For Sale
More homes like this
About this property
Absolutely Stunning Detached!! Country Homes Built Upgraded W/9Ft Ceiling, Hardwood Staircase &100 Ft Deep Lot. Double Door Main Entrance Takes You To Large Foyer. Formal Living/Dining RoomW/Hardwood Floors & Coffered Ceiling. Open Concept Family Room W/Hardwood Floors, Gas Fireplace& O/Looks To Modern Kitchen W/Granite Counters, Backsplash, S/S Appliances & Large BreakfastArea Taking You To Interlocked Patio In Landscaped Backyard.************* Please click on Virtual Tour to View the Video of the property*************One more camera for the backyard Fully automated thermostat with direct connection to phone High efficiency heat pump with 10 years warranty New tankless water heater with 10 years warranty.
Mortgage Estimate
Estimated monthly payment
Calculating…
Estimate only. Taxes, insurance, condo fees, and lender terms are not included.
Monthly costs to verify
Property taxes: about $348/month based on listed annual taxes.
Estimate only. Confirm taxes, condo/maintenance fees, insurance, utilities, and lender terms before making decisions.
Rooms
| Room | Level | Dimensions |
|---|---|---|
| Family room | Main level | 4.87 x 3.35 |
| Kitchen | Main level | 3.77 x 3.04 |
| Bedroom 4 | Second level | 2.77 x 3.09 |
| Living room | Main level | 3.35 x 4.87 |
| Primary Bedroom | Second level | 4.87 x 3.65 |
| Bedroom 3 | Second level | 3.71 x 3.09 |
| Bedroom 2 | Second level | 2.8 x 3.09 |
| Dining room | Main level | 3.3 x 4.87 |
| Eating area | Main level | 2.46 x 3.29 |
Facts & Location
Parking
4 spaces
Lot Size
36.1 x 100.1 FT
Annual Taxes
$4,175
Listing data
Listing information is provided for personal, non-commercial use and should be independently verified before making real estate decisions.
Last refreshed: Aug 3, 2026 8:00 AM
Explore nearby searches
SEO-friendly searches for this area, property type, and nearby neighbourhoods.
Similar Properties
More nearby listings that may fit the same search.
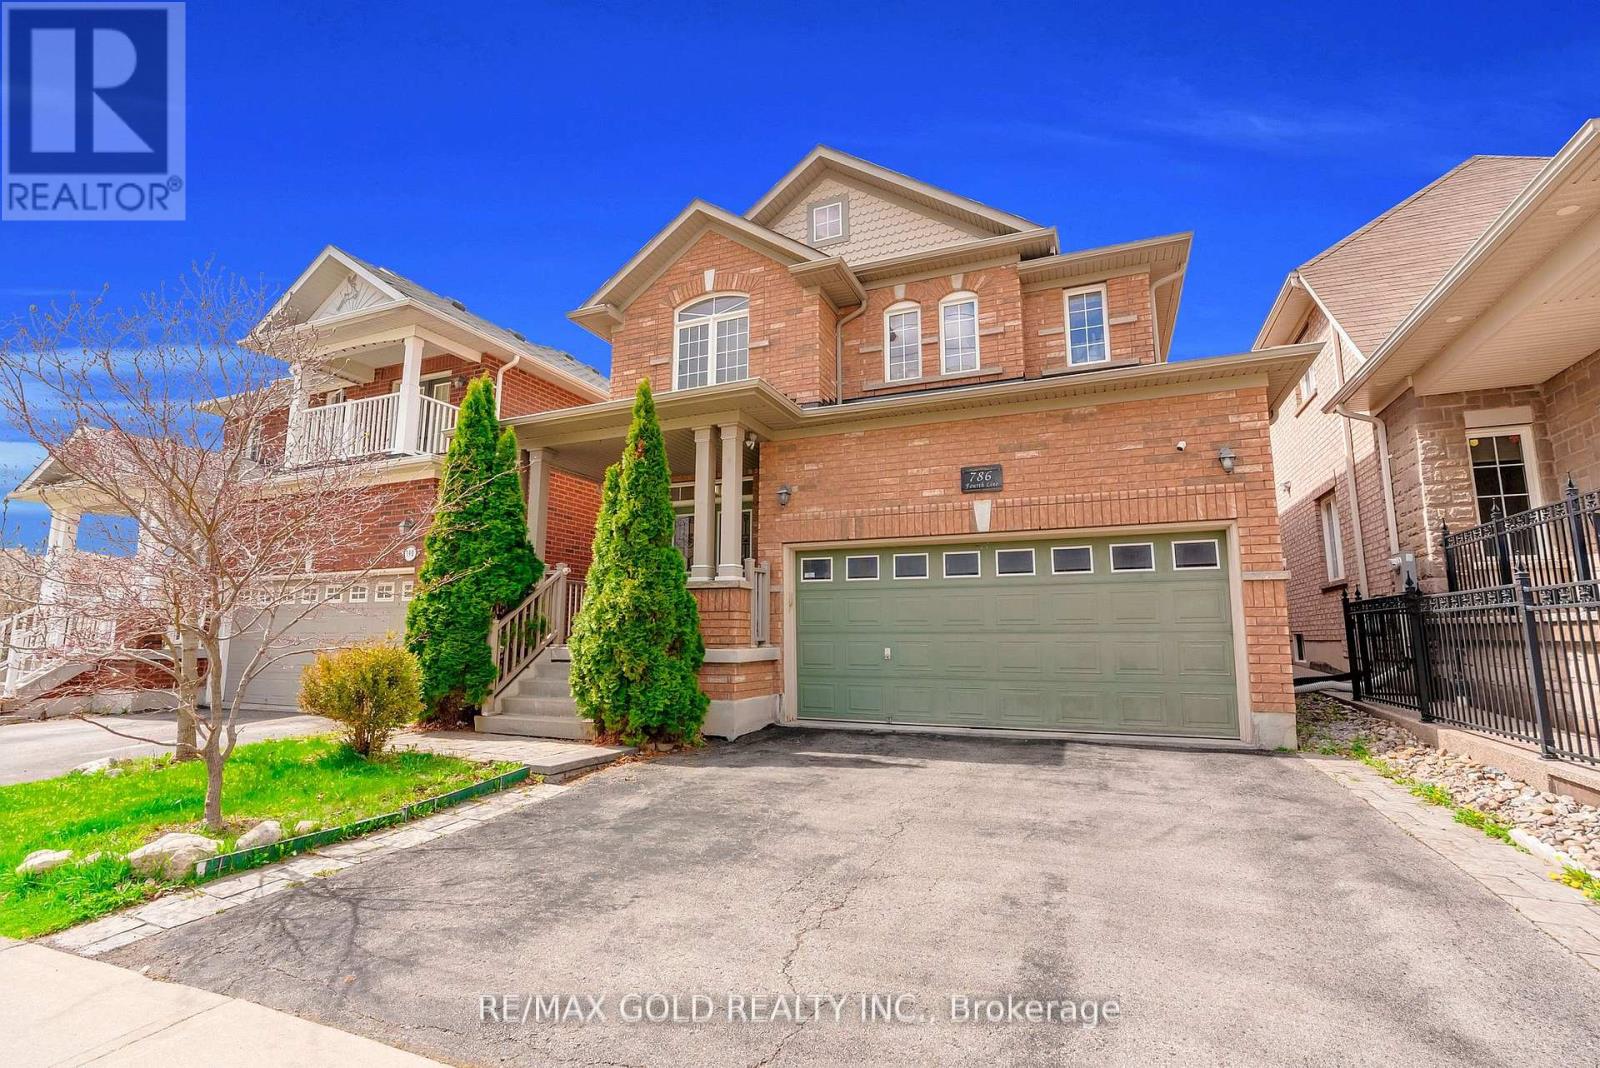
$1,199,000
786 Fourth Line
Milton (BE Beaty) · MLS # W13415070
4 bed · 3 bath
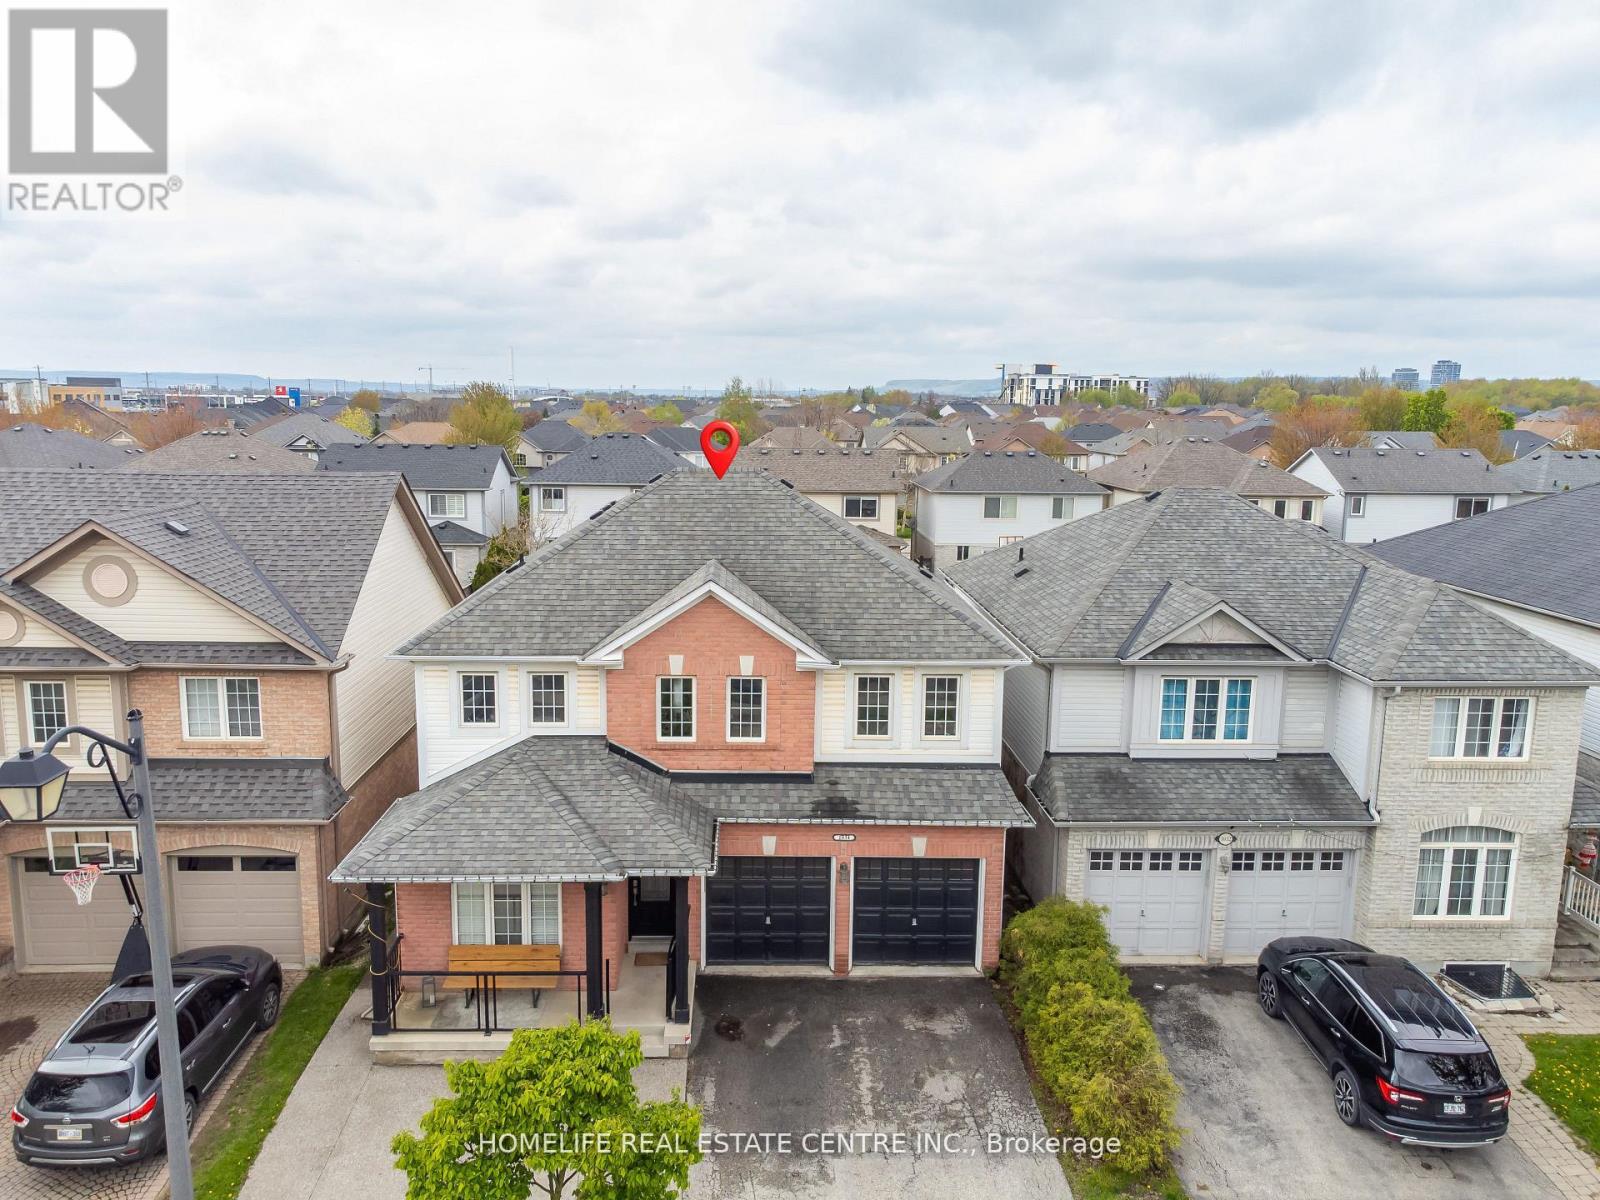
$1,199,000
1034 Freeman Trail
Milton (BE Beaty) · MLS # W13566016
5 bed · 4 bath · 2,300 sq ft
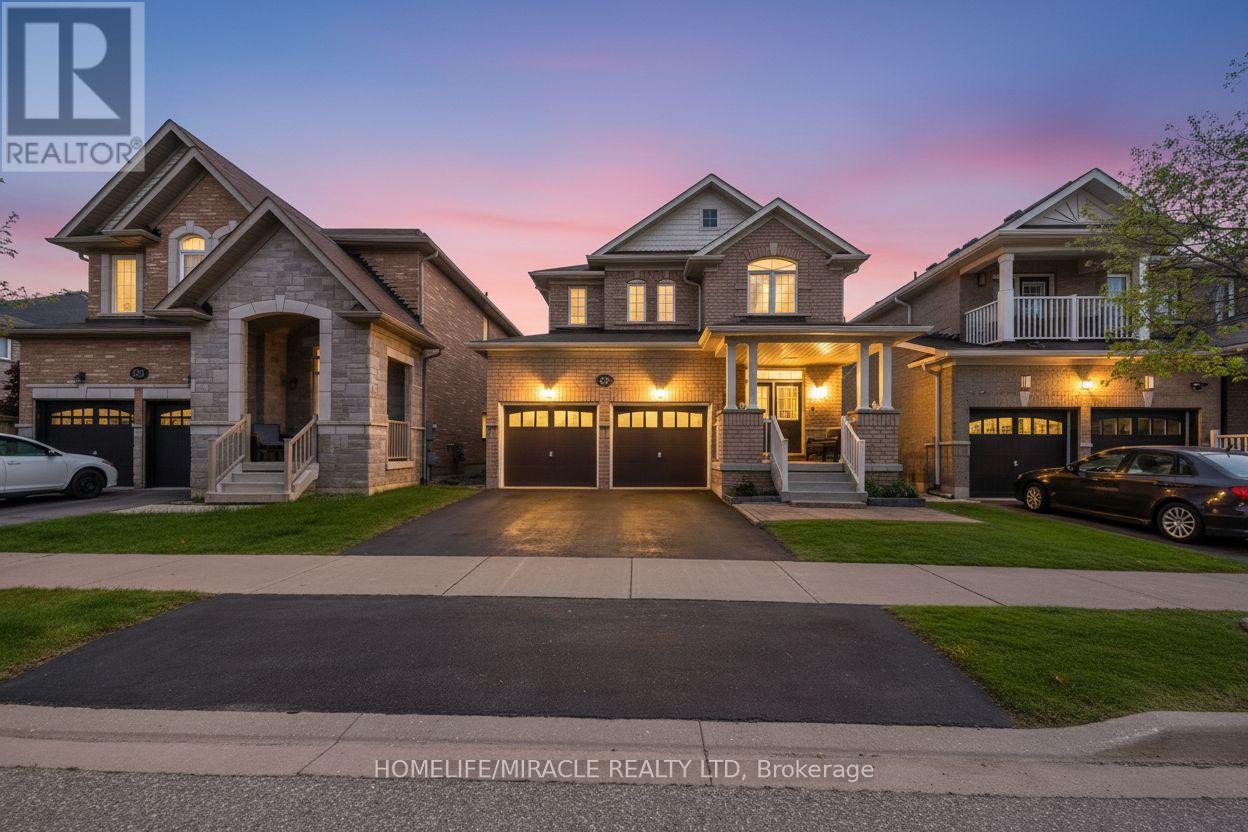
$1,188,888
675 Best Road
Milton (BE Beaty) · MLS # W13206566
4 bed · 4 bath · 3,120 sq ft