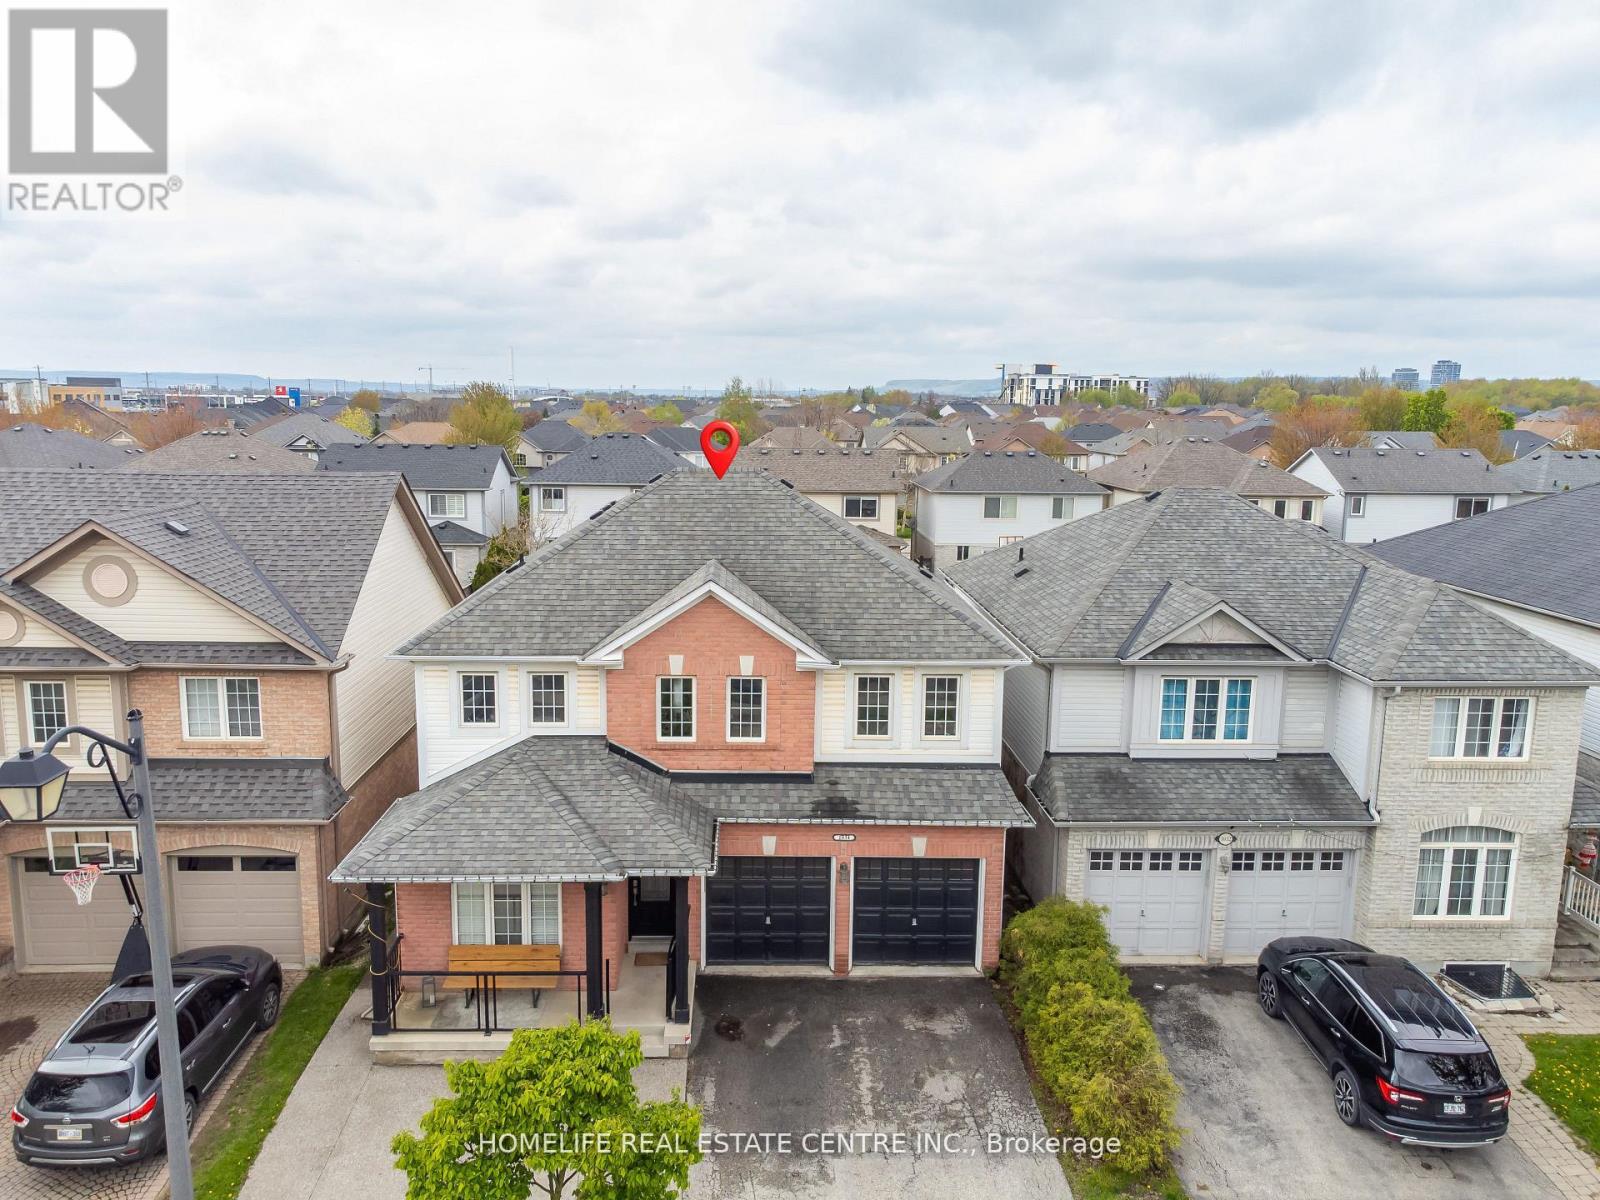
Videos & Virtual Tours
Open available video, 3D tour, or virtual-tour media for this listing.
1034 Freeman Trail
Milton (BE Beaty), Ontario L9T5T3
MLS # W13566016
Property Details
Type
Detached
Beds
5
Baths
4
Status
For Sale
More homes like this
About this property
Welcome to this beautifully upgraded detached home offering 4 spacious bedrooms and 4 bathrooms, complete with a professionally finished basement and a fully landscaped, private fenced backyard. Designed for both comfort and entertaining, this home features an inviting foyer that opens into a bright and elegant interior with soaring vaulted ceilings in the family room. The thoughtfully designed layout includes separate living and dining areas accented with decorative columns and impressive 9-foot ceilings on the main floor. The gourmet kitchen is a standout feature, showcasing rich espresso cabinetry, granite countertops, and an upgraded gas range - perfect for everyday living and hosting guests. Premium knotted maple hardwood flooring extends throughout the main level, which also includes a convenient laundry room with direct functionality for busy families. Step outside to enjoy a custom-built pergola topped with UV-protected tempered glass, creating the perfect outdoor retreat. Additional features include two garage door openers, built-in desks in the den and fourth bedroom, wet bar in the basement, existing light fixtures, and window coverings. Offering just under 2,300 sq. ft. above grade plus a finished basement, this exceptional home combines style, space, and practicality in one impressive package.
Mortgage Estimate
Estimated monthly payment
Calculating…
Estimate only. Taxes, insurance, condo fees, and lender terms are not included.
Monthly costs to verify
Property taxes: about $470/month based on listed annual taxes.
Estimate only. Confirm taxes, condo/maintenance fees, insurance, utilities, and lender terms before making decisions.
Rooms
| Room | Level | Dimensions |
|---|---|---|
| Foyer | Main level | 4.1 x 1.5 |
| Bedroom 5 | Basement | 0 x 0 |
| Playroom | Basement | 0 x 0 |
| Family room | Main level | 4.55 x 4.33 |
| Kitchen | Main level | 3.6 x 3.08 |
| Eating area | Main level | 3.6 x 2.15 |
| Dining room | Main level | 3.94 x 3.12 |
| Den | Main level | 3.37 x 3.08 |
| Primary Bedroom | Second level | 5.4 x 3.74 |
| Bedroom 2 | Second level | 3.7 x 3.3 |
| Bedroom 3 | Second level | 3.3 x 3.3 |
| Bedroom 4 | Second level | 3.5 x 3.12 |
Facts & Location
Interior Size
2,300 sq ft
Parking
4 spaces
Lot Size
40 x 109.9 FT
Annual Taxes
$5,642
Listing data
Listing information is provided for personal, non-commercial use and should be independently verified before making real estate decisions.
Last refreshed: Aug 16, 2026 3:20 AM
Explore nearby searches
SEO-friendly searches for this area, property type, and nearby neighbourhoods.
Similar Properties
More nearby listings that may fit the same search.
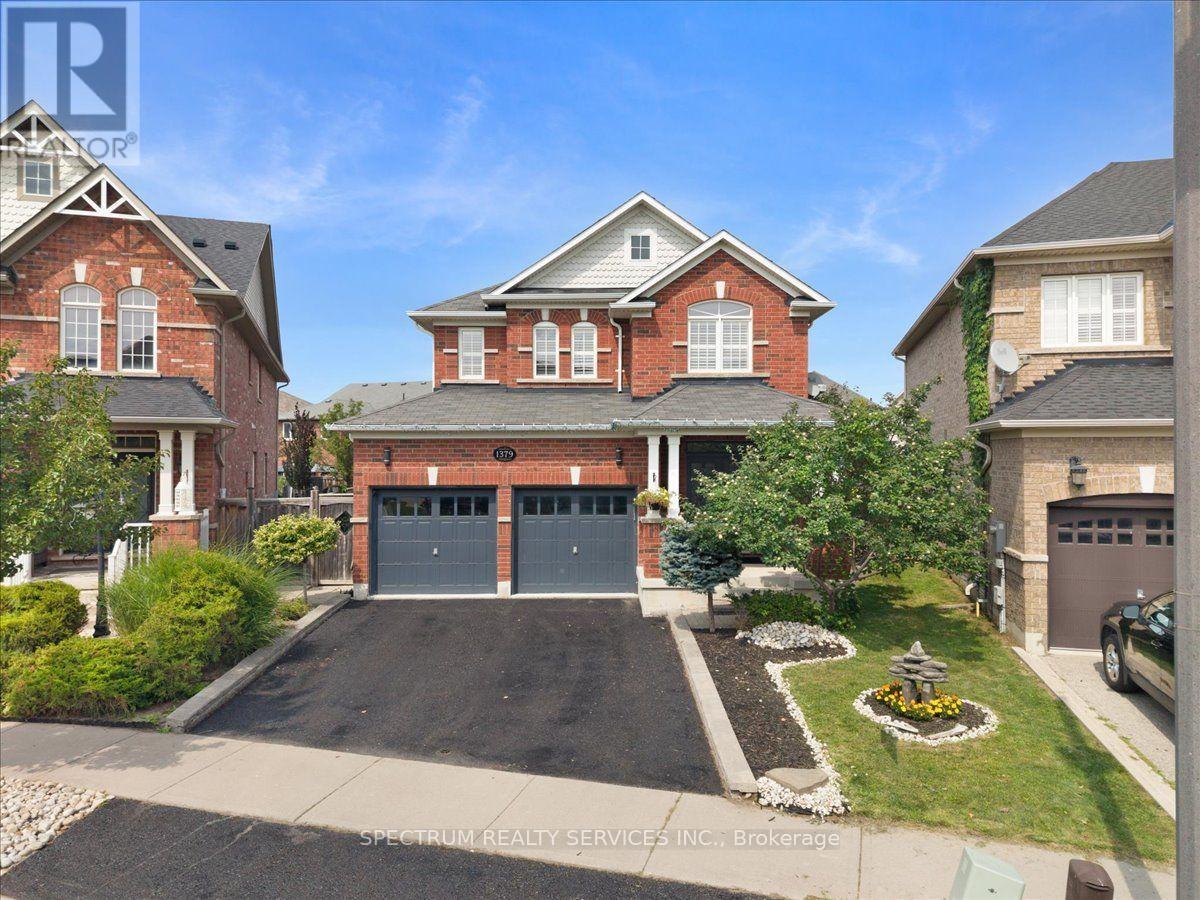
$1,199,000
1379 Rolph Terrace
Milton (BE Beaty) · MLS # W13668824
4 bed · 4 bath
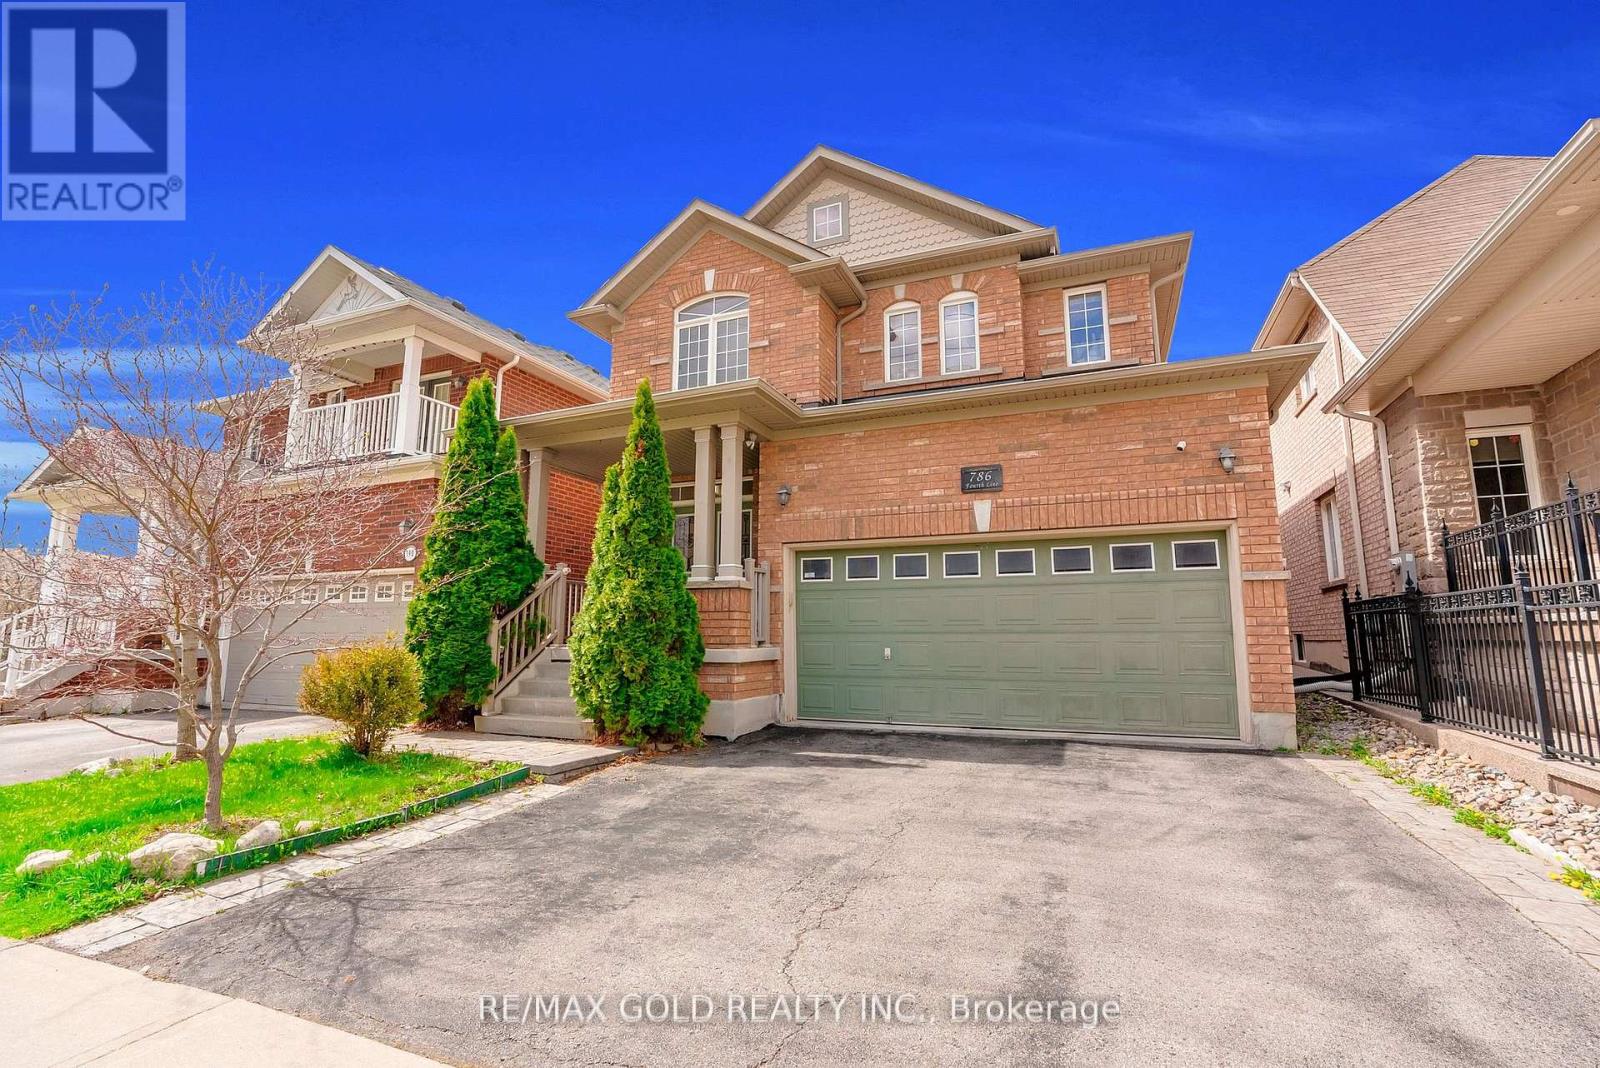
$1,199,999
786 Fourth Line
Milton (BE Beaty) · MLS # W13630624
4 bed · 3 bath
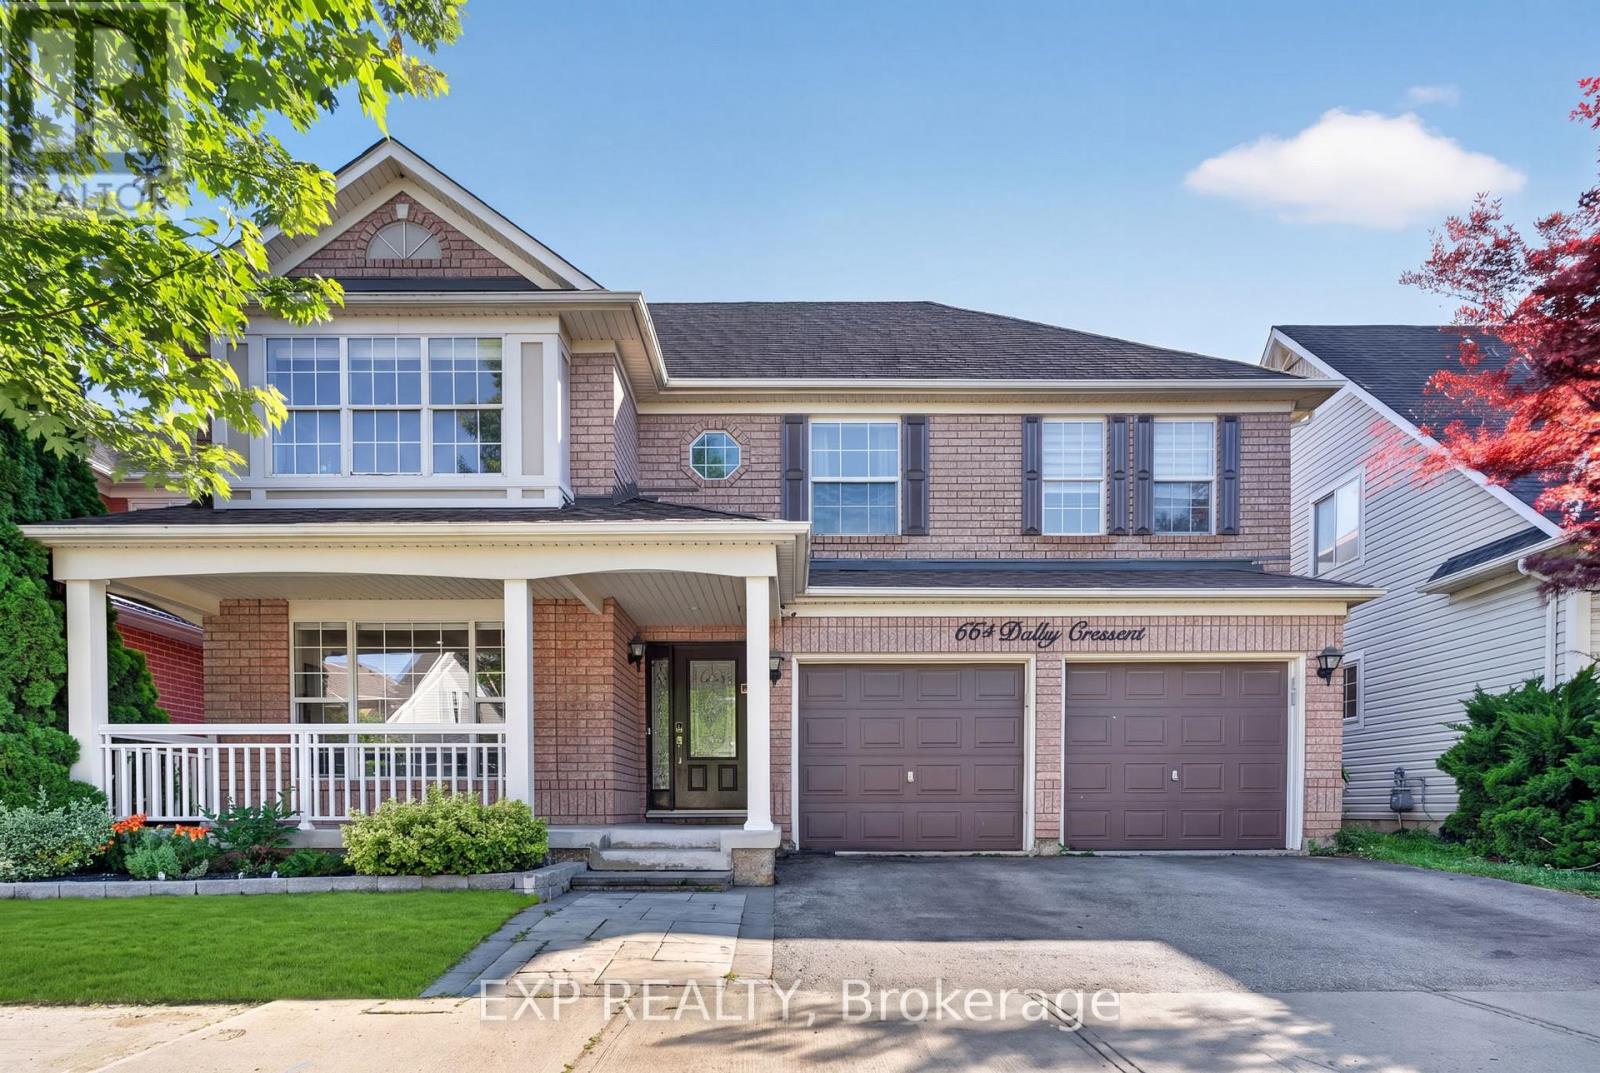
$1,185,000
664 Dolby Crescent
Milton (BE Beaty) · MLS # W13669028
5 bed · 4 bath