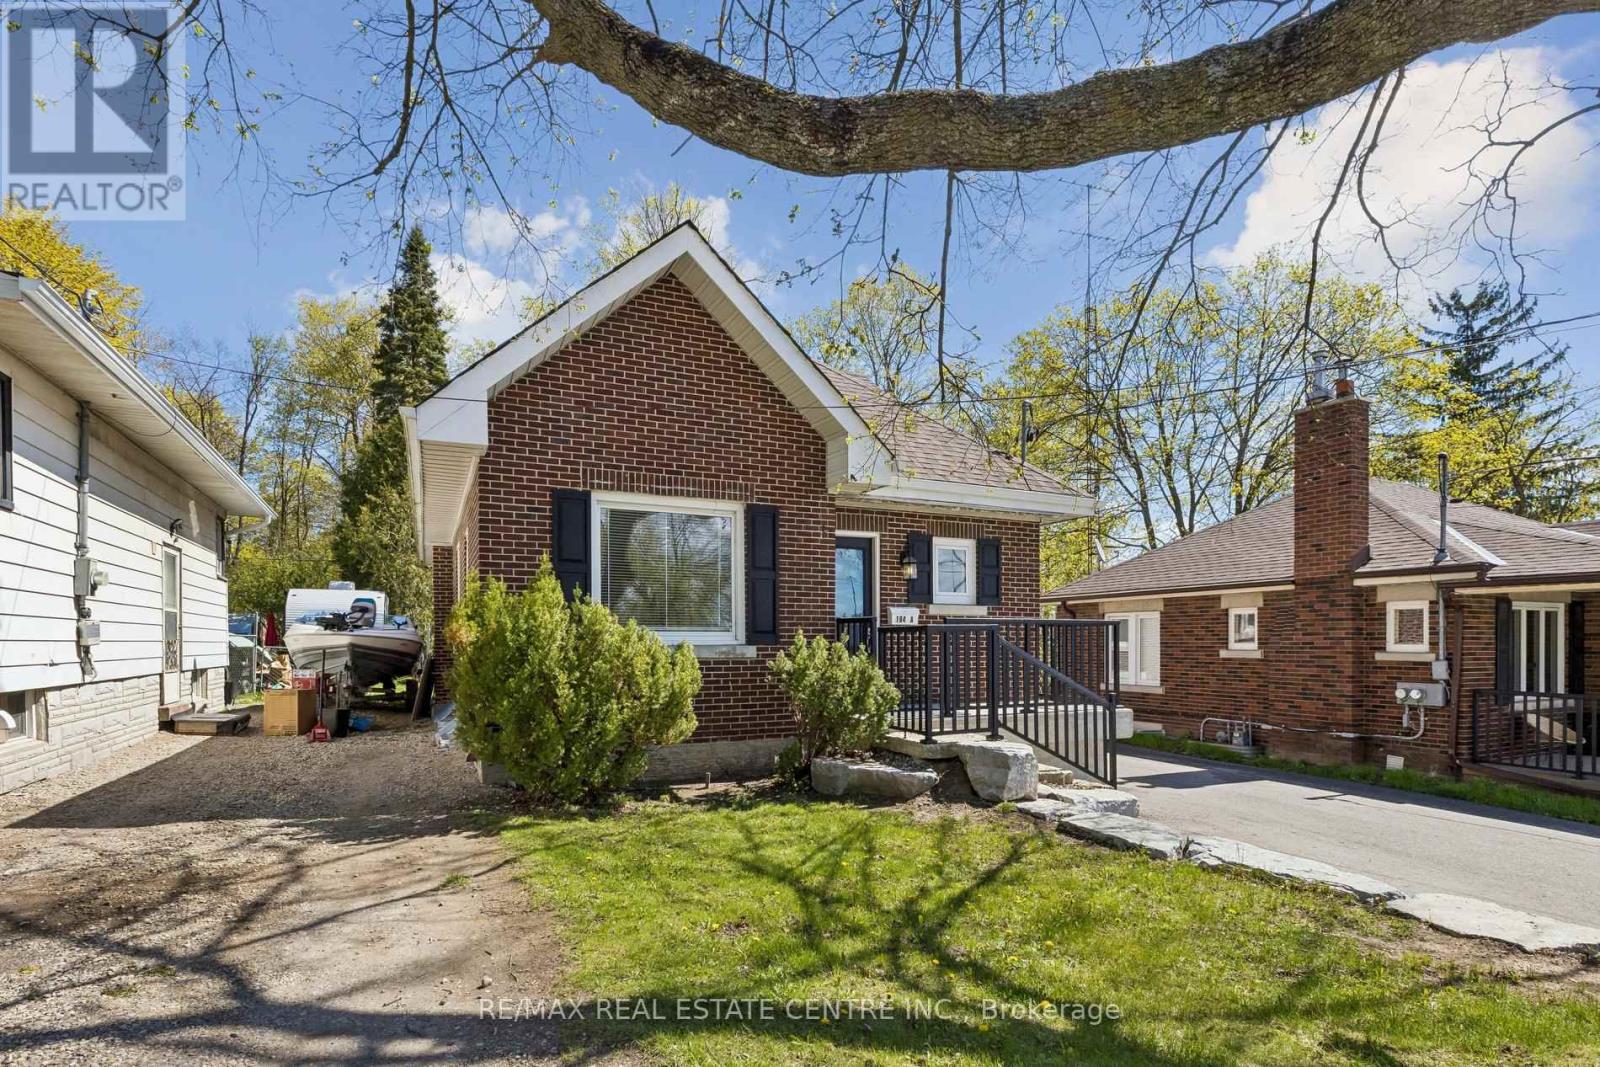
194 Silvercreek Parkway
Guelph (Junction/Onward Willow), Ontario N1H3S7
MLS # X13111966
Property Details
Type
Detached
Beds
4
Baths
3
Status
For Sale
More homes like this
About this property
Welcome to 194 Silvercreek Parkway South, a Bungaloft situated on an impressive 150 foot deep lot with a detached 1-car garage. It offers a rare amount of outdoor space and privacy in the heart of one of Guelph's most accessible neighborhoods. The home features a functional and inviting design with three spacious bedrooms. The main floor offers convenient living with two bright bedrooms and a full primary living area. Retreat upstairs to the private loft, which serves as an expansive third bedroom complete with its own dedicated bathroom.Unlike most, this basement is a fully finished legal apartment, making the property a legal duplex. It's a great setup for someone looking for extra rental income or a solid investment. Conveniently located with easy access to the Hanlon Expressway and just minutes from Downtown Guelph, schools, parks, shopping, and everyday amenities, this move-in ready home offers immediate possession and an exceptional opportunity for both homeowners and investors alike.VENDOR WILL CONSIDER A VTB fist MORTGAGE with 20% down to a qualify buyer.
Mortgage Estimate
Estimated monthly payment
Calculating…
Estimate only. Taxes, insurance, condo fees, and lender terms are not included.
Monthly costs to verify
Property taxes: about $471/month based on listed annual taxes.
Estimate only. Confirm taxes, condo/maintenance fees, insurance, utilities, and lender terms before making decisions.
Rooms
| Room | Level | Dimensions |
|---|---|---|
| Bathroom | Basement | 0 x 0 |
| Laundry room | Basement | 3.2 x 1.87 |
| Bedroom | Basement | 3.07 x 4.24 |
| Living room | Main level | 3.96 x 3.52 |
| Dining room | Main level | 2.71 x 3.52 |
| Kitchen | Main level | 2.22 x 3.24 |
| Bedroom | Main level | 3.51 x 3.76 |
| Bedroom 2 | Main level | 3.2 x 2.63 |
| Primary Bedroom | Second level | 5.24 x 4.49 |
| Living room | Basement | 3.26 x 6.67 |
| Kitchen | Basement | 2.88 x 2.49 |
| Primary Bedroom | Basement | 3.65 x 3.04 |
Facts & Location
Parking
4 spaces
Lot Size
40 x 150 FT
Annual Taxes
$5,647
Listing data
Listing information is provided for personal, non-commercial use and should be independently verified before making real estate decisions.
Last refreshed: Sep 15, 2026 3:25 AM
Explore nearby searches
SEO-friendly searches for this area, property type, and nearby neighbourhoods.
Similar Properties
More nearby listings that may fit the same search.
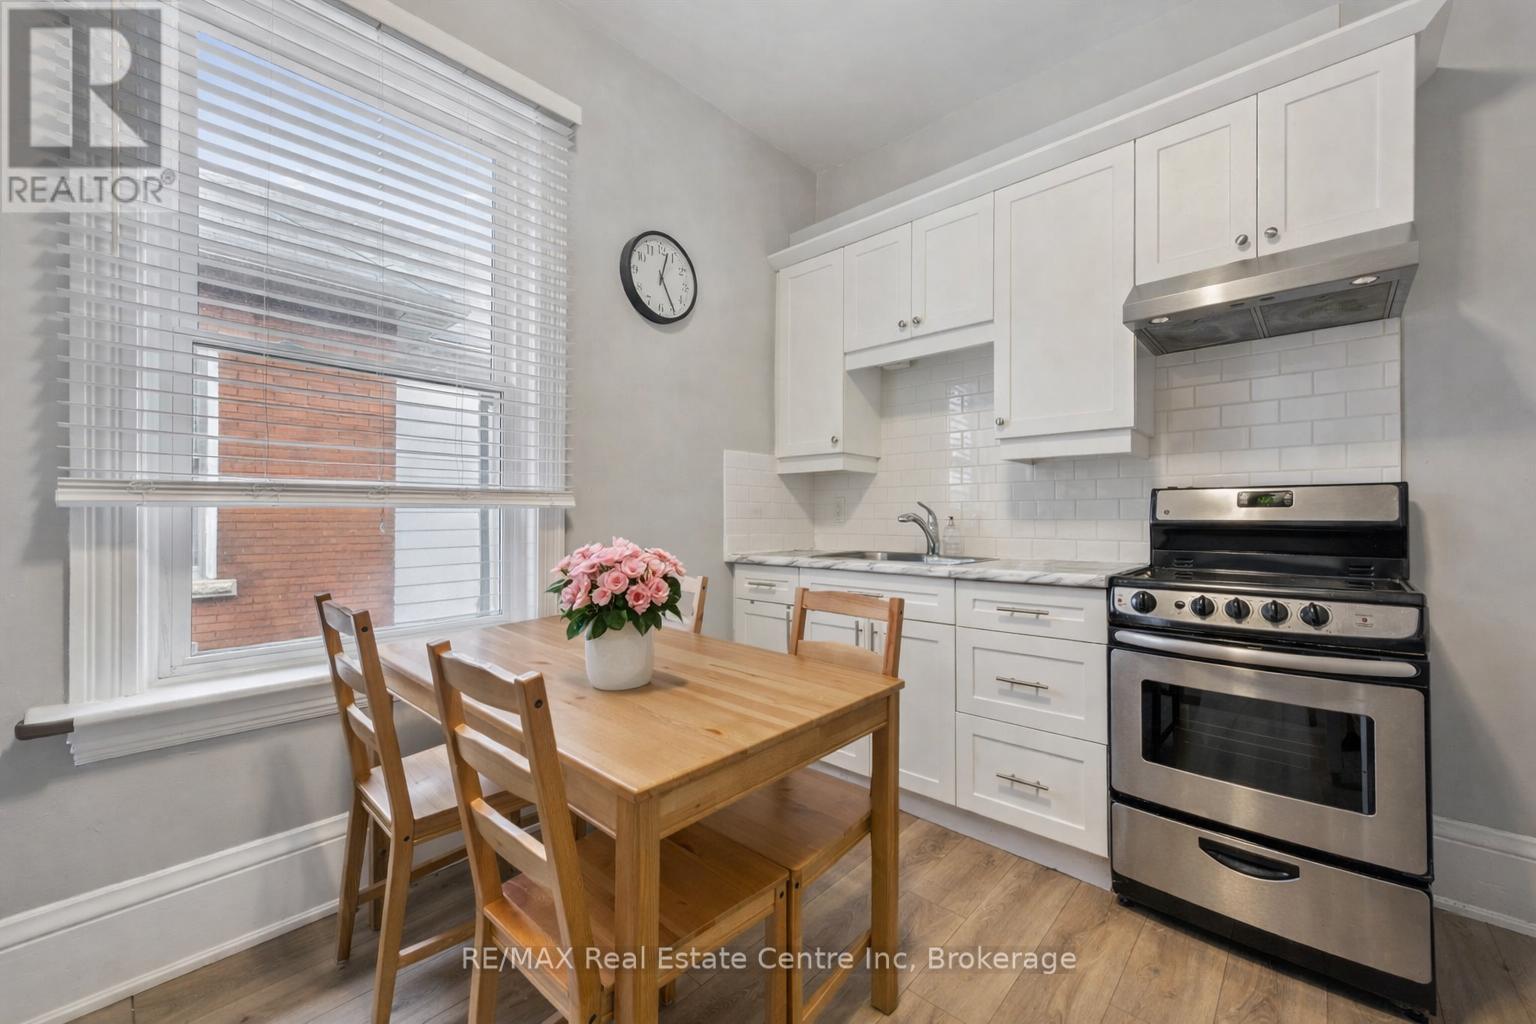
$799,900
29 Crimea Street
Guelph (Junction/Onward Willow) · MLS # X13150316
3 bed · 3 bath
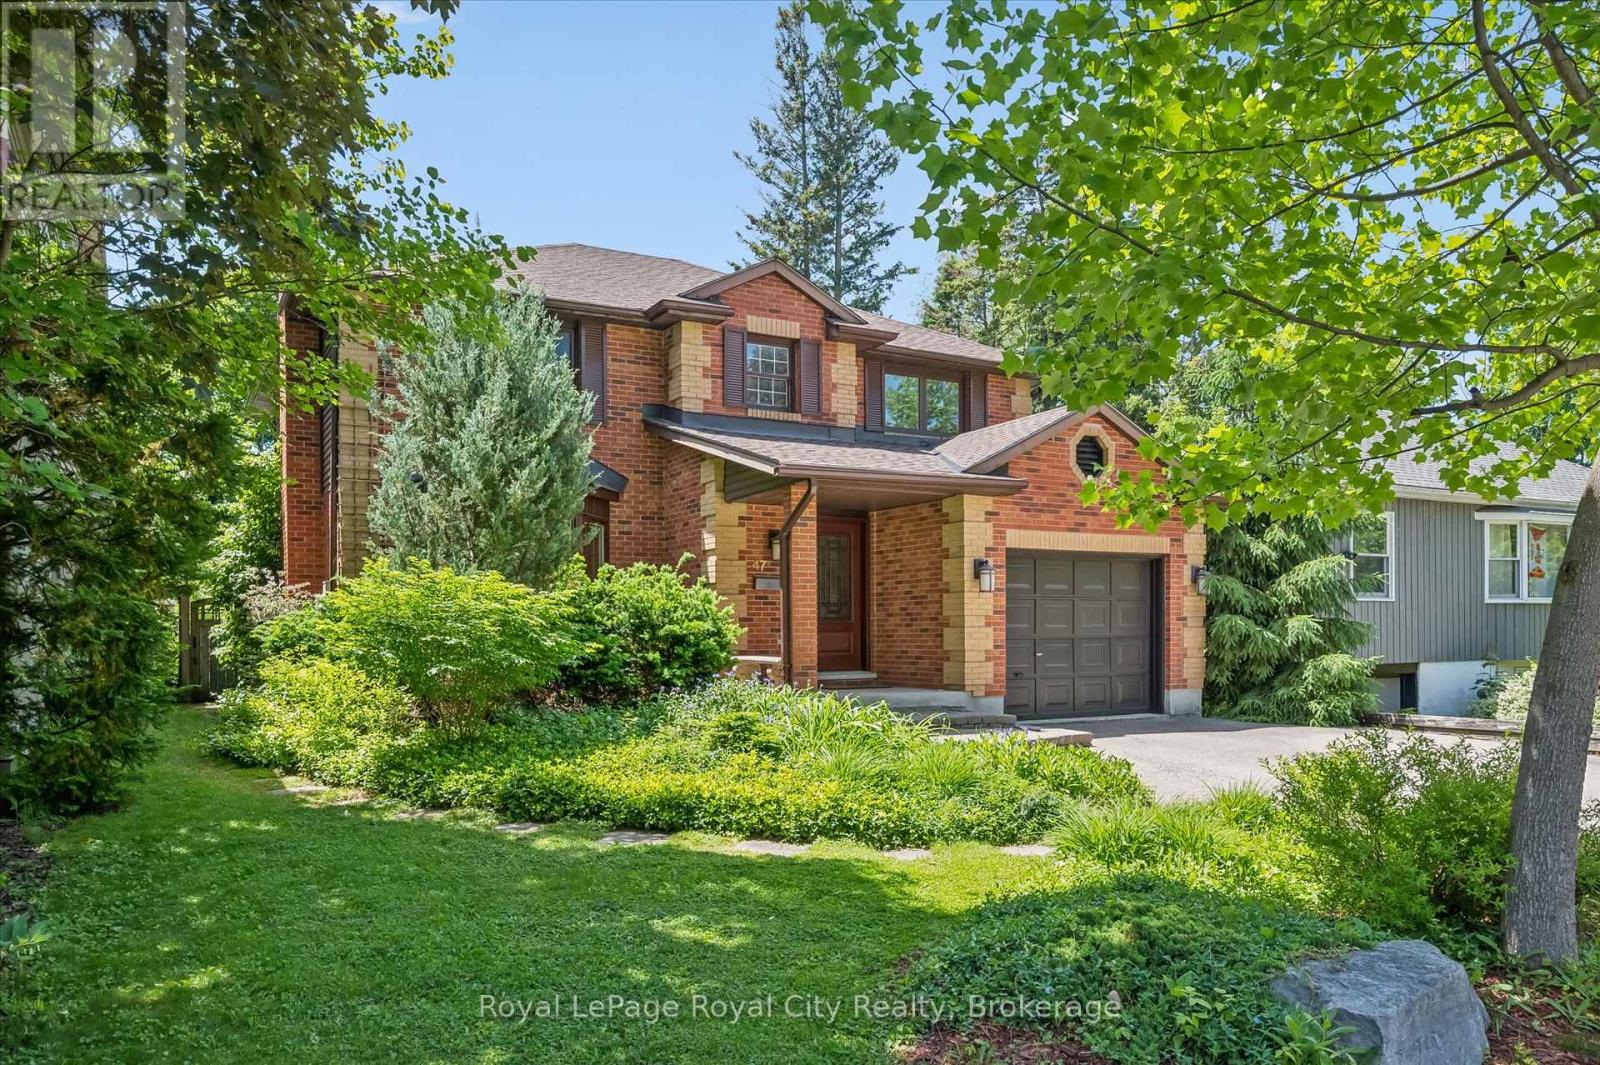
$1,499,999
47 Caledonia Street
Guelph (Dovercliffe Park/Old University) · MLS # X13430270
3 bed · 4 bath
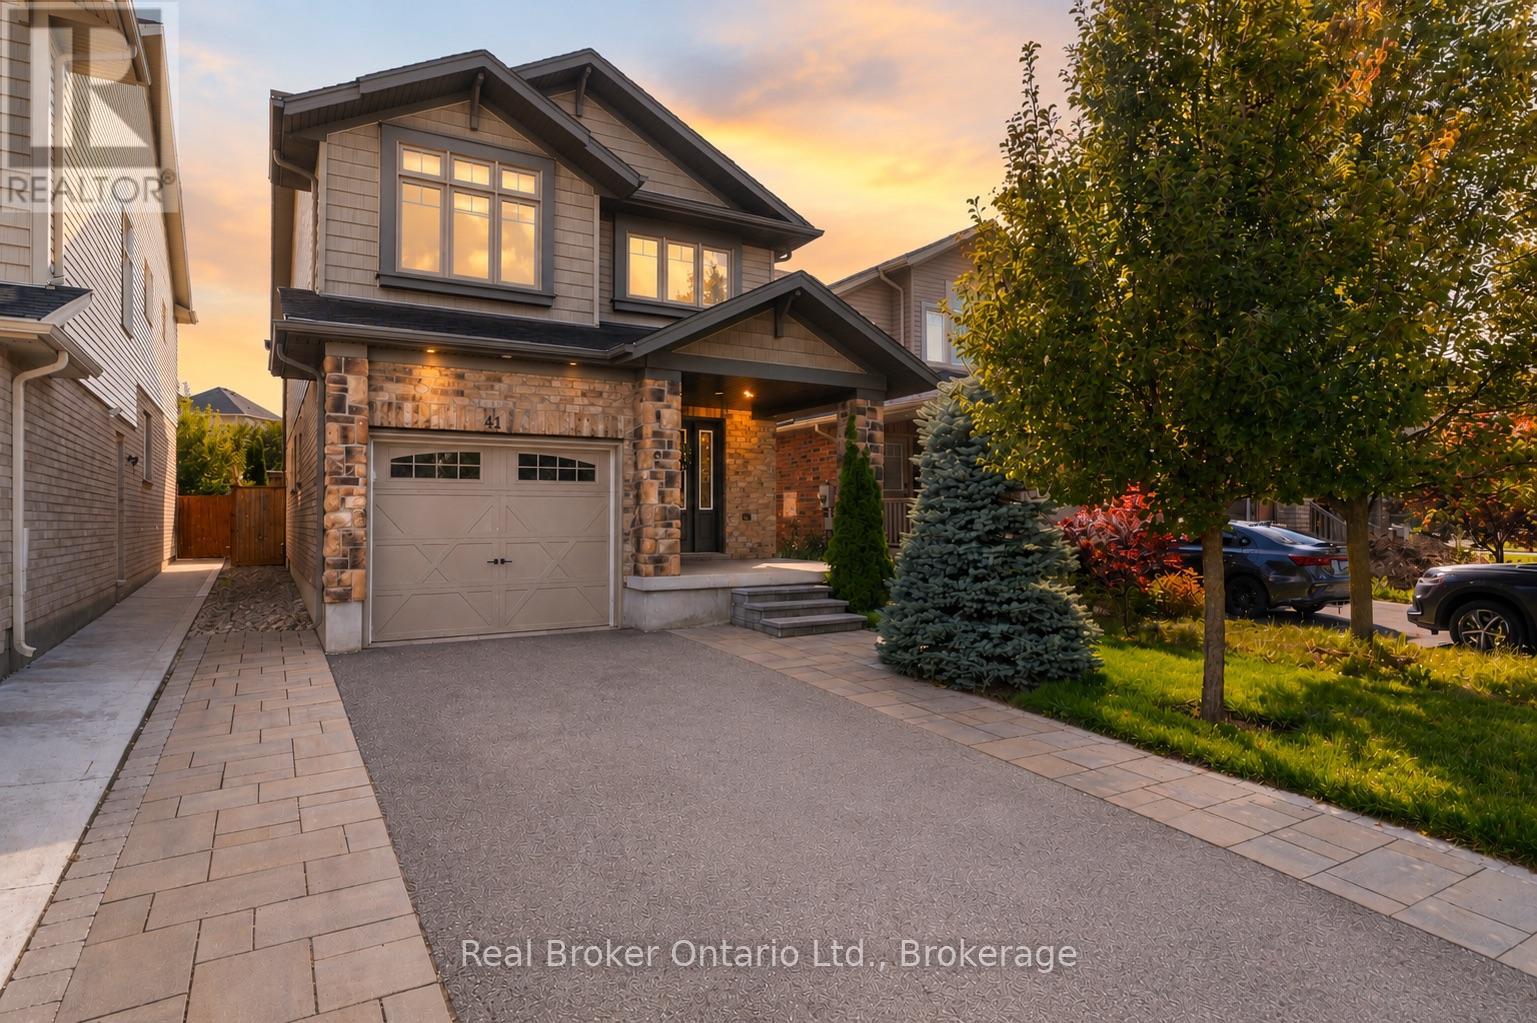
$899,000
41 Samuel Drive
Guelph (Pineridge/Westminster Woods) · MLS # X13445268
3 bed · 4 bath