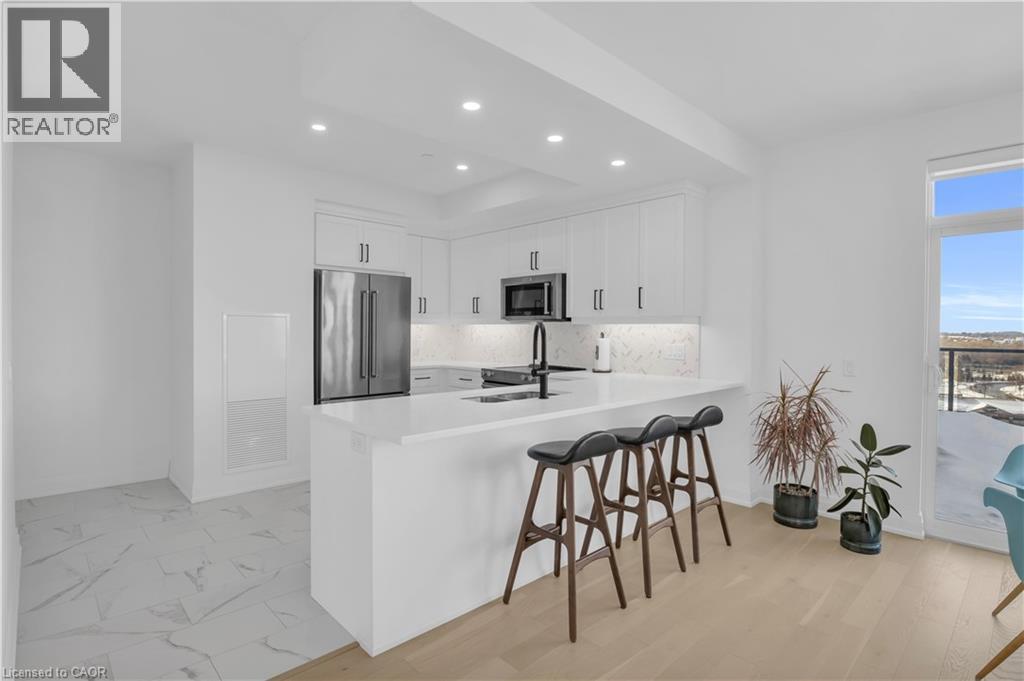
71 WYNDHAM Street
Guelph, Ontario N1E5R3
MLS # 40828064
Property Details
Type
Condo Apartment
Beds
3
Baths
2
Status
For Sale
More homes like this
About this property
Welcome to 1105-71 Wyndham Street South, an elegant two bedroom plus den, two bathroom residence offering over 1,300 square feet of well-appointed living space in one of Guelph's most prestigious condominium communities. Ideally situated along the Speed River and just steps to downtown, this suite combines generous proportions with a refined waterfront setting. A welcoming foyer with ample closet storage leads to a private den enclosed with French doors, ideal as a dedicated home office, reading retreat, or quiet lounge. This flexible space adds functionality while maintaining separation from the main living areas. The open-concept kitchen, dining, and living space is designed for comfortable everyday living and hosting. Large windows bring in natural light and showcase river views. The kitchen features built-in stainless steel appliances, quartz countertops, and a peninsula with seating. The living room is centered around a gas fireplace with a marble surround, creating a warm focal point. Step out to the expansive private terrace with views of the Speed River, this being the only unit in the building offering both a large terrace and private balcony, with ample space for outdoor seating and dining. The primary suite also enjoys its own private balcony overlooking the river, along with a walk-in closet and ensuite bath. A spacious second bedroom is located near a four-piece bathroom, and ensuite laundry provides added convenience. Residents have access to premium amenities including a library, games room, exercise room, and billiard room. With over 1,300 square feet, multiple outdoor spaces, and a walkable location close to downtown shops, dining, and trails, this residence presents an exceptional opportunity in the heart of Guelph.
Mortgage Estimate
Estimated monthly payment
Calculating…
Estimate only. Taxes, insurance, condo fees, and lender terms are not included.
Monthly costs to verify
Property taxes: about $459/month based on listed annual taxes.
Condo / Maintenance Fee: $784.39/mo
Estimate only. Confirm taxes, condo/maintenance fees, insurance, utilities, and lender terms before making decisions.
Rooms
| Room | Level | Dimensions |
|---|---|---|
| Primary Bedroom | Main level | 10'3'' x 13'2'' |
| Den | Main level | 9'2'' x 11'5'' |
| Living room | Main level | 10'9'' x 15'5'' |
| Kitchen | Main level | 13'1'' x 10'4'' |
| Dining room | Main level | 13'8'' x 9'8'' |
| Bedroom | Main level | 9'4'' x 12'8'' |
| 4pc Bathroom | Main level | x |
| 4pc Bathroom | Main level | x |
Facts & Location
Interior Size
1,332 sq ft
Parking
1 spaces
Annual Taxes
$5,507
Condo / Maintenance Fee
$784.39/mo
Year Built
2023
Listing data
Listing information is provided for personal, non-commercial use and should be independently verified before making real estate decisions.
Last refreshed: Aug 3, 2026 3:23 AM
Explore nearby searches
SEO-friendly searches for this area, property type, and nearby neighbourhoods.
Similar Properties
More nearby listings that may fit the same search.
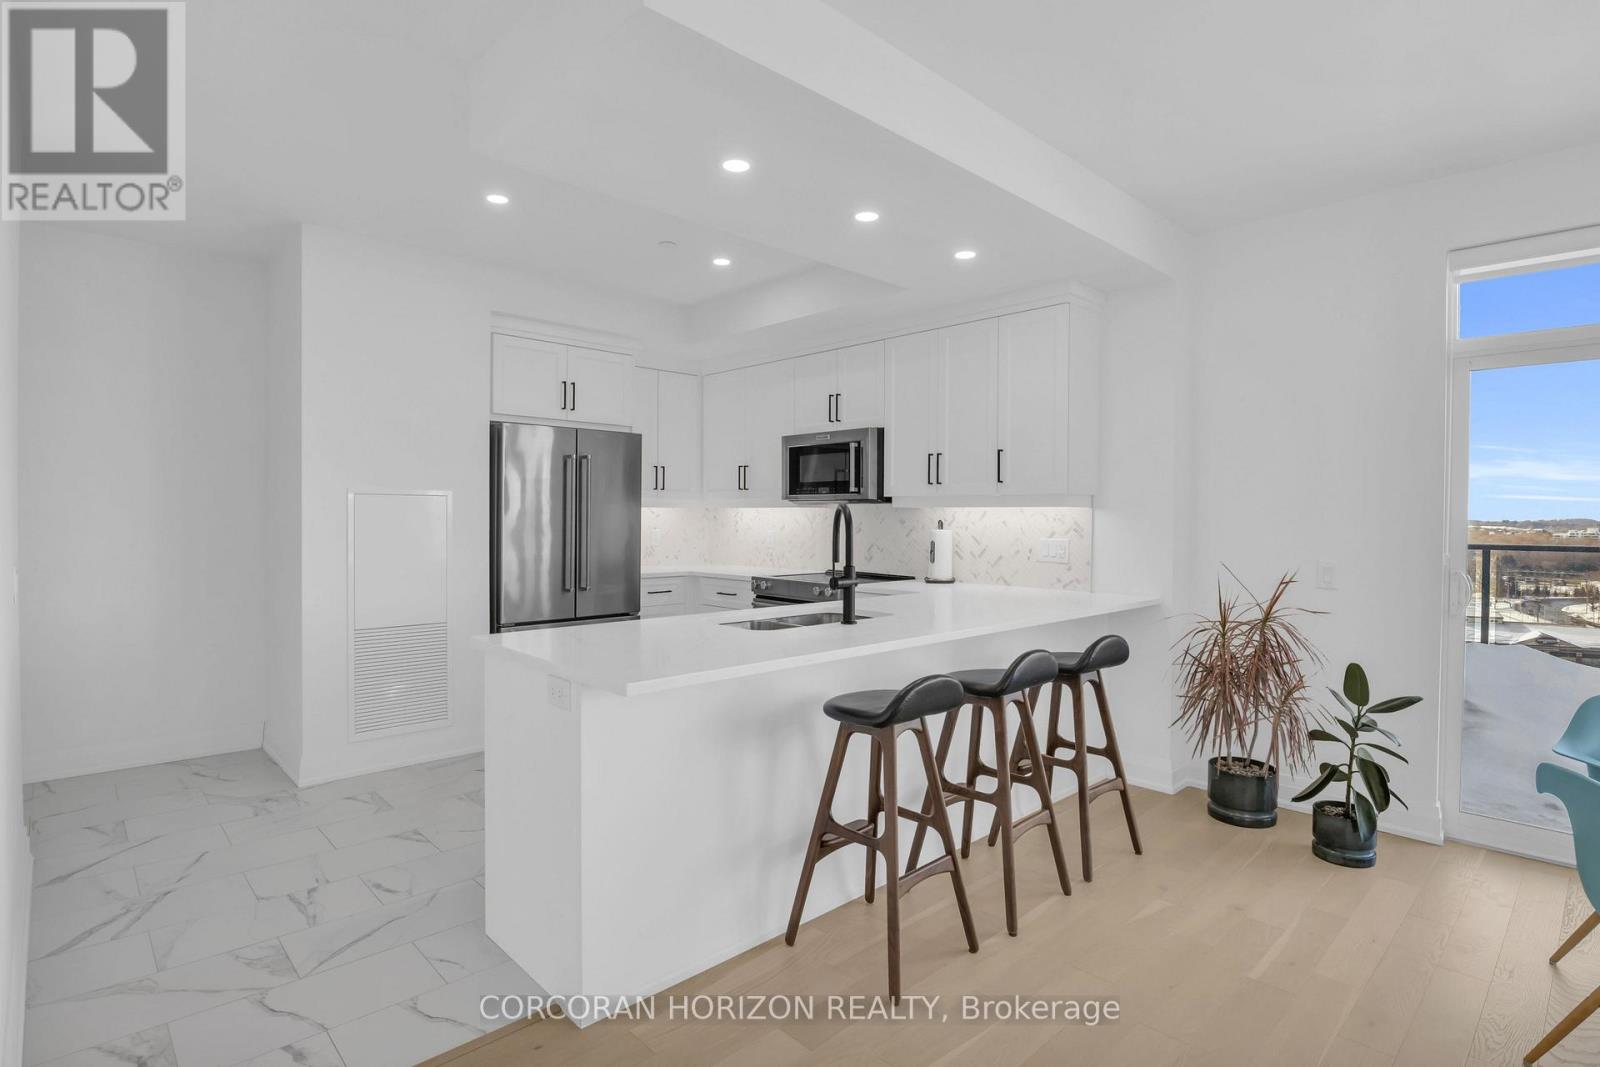
$979,000
71 Wyndham Street
Guelph (St. Patrick's Ward) · MLS # X13096508
2 bed · 2 bath · 1,300 sq ft
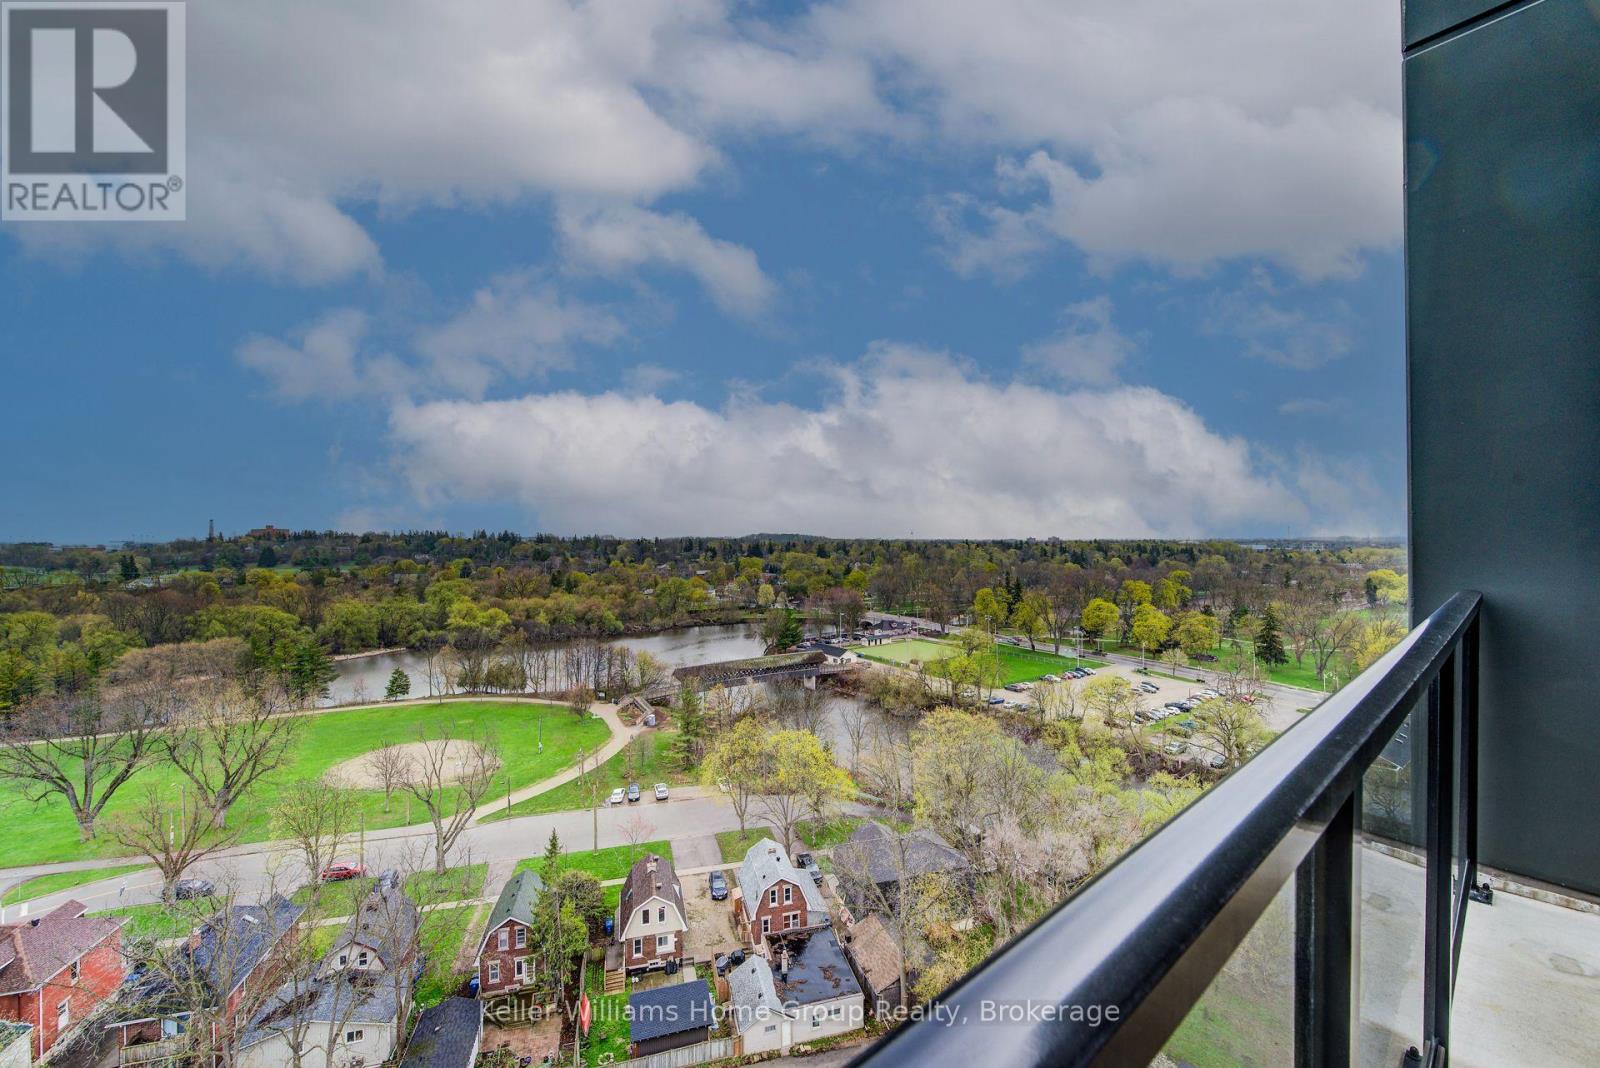
$990,000
71 Wyndham Street
Guelph (St. Patrick's Ward) · MLS # X13101210
2 bed · 2 bath · 1,555 sq ft
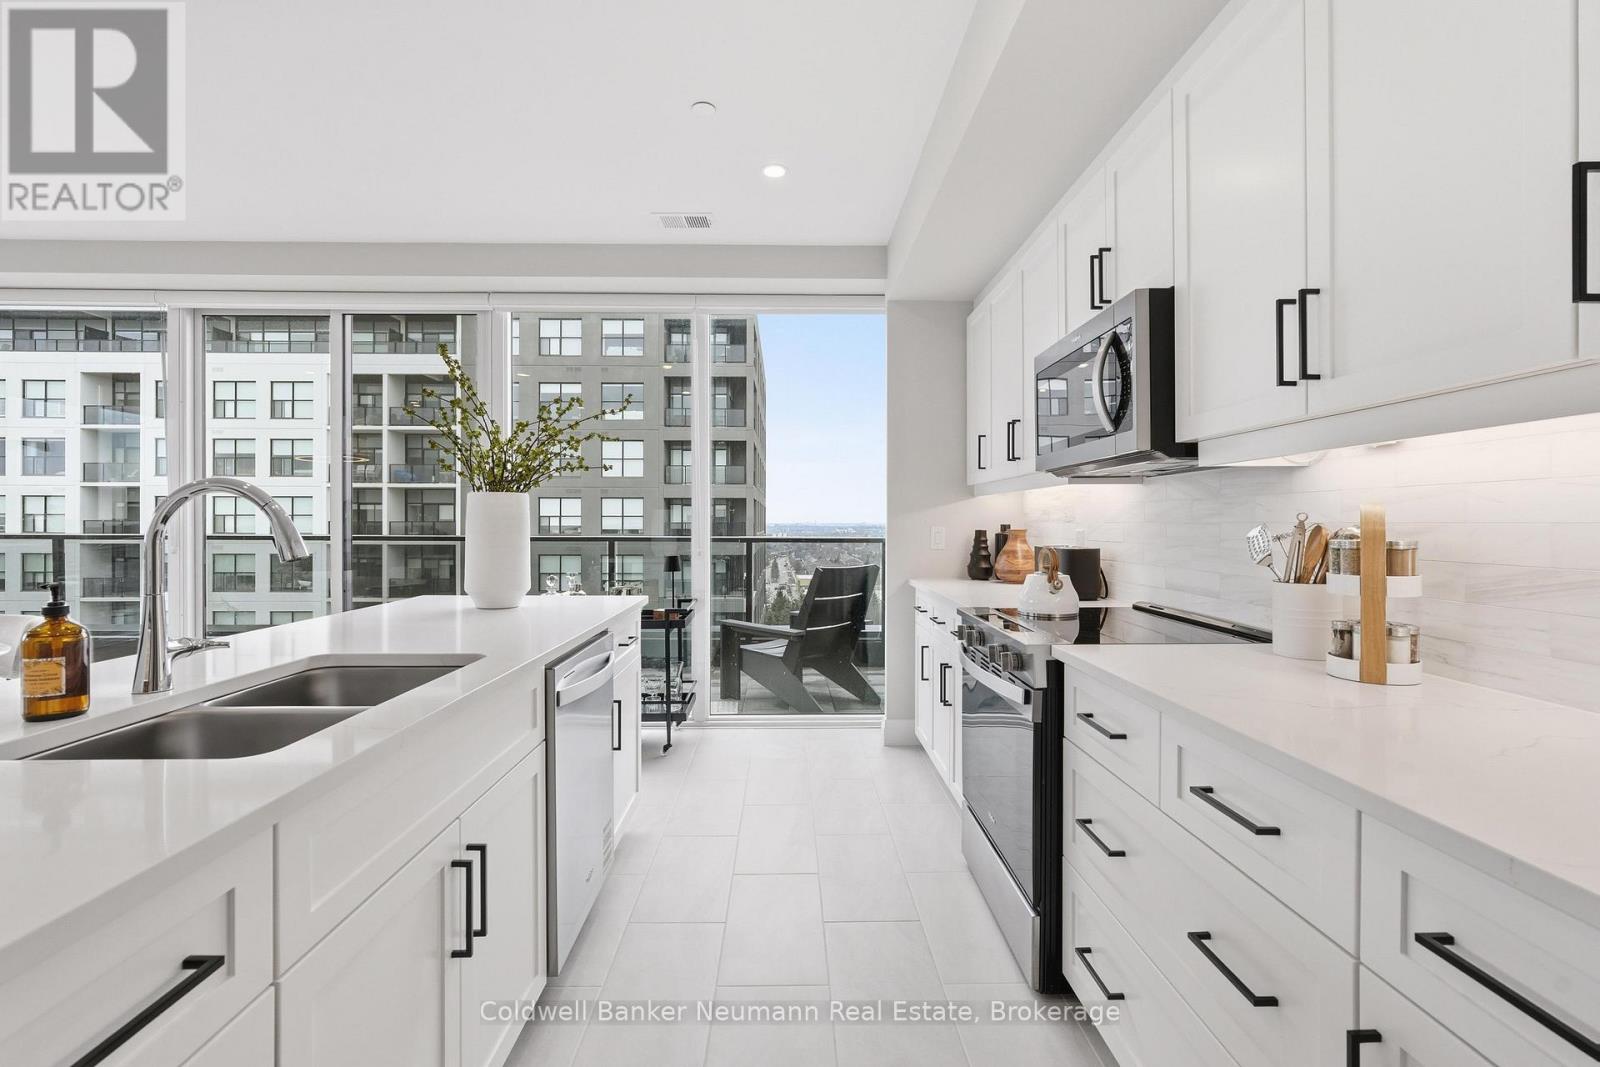
$905,309
1882 Gordon Street
Guelph (Pineridge/Westminster Woods) · MLS # X12903686
2 bed · 2 bath · 1,155 sq ft