1882 Gordon Street
Guelph (Pineridge/Westminster Woods), Ontario N1L0P6
MLS # X12903686
Property Details
Type
Condo Apartment
Beds
2
Baths
2
Status
For Sale
More homes like this
About this property
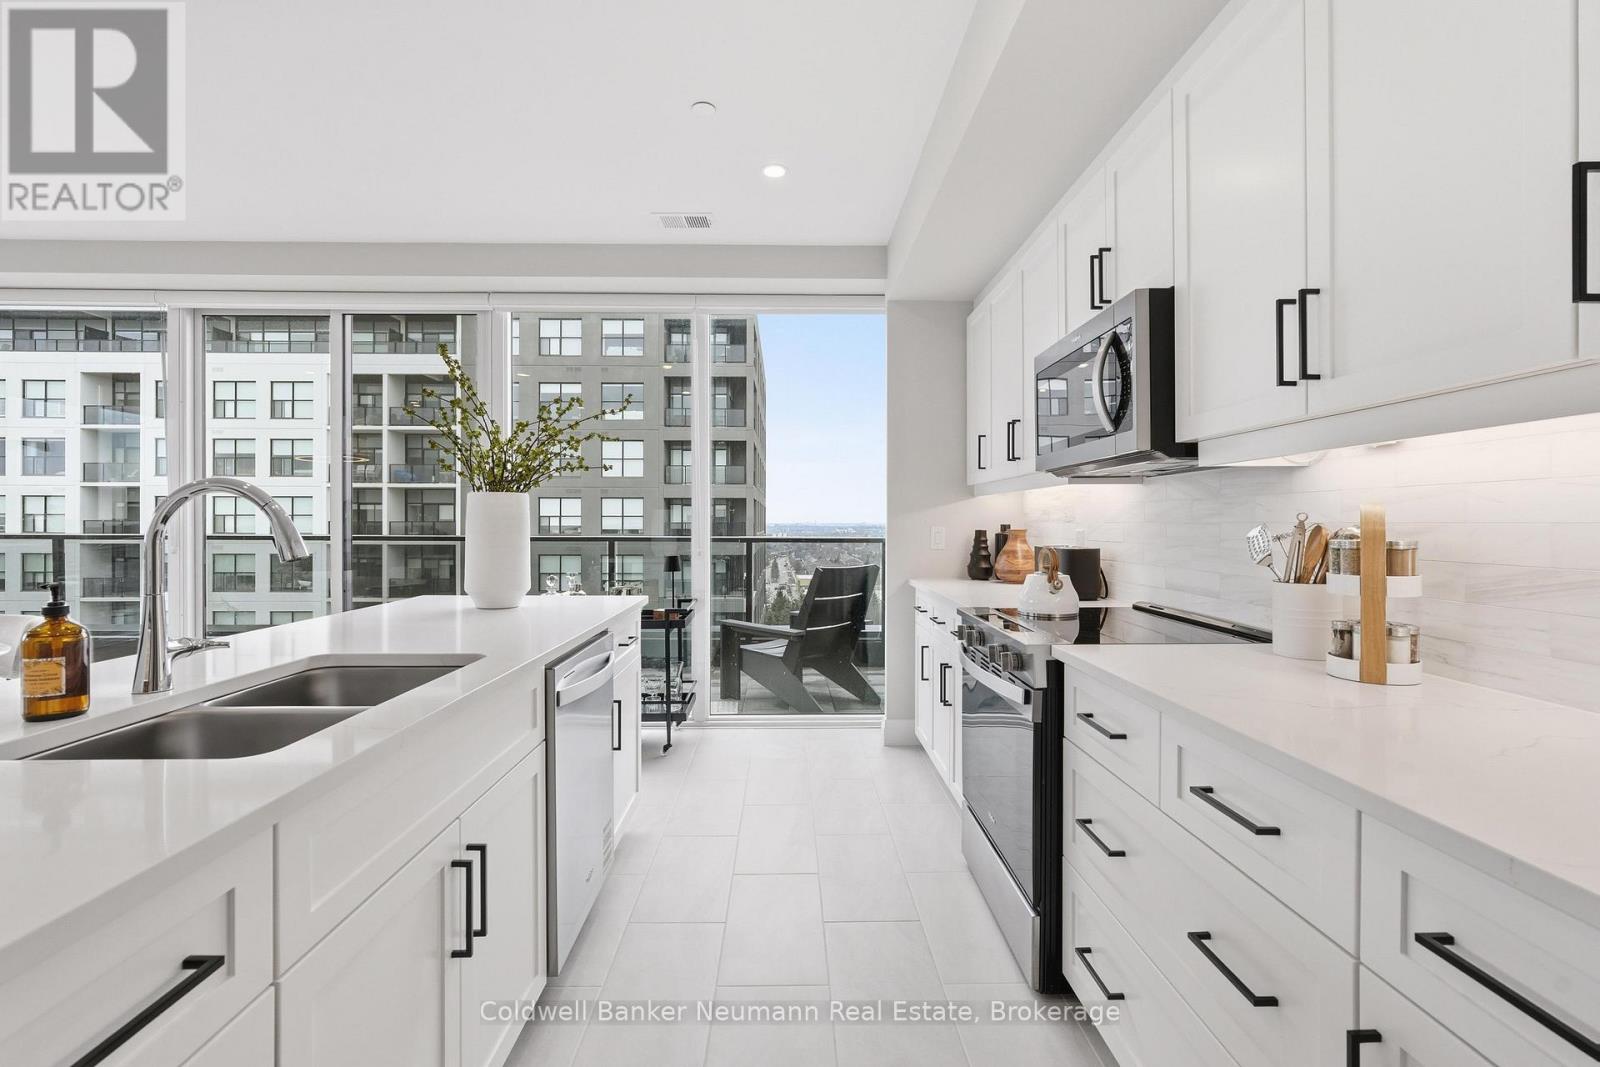
Welcome to Gordon Square III. This thoughtfully designed 2-bedroom plus den suite offers spacious, functional living in a modern condominium setting. The open-concept design features a bright living and dining area that flows seamlessly to the expansive private terrace, creating an ideal space for both everyday living and entertaining. Offering approximately 1,155 sq. ft. of outdoor space, the terrace is a rare extension of the home, perfect for enjoying the warmer months with plenty of room for dining, lounging, and hosting, all while taking in the northwest-facing views. The kitchen is well-appointed with ample storage and pantry, opening directly into the main living area for a connected, practical layout. The primary bedroom offers a comfortable retreat with generous proportions, while the second bedroom and versatile den provide flexibility for guests, a home office, or additional living space. This suite features a barrier-free layout designed to support ease of movement and everyday comfort. Residents of Gordon Square III enjoy access to a full range of amenities, including a party room and meeting room ideal for hosting larger gatherings or events, a fully equipped gym for your daily routine, guest suites for visiting friends and family, and a golf simulator so you can practice your swing year-round. Located in Guelph's desirable south end, you are just steps from restaurants, coffee shops, grocery stores, and everyday amenities. An excellent opportunity for those seeking low-maintenance living in a vibrant and growing community.
Mortgage Estimate
Estimated monthly payment
Calculating…
Estimate only. Taxes, insurance, condo fees, and lender terms are not included.
Monthly costs to verify
Condo / Maintenance Fee: $664.31/mo
Estimate only. Confirm taxes, condo/maintenance fees, insurance, utilities, and lender terms before making decisions.
Rooms
| Room | Level | Dimensions |
|---|---|---|
| Bedroom | Main level | 4.19 x 3.66 |
| Bedroom | Main level | 3.66 x 3.12 |
| Den | Main level | 3.66 x 2.67 |
| Living room | Main level | 5.72 x 4.57 |
| Kitchen | Main level | 2.74 x 4.34 |
Facts & Location
Interior Size
1,155 sq ft
Parking
2 spaces
Condo / Maintenance Fee
$664.31/mo
Listing data
Listing information is provided for personal, non-commercial use and should be independently verified before making real estate decisions.
Last refreshed: Oct 5, 2026 3:24 AM
Explore nearby searches
SEO-friendly searches for this area, property type, and nearby neighbourhoods.
Similar Properties
More nearby listings that may fit the same search.
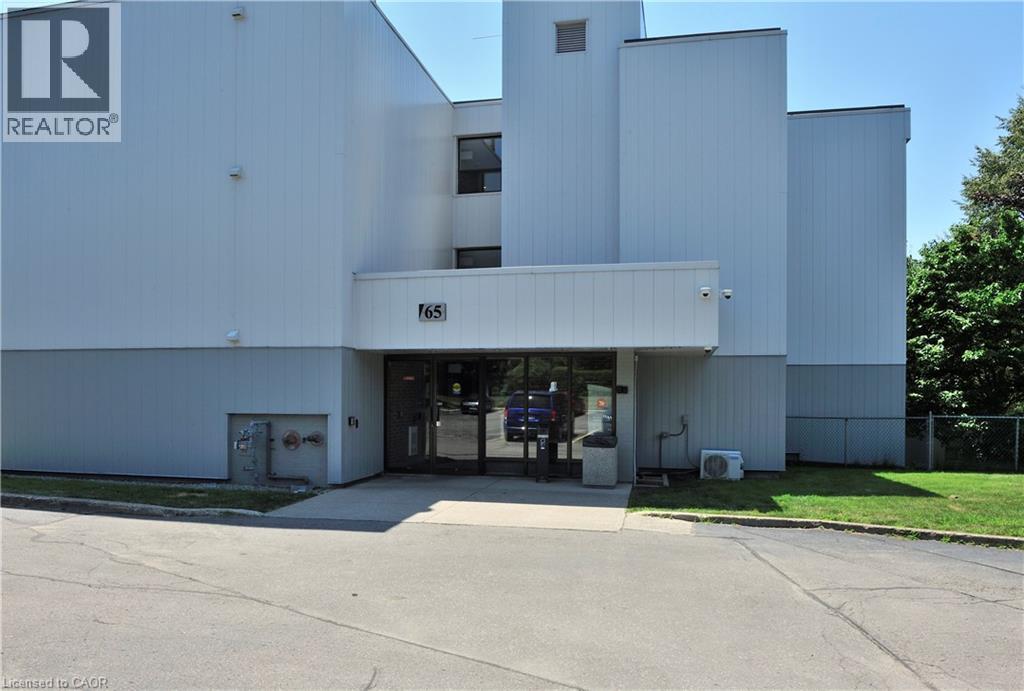
$349,999
65 SILVERCREEK Parkway
Guelph · MLS # 40847487
3 bed · 2 bath · 1,253 sq ft
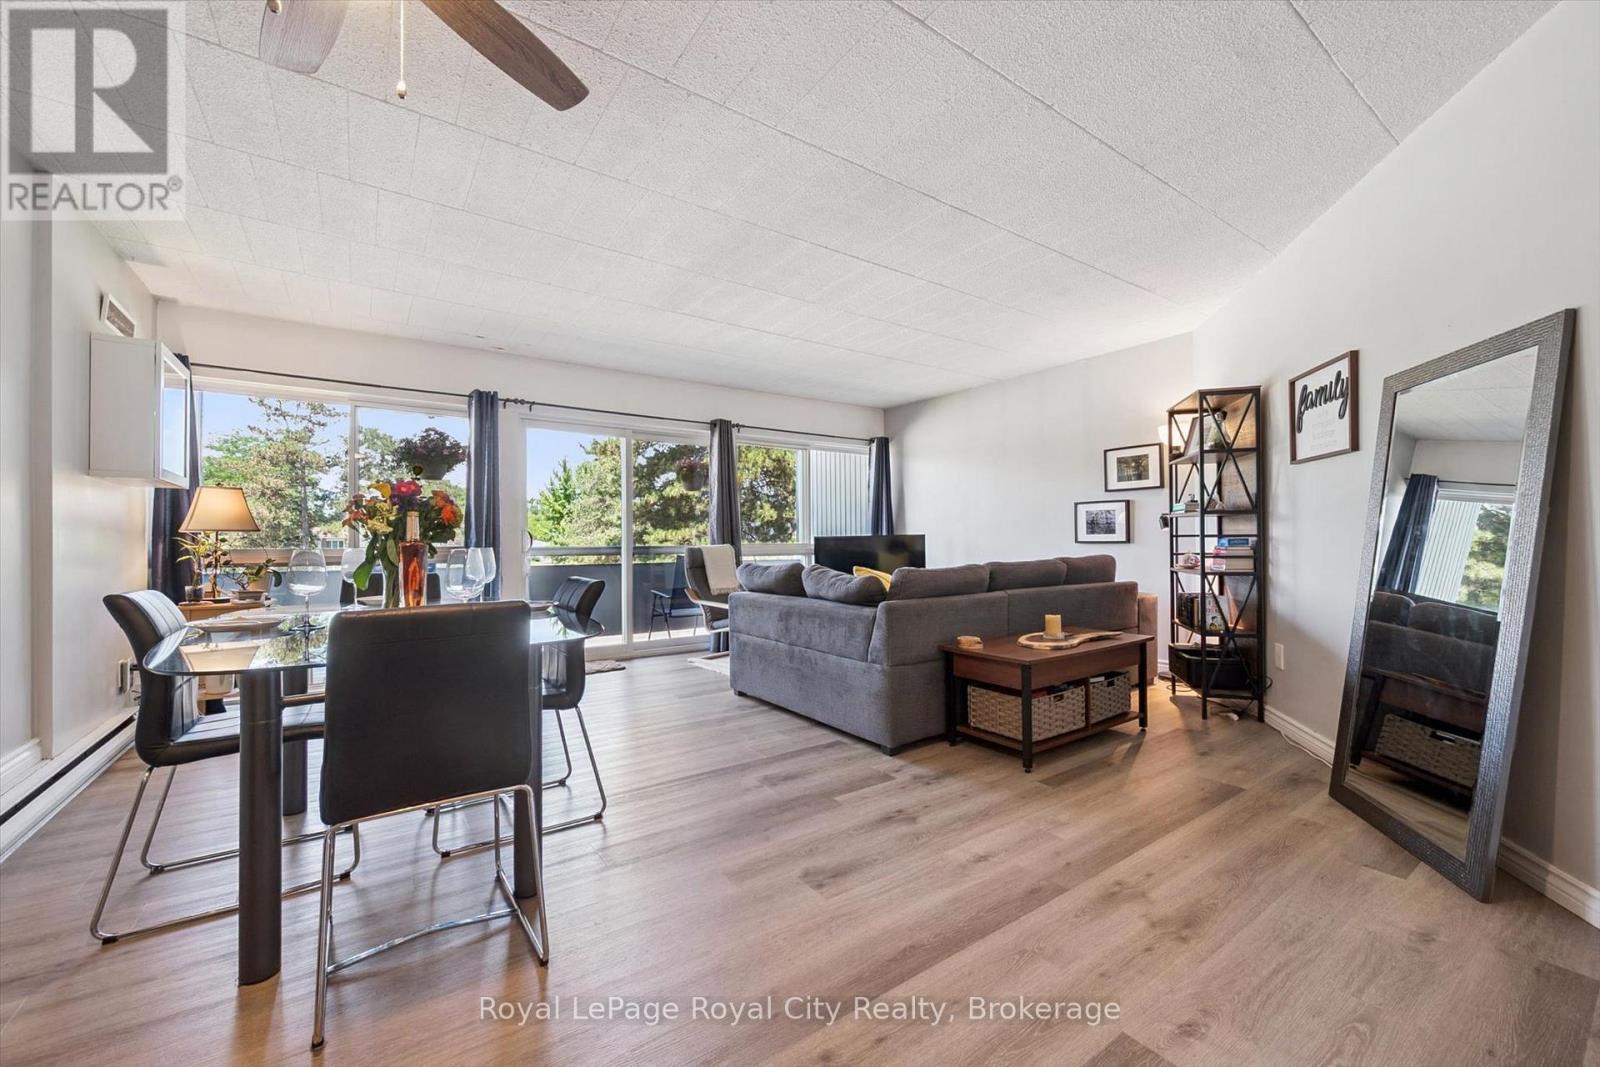
$370,000
105 Conroy Crescent
Guelph (Dovercliffe Park/Old University) · MLS # X13570310
2 bed · 1 bath
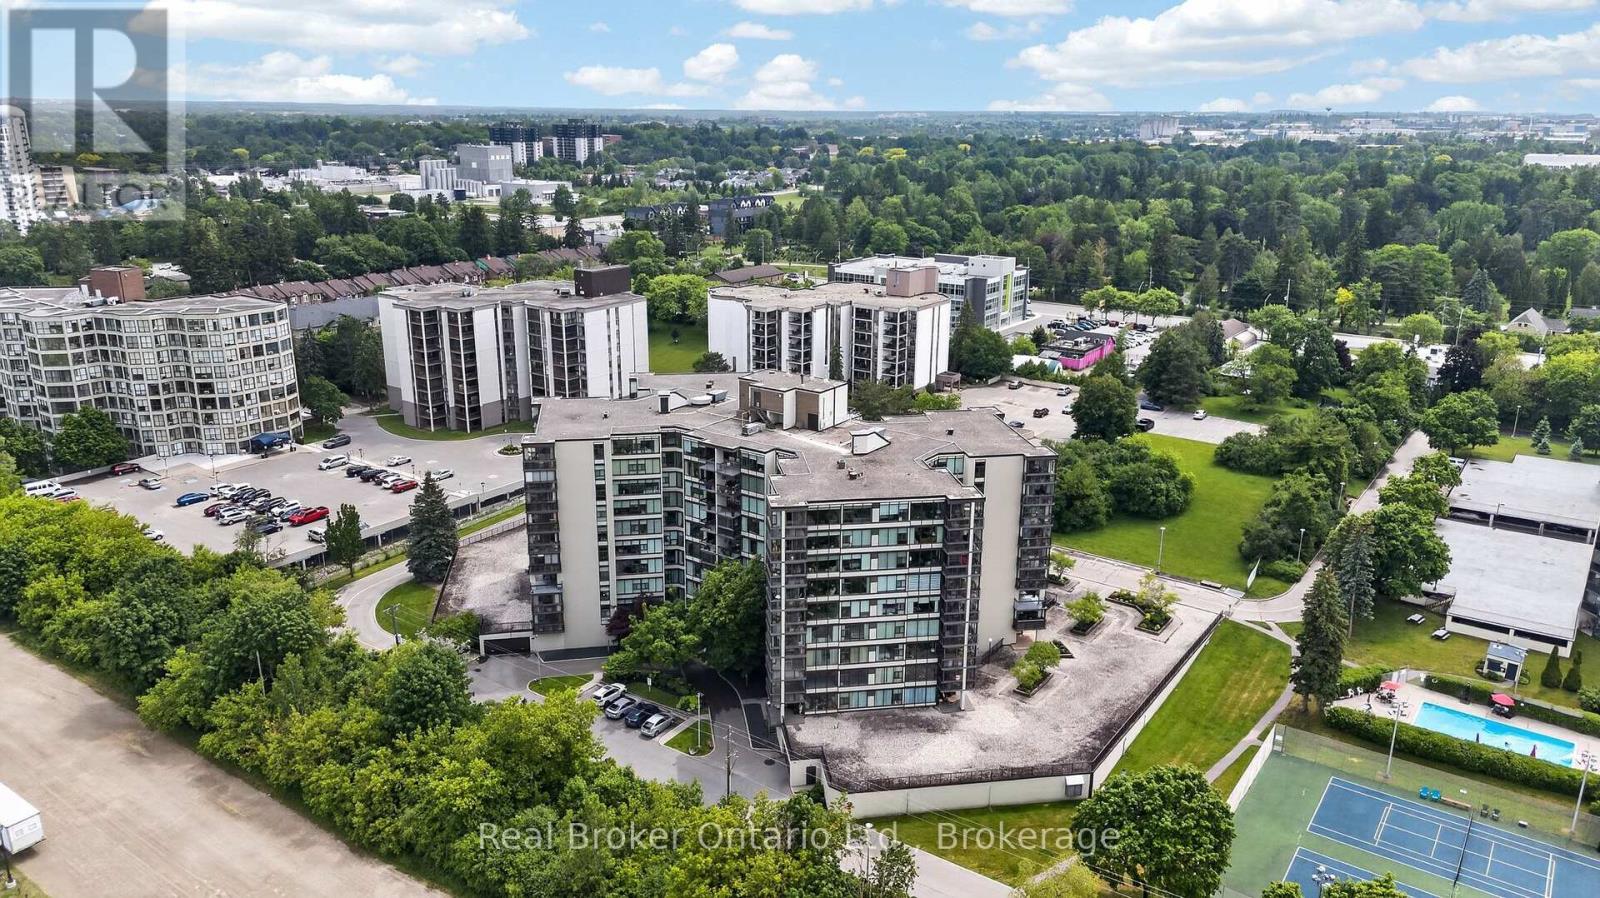
$424,900
23 Woodlawn Road
Guelph (Riverside Park) · MLS # X13430148
3 bed · 2 bath