Videos & Virtual Tours
Open available video, 3D tour, or virtual-tour media for this listing.
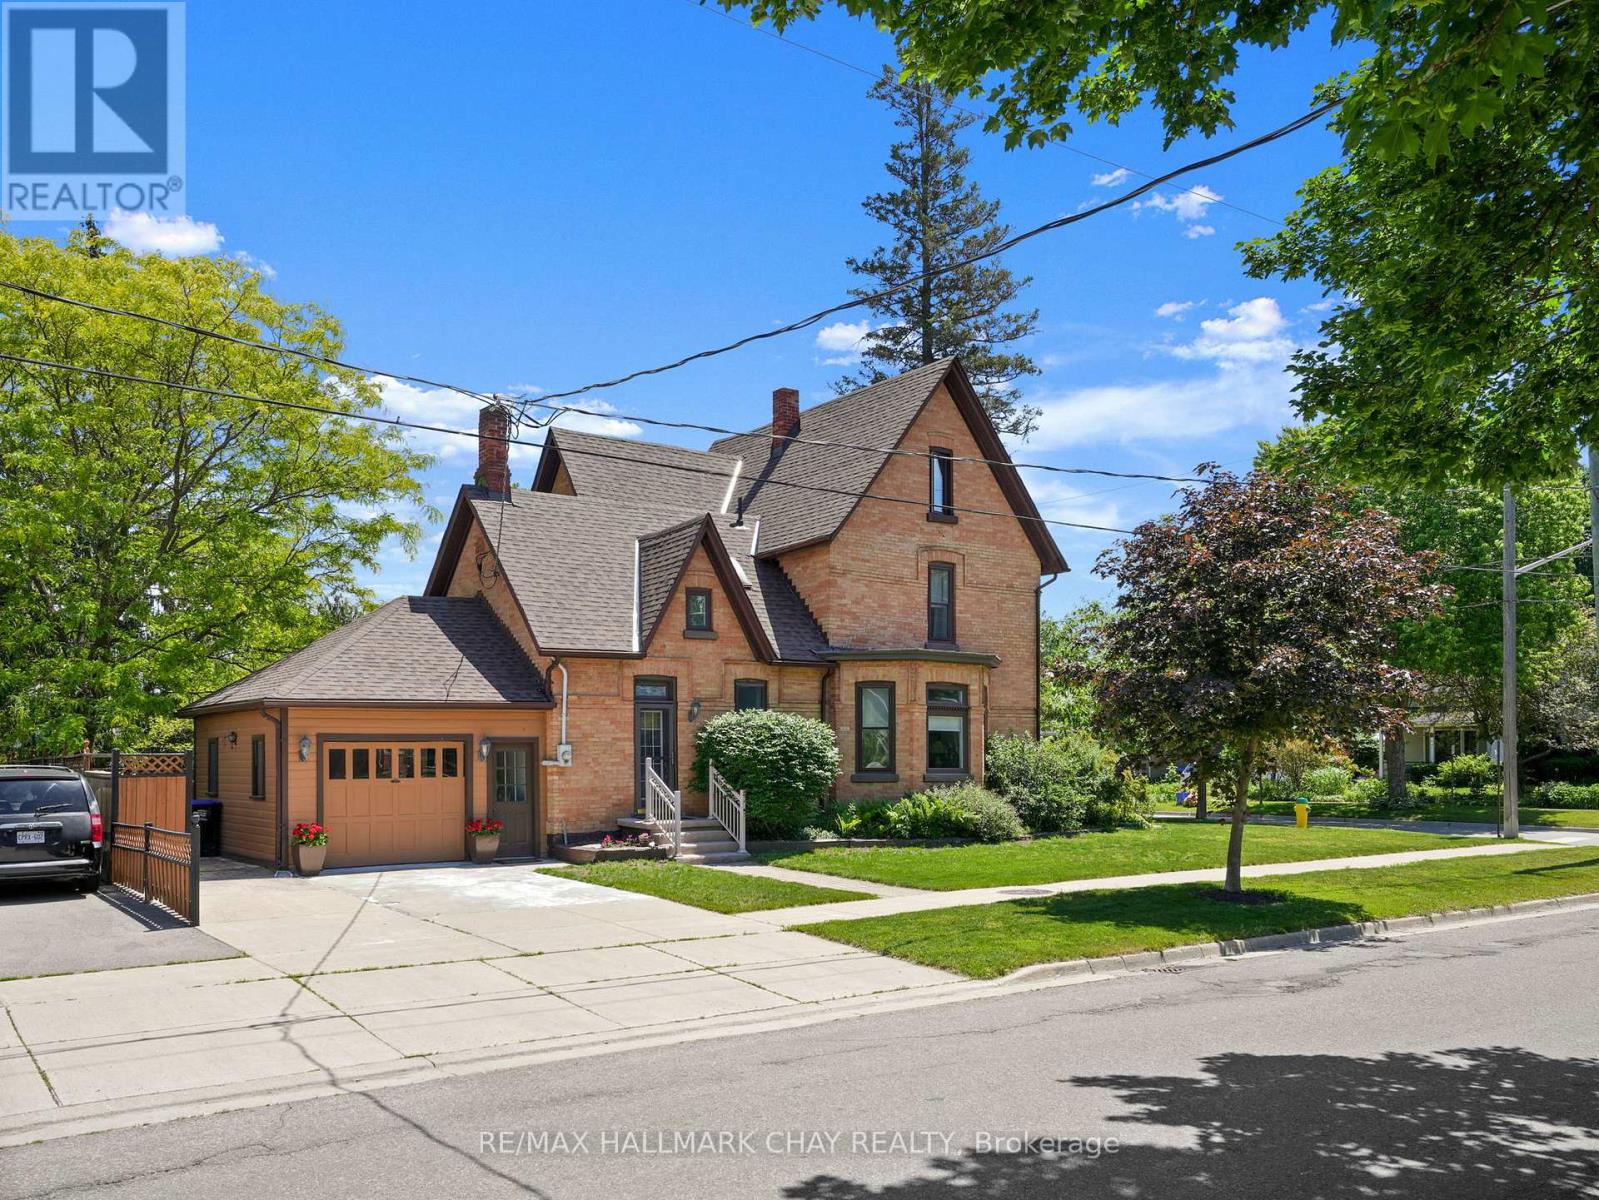
102 Wellington Street
New Tecumseth (Alliston), Ontario L9R1G7
MLS # N13483056
Property Details
Type
Detached
Beds
4
Baths
3
Status
For Sale
More homes like this
About this property
Welcome to 102 Wellington Street East, a stately double-brick century home located on one of Alliston's most admired streets. Offering over 2,300 square feet above grade, this character-filled home features original hardwood flooring, bay windows, French doors, high baseboards, two staircases, and generous principal rooms designed for both everyday living and entertaining.The main floor offers a family room, formal dining room, eat-in kitchen, laundry, and mudroom with garage access. Upstairs you'll find three spacious bedrooms, a versatile loft space, and a full bathroom, while the entire third floor is dedicated to a private primary retreat complete with a walk-in closet and ensuite bath.Outside, enjoy a beautifully landscaped courtyard-style backyard, attached garage, double-wide driveway, and a walkable location just steps to downtown shops, restaurants, parks, schools, and everyday amenities. A rare opportunity to own a piece of Alliston's history.
Mortgage Estimate
Estimated monthly payment
Calculating…
Estimate only. Taxes, insurance, condo fees, and lender terms are not included.
Monthly costs to verify
Property taxes: about $327/month based on listed annual taxes.
Estimate only. Confirm taxes, condo/maintenance fees, insurance, utilities, and lender terms before making decisions.
Rooms
| Room | Level | Dimensions |
|---|---|---|
| Mud room | Main level | 3.1 x 1.24 |
| Office | Second level | 3.25 x 3.61 |
| Primary Bedroom | Third level | 4.47 x 3.53 |
| Bathroom | Third level | 3.56 x 2.69 |
| Kitchen | Main level | 5.79 x 3.05 |
| Laundry room | Main level | 2.01 x 2.74 |
| Bathroom | Main level | 2.72 x 0.89 |
| Dining room | Main level | 3.71 x 5.38 |
| Living room | Main level | 3.73 x 8.61 |
| Bedroom | Second level | 3.71 x 3.66 |
| Bedroom 2 | Second level | 2.87 x 3.68 |
| Bedroom 3 | Second level | 3.68 x 3.94 |
| Bathroom | Second level | 1.85 x 2.31 |
Facts & Location
Interior Size
2,300 sq ft
Parking
3 spaces
Lot Size
66 x 82 FT ; 66.03ft x 82.07ft x 66.24ft x 82.16ft
Annual Taxes
$3,918
Listing data
Listing information is provided for personal, non-commercial use and should be independently verified before making real estate decisions.
Last refreshed: Aug 25, 2026 3:23 AM
Explore nearby searches
SEO-friendly searches for this area, property type, and nearby neighbourhoods.
Similar Properties
More nearby listings that may fit the same search.
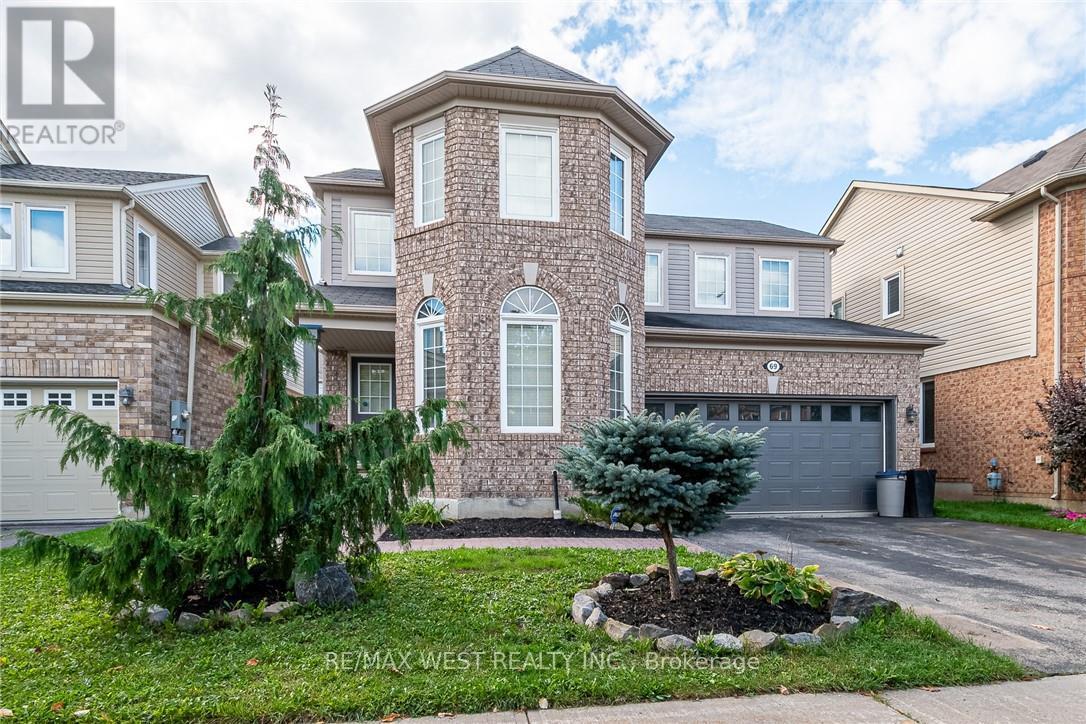
$825,000
69 Kidd Crescent
New Tecumseth (Alliston) · MLS # N13437830
3 bed · 3 bath
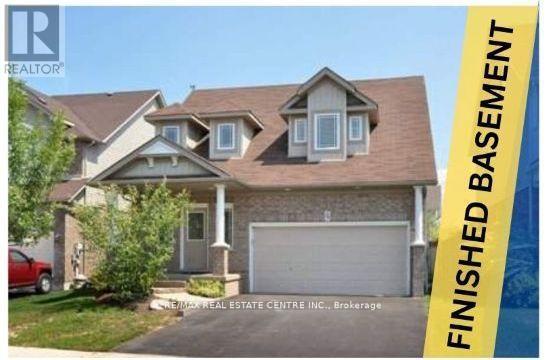
$824,900
39 Stoneham Street
New Tecumseth (Alliston) · MLS # N13529852
4 bed · 4 bath
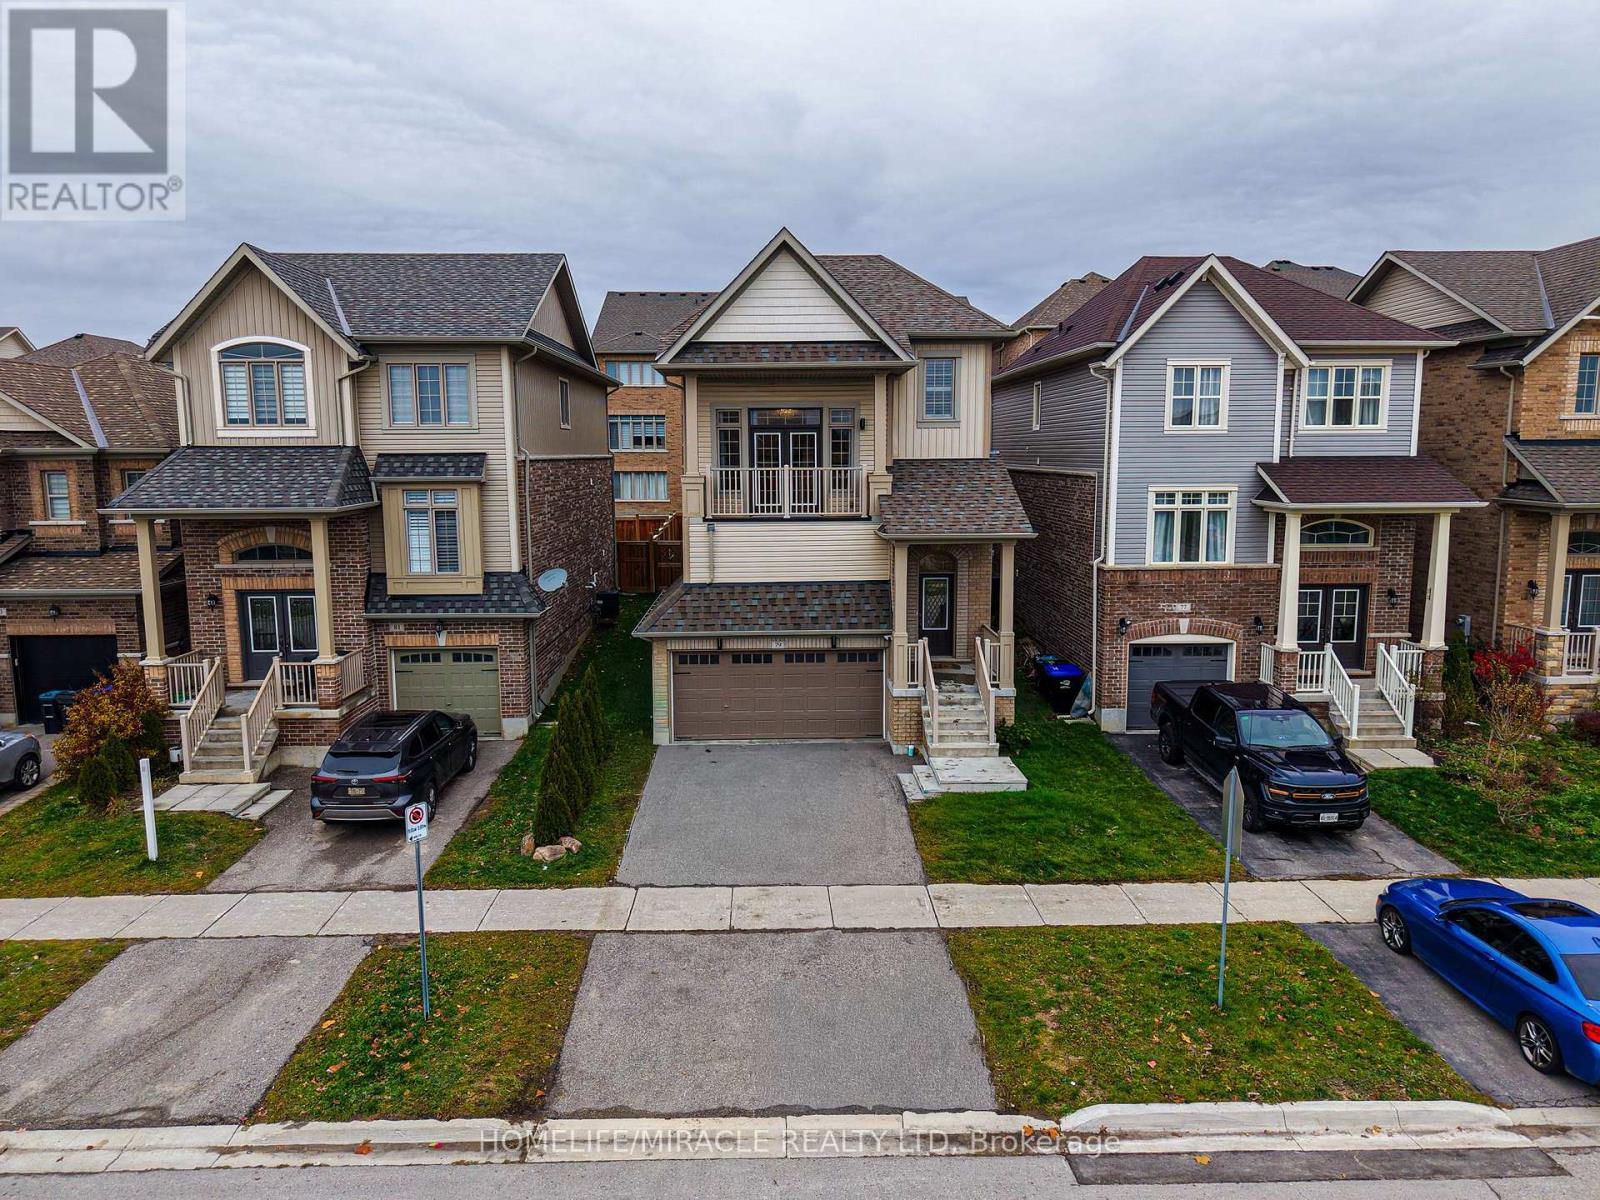
$839,999
79 Willoughby Way
New Tecumseth (Alliston) · MLS # N13486834
3 bed · 3 bath