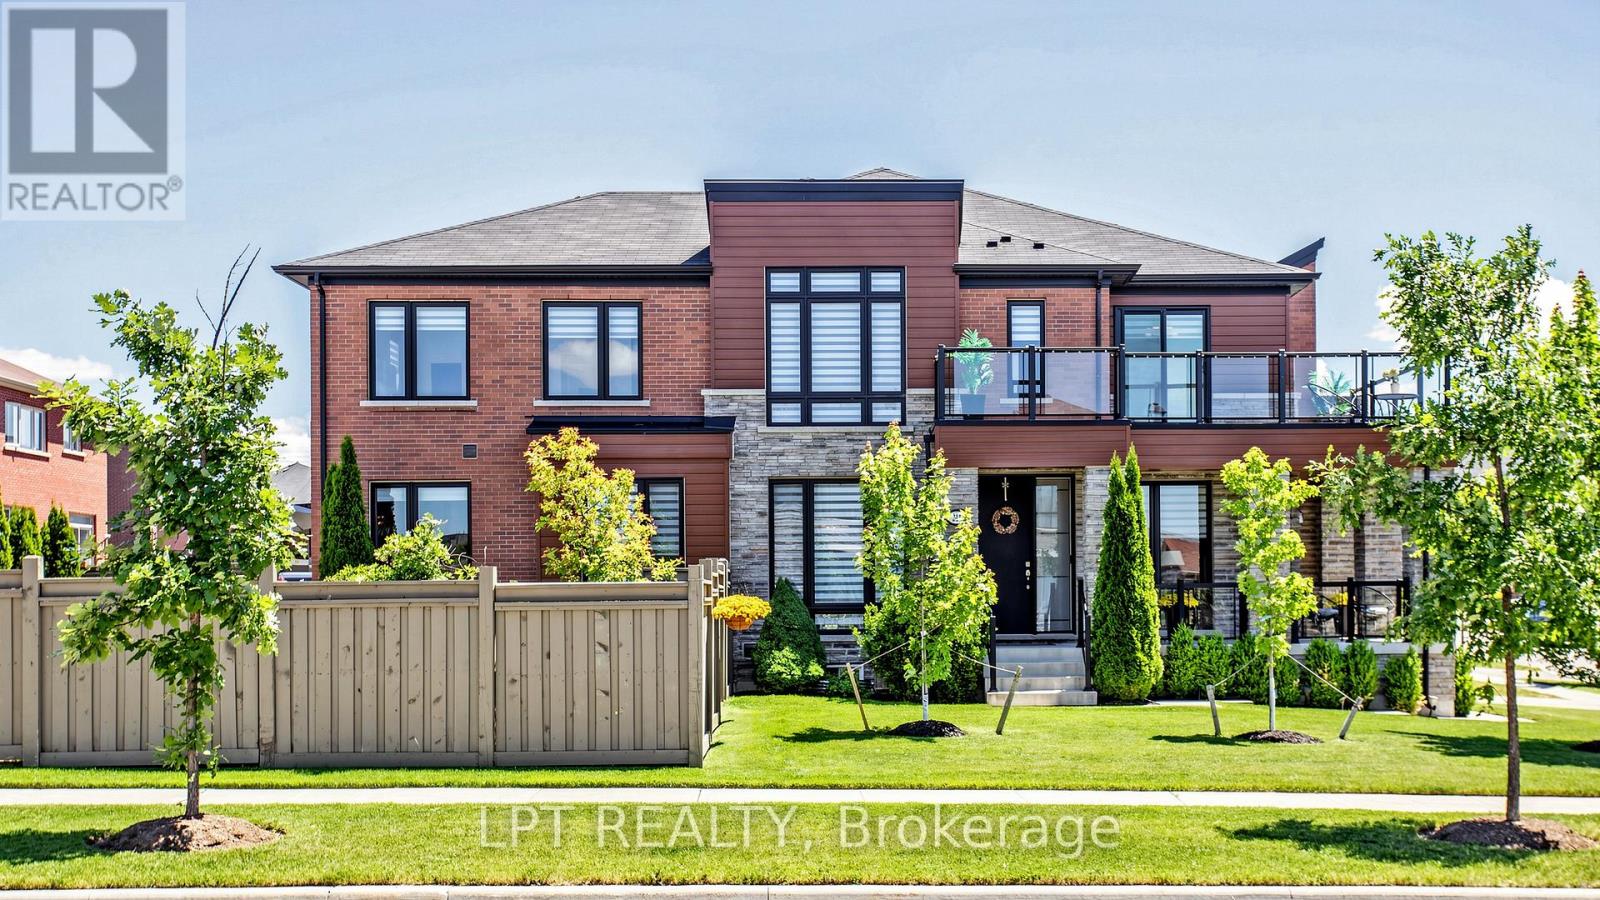
241 Holladay Drive
Aurora, Ontario L4G0Z4
MLS # N13482198
Property Details
Type
Townhouse
Beds
3
Baths
3
Status
For Sale
More homes like this
About this property
Truly impressive! This chic west-facing corner unit townhouse stands out for its lot size, expansive, functional and bright interior layout, and outstanding outdoor living space! Sitting on one of the largest lots available for this property type in the subdivision, the extended backyard is landscaped into three distinct entertaining zones: grass, paved lounge, and deck areas, private, cozy, and built for four-season use. Bright, open-concept layout featuring a living area, separate dining area, spacious great room, and a kitchen with breakfast area, all with direct access to the backyard. The kitchen is finished with quartz countertops, backsplash, and stainless steel appliances. Stylish upgrades throughout give the home the look and feel of a model home, meticulously maintained and move-in ready. The upper level offers a family/recreation room that can easily be converted back into a 4th bedroom. The primary bedroom is generously sized with its own 5-piece ensuite. Two additional spacious bedrooms include one with access to a wraparound balcony, a rare townhouse feature, plus a dedicated office space making working from home effortless. Second floor laundry adds a practical touch to an already impressive upper level.
Mortgage Estimate
Estimated monthly payment
Calculating…
Estimate only. Taxes, insurance, condo fees, and lender terms are not included.
Monthly costs to verify
Property taxes: about $564/month based on listed annual taxes.
Estimate only. Confirm taxes, condo/maintenance fees, insurance, utilities, and lender terms before making decisions.
Rooms
| Room | Level | Dimensions |
|---|---|---|
| Living room | Ground level | 3.33 x 3.03 |
| Great room | Ground level | 5.74 x 4.55 |
| Kitchen | Ground level | 3.2 x 2.84 |
| Eating area | Ground level | 3.2 x 3.03 |
| Primary Bedroom | Second level | 4.86 x 4.25 |
| Bedroom 2 | Second level | 4.27 x 3 |
| Bedroom 3 | Second level | 3.38 x 3.03 |
| Family room | Second level | 3.36 x 2.72 |
| Office | Second level | 2.42 x 2.06 |
Facts & Location
Parking
2 spaces
Lot Size
48.3 x 98.4 FT ; 31.75' x 33.07' x75.52' x58.39' x 98.42'
Annual Taxes
$6,764
Listing data
Listing information is provided for personal, non-commercial use and should be independently verified before making real estate decisions.
Last refreshed: Aug 24, 2026 3:00 AM
Explore nearby searches
SEO-friendly searches for this area, property type, and nearby neighbourhoods.
Similar Properties
More nearby listings that may fit the same search.

$1,299,800
29 Chestnut Court
Aurora · MLS # N13476558
4 bed · 4 bath · 2,215 sq ft
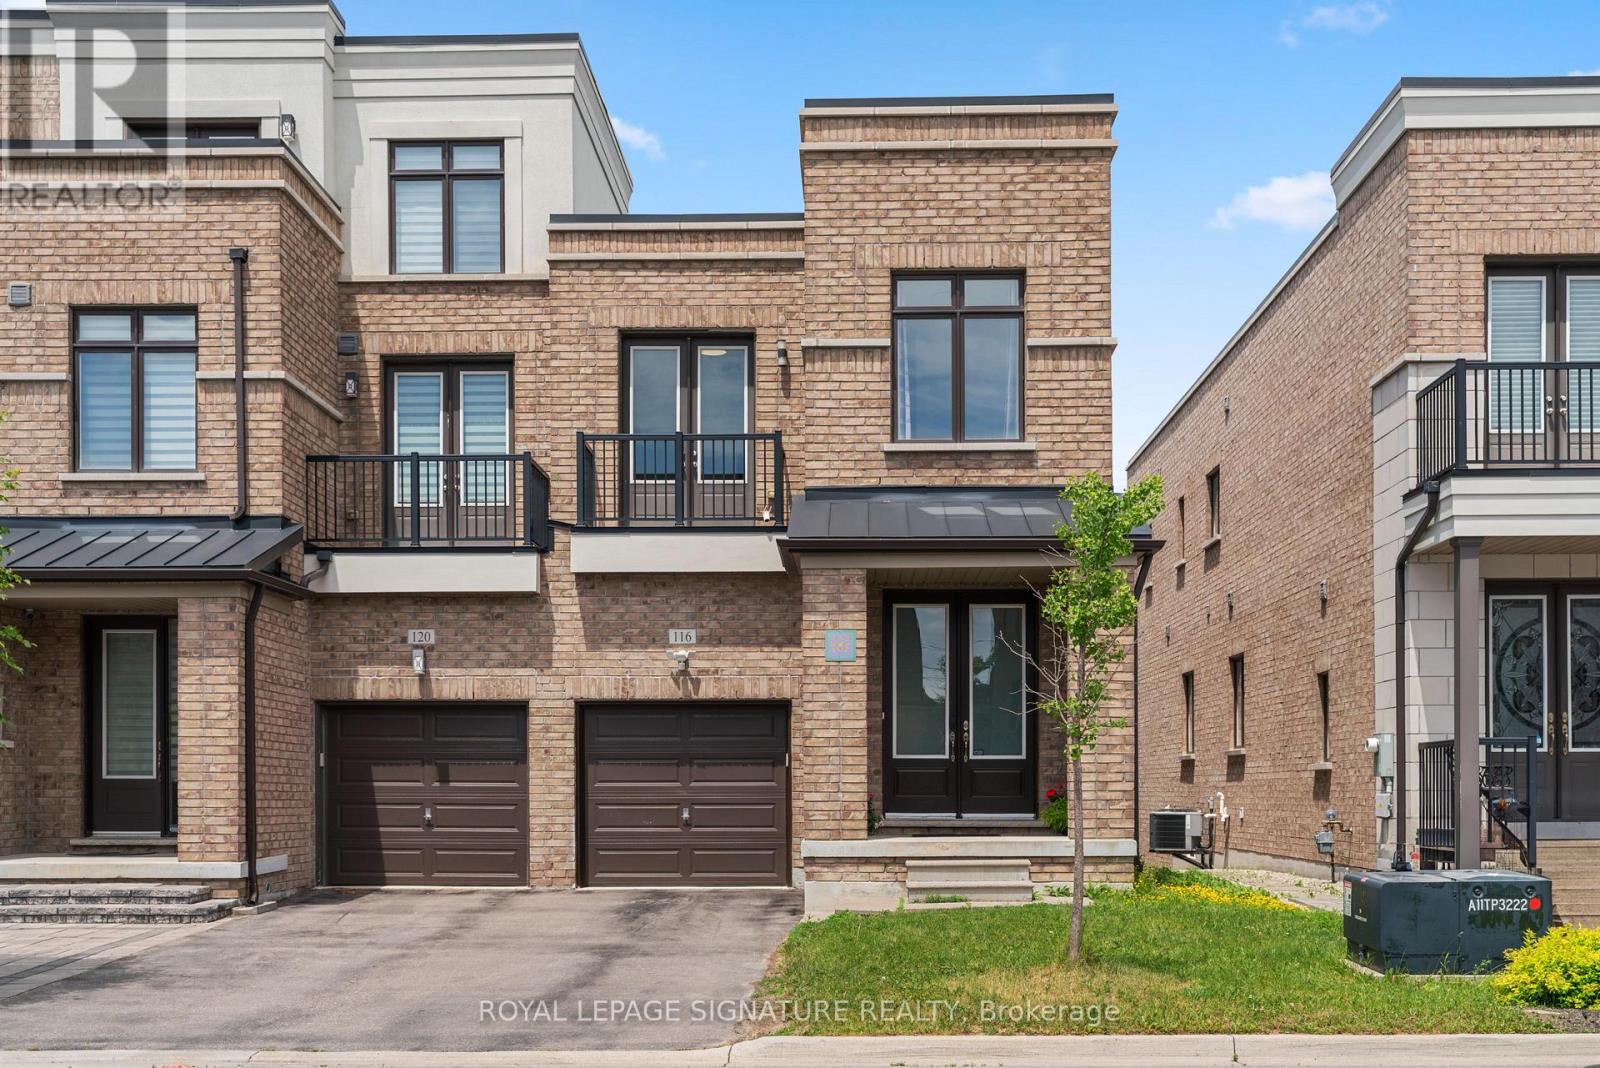
$1,198,000
116 Elyse Court
Aurora · MLS # N13443984
4 bed · 3 bath · 2,357 sq ft
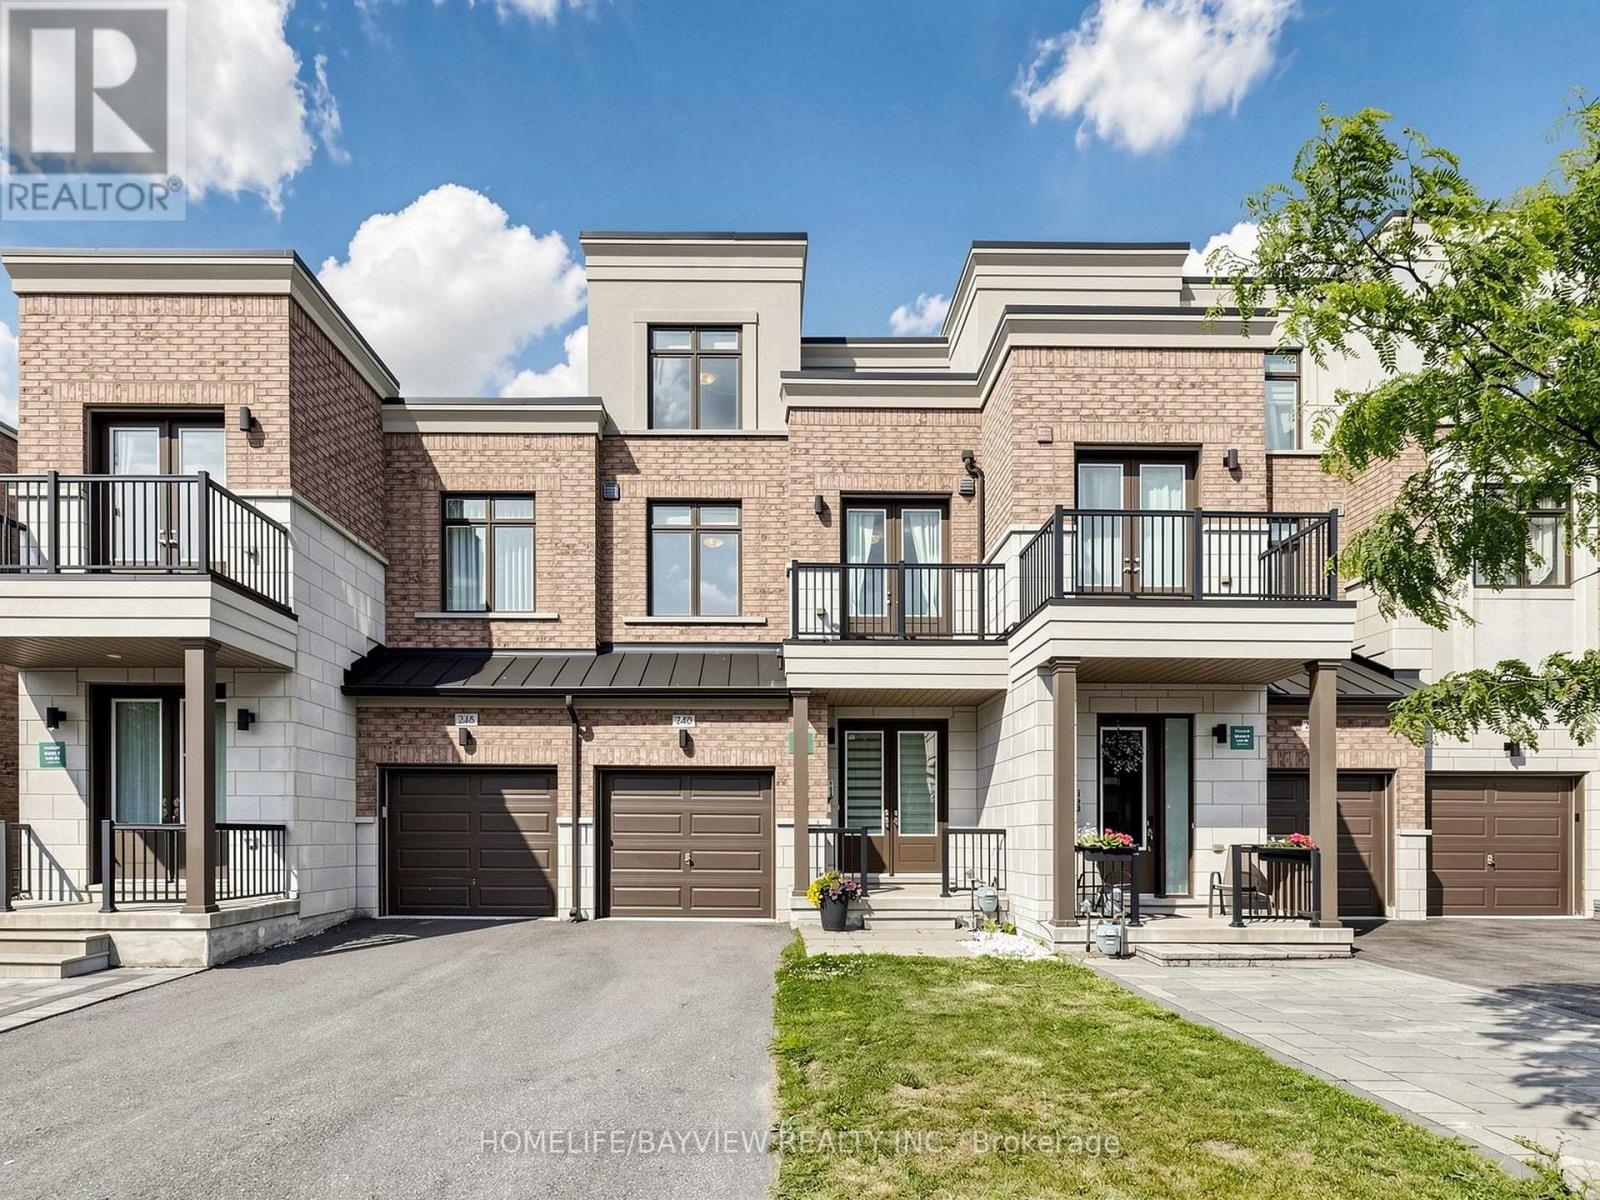
$1,188,000
240 Elyse Court
Aurora · MLS # N13465388
4 bed · 4 bath