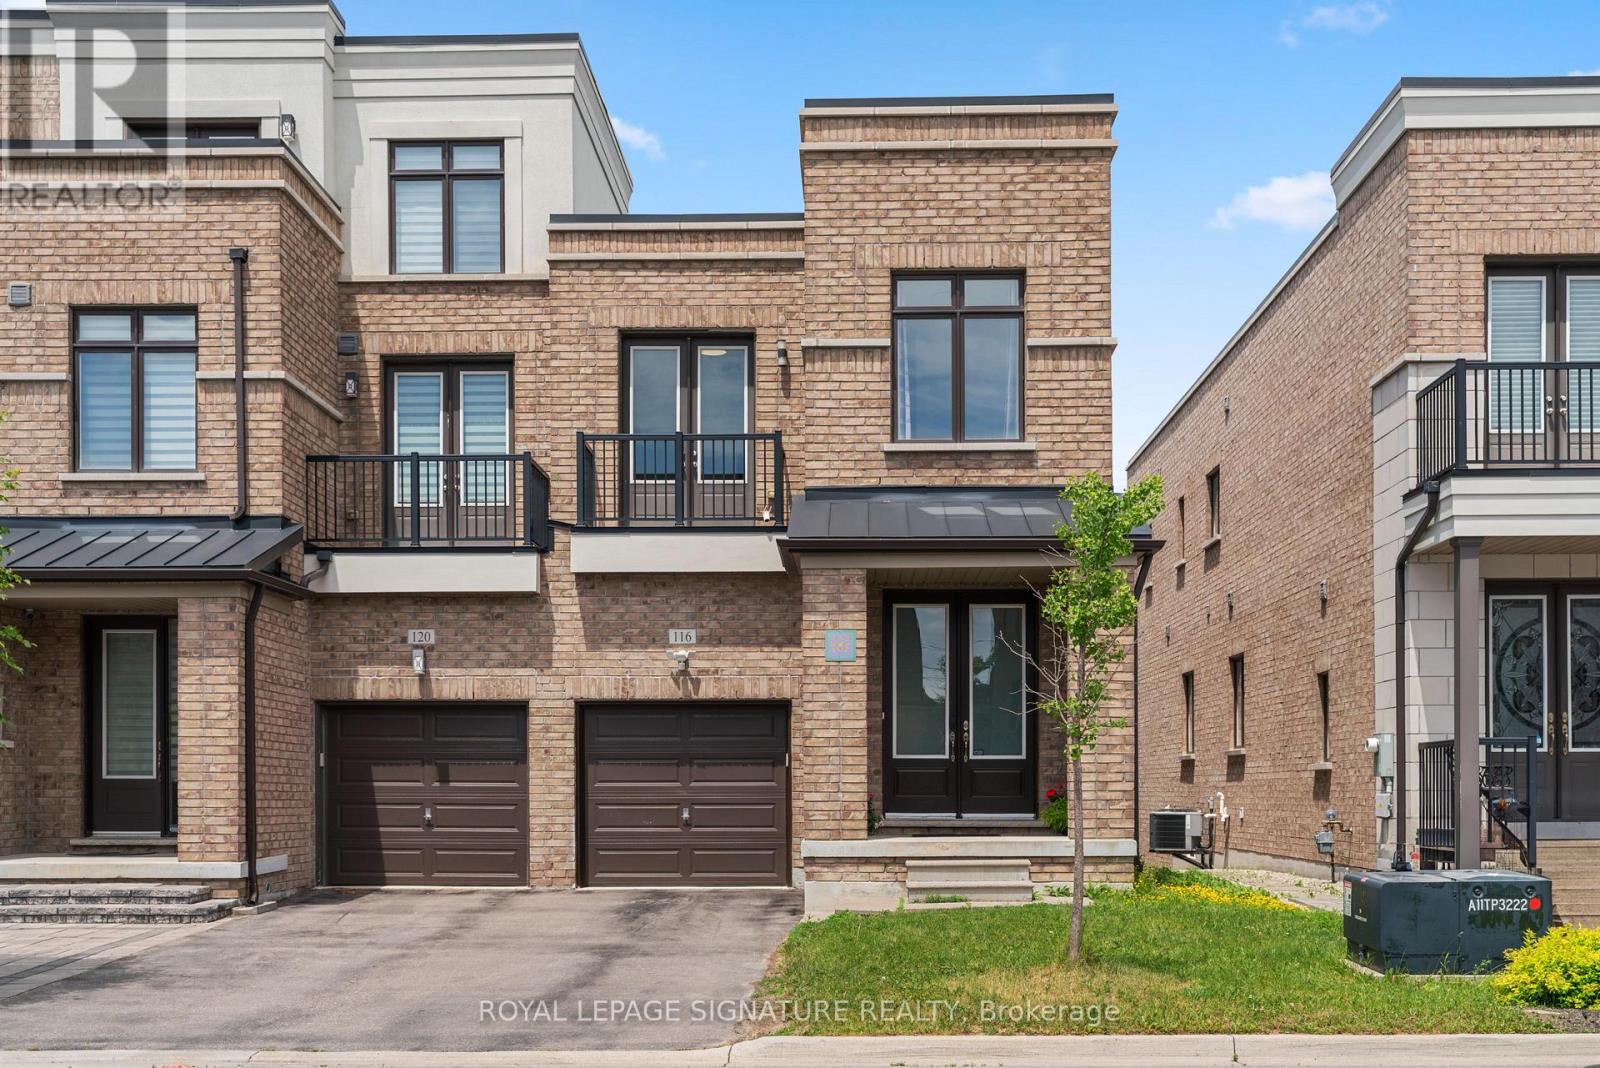
116 Elyse Court
Aurora, Ontario L4G2C9
MLS # N13443984
Property Details
Type
Townhouse
Beds
4
Baths
3
Status
For Sale
More homes like this
About this property
Welcome to 116 Elyse Crt, one of the largest end-unit freehold townhouses in the heart of Aurora! This spacious home offers four large bedrooms on a premium lot, with no POTL fee. The property backs onto a ravine and a walking trail, offering a peaceful view and easy access to nature. With 2,357 square feet of above-grade living space plus a walkout basement, there is plenty of room for family gatherings and for entertaining guests. The main floor features a rare 10-foot ceiling, while the second floor has 9-foot ceilings. The living room includes a large fireplace and overlooks the lush ravine. The open-concept kitchen has a granite countertop and stainless steel appliances, and is next to a large storage and laundry room. The primary bedroom offers a sitting area, a large walk-in closet, a five-piece ensuite bathroom with a double sink and a stand-alone soaking tub. This is a unique opportunity to own a beautiful home in a quiet, family-friendly neighbourhood surrounded byparks and green spaces, including Aurora Wildlife Park and Stewart Burnett Park. You will also be close to recreational amenities like Stronach Aurora Recreation Complex, Magna Mini Fields, Hickson Park Skatepark, and Magna Golf Club, as well as top-rated schools,shopping, a Cineplex theatre, public transit, Aurora GO station, YRT buses, and just minutes from Highway 404. Don't miss your chance to make this beautiful freehold townhouse your new home!
Mortgage Estimate
Estimated monthly payment
Calculating…
Estimate only. Taxes, insurance, condo fees, and lender terms are not included.
Monthly costs to verify
Property taxes: about $523/month based on listed annual taxes.
Estimate only. Confirm taxes, condo/maintenance fees, insurance, utilities, and lender terms before making decisions.
Rooms
| Room | Level | Dimensions |
|---|---|---|
| Living room | Main level | 5.83 x 3.19 |
| Dining room | Main level | 5.84 x 3.8 |
| Kitchen | Main level | 7.44 x 2.82 |
| Eating area | Main level | 7.44 x 2.82 |
| Laundry room | Main level | 4.22 x 1.94 |
| Primary Bedroom | Second level | 7.93 x 3.96 |
| Sitting room | Second level | 7.93 x 3.96 |
| Bedroom 2 | Second level | 3.87 x 3.05 |
| Bedroom 3 | Second level | 4.05 x 2.72 |
| Bedroom 4 | Second level | 3.34 x 2.79 |
Facts & Location
Interior Size
2,357 sq ft
Parking
3 spaces
Lot Size
25.6 x 111.6 FT
Annual Taxes
$6,271
Listing data
Listing information is provided for personal, non-commercial use and should be independently verified before making real estate decisions.
Last refreshed: Aug 24, 2026 3:00 AM
Explore nearby searches
SEO-friendly searches for this area, property type, and nearby neighbourhoods.
Similar Properties
More nearby listings that may fit the same search.
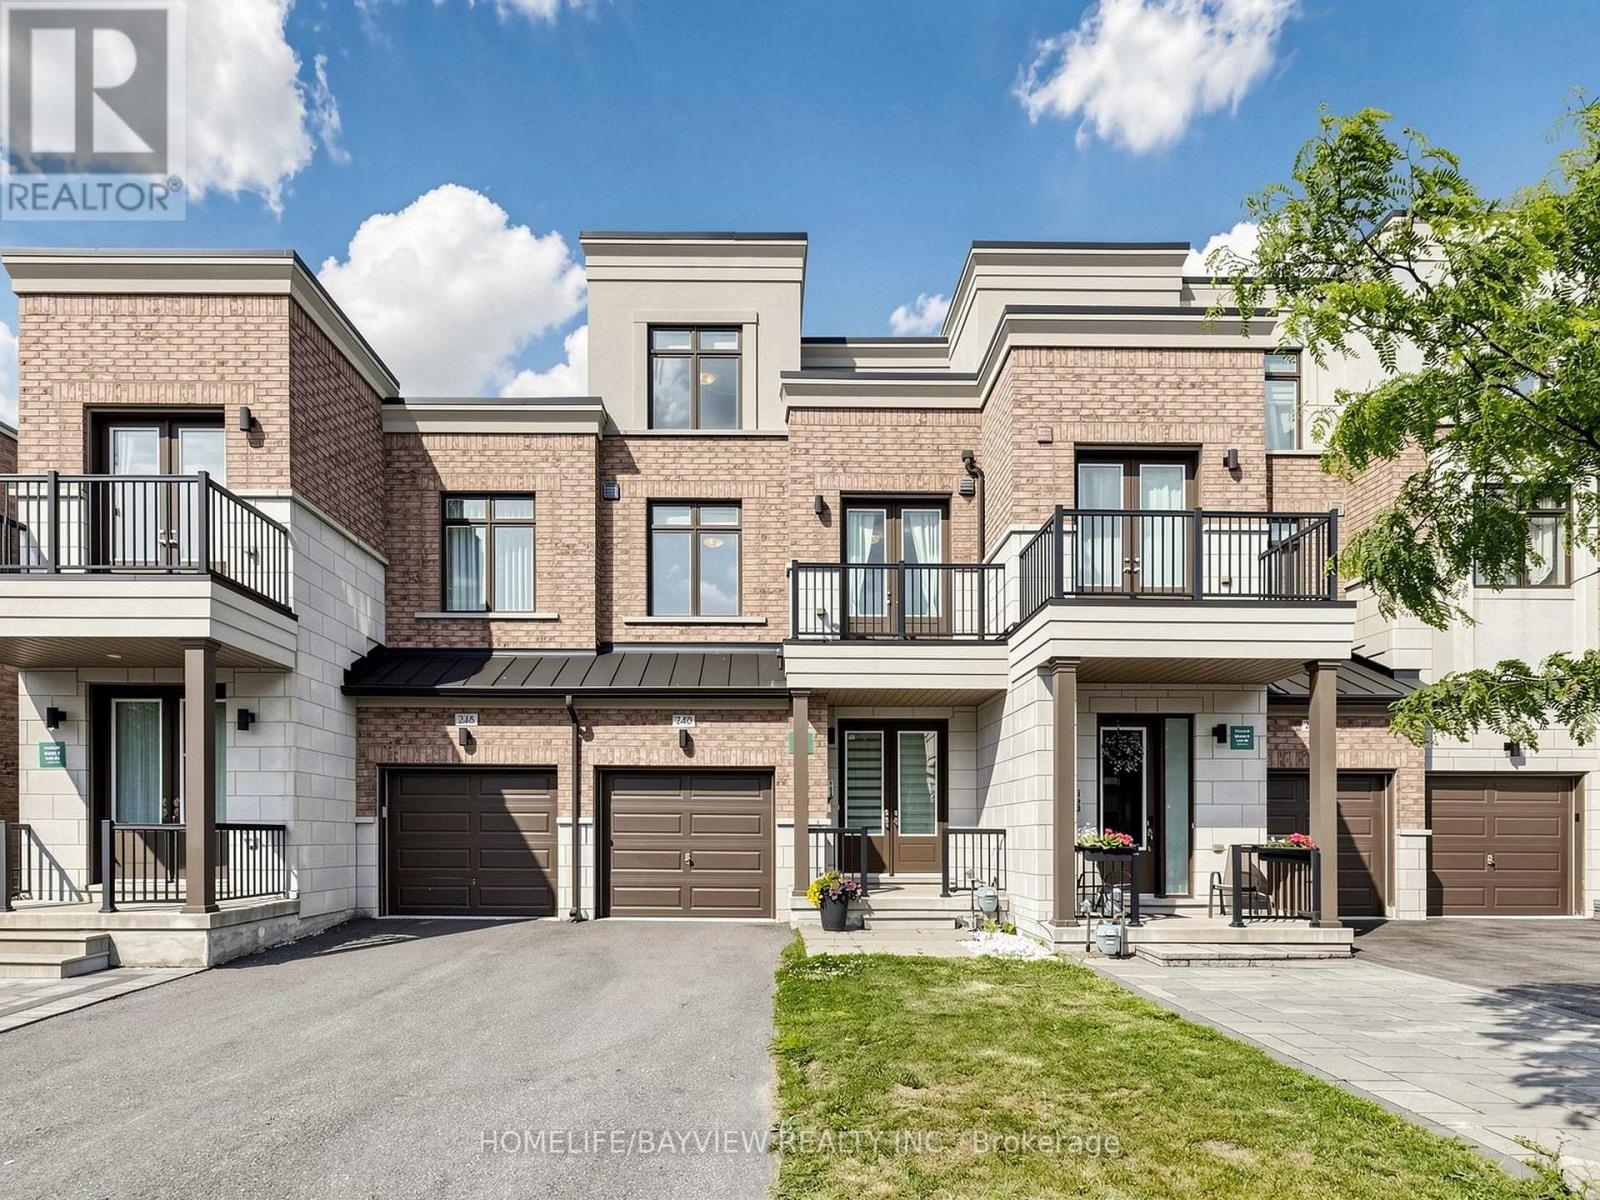
$1,188,000
240 Elyse Court
Aurora · MLS # N13465388
4 bed · 4 bath
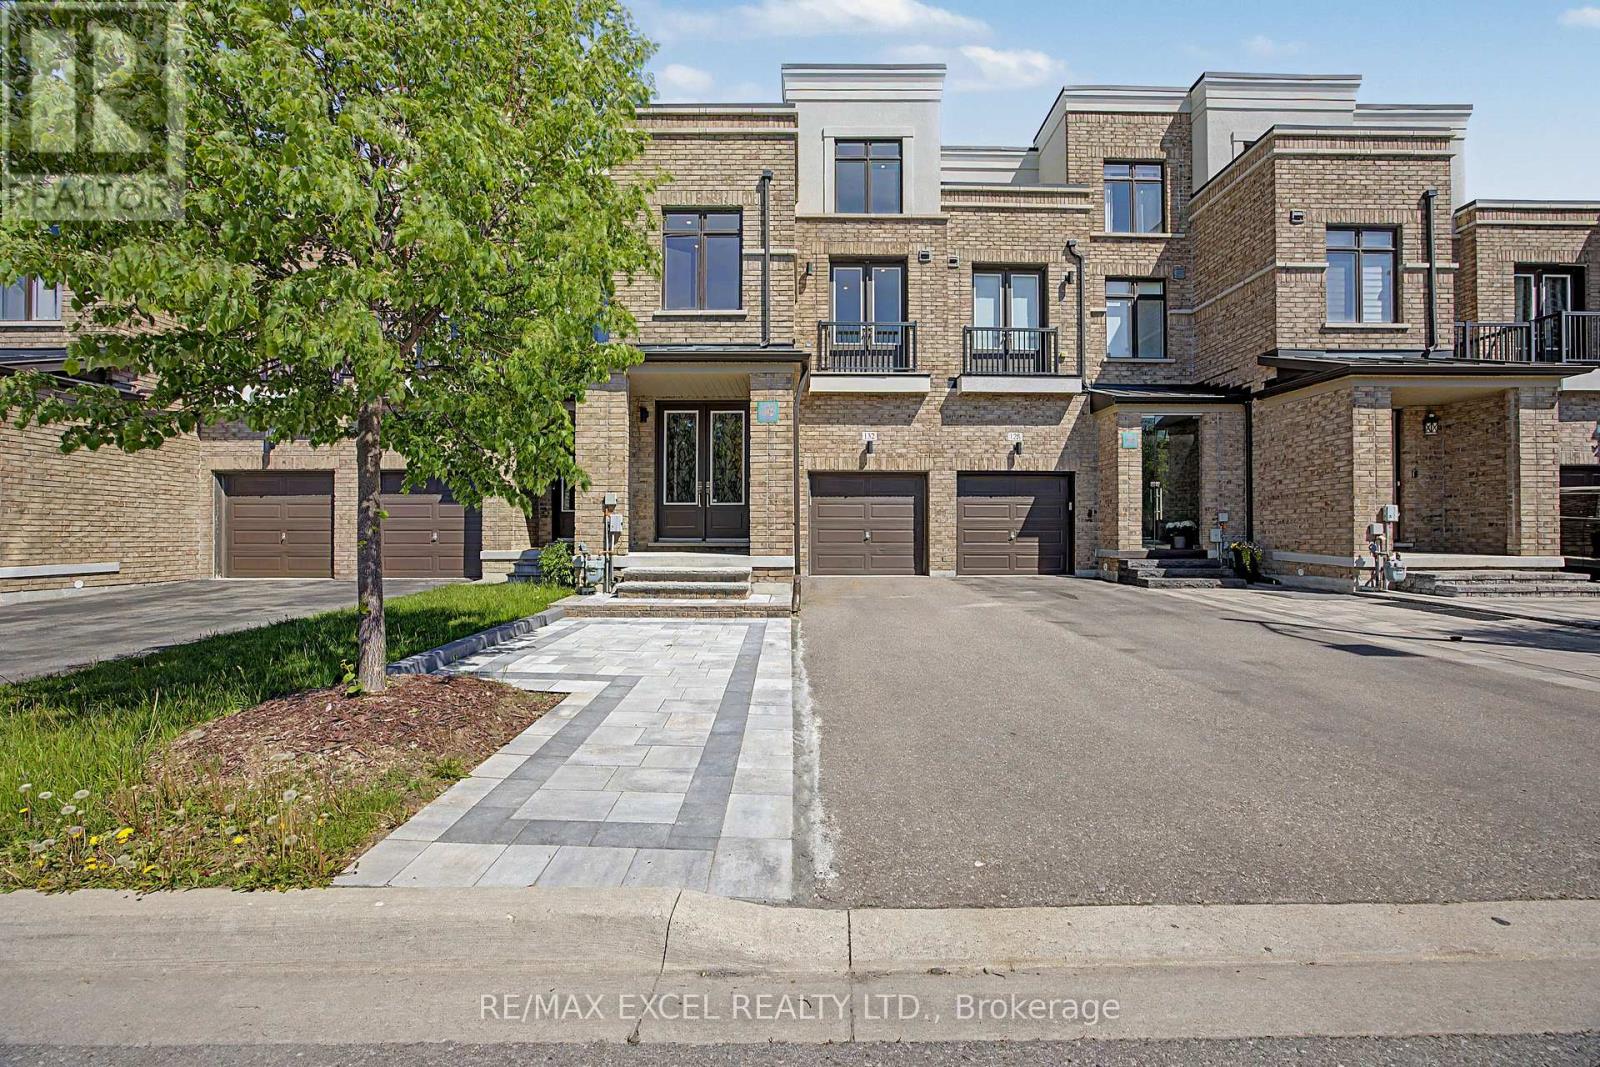
$1,278,000
132 Elyse Court
Aurora · MLS # N13484268
5 bed · 4 bath · 2,424 sq ft

$1,299,800
29 Chestnut Court
Aurora · MLS # N13476558
4 bed · 4 bath · 2,215 sq ft