Videos & Virtual Tours
Open available video, 3D tour, or virtual-tour media for this listing.
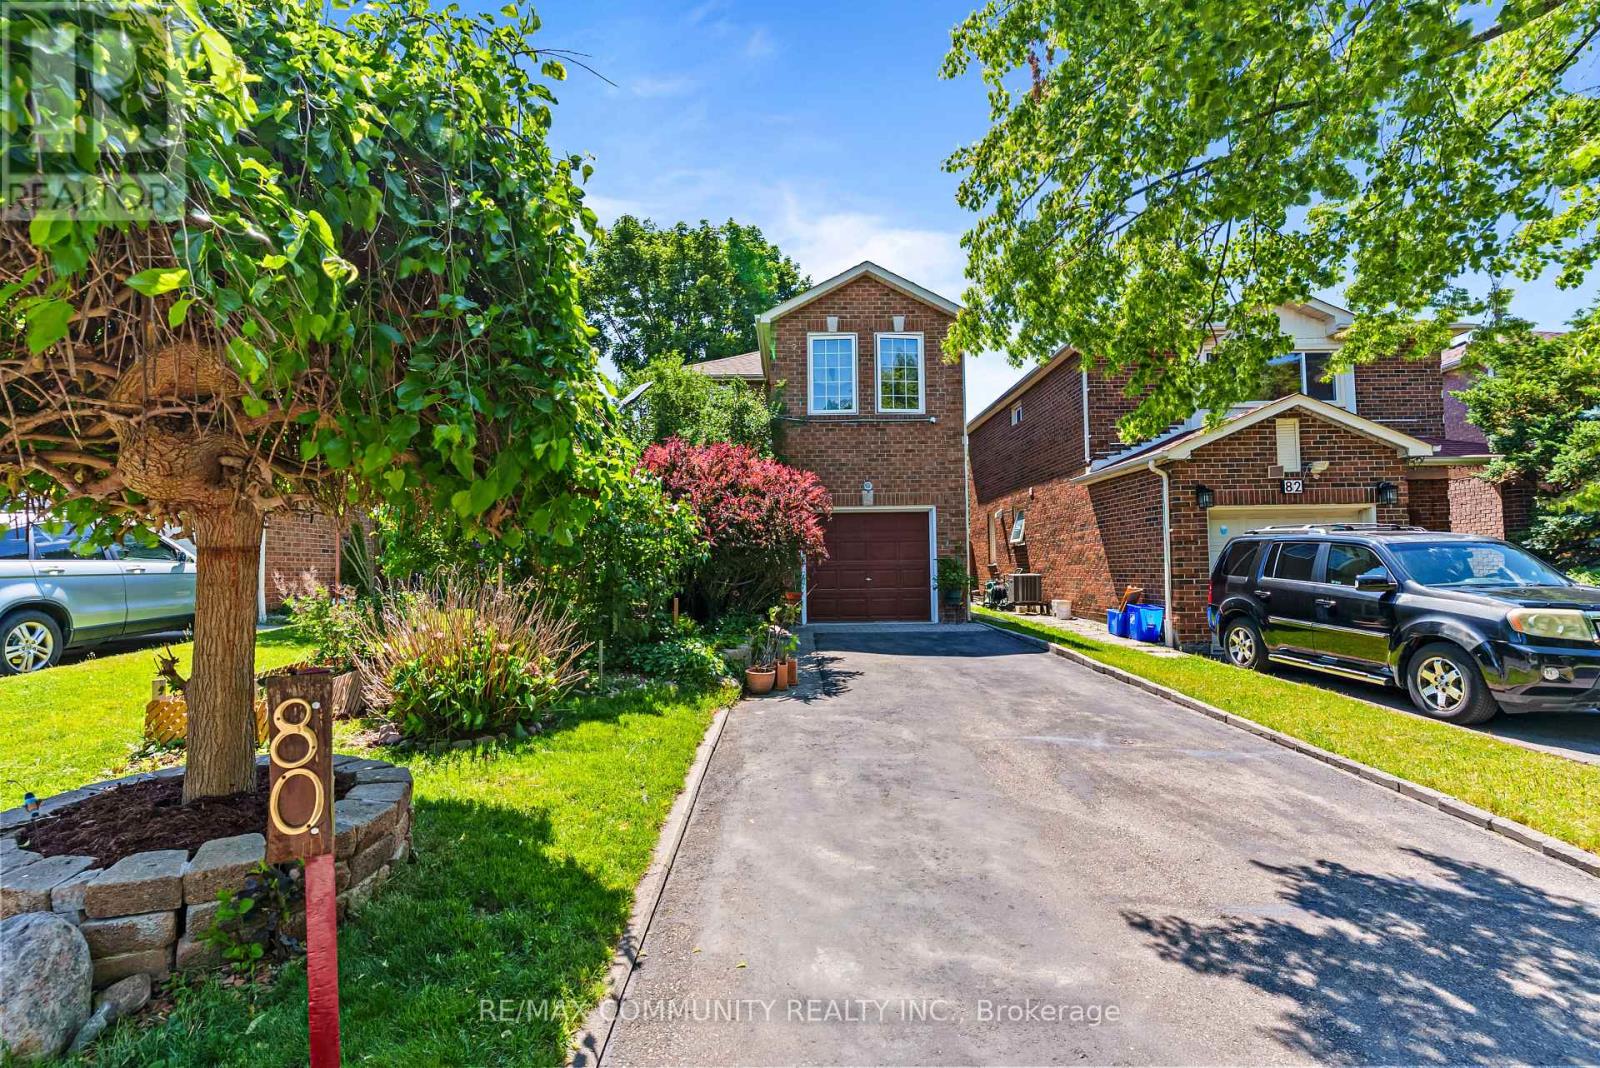
80 Brockman Crescent
Ajax (Central West), Ontario L1T2L7
MLS # E13459856
Property Details
Type
Detached
Beds
3
Baths
2
Status
For Sale
More homes like this
About this property
Sun-filled 3bdr Detached Home***Renovated Kitchen (2025) w/ Quartz Countertop & Backsplash & All Stainless Steel Appliances***Open Concept Dining & Living Room w/ Walk-out to Shaded Wooden Deck***Hardwood Floor on Main***3 Spacious Bedrooms on 2nd Floor***All Bedrooms w/ Laminate Floors, Large Windows & Double Closets***Finished Basement Has Large Rec Area & Additional 3pc Washroom***Beautiful Landscaping in Both Front & Backyards*** Wide Driveway Can Park 4 Cars Plus Single Car Garage***No Sidewalk in Front***Location! Close to Place of Worship, Schools, Grocery, Library, Public Transit, Playground, Walking & Biking Trails***Situated Between Highway 407 & Highway 401***Few Minutes Drive to Deer Creek Golf Club & Riverside Golf Course***
Mortgage Estimate
Estimated monthly payment
Calculating…
Estimate only. Taxes, insurance, condo fees, and lender terms are not included.
Monthly costs to verify
Property taxes: about $426/month based on listed annual taxes.
Estimate only. Confirm taxes, condo/maintenance fees, insurance, utilities, and lender terms before making decisions.
Rooms
| Room | Level | Dimensions |
|---|---|---|
| Kitchen | Main level | 3.74 x 2.69 |
| Living room | Main level | 6.36 x 3.43 |
| Dining room | Main level | 6.36 x 3.43 |
| Primary Bedroom | Second level | 4.2 x 3.12 |
| Bedroom 2 | Second level | 3.8 x 2.87 |
| Bedroom 3 | Second level | 3.52 x 2.62 |
| Recreational, Games room | Basement | 7.26 x 4.02 |
Facts & Location
Parking
5 spaces
Lot Size
29.7 x 101.7 FT
Annual Taxes
$5,108
Listing data
Listing information is provided for personal, non-commercial use and should be independently verified before making real estate decisions.
Last refreshed: Aug 8, 2026 3:00 AM
Explore nearby searches
SEO-friendly searches for this area, property type, and nearby neighbourhoods.
Similar Properties
More nearby listings that may fit the same search.
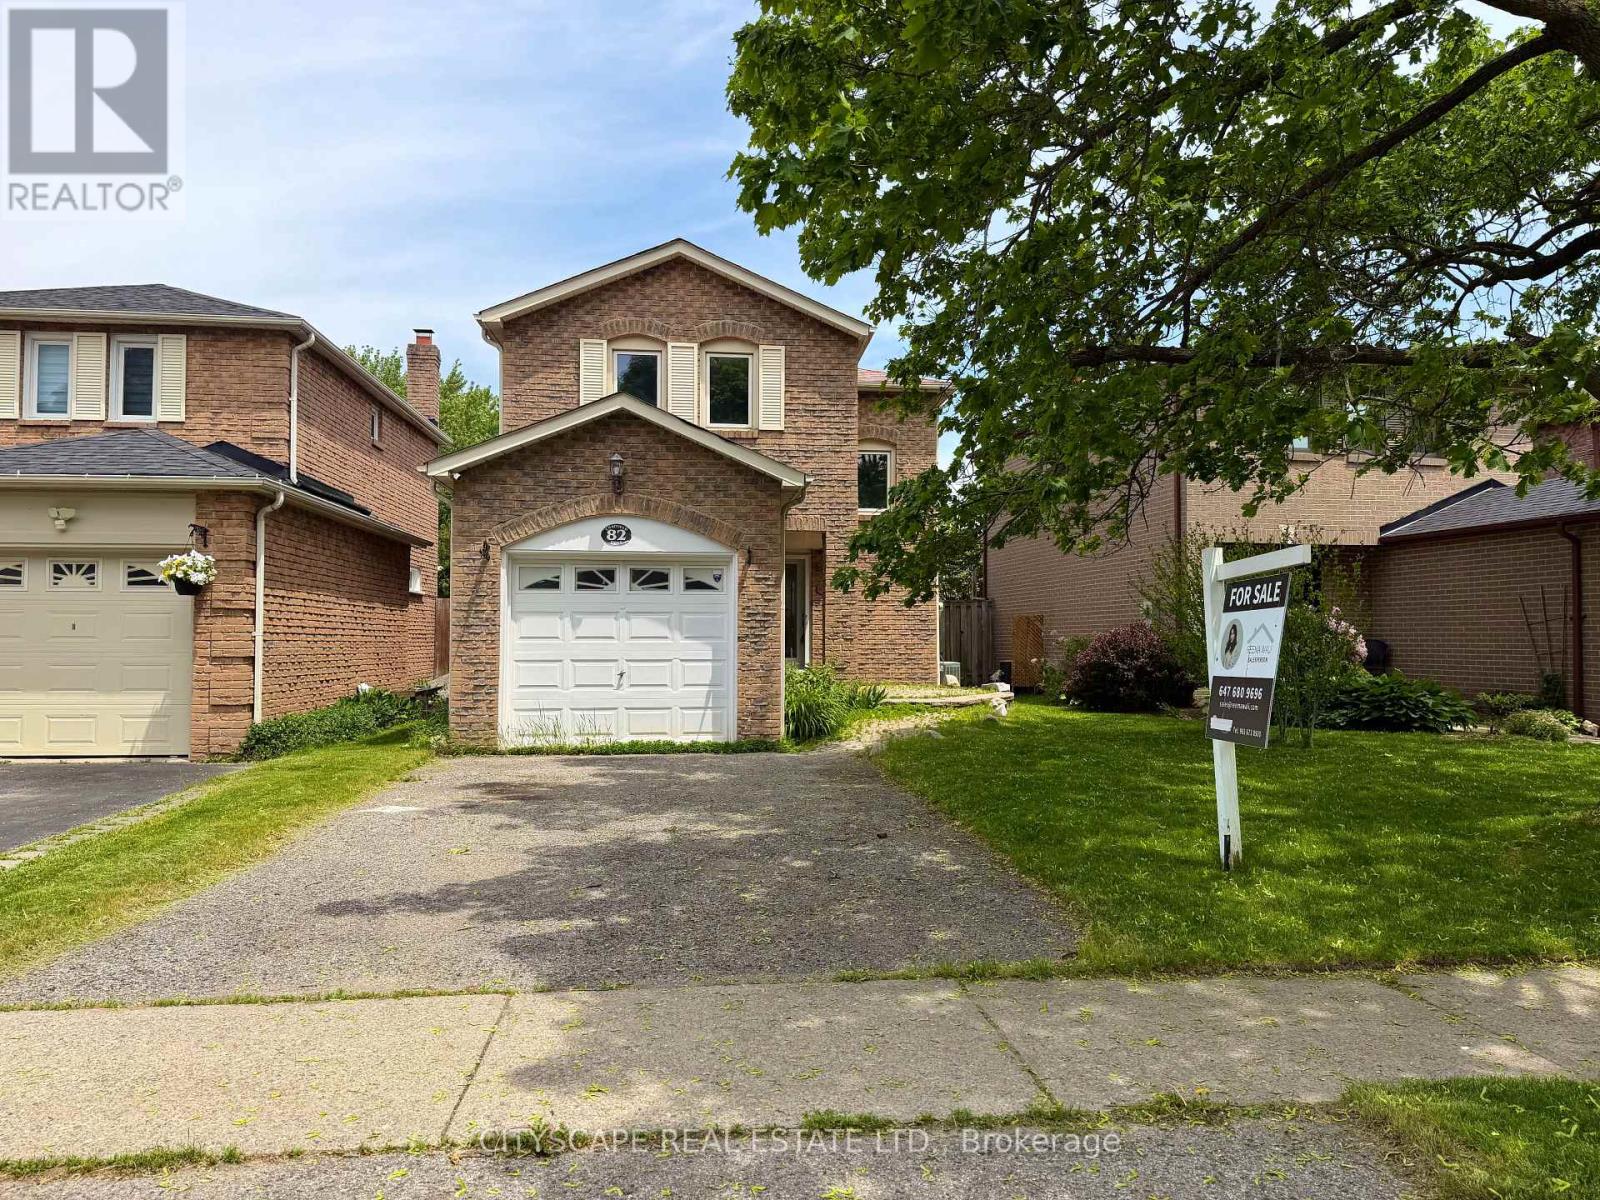
$779,000
82 Chatfield Drive
Ajax (Central West) · MLS # E13241144
4 bed · 2 bath
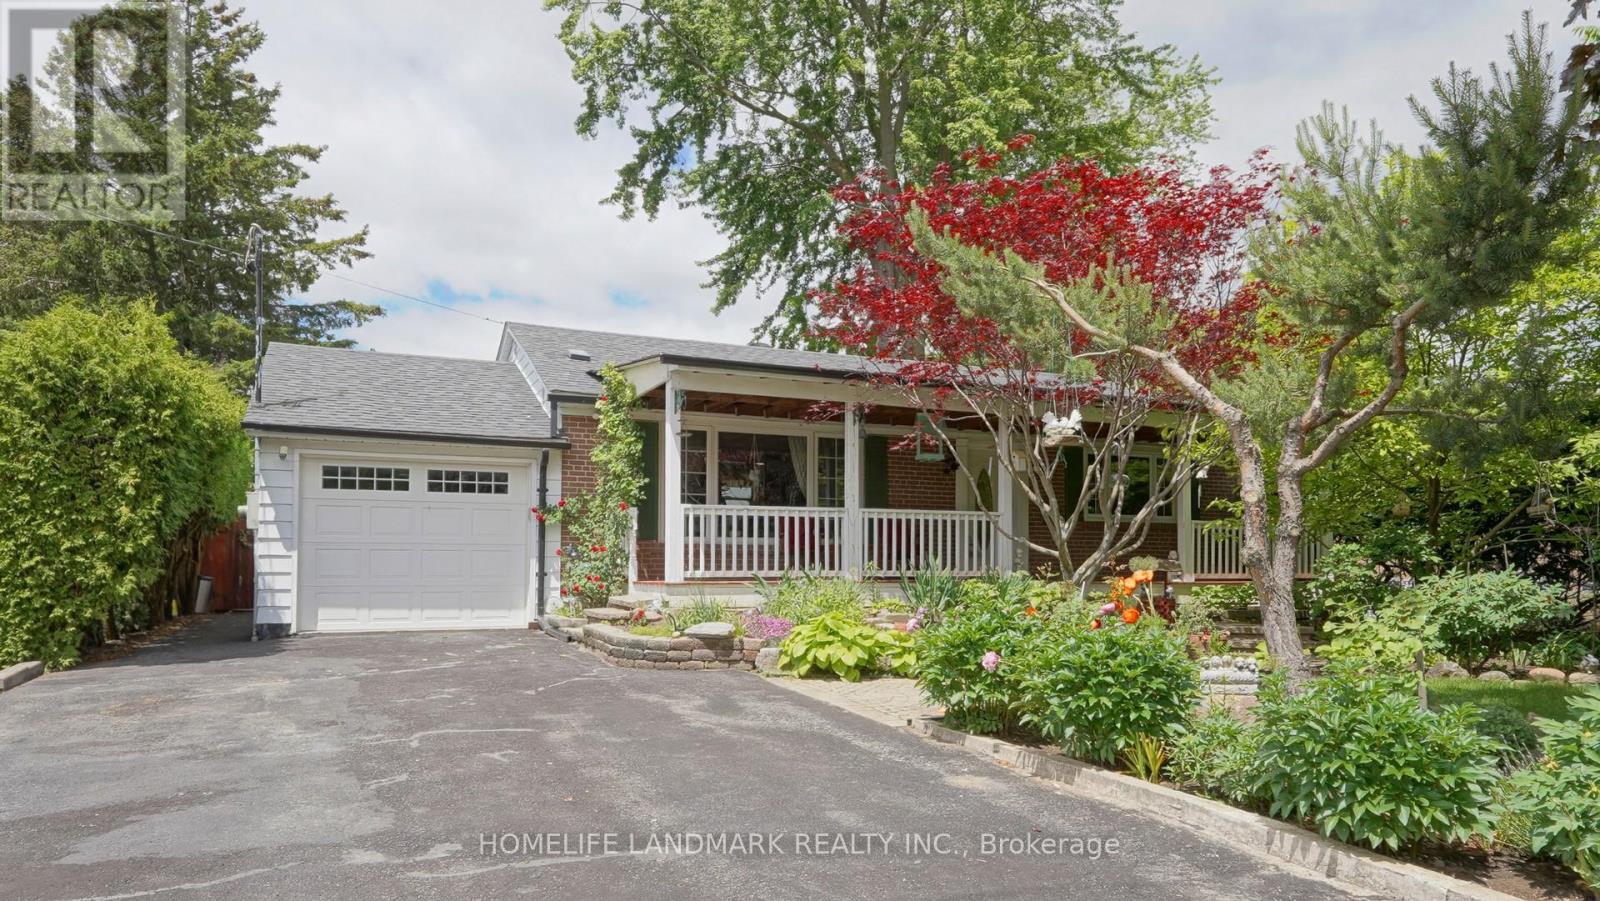
$819,000
44 Mill Street
Ajax (Central West) · MLS # E13444956
4 bed · 3 bath · 8,000 sq ft
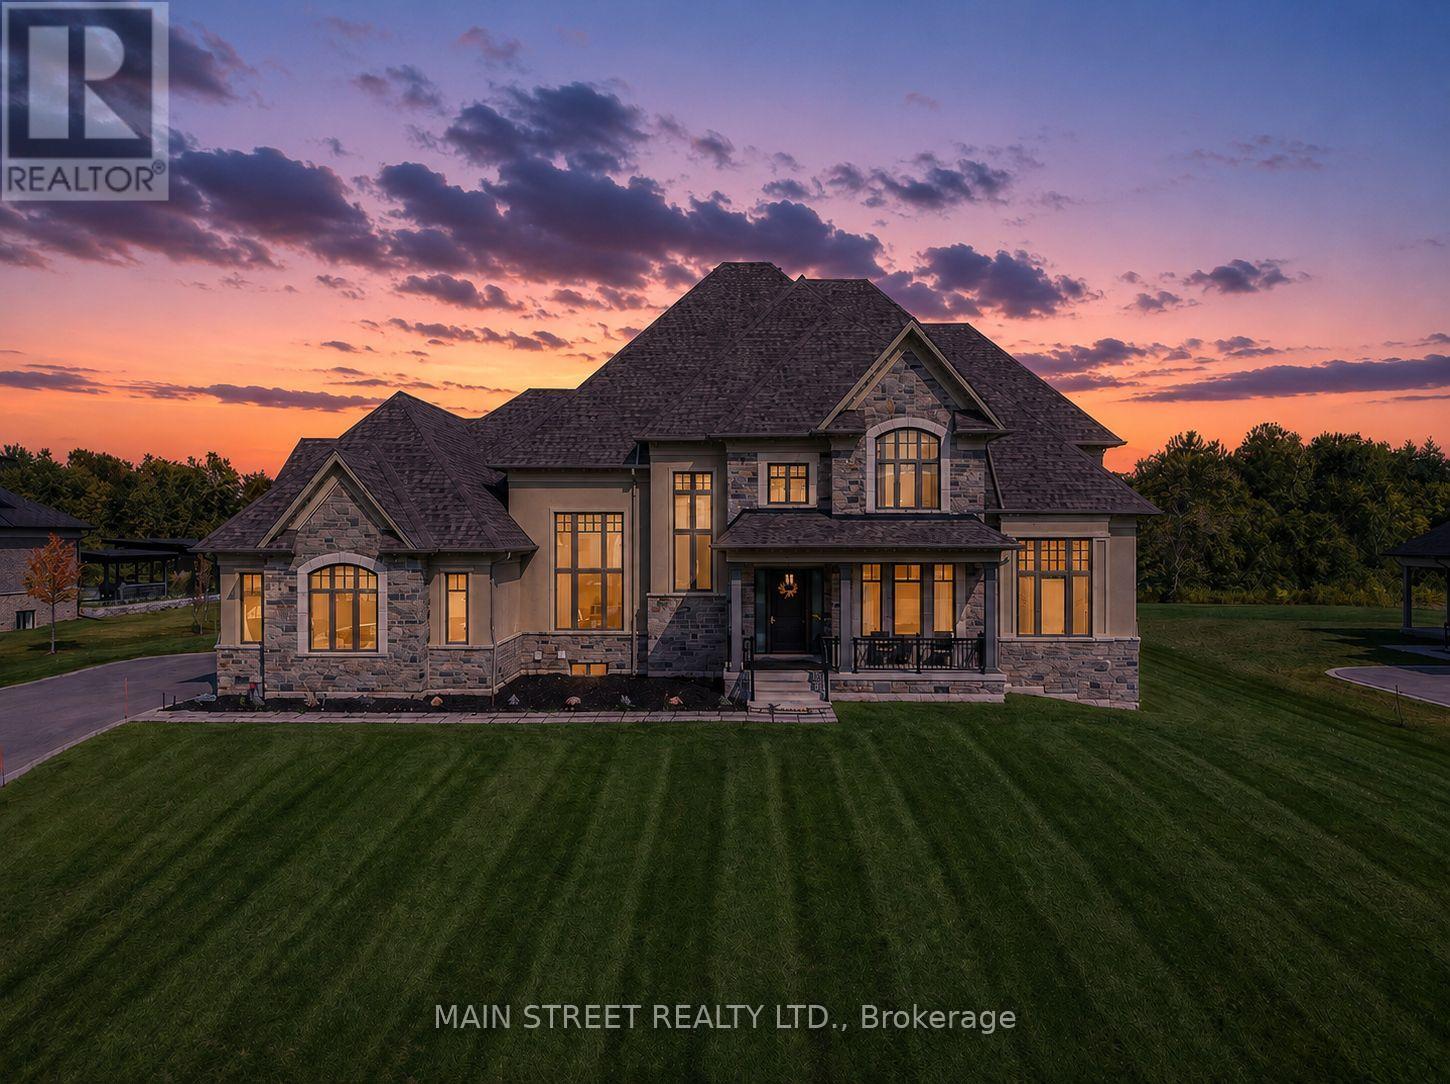
$3,599,900
21 Dexshire Drive
Ajax (Northeast Ajax) · MLS # E13466988
6 bed · 7 bath