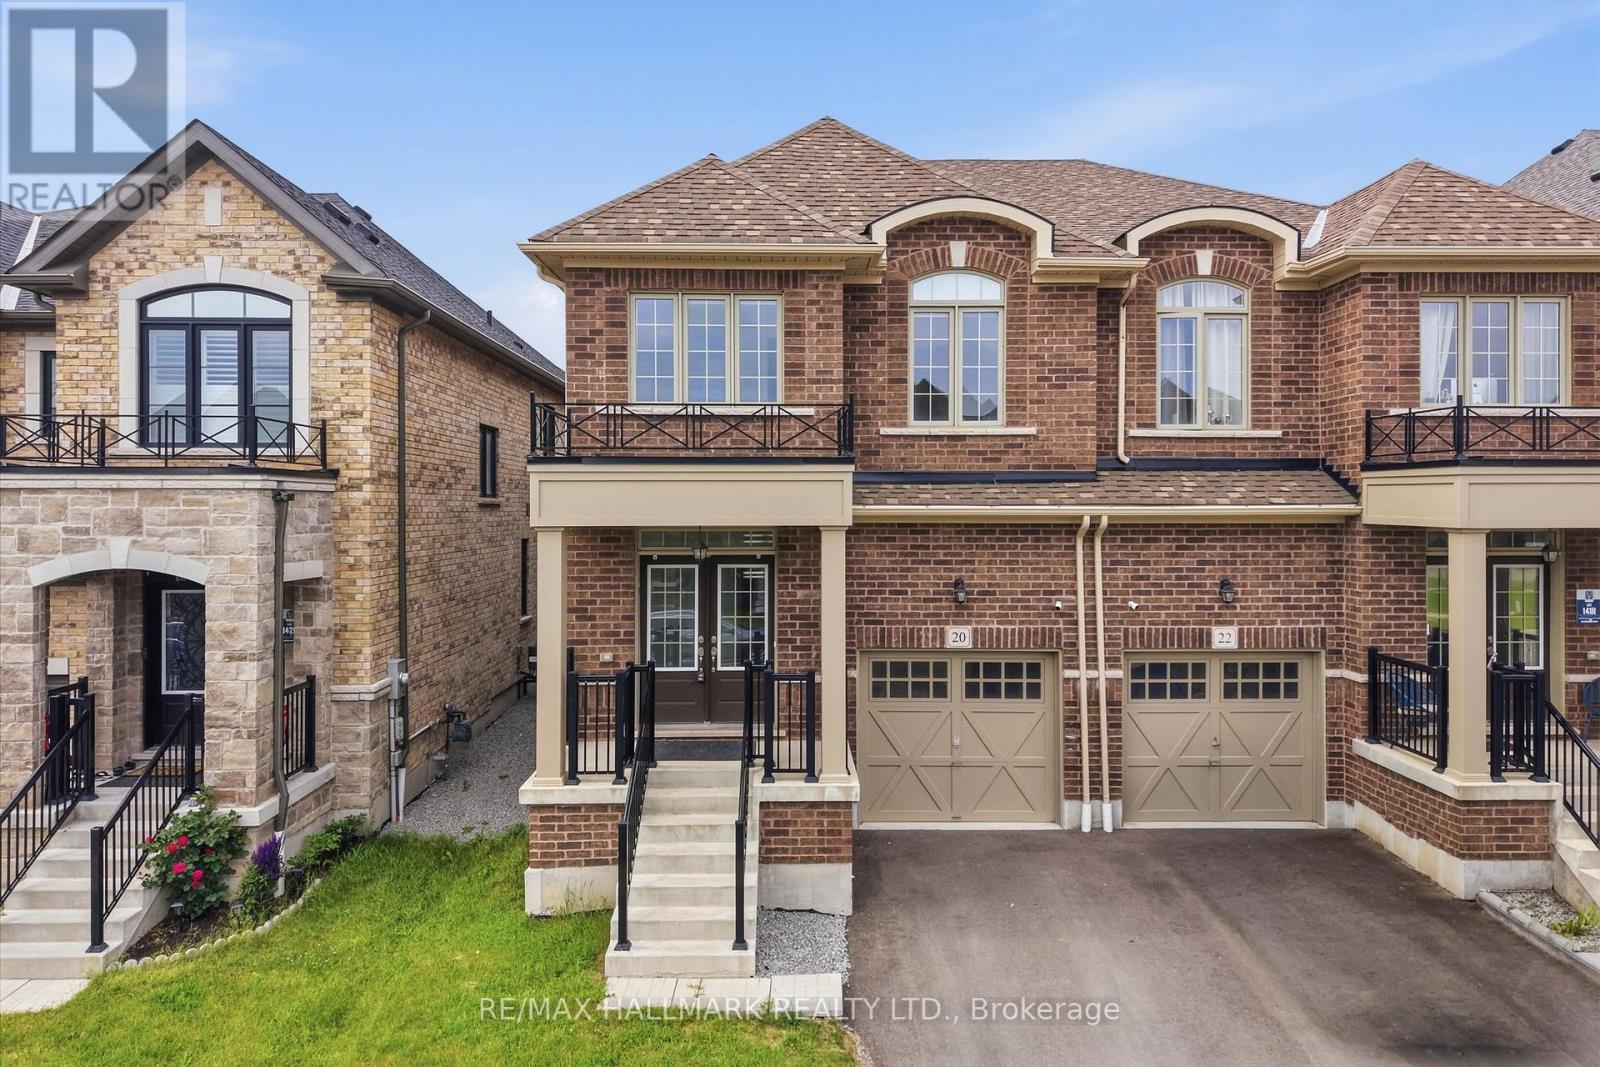
20 Bertram Gate
Whitby, Ontario L1N9Y6
MLS # E13457982
Property Details
Type
Semi-Detached
Beds
4
Baths
3
Status
For Sale
More homes like this
About this property
Welcome to 20 Bertram Gate, a beautifully upgraded 2023-built home in Whitby's sought-after Queens Commons community. Offering a thoughtfully designed living space with premium upgrades, this four-bedroom, three-bathroom home blends modern style with everyday functionality. The bright main floor features nine-foot ceilings, matte-finish engineered hardwood flooring, and an open-concept layout ideal for family living and entertaining. The spacious family room is anchored by a cozy fireplace, while the gourmet kitchen showcases granite countertops, modern cabinetry, a large centre island, and a walkout to the backyard. Upstairs, the generous primary suite offers walk-in closets and a luxurious five-piece ensuite with a freestanding tub and frameless glass shower. Three additional bedrooms, a second-floor laundry room, and an upgraded oak staircase complete the upper level. The unfinished basement includes a three-piece bathroom rough-in, providing outstanding potential for future living space. Perfectly situated just minutes from Highways 401 and 412, this home is close to shopping, restaurants, parks, trails, and everyday conveniences. Walk to one of Durham Region's largest multi-specialty medical clinics, with a new school and food plaza coming soon, making this an exceptional opportunity in one of Whitby's fastest-growing family communities.
Mortgage Estimate
Estimated monthly payment
Calculating…
Estimate only. Taxes, insurance, condo fees, and lender terms are not included.
Monthly costs to verify
Property taxes: about $543/month based on listed annual taxes.
Estimate only. Confirm taxes, condo/maintenance fees, insurance, utilities, and lender terms before making decisions.
Rooms
| Room | Level | Dimensions |
|---|---|---|
| Family room | Main level | 3.048 x 4.75 |
| Living room | Main level | 3.048 x 5.48 |
| Kitchen | Main level | 2.68 x 3.96 |
| Eating area | Main level | 2.68 x 3.048 |
| Primary Bedroom | Second level | 4.08 x 4.69 |
| Bedroom 2 | Second level | 2.43 x 3.23 |
| Bedroom 3 | Second level | 2.92 x 2 |
| Bedroom 4 | Second level | 2.86 x 2.89 |
Facts & Location
Parking
3 spaces
Lot Size
24.6 x 109.9 FT
Annual Taxes
$6,514
Listing data
Listing information is provided for personal, non-commercial use and should be independently verified before making real estate decisions.
Last refreshed: Aug 7, 2026 2:45 AM
Explore nearby searches
SEO-friendly searches for this area, property type, and nearby neighbourhoods.
Similar Properties
More nearby listings that may fit the same search.
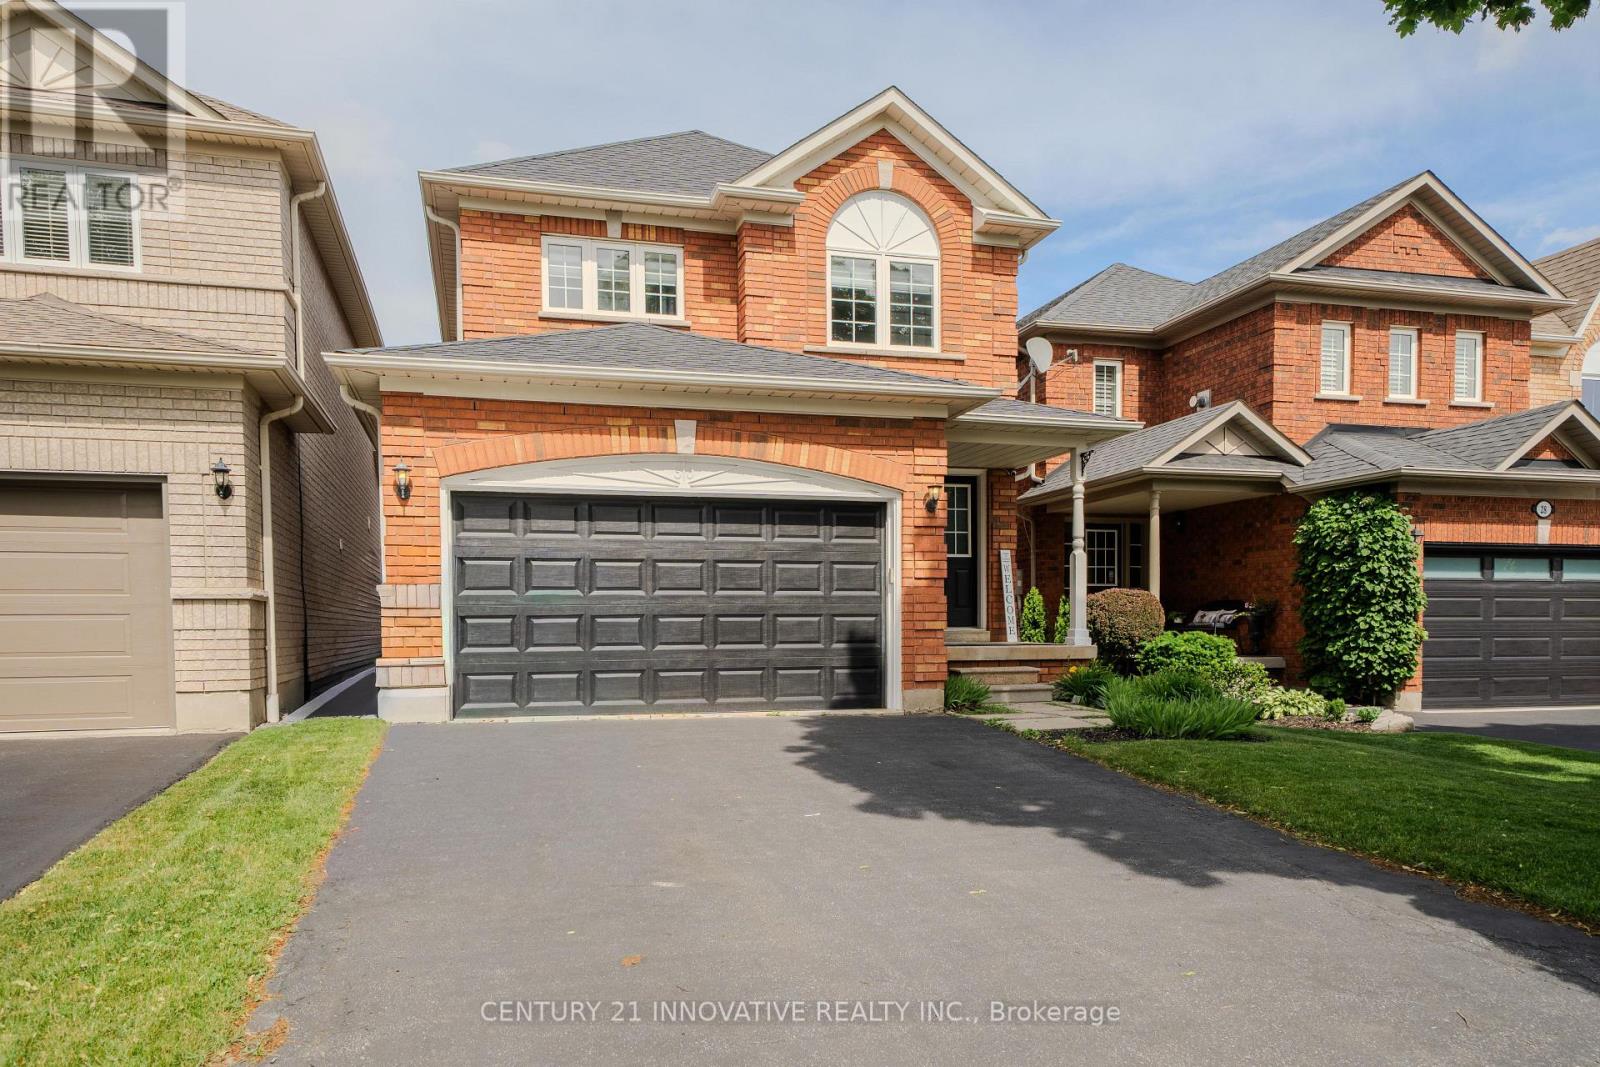
$875,000
30 Castle Green Drive
Whitby (Rolling Acres) · MLS # E13462308
3 bed · 3 bath
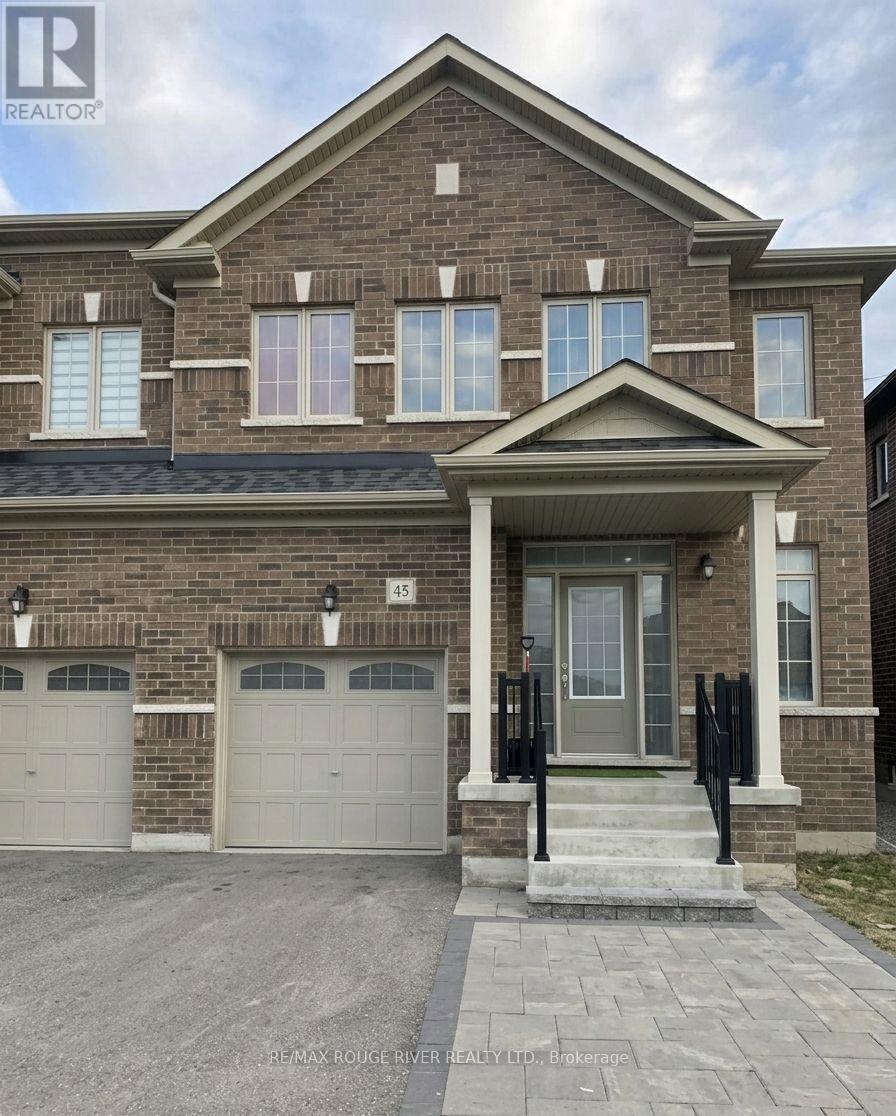
$899,000
45 Rich Crescent
Whitby (Williamsburg) · MLS # E13040476
5 bed · 4 bath
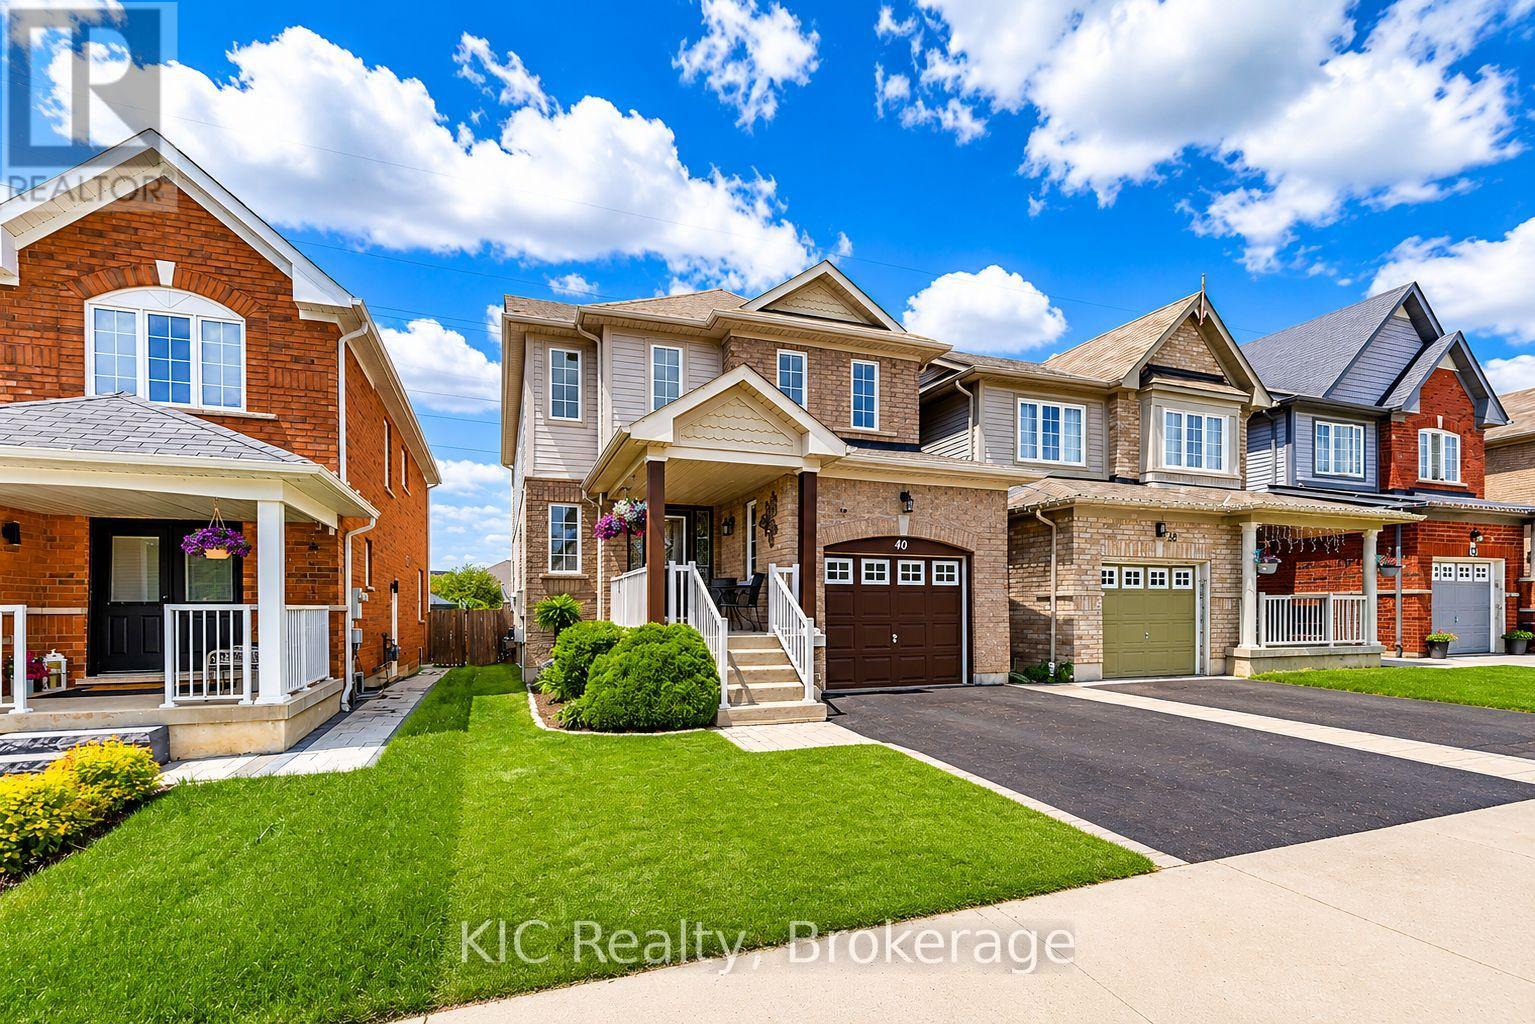
$839,900
40 Puttingedge Drive
Whitby (Rolling Acres) · MLS # E13226848
3 bed · 3 bath