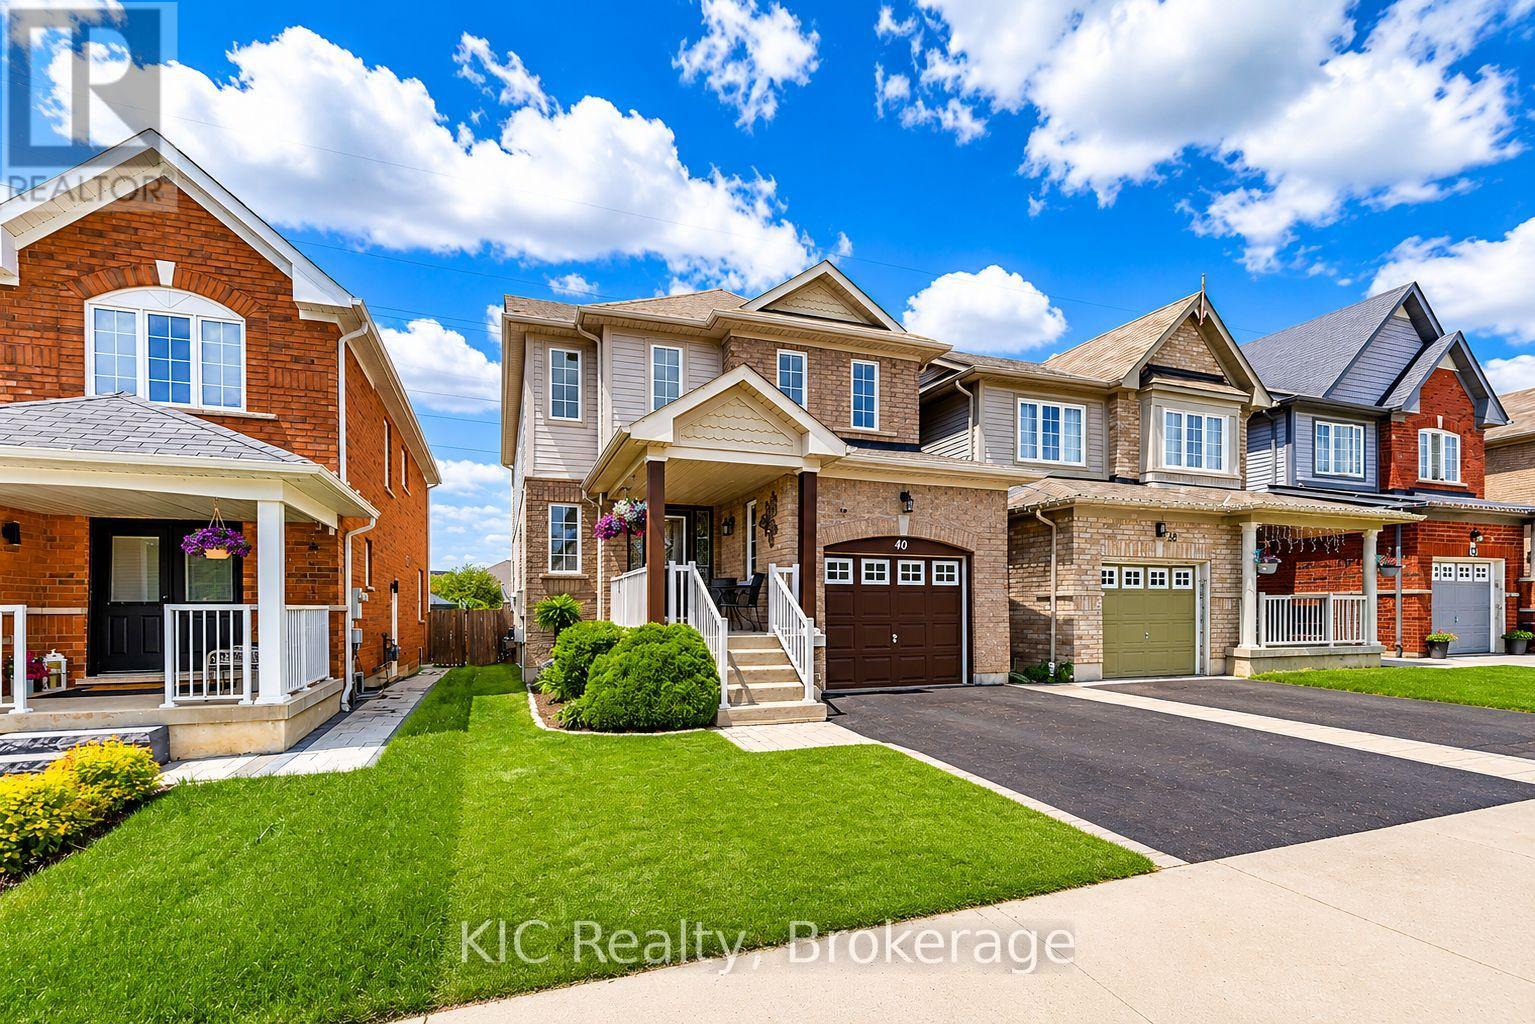
40 Puttingedge Drive
Whitby (Rolling Acres), Ontario L1R0H7
MLS # E13226848
Property Details
Type
Semi-Detached
Beds
3
Baths
3
Status
For Sale
More homes like this
About this property
Welcome to this bright, 3-bed, 3-bath home in the highly sought-after Rolling Acres community of North Whitby. This inviting residence has been beautifully refreshed with new hardwood flooring, new carpet on the upper level, and fresh paint, creating a clean, modern feel from the moment you step inside. The sun-filled main floor features a spacious living room with a large picture window, seamlessly open to the kitchen and breakfast area. Enjoy morning coffee or family meals in this airy space, complete with a walkout to your private deck - perfect for entertaining or unwinding in a serene backyard with no immediate rear neighbours. A versatile formal dining room offers the ideal setting for gatherings or can easily transition into a comfortable home office or study. A stylish powder room and convenient direct garage access complete the main level. Upstairs, you'll find three generous bedrooms, including a bright primary suite with a full ensuite bath and a roomy walk-in closet. The additional 4-piece bathroom provides comfort and functionality for the whole family. Perfectly positioned within walking distance to both public and Catholic schools, this home backs onto a pathway leading directly to Darren Park, the Splash Pad, and surrounding green spaces - an unbeatable location in a vibrant, family-friendly neighbourhood. A beautiful home in an exceptional community - move in and start making memories.
Mortgage Estimate
Estimated monthly payment
Calculating…
Estimate only. Taxes, insurance, condo fees, and lender terms are not included.
Monthly costs to verify
Property taxes: about $460/month based on listed annual taxes.
Estimate only. Confirm taxes, condo/maintenance fees, insurance, utilities, and lender terms before making decisions.
Rooms
| Room | Level | Dimensions |
|---|---|---|
| Foyer | Main level | 3.15 x 2.124 |
| Bathroom | Second level | 3.215 x 2.275 |
| Partial bathroom | Main level | 2.027 x 1.182 |
| Dining room | Main level | 3.381 x 3.011 |
| Living room | Main level | 5.592 x 3.604 |
| Kitchen | Main level | 3.143 x 2.903 |
| Eating area | Main level | 3.19 x 2.784 |
| Primary Bedroom | Second level | 4.789 x 4.617 |
| Bathroom | Second level | 3.423 x 2.224 |
| Bedroom 2 | Second level | 4.416 x 3.092 |
| Bedroom 3 | Second level | 3.517 x 3.318 |
Facts & Location
Parking
2 spaces
Lot Size
29.5 x 110 FT
Annual Taxes
$5,515
Listing data
Listing information is provided for personal, non-commercial use and should be independently verified before making real estate decisions.
Last refreshed: Aug 17, 2026 2:45 AM
Explore nearby searches
SEO-friendly searches for this area, property type, and nearby neighbourhoods.
Similar Properties
More nearby listings that may fit the same search.
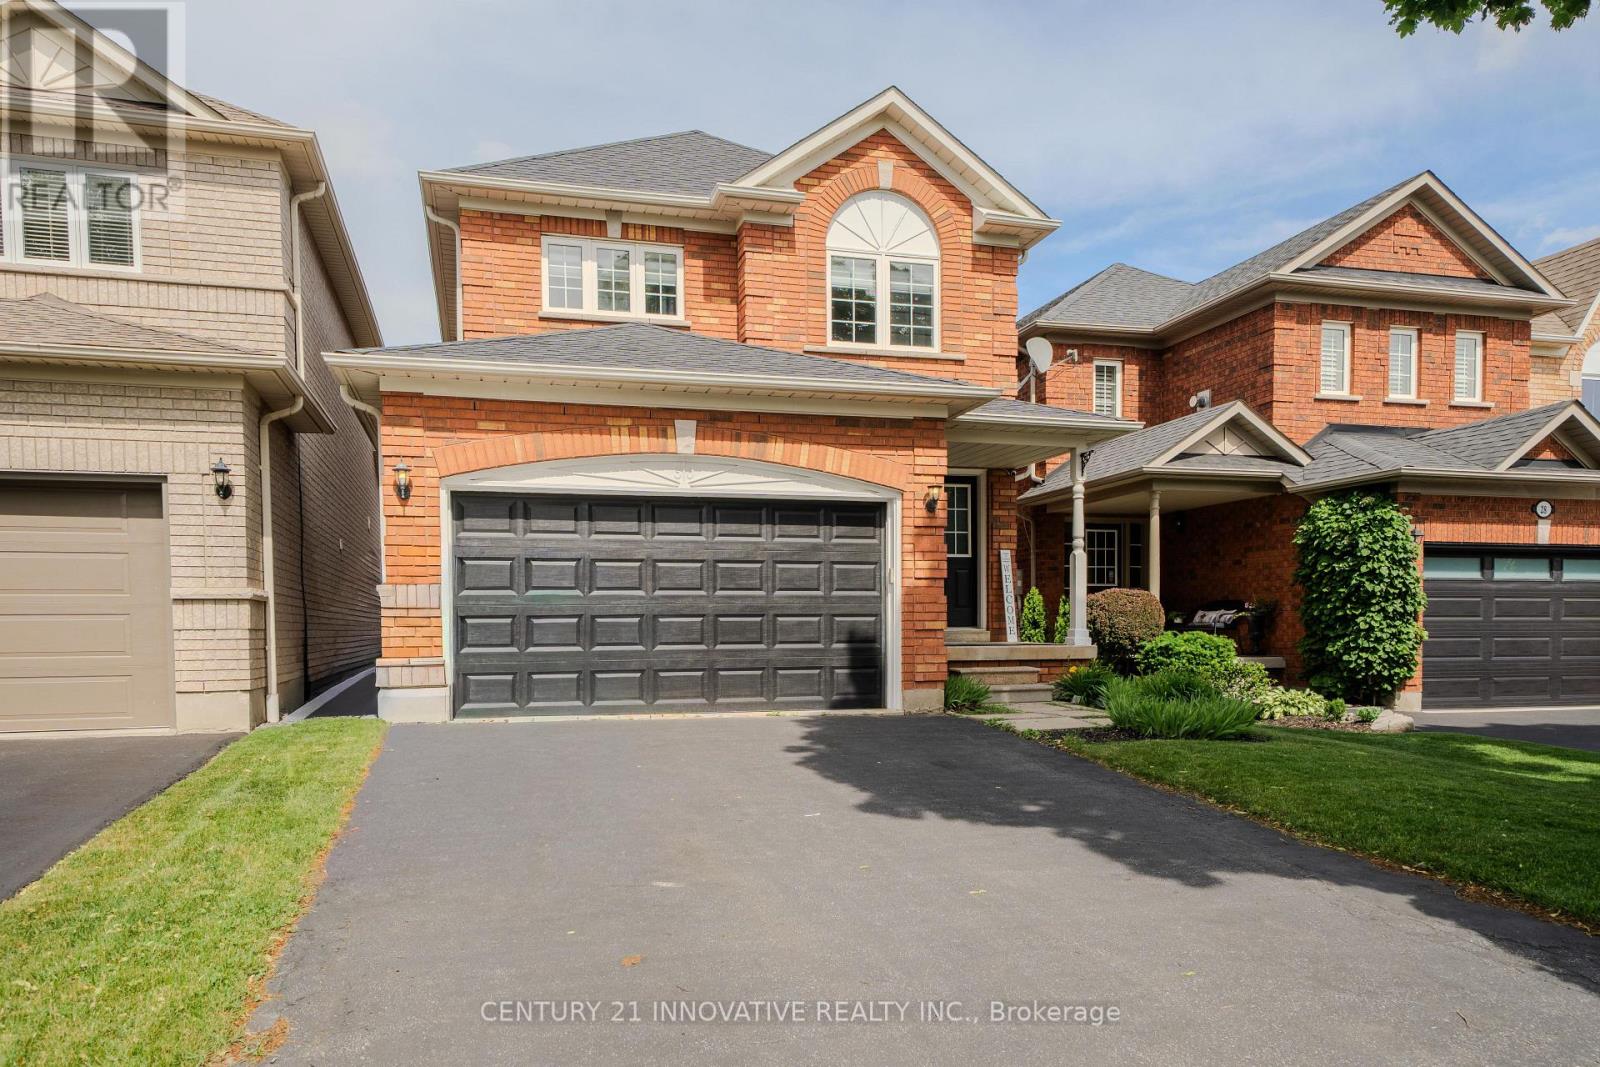
$875,000
30 Castle Green Drive
Whitby (Rolling Acres) · MLS # E13462308
3 bed · 3 bath
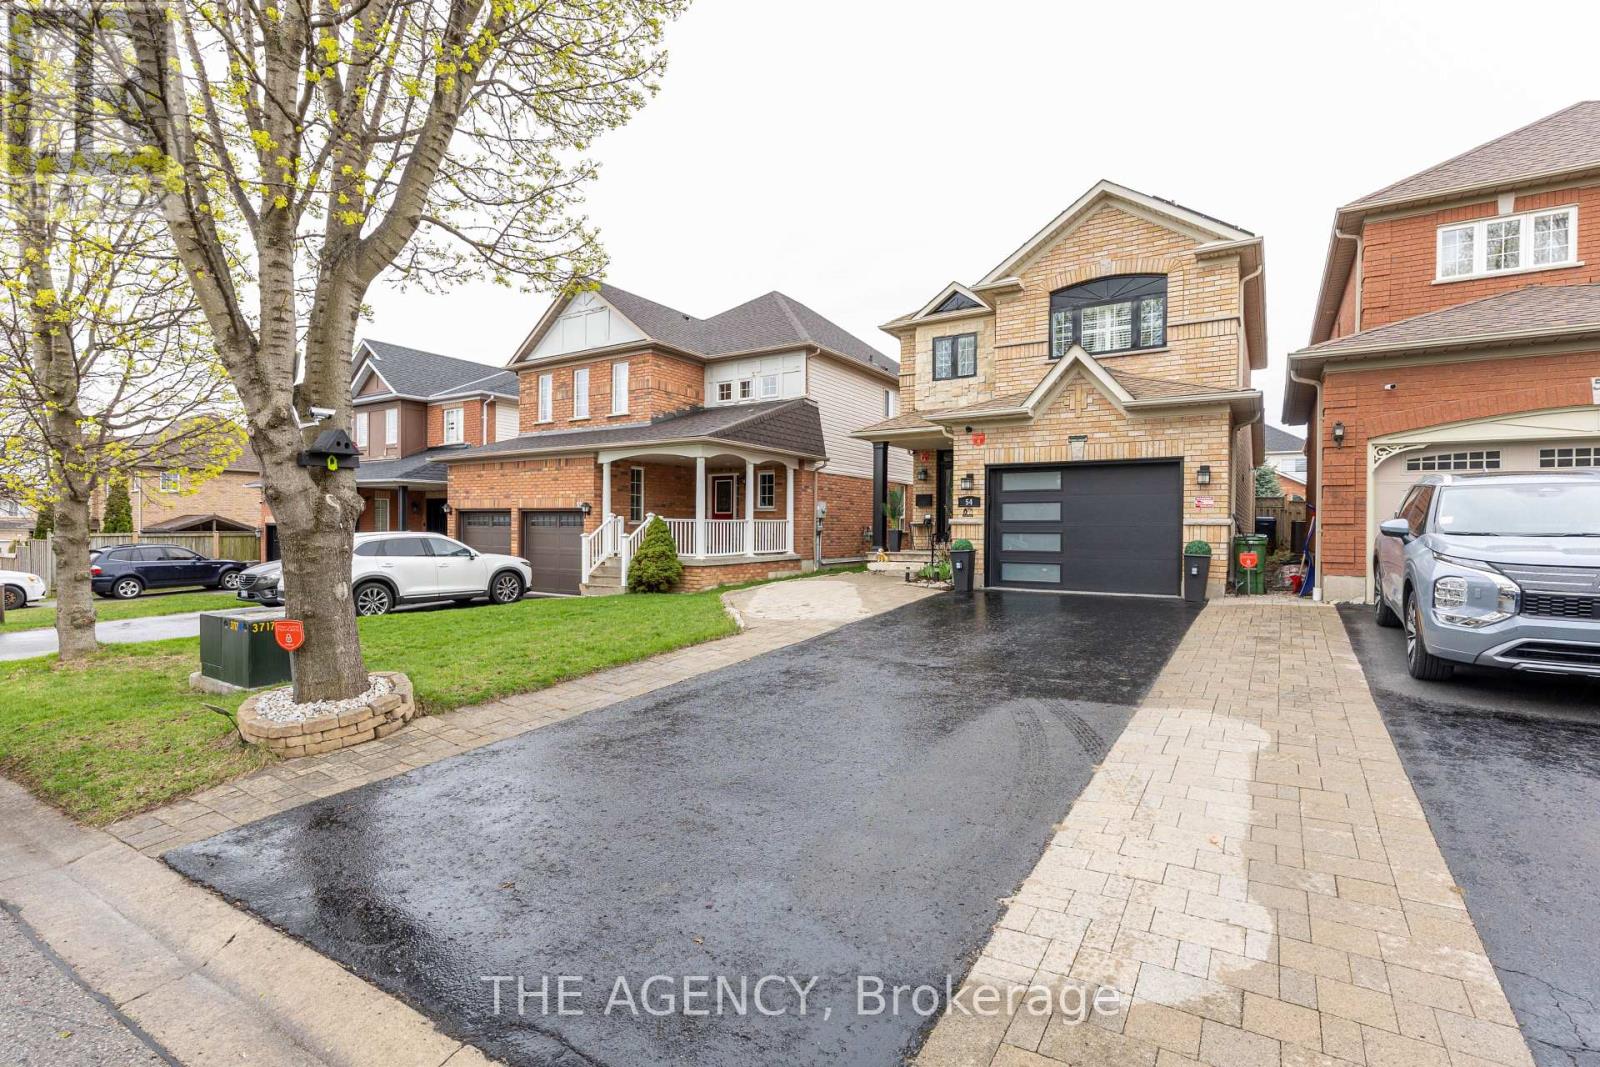
$915,000
54 Thames Drive
Whitby (Rolling Acres) · MLS # E13469136
4 bed · 4 bath
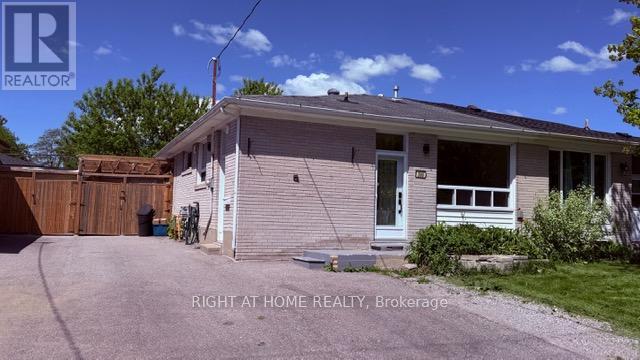
$749,000
306 Rosedale Drive
Whitby (Downtown Whitby) · MLS # E13200666
4 bed · 2 bath