Videos & Virtual Tours
Open available video, 3D tour, or virtual-tour media for this listing.
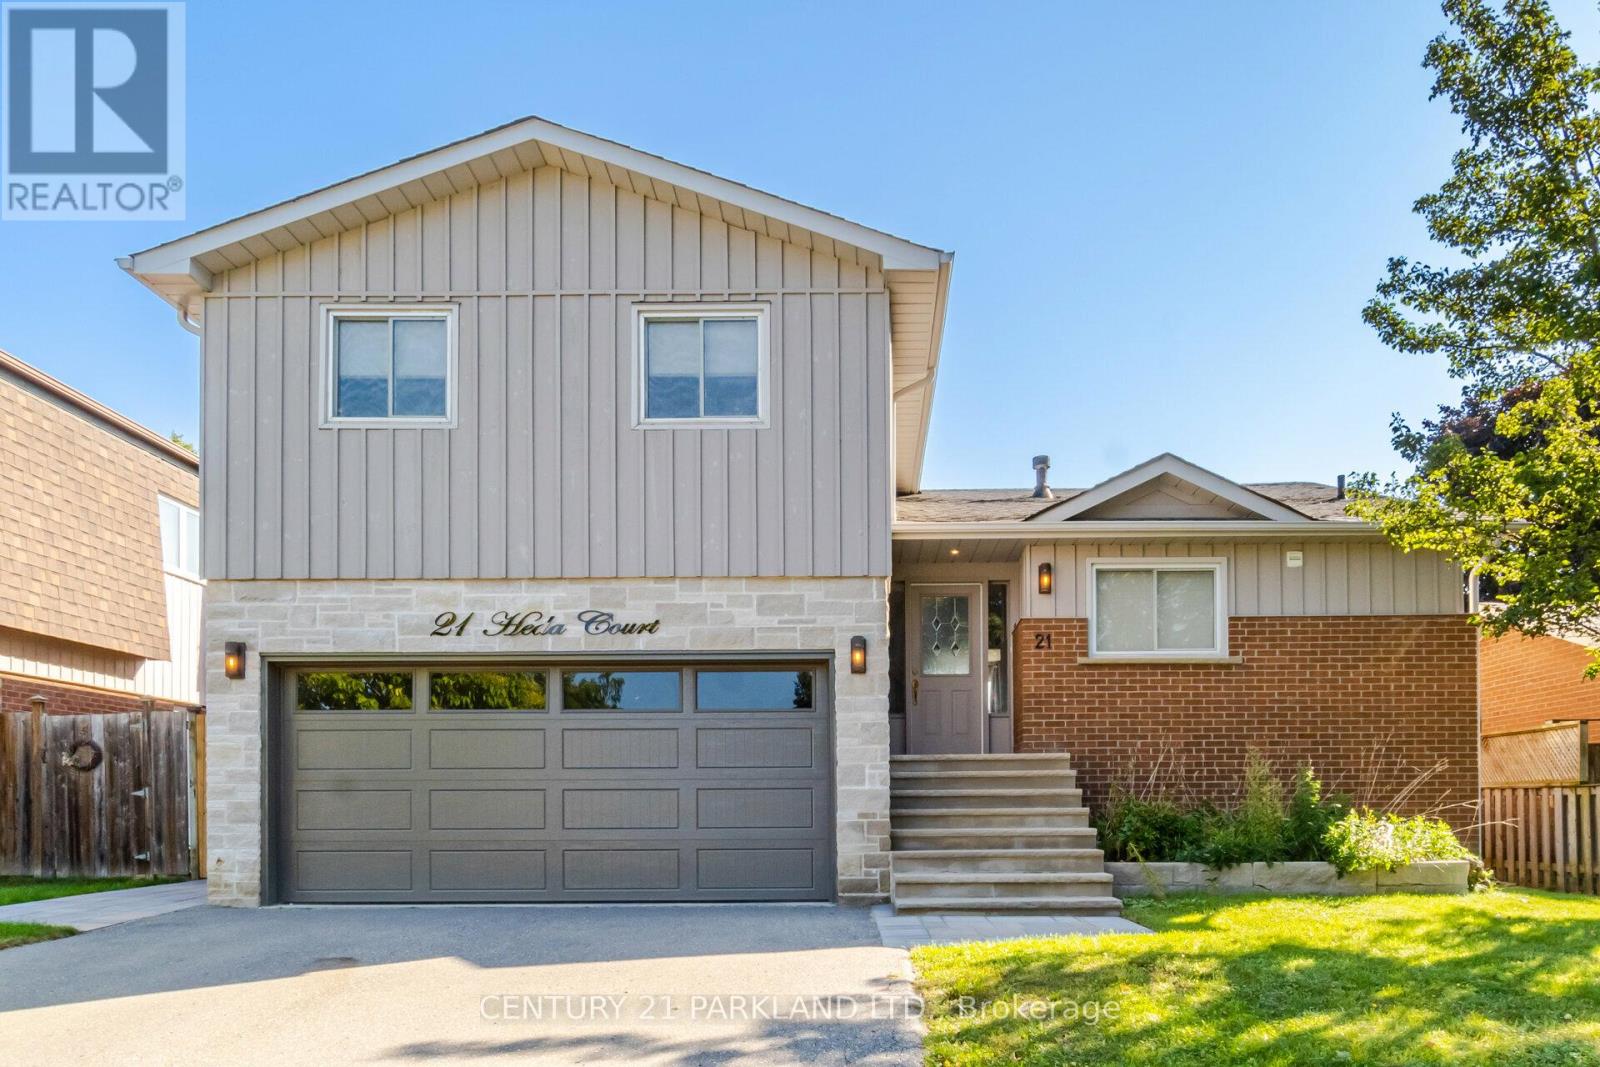
21 Heda Court
Whitby (Lynde Creek), Ontario L1N5Y9
MLS # E13449146
Property Details
Type
Detached
Beds
4
Baths
3
Status
For Sale
More homes like this
About this property
Welcome to Whitby's Highly Sought-After Lynde Creek Enclave! Tucked away on a private court, this exceptional home has been meticulously Renovated & Updated from top to bottom! Features Include: *Custom Designed Modern Kitchen w/Centre Island , Upgraded Cabinetry w/quartz counter tops, Stainless Steel Appliances, Handy Wall Mounted Pot Filler over the Stove and a stylish espresso/bar station next to the Dining Room! Additional upgrades include *Modern Bathrooms, Updated Roof(2024), Furnace(2017), Newer Gas Fireplace, Hardwood flrs, Smooth ceilings w/pot lights & a Beautiful Oak Staircase accented w/Metal Pickets. A Separate Side Entrance leads to the Finished Basement, providing Excellent Additional living space for recreation, entertaining, or Potential In-law suite accommodation. This home offers an Excellent Floor Plan with a Spacious Family Room that walks out to your huge private backyard! Gorgeous Front & Back Landscaping w/ Stone Front Steps Leading to a New Front Door. Heading into the Backyard you'll find an Oasis that awaits you. Situated on a massive lot, this incredible outdoor space features an Inground Pool surrounded by interlock stone, a charming gazebo & plenty of room for Summer gatherings & Creating Memories. Located in a Desirable, family-friendly neighbourhood close to Downtown Whitby, Hwy. 401 & 412, Excellent schools, Central Park, Lynde Creek, Big Box stores, Walking/Bike Trails, TTC & Go Transit.
Mortgage Estimate
Estimated monthly payment
Calculating…
Estimate only. Taxes, insurance, condo fees, and lender terms are not included.
Monthly costs to verify
Property taxes: about $541/month based on listed annual taxes.
Estimate only. Confirm taxes, condo/maintenance fees, insurance, utilities, and lender terms before making decisions.
Rooms
| Room | Level | Dimensions |
|---|---|---|
| Living room | Main level | 6.35 x 4.3 |
| Dining room | Main level | 6.35 x 4.3 |
| Kitchen | Main level | 6.08 x 3.9 |
| Eating area | Main level | 6.08 x 3.9 |
| Family room | Ground level | 5.5 x 3.9 |
| Primary Bedroom | Upper Level | 5.6 x 4 |
| Bedroom 2 | Upper Level | 5.65 x 3.05 |
| Bedroom 3 | Upper Level | 3.55 x 3 |
| Recreational, Games room | Lower level | 5.08 x 3.7 |
| Other | Lower level | 6.05 x 4.2 |
Facts & Location
Parking
6 spaces
Lot Size
50 x 110 FT
Annual Taxes
$6,498
Listing data
Listing information is provided for personal, non-commercial use and should be independently verified before making real estate decisions.
Last refreshed: Oct 6, 2026 2:45 AM
Explore nearby searches
SEO-friendly searches for this area, property type, and nearby neighbourhoods.
Similar Properties
More nearby listings that may fit the same search.
$1,299,900
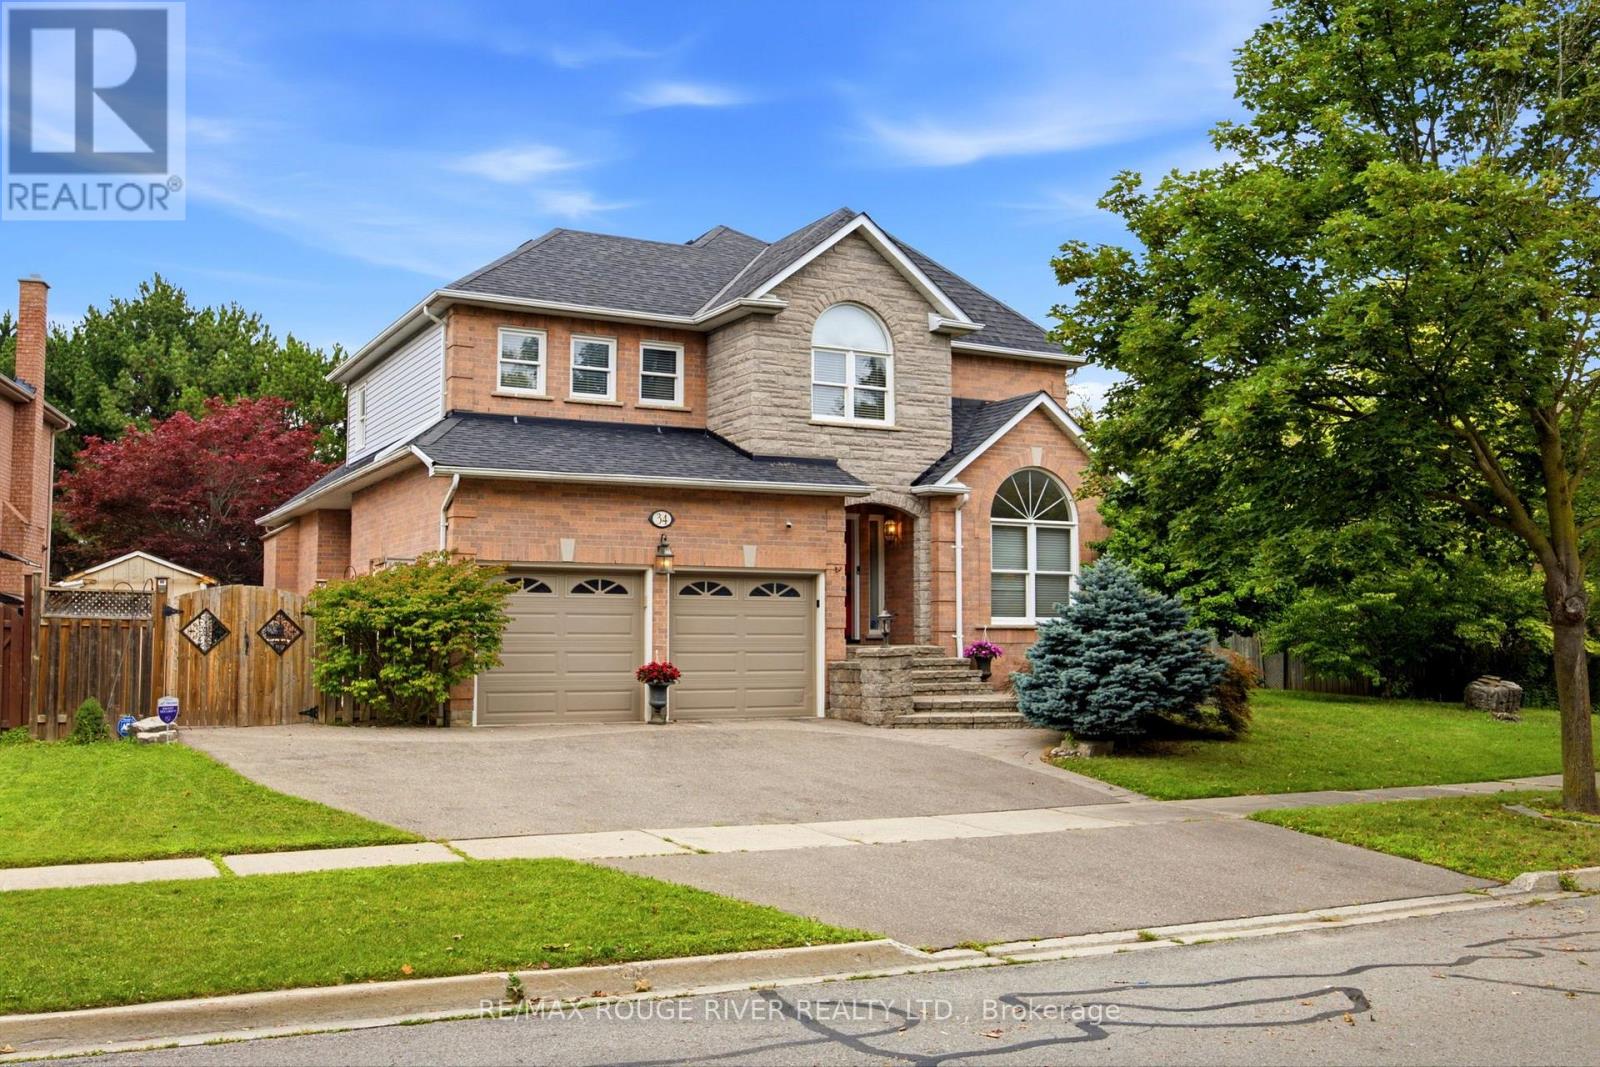
34 Kennett Drive
Whitby (Lynde Creek) · MLS # E13670858
5 bed · 3 bath · 2,733 sq ft
$1,299,900
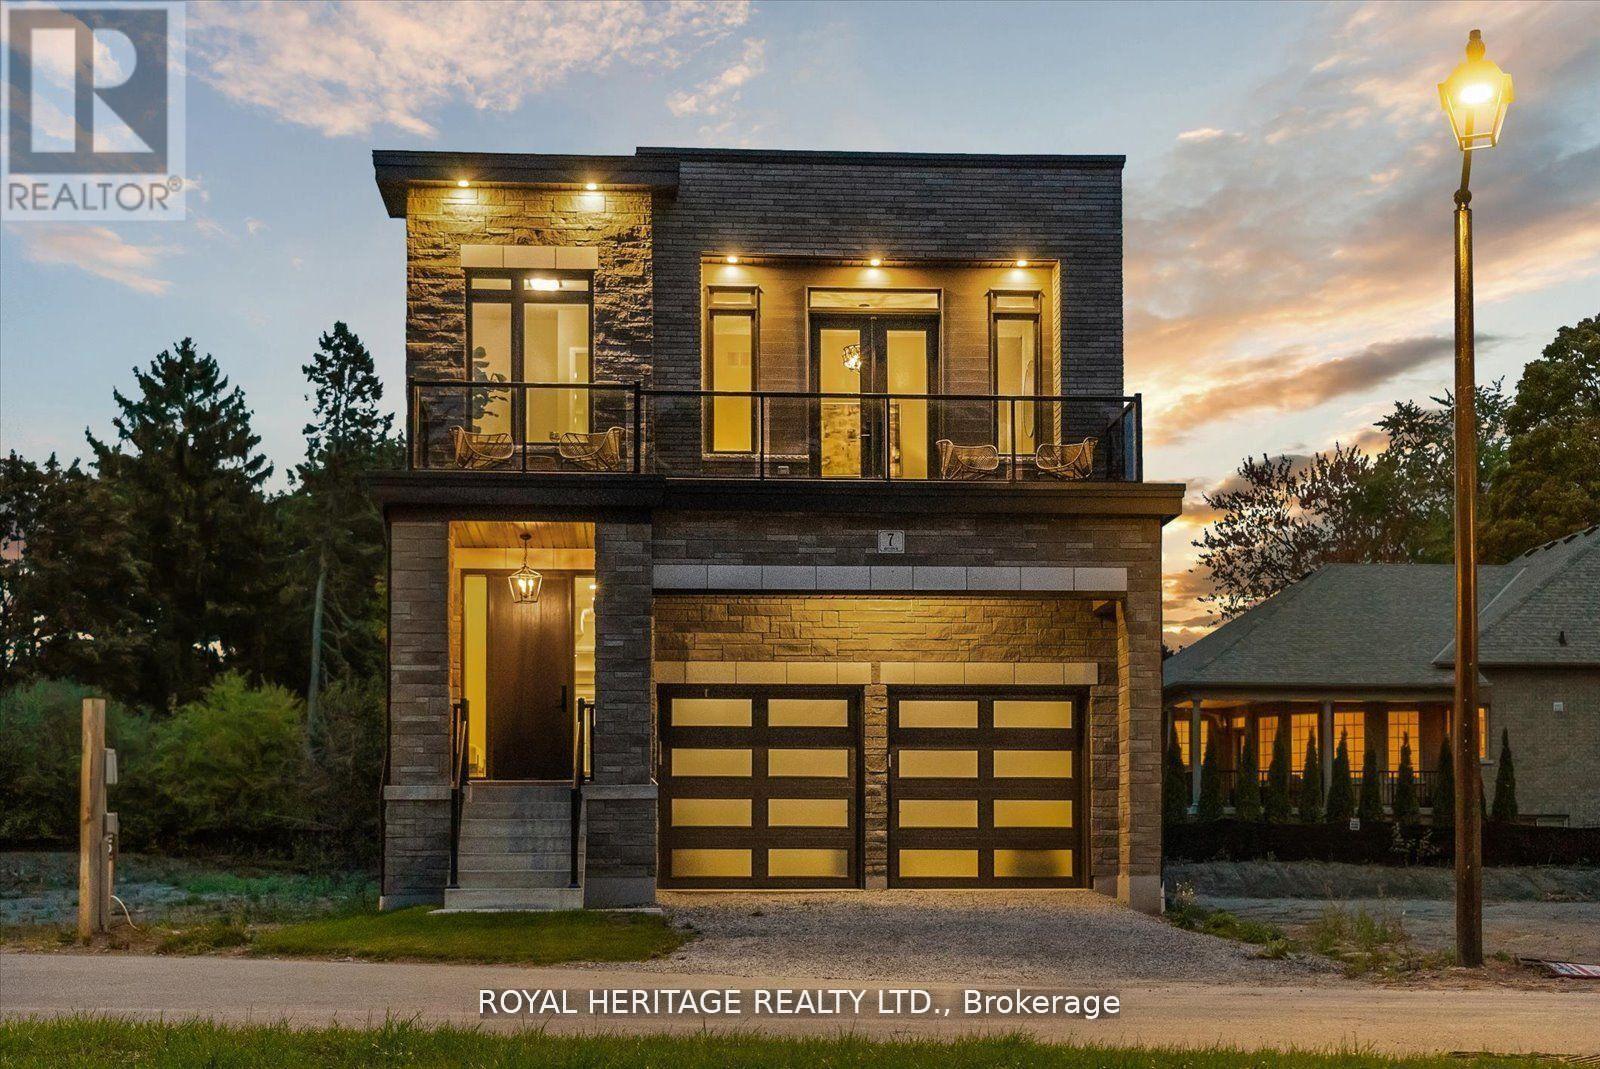
5 Inverlynn Way
Whitby (Lynde Creek) · MLS # E13505508
5 bed · 3 bath · 2,701 sq ft
$799,000
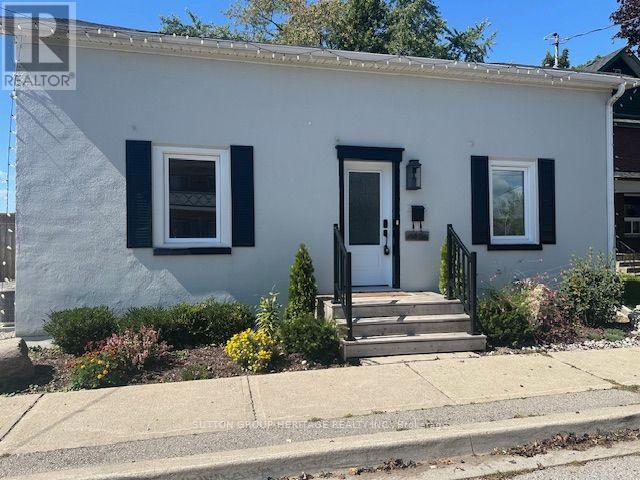
1612 Dufferin Street
Whitby (Port Whitby) · MLS # E13638672
3 bed · 1 bath