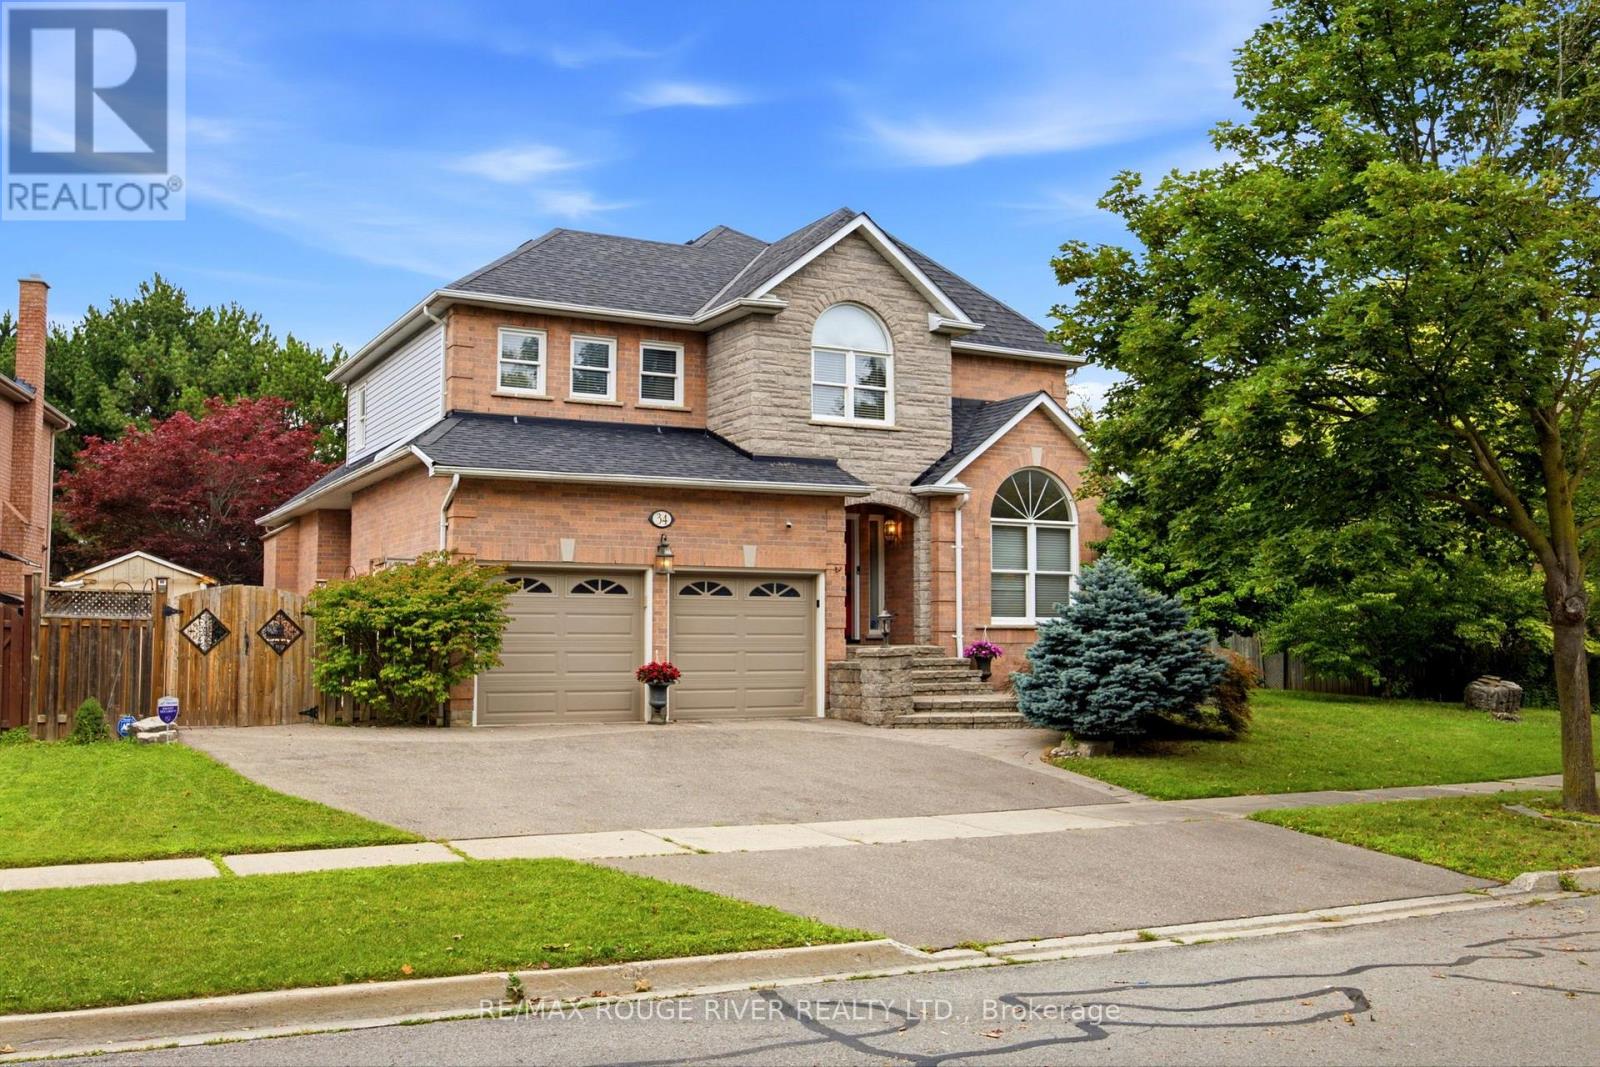
34 Kennett Drive
Whitby (Lynde Creek), Ontario L1P1L5
MLS # E13670858
Property Details
Type
Detached
Beds
5
Baths
3
Status
For Sale
More homes like this
About this property
Discover the charm of Queens Common, a family neighbourhood located in one of the most desirable sought after areas of Whitby. This Stunning Executive home is nestled on a large, irregular pie shaped lot, (106.98 ft Frontage) offering an exceptional lifestyle with fabulous curb appeal. Enjoy the Backyard for entertaining & relax by the private heated inground pool, surrounded by beautiful trees! Featuring 4+1 Bedrooms, Approx. 2733 sq. Ft, gleaming hardwood floors thruout, Impressive Open Concept Family Room w/open to above ceiling & Gas Fireplace! Updated Gourmet Kitchen w/quartz counter tops & Centre Island! Fully renovated Luxury Primary Ensuite w/ freestanding tub! Rare triple-car parking adds valuable ample space for vehicles, guests, & recreational needs. This Community offers peaceful green spaces, all amenities, major Highways, Schools & Shopping! Steps to D'Hillier Park, featuring mature trees, walking paths and a natural pond/creek setting, 2 tennis courts & a ball diamond.
Mortgage Estimate
Estimated monthly payment
Calculating…
Estimate only. Taxes, insurance, condo fees, and lender terms are not included.
Monthly costs to verify
Property taxes: about $760/month based on listed annual taxes.
Estimate only. Confirm taxes, condo/maintenance fees, insurance, utilities, and lender terms before making decisions.
Rooms
| Room | Level | Dimensions |
|---|---|---|
| Living room | Main level | 3.08 x 4.75 |
| Dining room | Main level | 3.08 x 4.05 |
| Kitchen | Main level | 3.77 x 3.96 |
| Eating area | Main level | 2.68 x 5.02 |
| Family room | Main level | 4.96 x 4.87 |
| Primary Bedroom | Upper Level | 5.02 x 5.02 |
| Bedroom 2 | Upper Level | 4.05 x 3.99 |
| Bedroom 3 | Upper Level | 2.77 x 3.96 |
| Bedroom 4 | Upper Level | 3.08 x 3.9 |
| Bedroom 5 | Basement | 3.08 x 5.66 |
Facts & Location
Interior Size
2,733 sq ft
Parking
5 spaces
Lot Size
109.9 x 133 FT ; IRREGULAR: SIDE 124.3 PT, REAR 33.6 FT
Annual Taxes
$9,125
Listing data
Listing information is provided for personal, non-commercial use and should be independently verified before making real estate decisions.
Last refreshed: Oct 24, 2026 2:46 AM
Explore nearby searches
SEO-friendly searches for this area, property type, and nearby neighbourhoods.
Similar Properties
More nearby listings that may fit the same search.
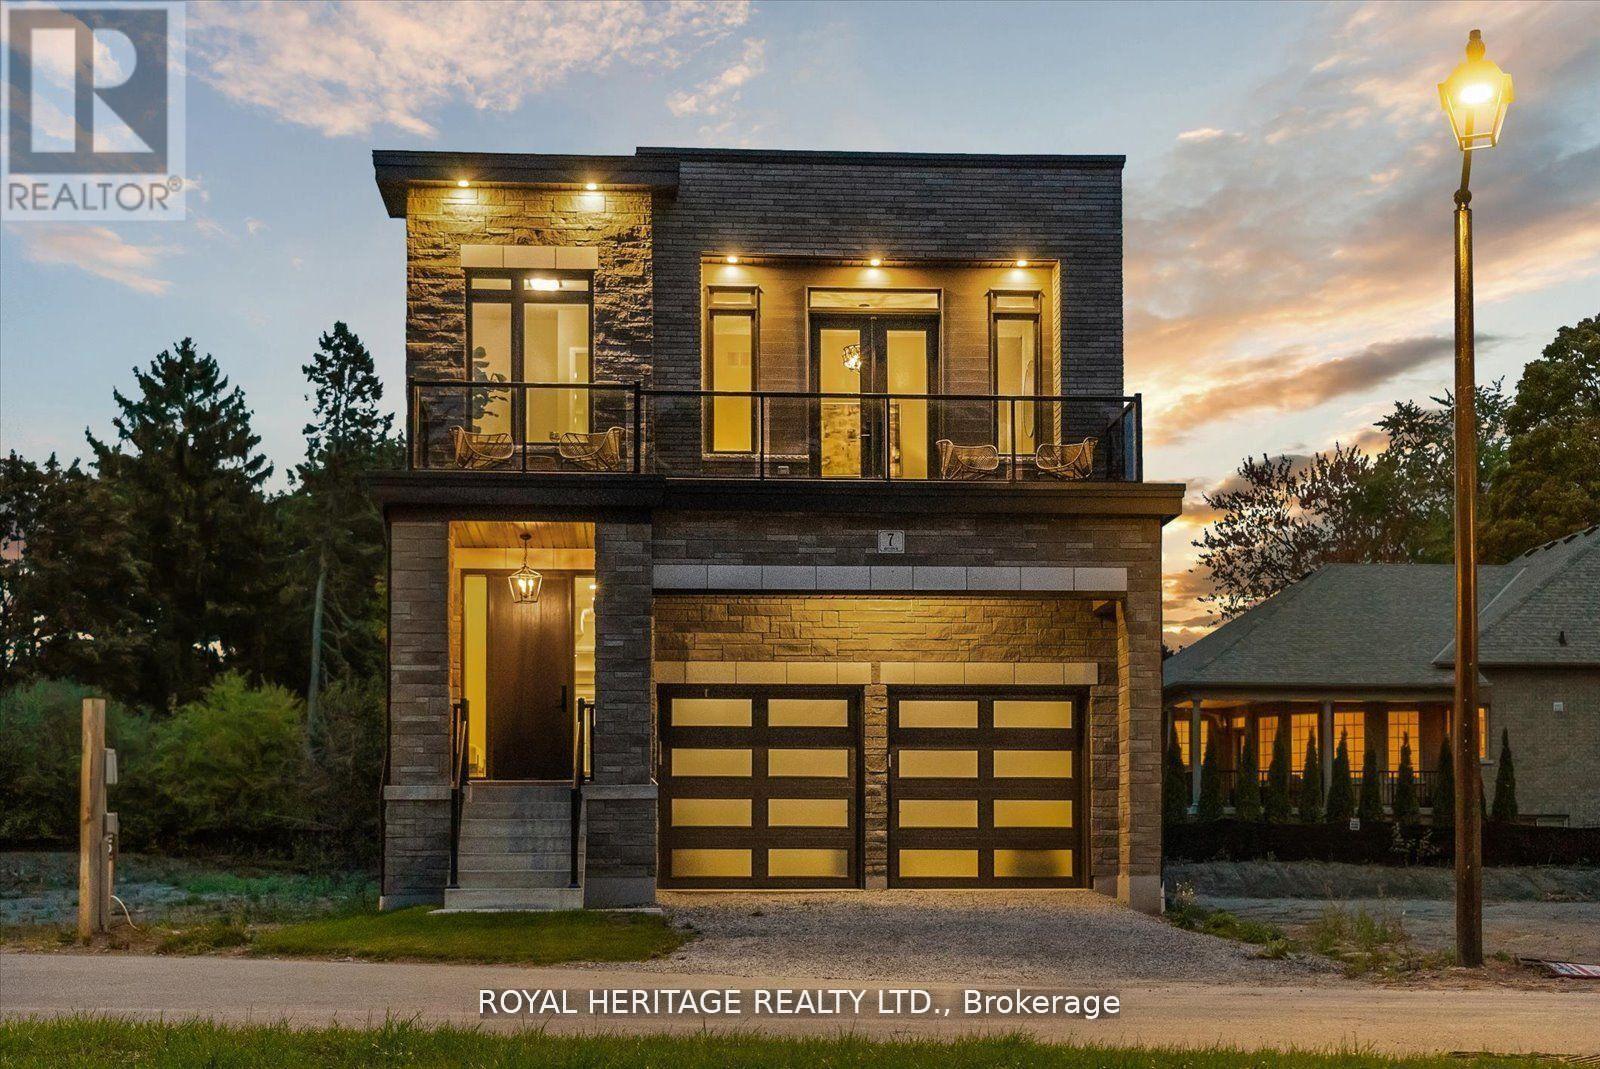
$1,299,900
5 Inverlynn Way
Whitby (Lynde Creek) · MLS # E13505508
5 bed · 3 bath · 2,701 sq ft
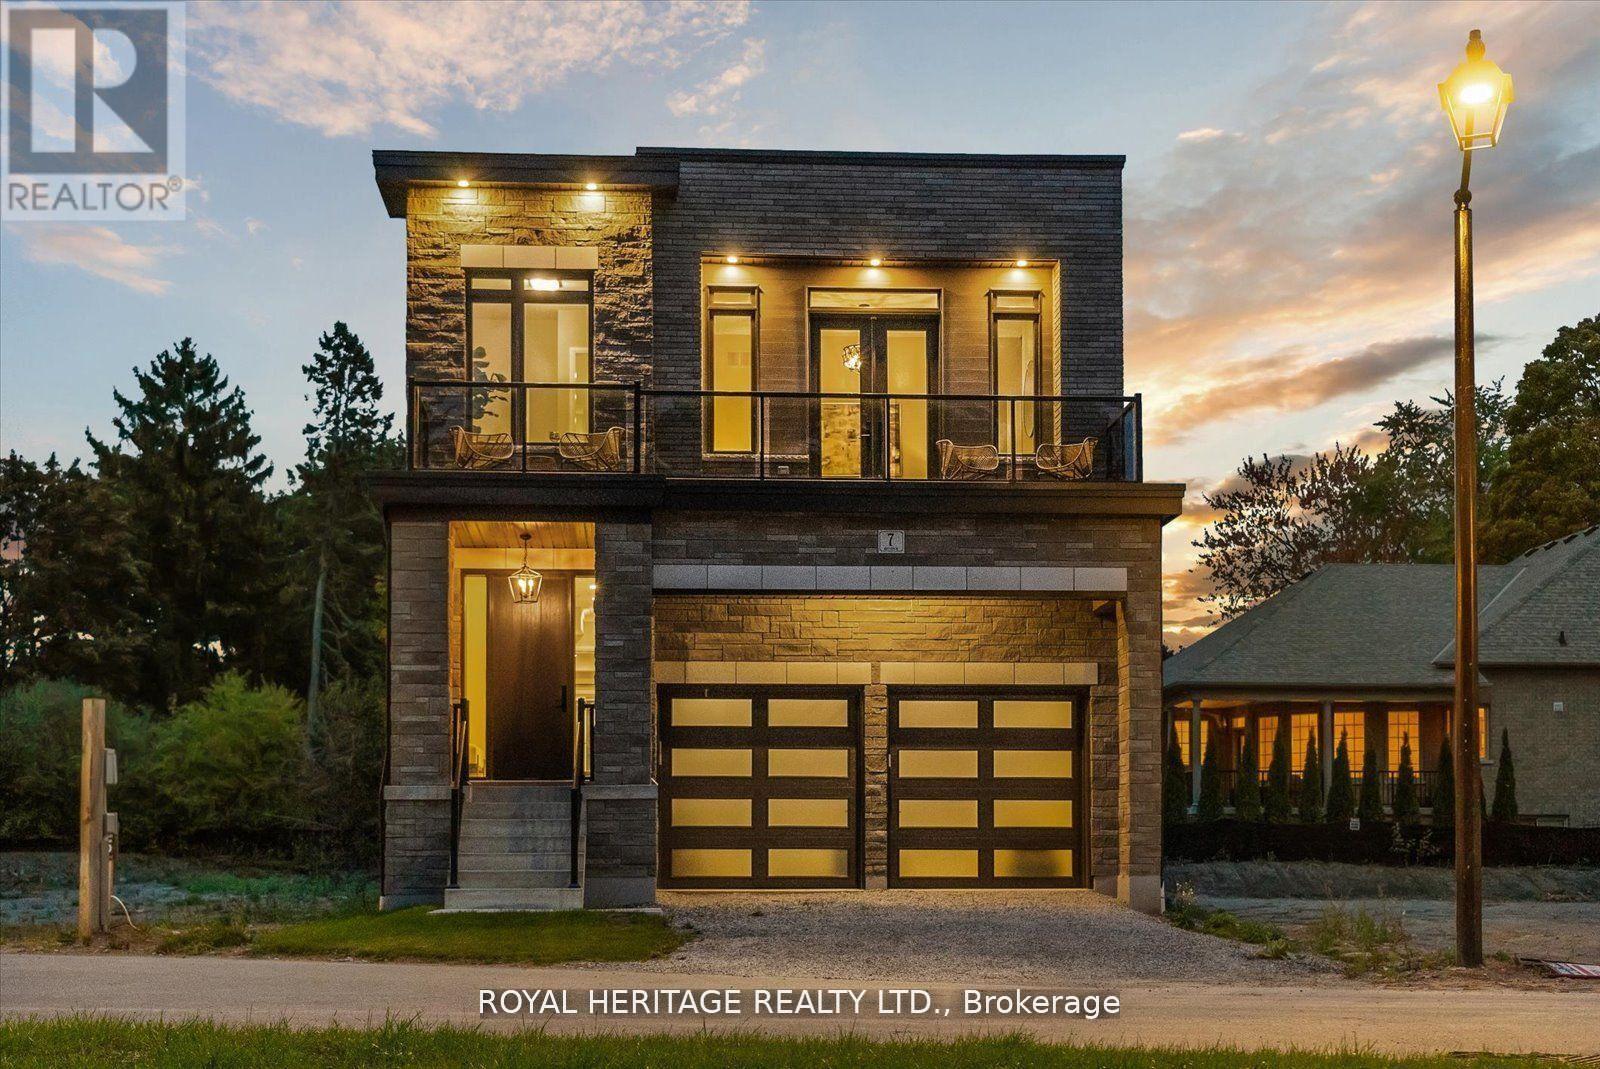
$1,449,900
7 Inverlynn Way
Whitby (Lynde Creek) · MLS # E13594406
5 bed · 4 bath · 2,701 sq ft
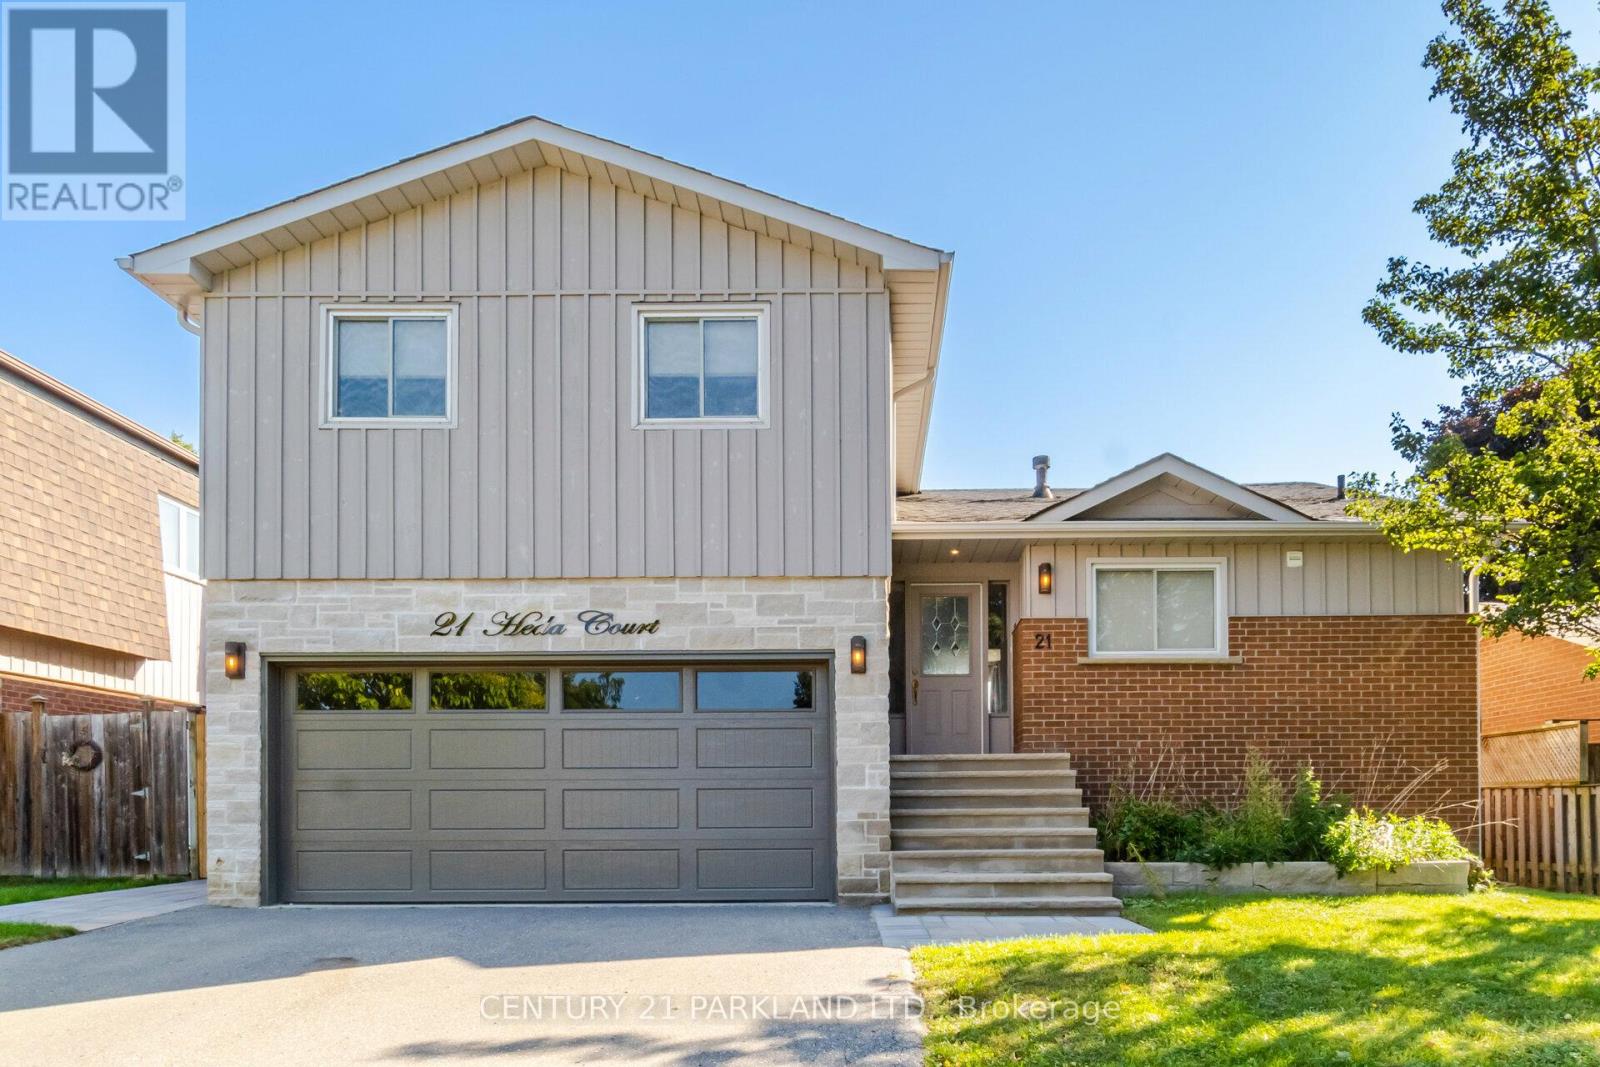
$1,140,000
21 Heda Court
Whitby (Lynde Creek) · MLS # E13449146
4 bed · 3 bath