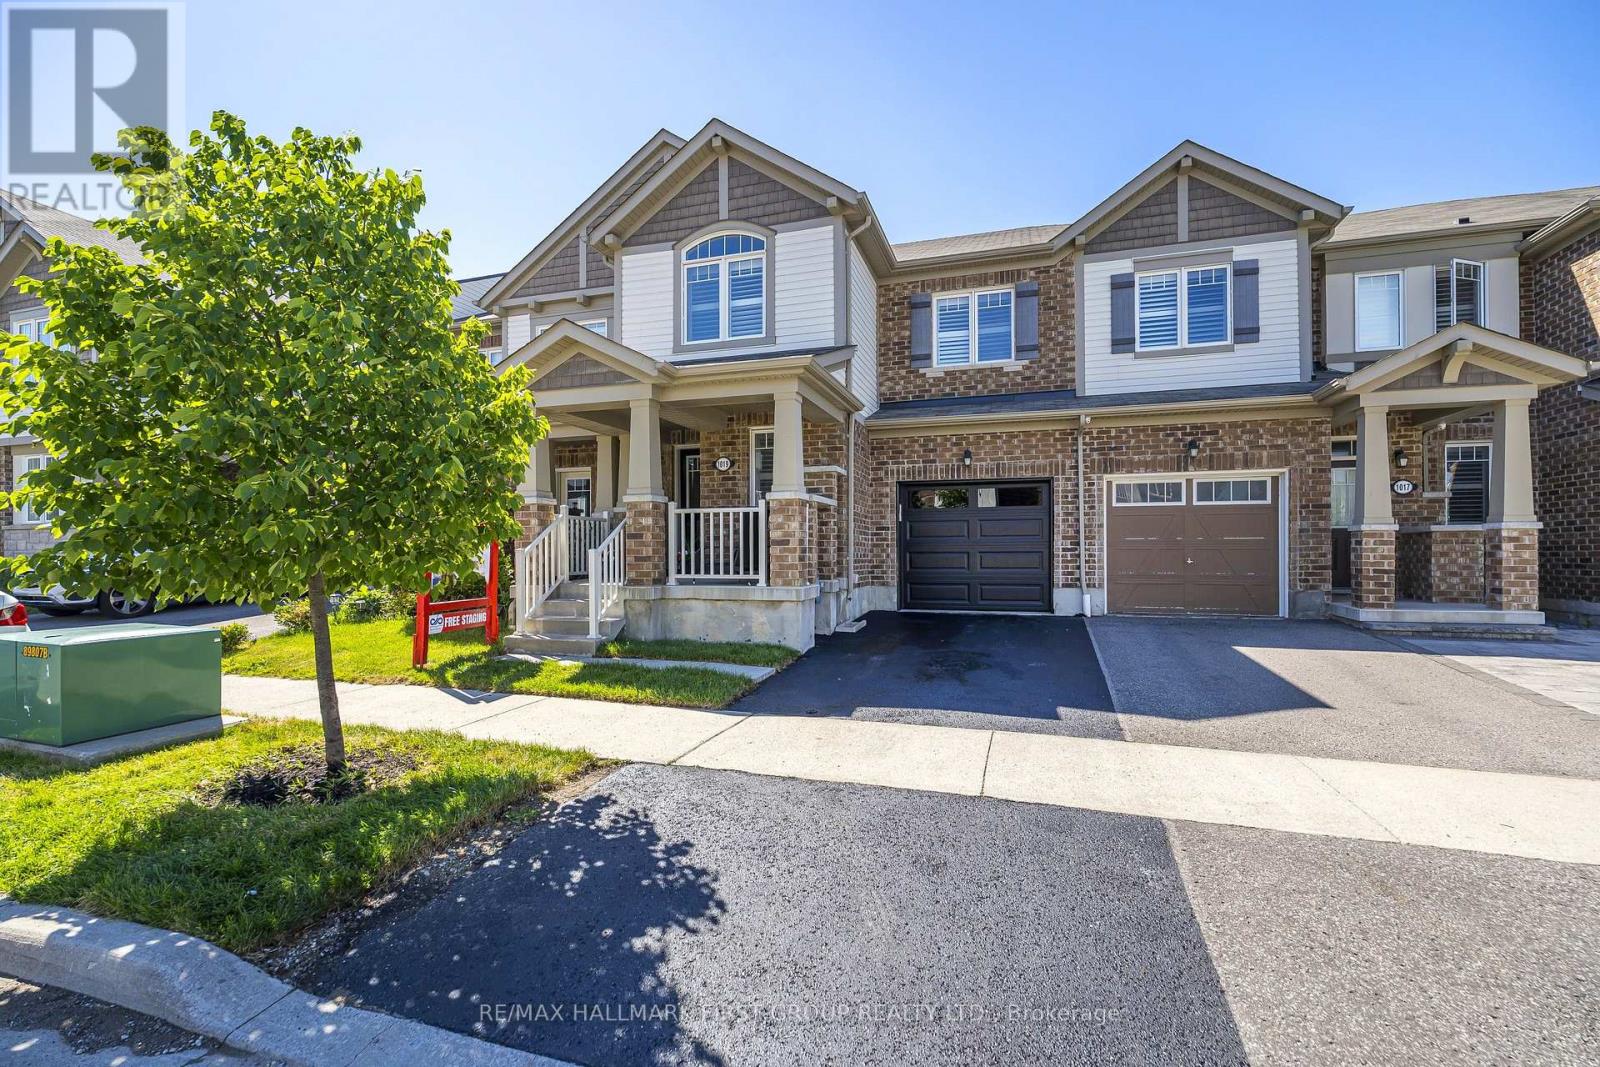
1019 Dragonfly Avenue
Pickering, Ontario L1X0E9
MLS # E13445316
Property Details
Type
Townhouse
Beds
3
Baths
3
Status
For Sale
More homes like this
About this property
Welcome to this beautifully updated 1761 sq. ft. two-storey FREEHOLD townhouse offering modern finishes and exceptional comfort. Recently renovated, this bright and spacious home features new flooring, elegant porcelain tiles, stylish pot lights, and California shutters throughout. The open-concept main floor boasts a cozy gas fireplace, a versatile office / den, and a large kitchen complete with quartz countertops, a modern backsplash, stainless steel appliances, and a new range hood fan. All bathrooms have been upgraded with quartz countertops, while the spacious primary bedroom features a private ensuite. Convenient second-floor laundry adds everyday practicality. New Garage door opener. Enjoy the large porch, perfect for relaxing outdoors, and a fully fenced yard for added privacy. Approximately 7 years old and move-in ready, this home is ideally located steps to parks, walking trails, school bus routes, future schools and shopping amenities, with quick, access to Highways 401, 407, and Taunton Road. A fantastic opportunity to own a stylish turnkey home in a growing family-friendly community.
Mortgage Estimate
Estimated monthly payment
Calculating…
Estimate only. Taxes, insurance, condo fees, and lender terms are not included.
Monthly costs to verify
Property taxes: about $526/month based on listed annual taxes.
Estimate only. Confirm taxes, condo/maintenance fees, insurance, utilities, and lender terms before making decisions.
Rooms
| Room | Level | Dimensions |
|---|---|---|
| Foyer | Main level | 0 x 0 |
| Office | Main level | 0 x 0 |
| Living room | Main level | 0 x 0 |
| Dining room | Main level | 0 x 0 |
| Kitchen | Main level | 0 x 0 |
| Eating area | Main level | 0 x 0 |
| Primary Bedroom | Second level | 0 x 0 |
| Bedroom 2 | Second level | 0 x 0 |
| Bedroom 3 | Second level | 0 x 0 |
| Laundry room | Second level | 0 x 0 |
Facts & Location
Interior Size
1,761 sq ft
Parking
2 spaces
Lot Size
23 x 82 FT
Annual Taxes
$6,312
Listing data
Listing information is provided for personal, non-commercial use and should be independently verified before making real estate decisions.
Last refreshed: Aug 17, 2026 2:45 AM
Explore nearby searches
SEO-friendly searches for this area, property type, and nearby neighbourhoods.
Similar Properties
More nearby listings that may fit the same search.
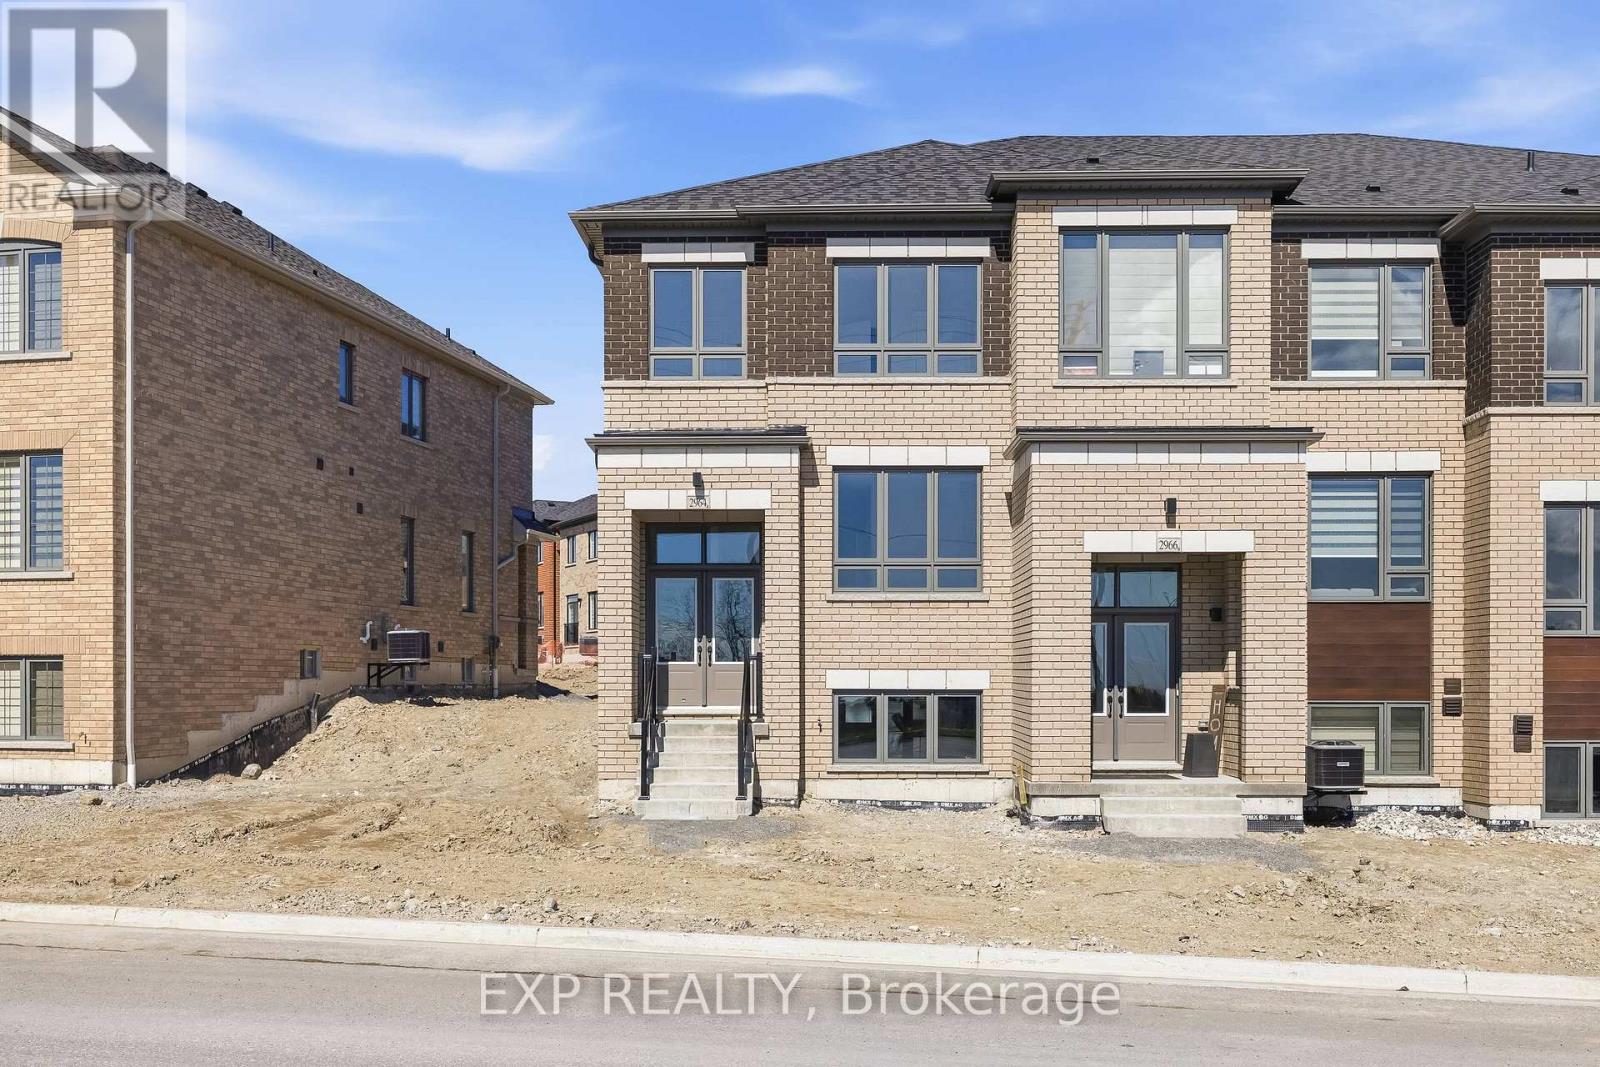
$879,900
2964 Peter Matthews Drive
Pickering · MLS # E13483090
4 bed · 3 bath · 1,748 sq ft
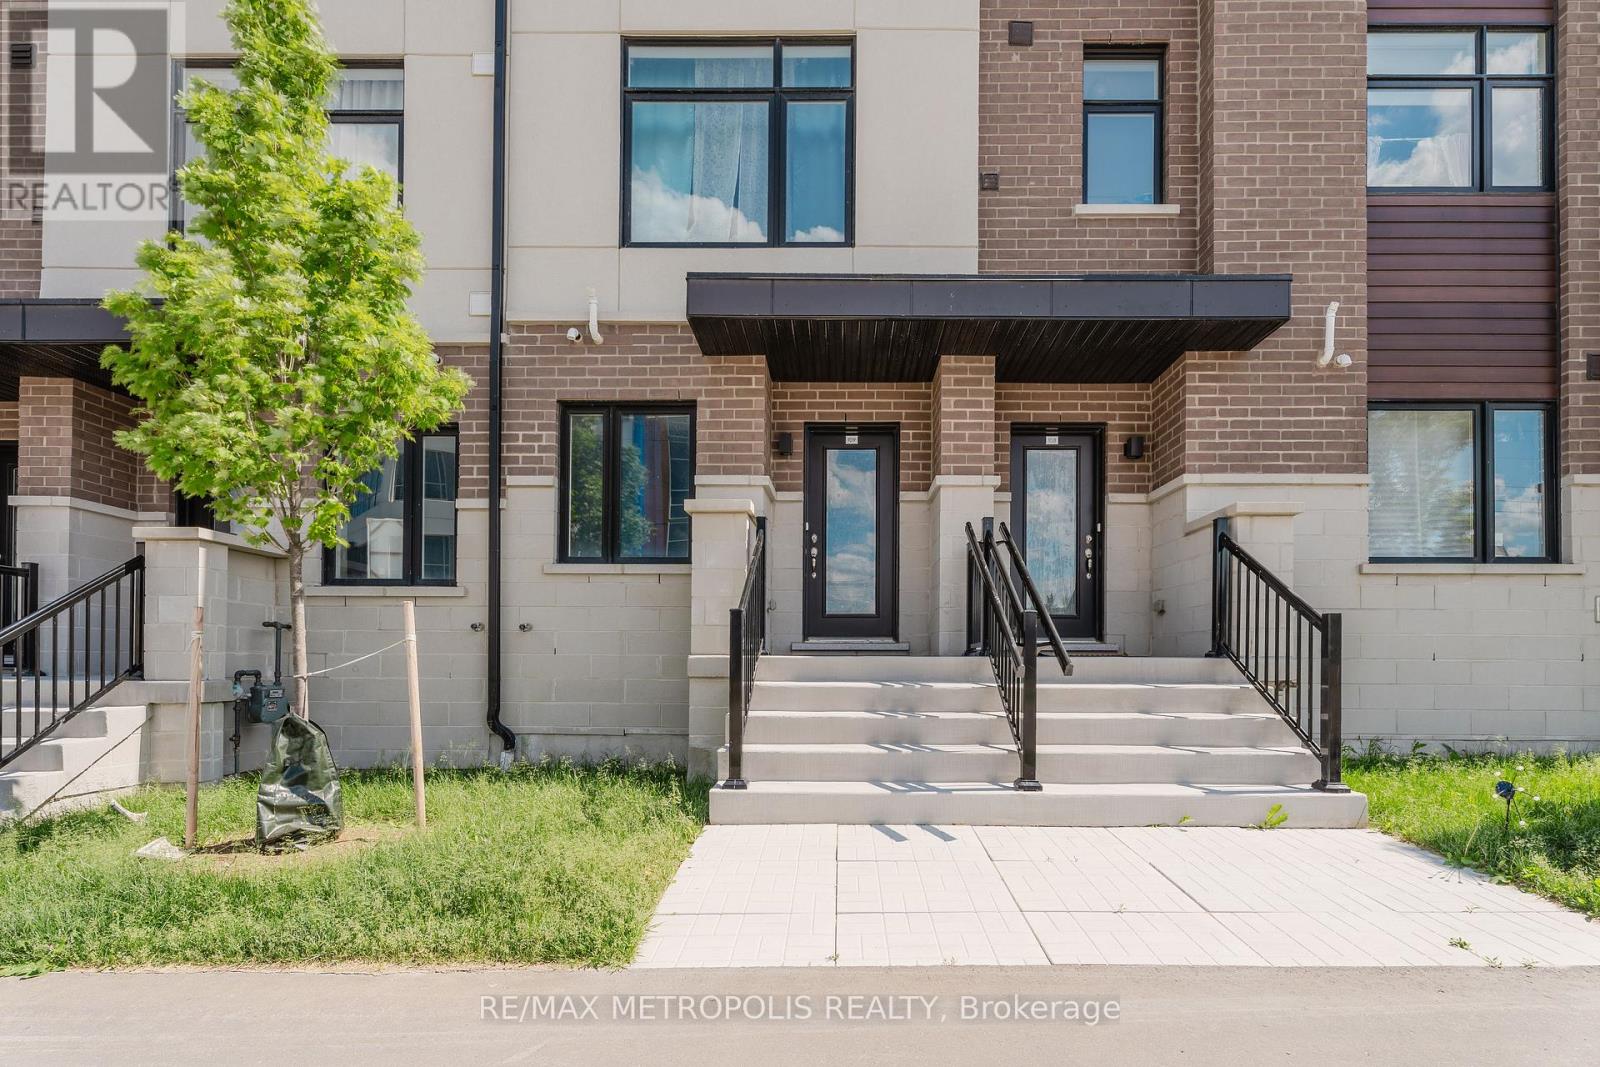
$879,000
1695 Dersan Street
Pickering (Duffin Heights) · MLS # E13469804
3 bed · 3 bath · 1,730 sq ft
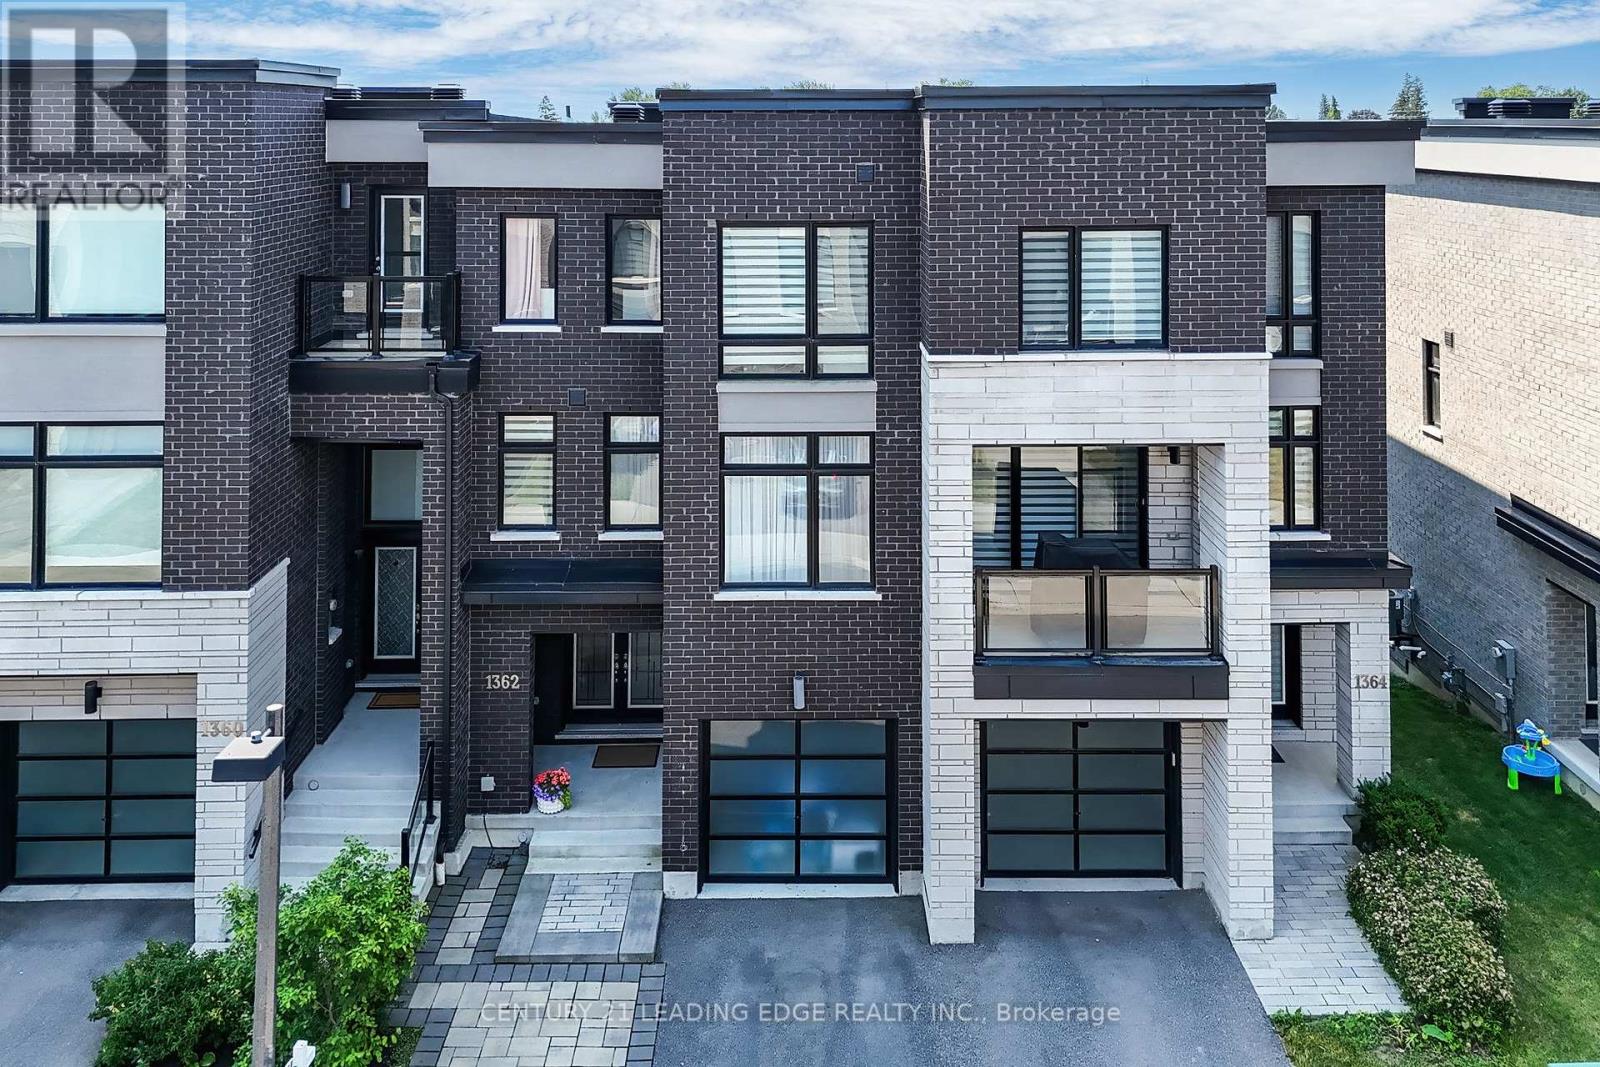
$920,000
1362 Gull Crossing
Pickering (Bay Ridges) · MLS # E13210334
4 bed · 4 bath