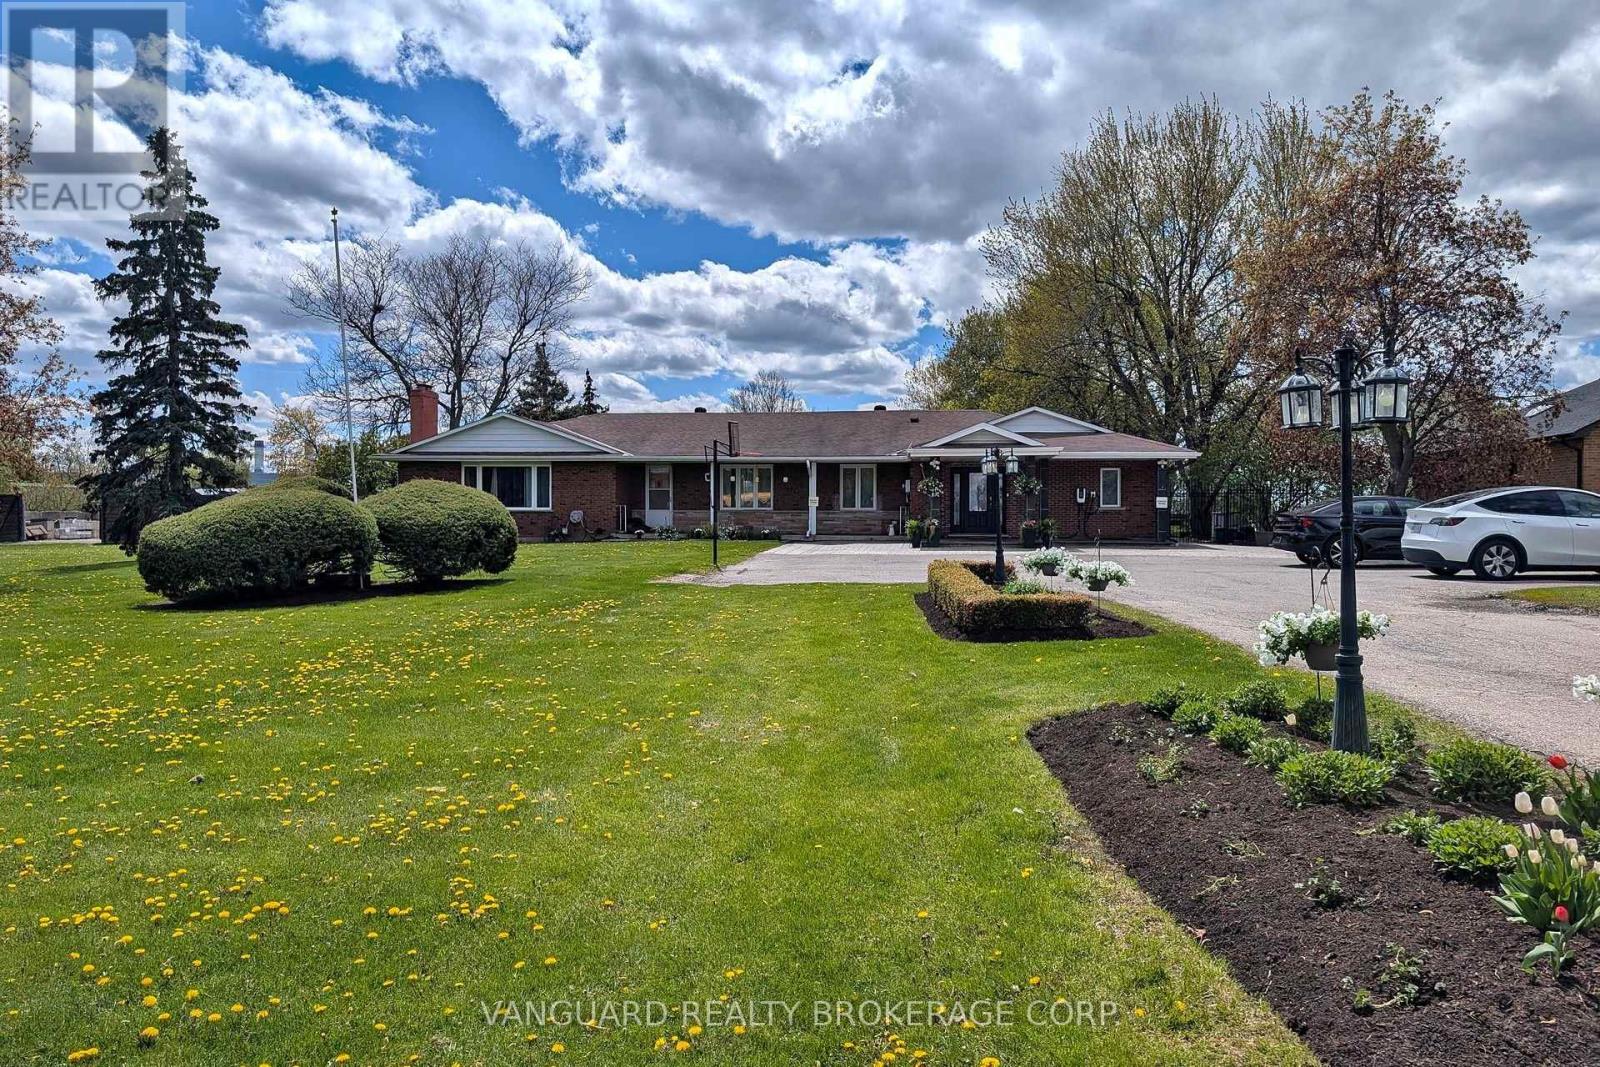
8070 Hornby Road
Halton Hills (Rural Halton Hills), Ontario L0P1E0
MLS # W13124324
Property Details
Type
Detached
Beds
6
Baths
4
Status
For Sale
More homes like this
About this property
A rare and highly coveted live/work residence offering exceptional scale and flexibility. This stunning, sprawling 3,500 sq. ft. bungalow features 5 spacious bedrooms and 4 well-appointed bathrooms, designed for elevated living and effortless functionality. The property boasts two separate legal driveways with direct access to the rear yard and a heated, approximately 1,000 sq. ft. workshop, ideal for discerning owners seeking space, privacy, and versatility. Just one minute from Highway 401, this unique offering combines convenience with future industrial zoning potential, presenting a remarkable opportunity in a premier location.
Mortgage Estimate
Estimated monthly payment
Calculating…
Estimate only. Taxes, insurance, condo fees, and lender terms are not included.
Monthly costs to verify
Property taxes: about $608/month based on listed annual taxes.
Estimate only. Confirm taxes, condo/maintenance fees, insurance, utilities, and lender terms before making decisions.
Rooms
| Room | Level | Dimensions |
|---|---|---|
| Sunroom | Main level | 11.9 x 3.7 |
| Primary Bedroom | Main level | 19.7 x 16.1 |
| Bathroom | Main level | 12.7 x 7.11 |
| Living room | Main level | 12.2 x 17.4 |
| Bedroom | Lower level | 9.1 x 14.1 |
| Laundry room | Lower level | 9.2 x 5.2 |
| Bedroom | Lower level | 10.3 x 14.1 |
| Bathroom | Lower level | 7.8 x 8.1 |
| Bedroom | Lower level | 12.6 x 14.9 |
| Bedroom | Lower level | 13.8 x 14.1 |
| Bathroom | Lower level | 6.8 x 13.5 |
| Other | Main level | 11.9 x 6.3 |
| Utility room | Lower level | 9 x 5.9 |
| Utility room | Lower level | 4.1 x 5.2 |
| Utility room | Lower level | 16.11 x 6.5 |
| Recreational, Games room | Lower level | 22.2 x 16.1 |
| Dining room | Main level | 17.6 x 15.5 |
| Pantry | Main level | 3.8 x 4.8 |
| Family room | Main level | 25.11 x 10.8 |
| Kitchen | Main level | 18.3 x 15.2 |
Facts & Location
Interior Size
3,500 sq ft
Parking
12 spaces
Lot Size
247 x 332 FT
Annual Taxes
$7,292
Listing data
Listing information is provided for personal, non-commercial use and should be independently verified before making real estate decisions.
Last refreshed: Oct 12, 2026 3:34 AM
Explore nearby searches
SEO-friendly searches for this area, property type, and nearby neighbourhoods.
Similar Properties
More nearby listings that may fit the same search.
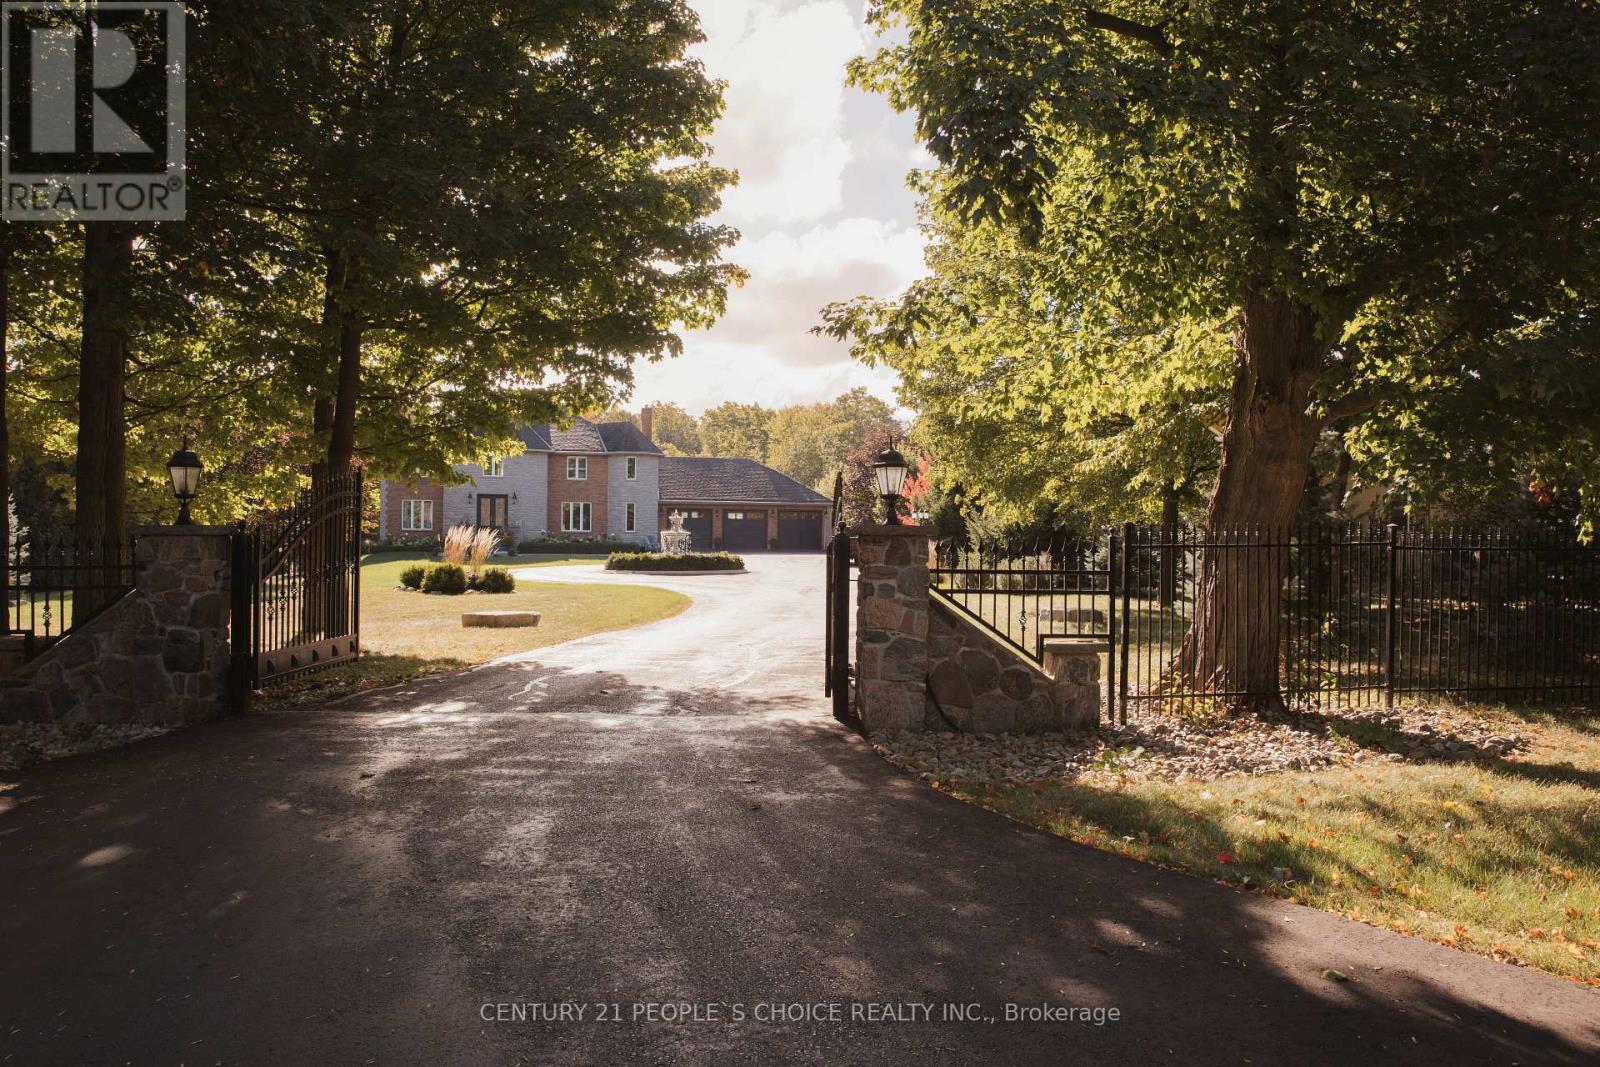
$3,319,999
15550 5 Sideroad
Halton Hills (Rural Halton Hills) · MLS # W13831982
5 bed · 5 bath · 3,800 sq ft
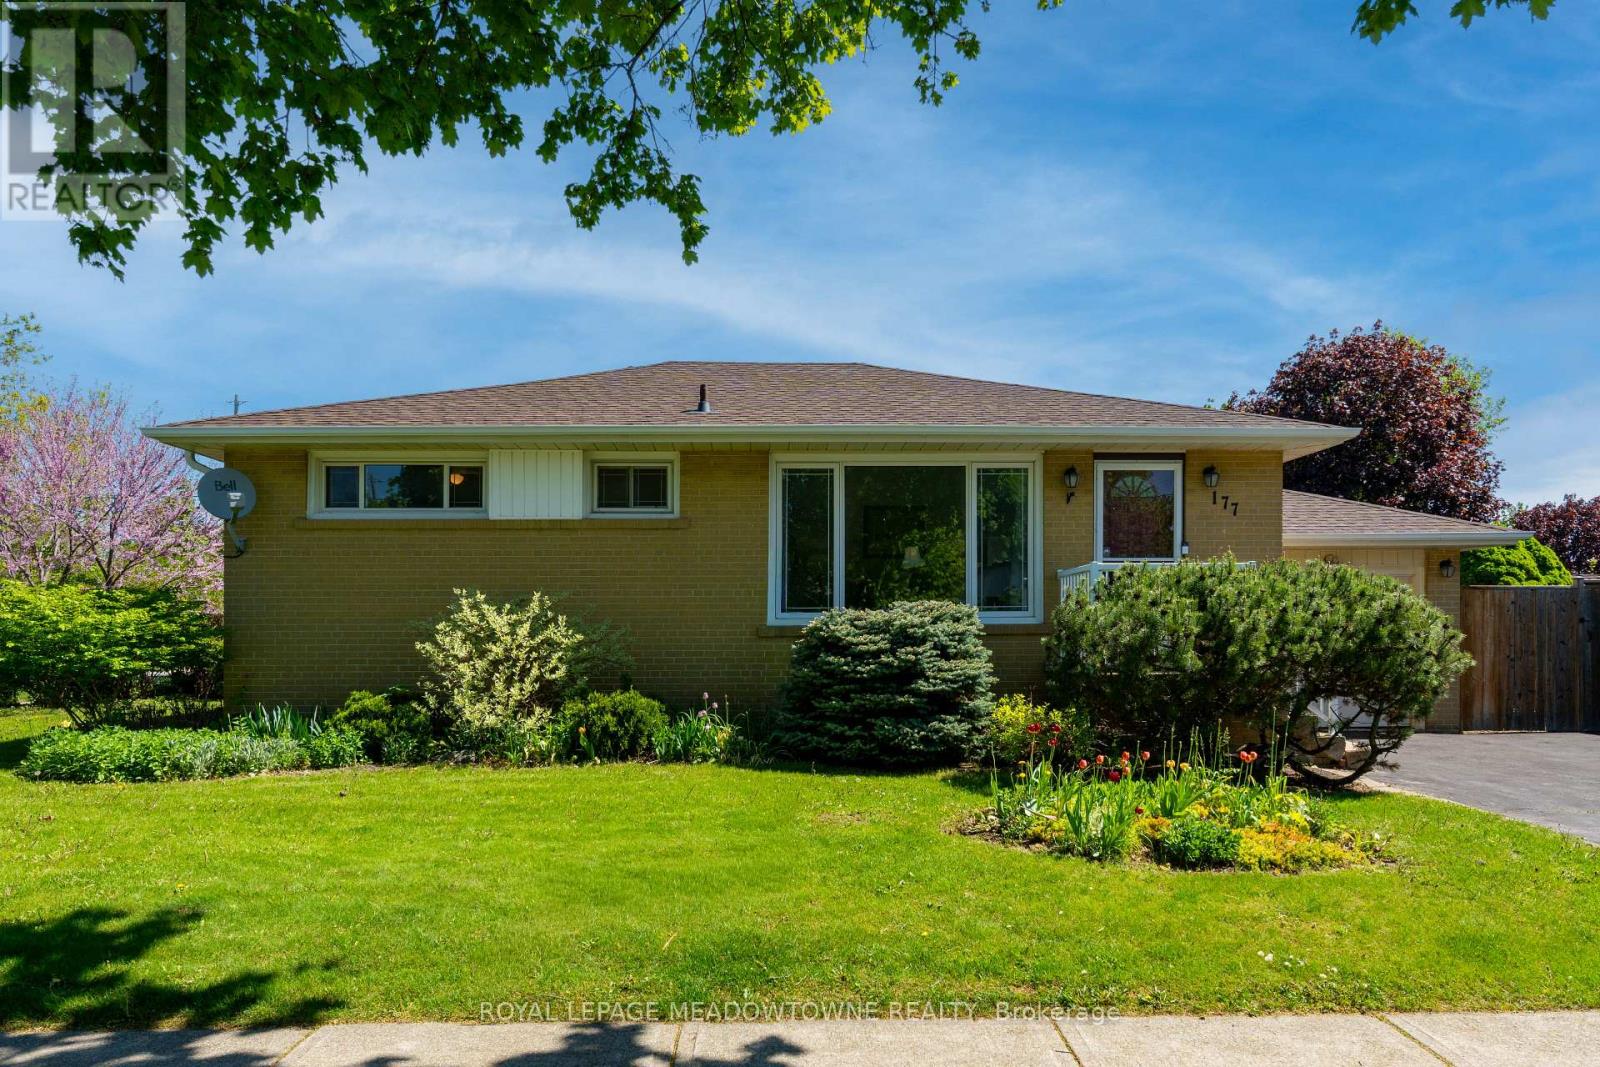
$785,000
177 Delrex Boulevard
Halton Hills (Georgetown) · MLS # W13674776
4 bed · 2 bath
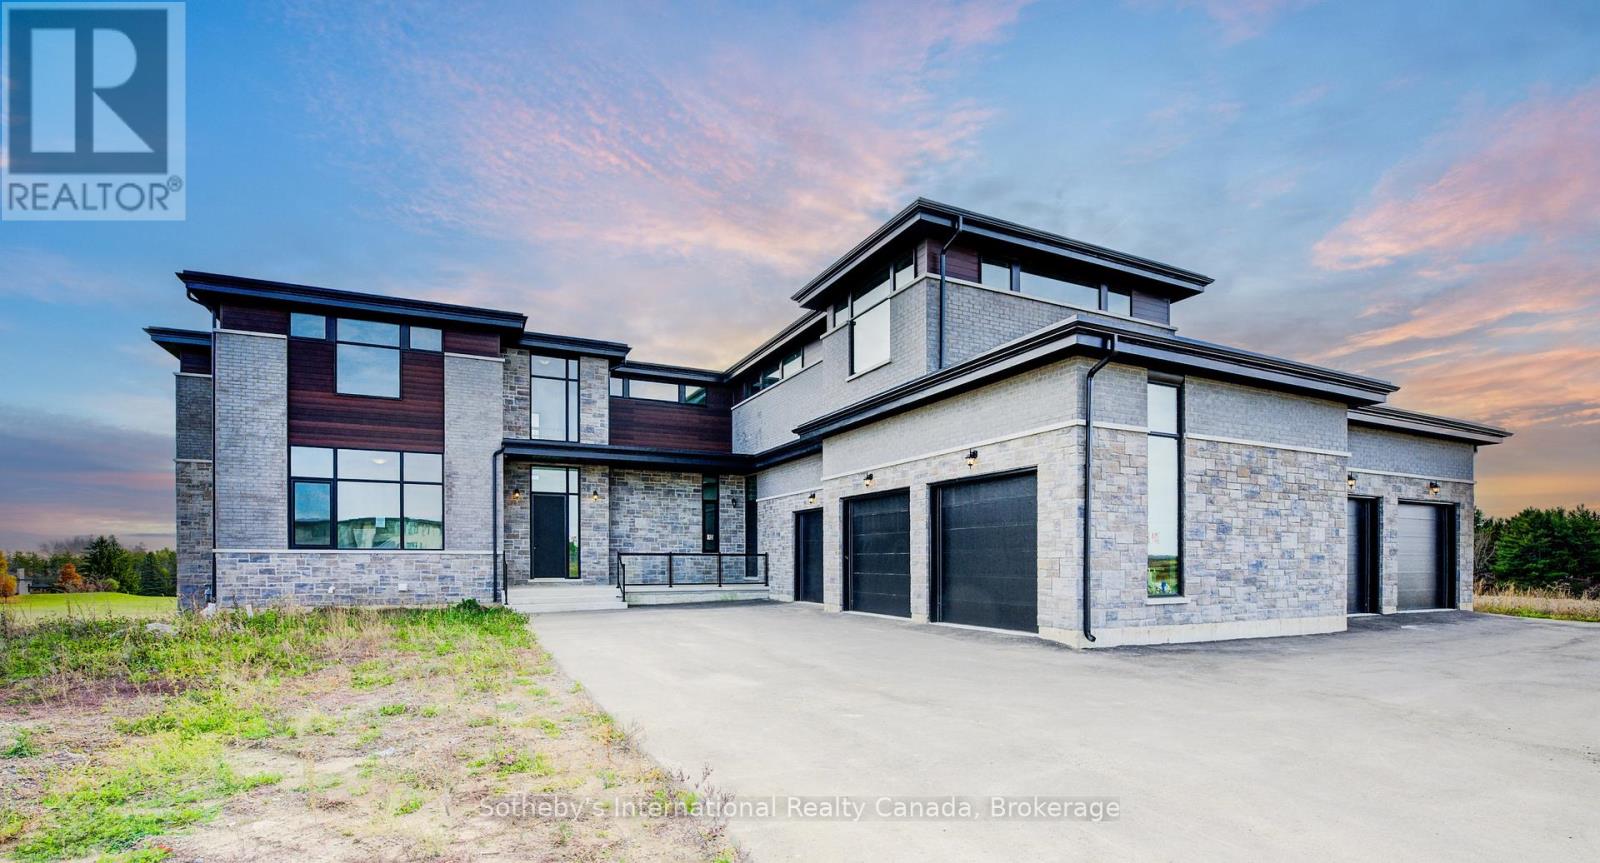
$3,999,999
6 Sugarbush Court
Halton Hills (Rural Halton Hills) · MLS # W13415778
5 bed · 6 bath