Videos & Virtual Tours
Open available video, 3D tour, or virtual-tour media for this listing.
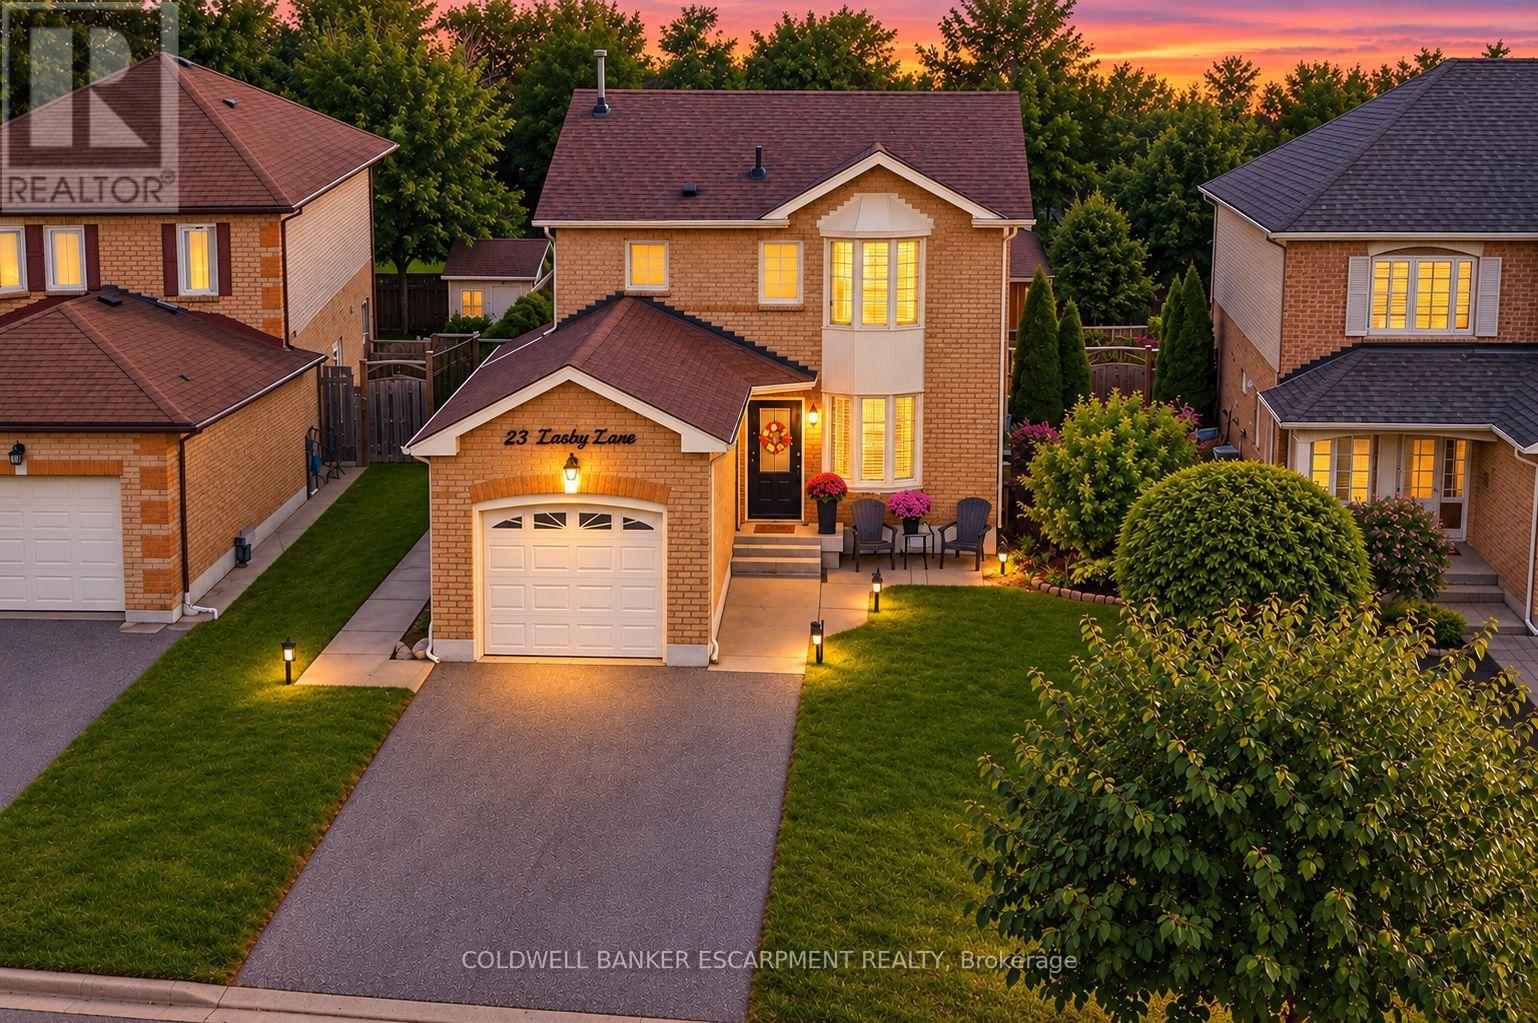
23 Lasby Lane
Halton Hills (AC Acton), Ontario L7J2W9
MLS # W13885356
Property Details
Type
Detached
Beds
3
Baths
2
Status
For Sale
More homes like this
About this property
You have got to Check out 23 Lasby Lane, Acton!! This Stunning home sits on a quiet, family-friendly street in a pocket at the edge of Acton but also within walking distance of Schools, Shopping, Restaurants & Recreation. Backing onto Forest, you've got lots of Privacy in your Fully Fenced and Landscaped Yard. The Main Floor of this home has been Thoughtfully & Fully Renovated with Tasteful Choices and Potlights Throughout. Open Cocept Kitchen boasts Custom Kitchen Cabinets, Quartz Countertops and Walks Out to a Large Deck, Perfect for Entertaining, BBQs and Quiet Nights under the Pergola!! The Open Concept Living & Dining area makes for a very social Main Floor and offers lots of Natural Light from the Bay Window. Upper Floor features a Spacious Primary Bedroom with a Large Bay window, Renovated Bathroom & Generous Secondary Bedrooms. Fully Finished Basement for Additional Living Space - Enjoy the Big Game or your Favourite Movie as it is Fully set up as a Theatre Room!! Enjoy the peace of small-town living while being less than 20min from Major Highways and Minutes to the GO Station for an effortless commute. This is a wonderful turn-key opportunity for first-time buyers, downsizers, or growing families to just move in and enjoy! ** This is a linked property.**
Mortgage Estimate
Estimated monthly payment
Calculating…
Estimate only. Taxes, insurance, condo fees, and lender terms are not included.
Monthly costs to verify
Property taxes: about $300/month based on listed annual taxes.
Estimate only. Confirm taxes, condo/maintenance fees, insurance, utilities, and lender terms before making decisions.
Rooms
| Room | Level | Dimensions |
|---|---|---|
| Utility room | Basement | 3.24 x 3 |
| Dining room | Main level | 2.43 x 4.13 |
| Living room | Main level | 3.49 x 3.01 |
| Bathroom | Main level | 1.36 x 1.53 |
| Primary Bedroom | Second level | 3.32 x 3.81 |
| Bathroom | Second level | 3.25 x 1.53 |
| Bedroom 2 | Second level | 3.32 x 3.33 |
| Bedroom 3 | Second level | 3.24 x 2.28 |
| Recreational, Games room | Basement | 5.21 x 6.93 |
Facts & Location
Parking
4 spaces
Lot Size
33.9 x 100.2 FT
Annual Taxes
$3,604
Listing data
Listing information is provided for personal, non-commercial use and should be independently verified before making real estate decisions.
Last refreshed: Oct 12, 2026 12:30 PM
Explore nearby searches
SEO-friendly searches for this area, property type, and nearby neighbourhoods.
Similar Properties
More nearby listings that may fit the same search.
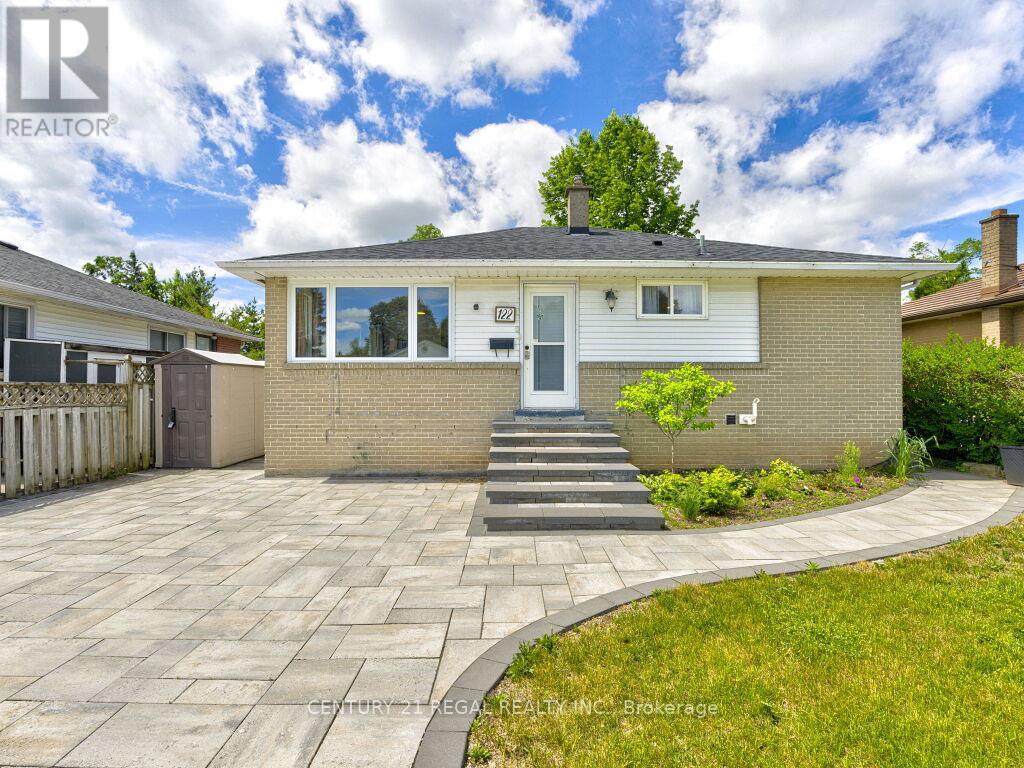
$825,000
122 Longfield Road
Halton Hills (AC Acton) · MLS # W13790106
4 bed · 2 bath
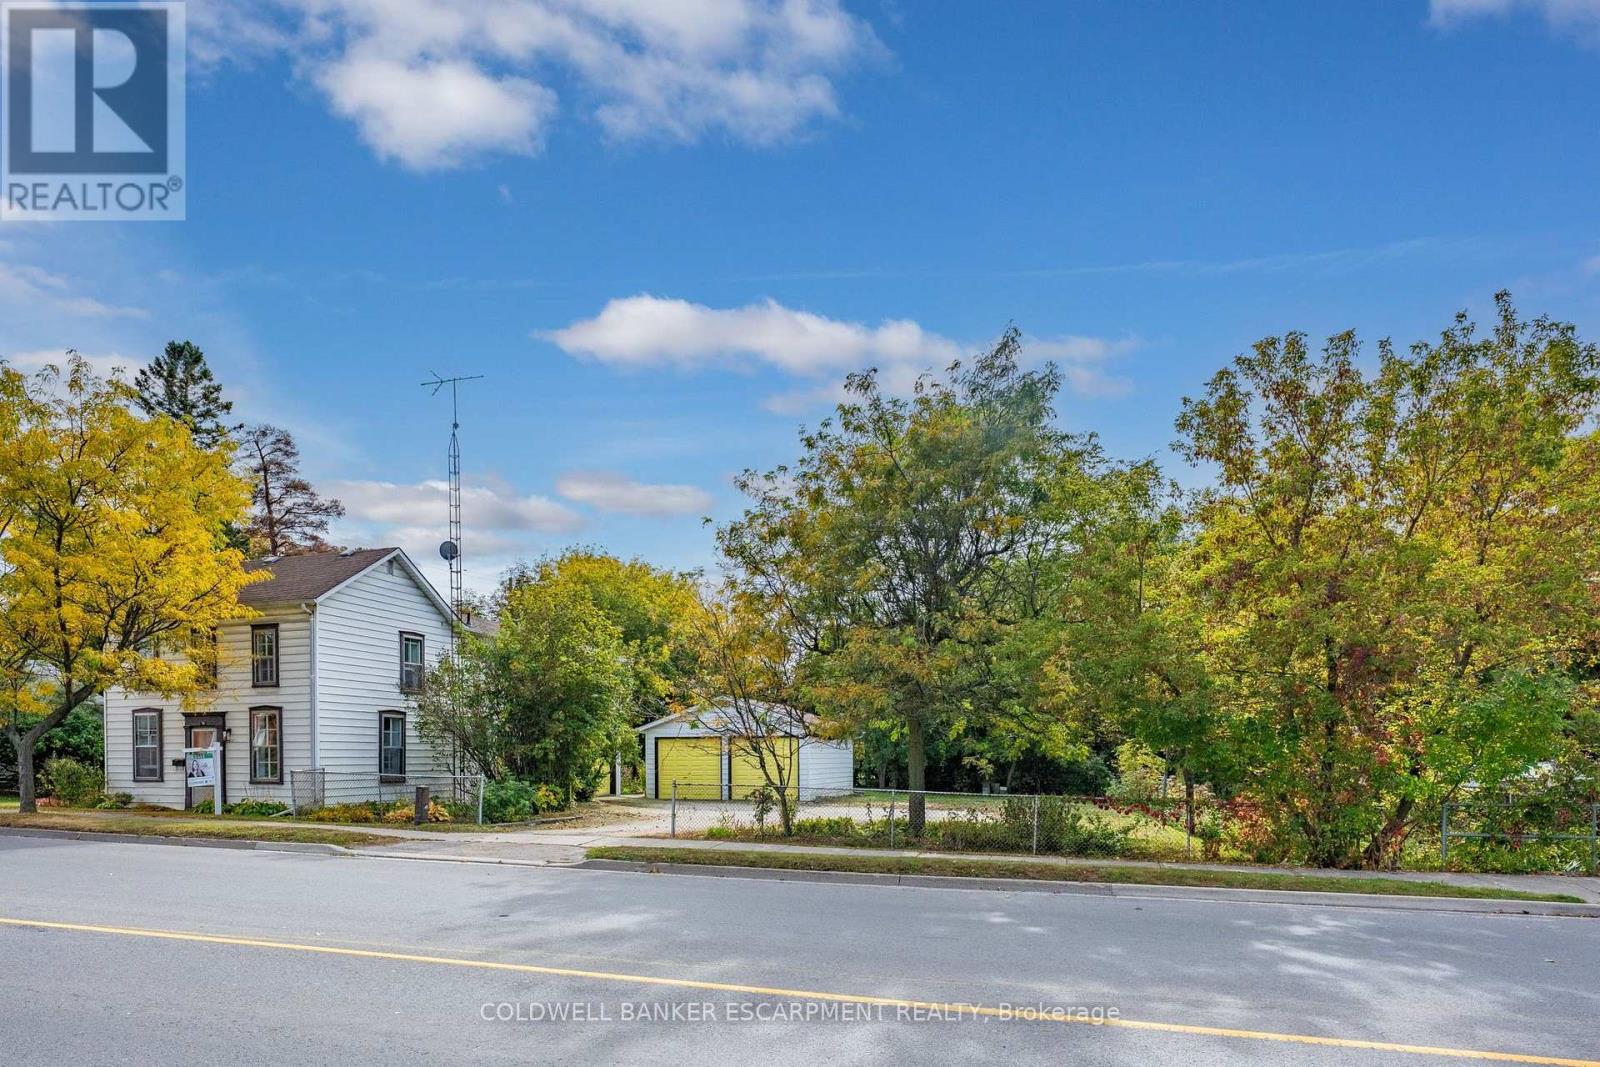
$759,900
76 Main Street
Halton Hills (AC Acton) · MLS # W13857688
4 bed · 2 bath
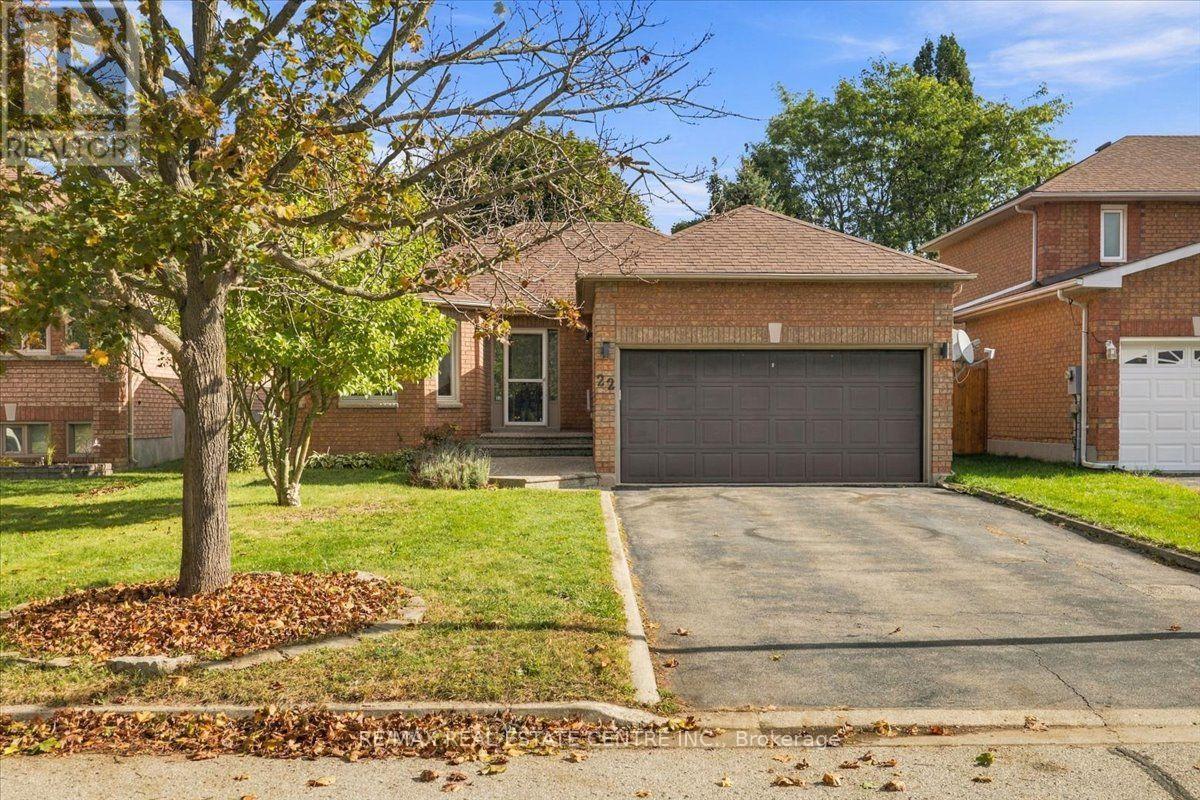
$869,000
22 Birchway Place
Halton Hills (AC Acton) · MLS # W13883062
3 bed · 2 bath