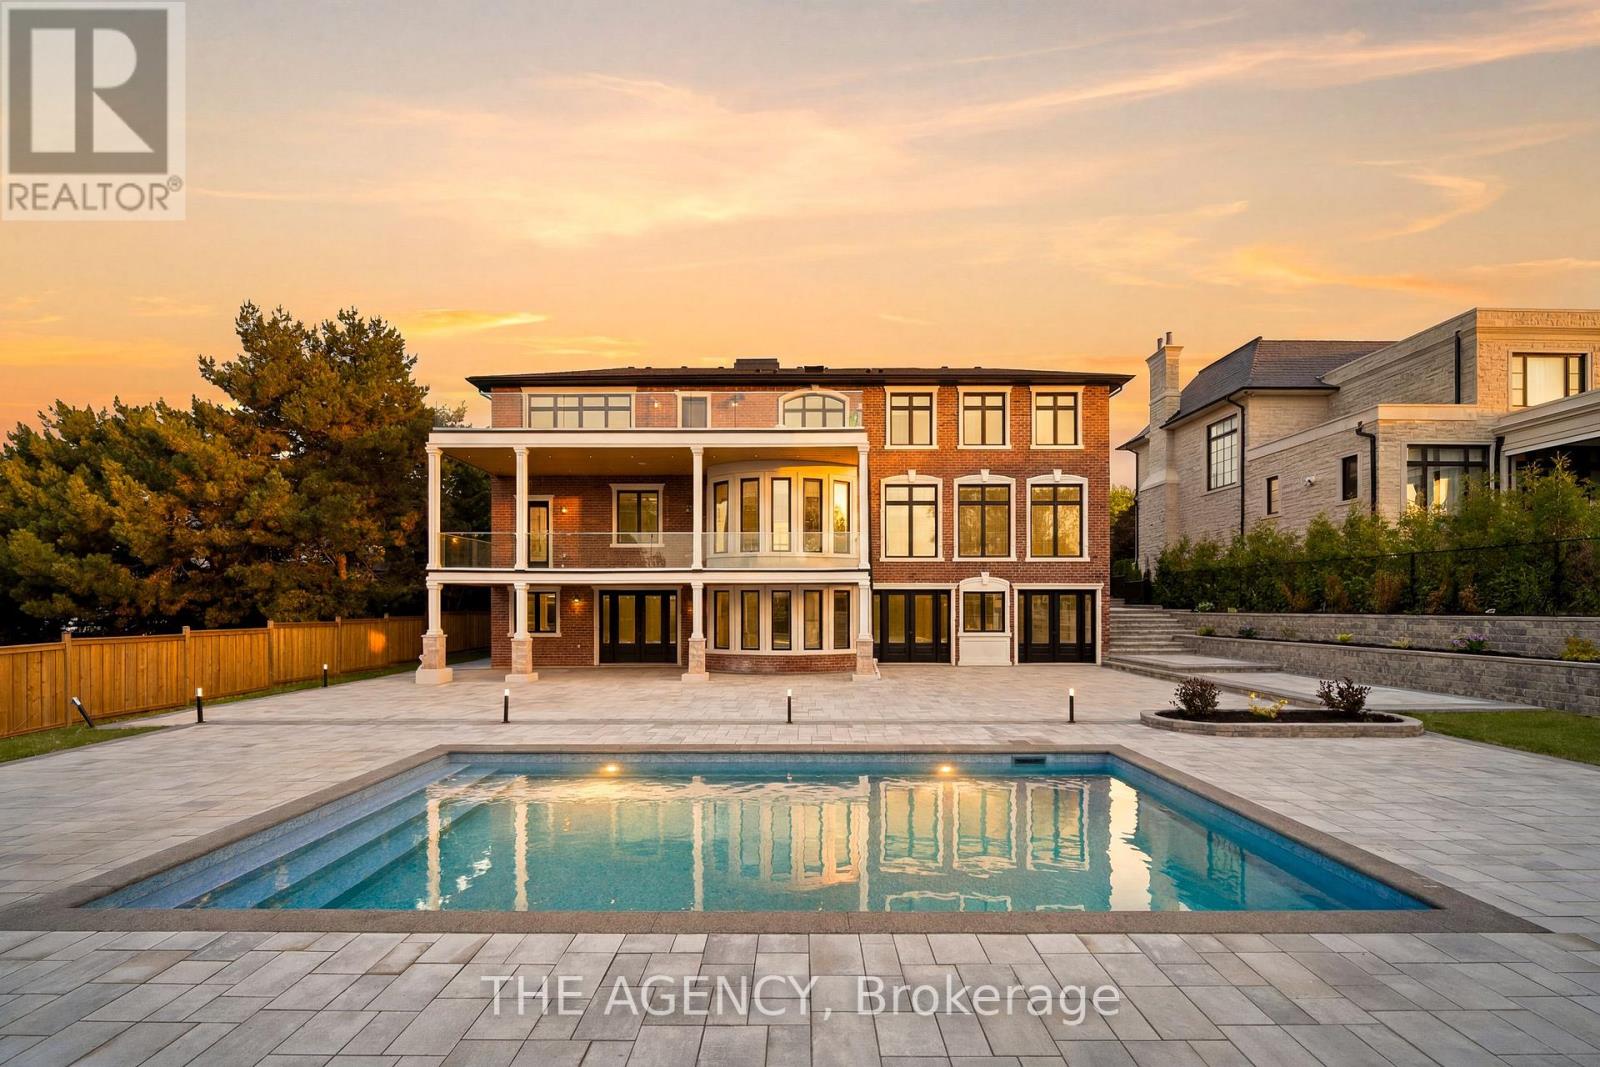
221 Burton Grove
King (King City), Ontario L7B1C7
MLS # N13560354
Property Details
Type
Detached
Beds
7
Baths
10
Status
For Sale
More homes like this
About this property
Set in the heart of King City, this refined 5+2 bedroom smart home offers a thoughtfully designed layout with premium finishes throughout. The residence is equipped with a private elevator, home theatre, dedicated gym, sauna, oversized mudroom, and a heated driveway for added year-round convenience. Each bedroom features custom built-in closets and a private ensuite. The chef's kitchen is appointed with premium Wolf appliances and is well suited for both everyday living and entertaining. An above-ground walk-out basement enhances natural light and provides flexible space for extended living or guests. Situated on a 100 x 217.80 ft lot, the property offers a private backyard complete with a pool. Ideally located just minutes from the GO Station, acclaimed dining, and prestigious private schools.
Mortgage Estimate
Estimated monthly payment
Calculating…
Estimate only. Taxes, insurance, condo fees, and lender terms are not included.
Monthly costs to verify
Property taxes: about $952/month based on listed annual taxes.
Estimate only. Confirm taxes, condo/maintenance fees, insurance, utilities, and lender terms before making decisions.
Rooms
| Room | Level | Dimensions |
|---|---|---|
| Living room | Main level | 5.52 x 4.6 |
| Bedroom 4 | Second level | 5.06 x 4.57 |
| Bedroom 5 | Second level | 5.27 x 4.6 |
| Bedroom | Basement | 6.31 x 4.54 |
| Recreational, Games room | Basement | 8.26 x 10.5 |
| Media | Basement | 8.81 x 6.46 |
| Office | Basement | 5.09 x 4.57 |
| Games room | Basement | 3.93 x 4.51 |
| Other | Basement | 1.86 x 3.47 |
| Other | Basement | 0 x 0 |
| Kitchen | Basement | 4.6 x 4.69 |
| Dining room | Main level | 3.57 x 4.6 |
| Kitchen | Main level | 5.15 x 4.45 |
| Kitchen | Main level | 4.91 x 2.86 |
| Eating area | Main level | 7.04 x 4.6 |
| Family room | Main level | 5.24 x 7.95 |
| Office | Main level | 3.99 x 4.3 |
| Primary Bedroom | Second level | 5.21 x 7.96 |
| Bedroom 2 | Second level | 5.21 x 5.21 |
| Bedroom 3 | Second level | 8.35 x 4.63 |
Facts & Location
Parking
14 spaces
Lot Size
100 x 217.8 FT
Annual Taxes
$11,424
Listing data
Listing information is provided for personal, non-commercial use and should be independently verified before making real estate decisions.
Last refreshed: Aug 17, 2026 2:31 AM
Explore nearby searches
SEO-friendly searches for this area, property type, and nearby neighbourhoods.
Similar Properties
More nearby listings that may fit the same search.
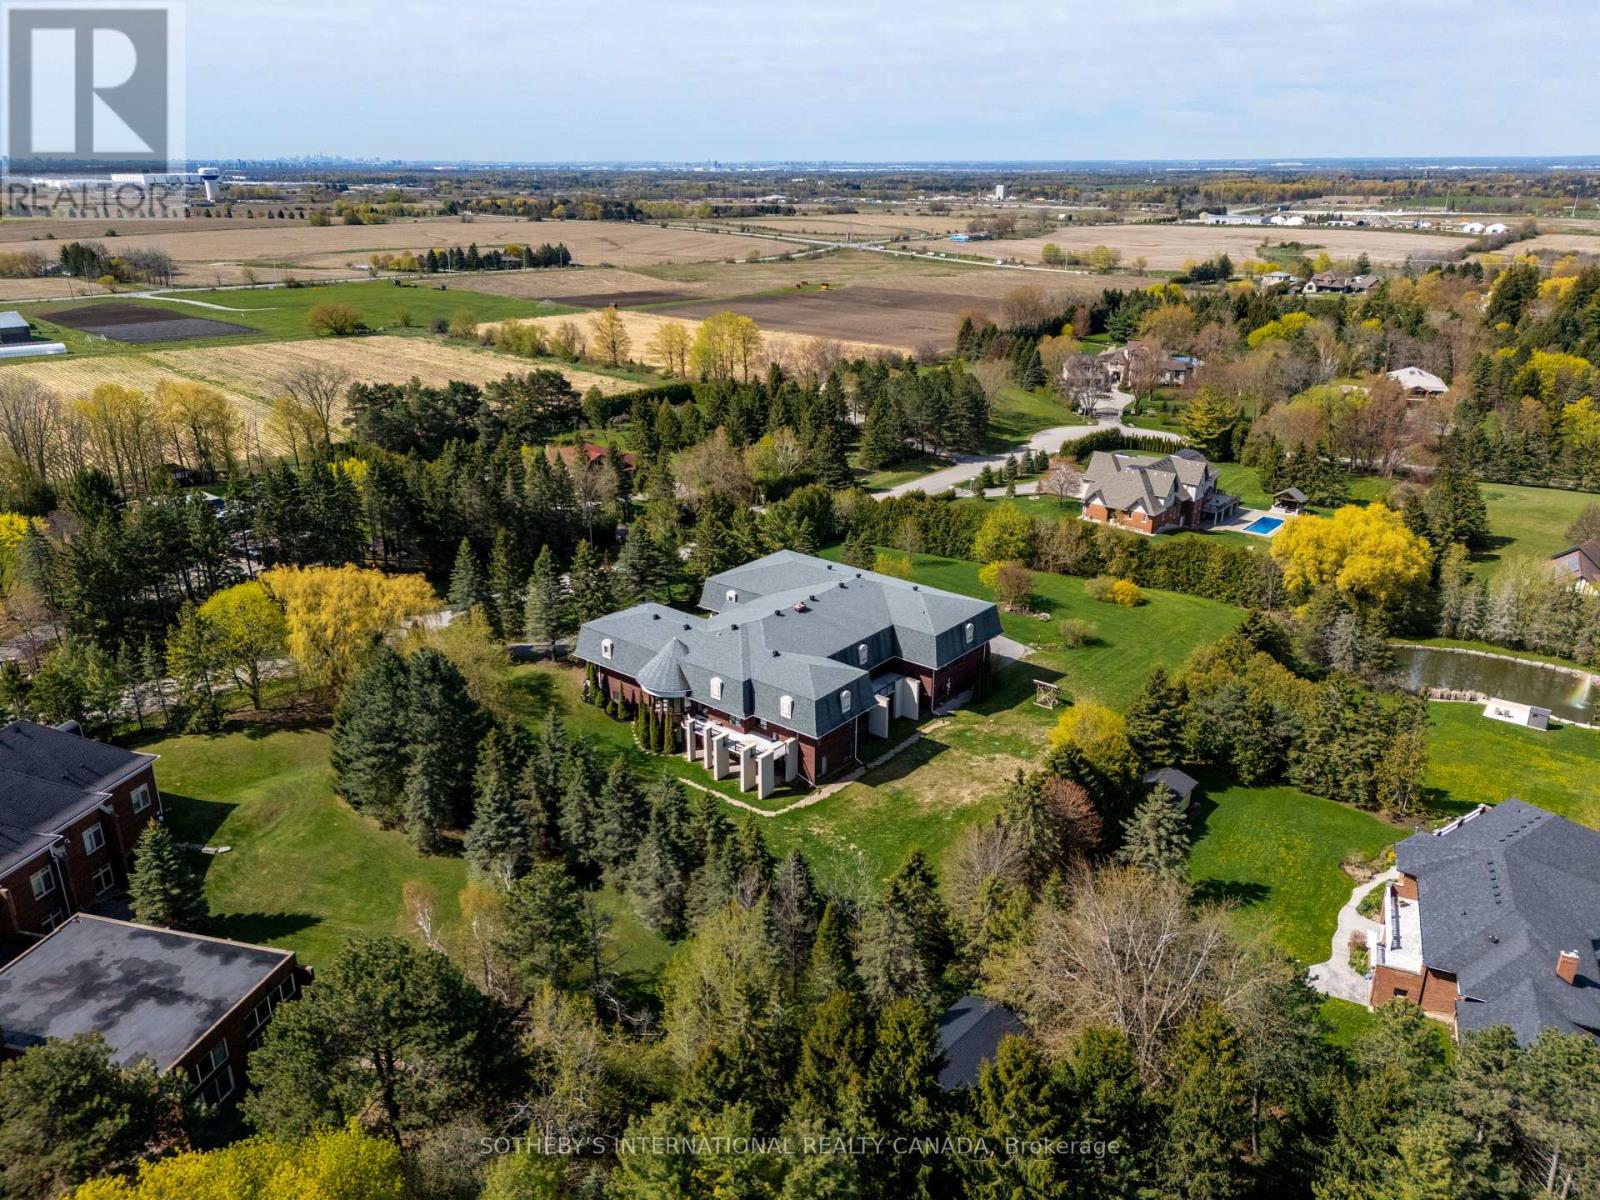
$3,895,000
48 Scott Crescent
King (King City) · MLS # N13587638
8 bed · 9 bath · 18,366 sq ft
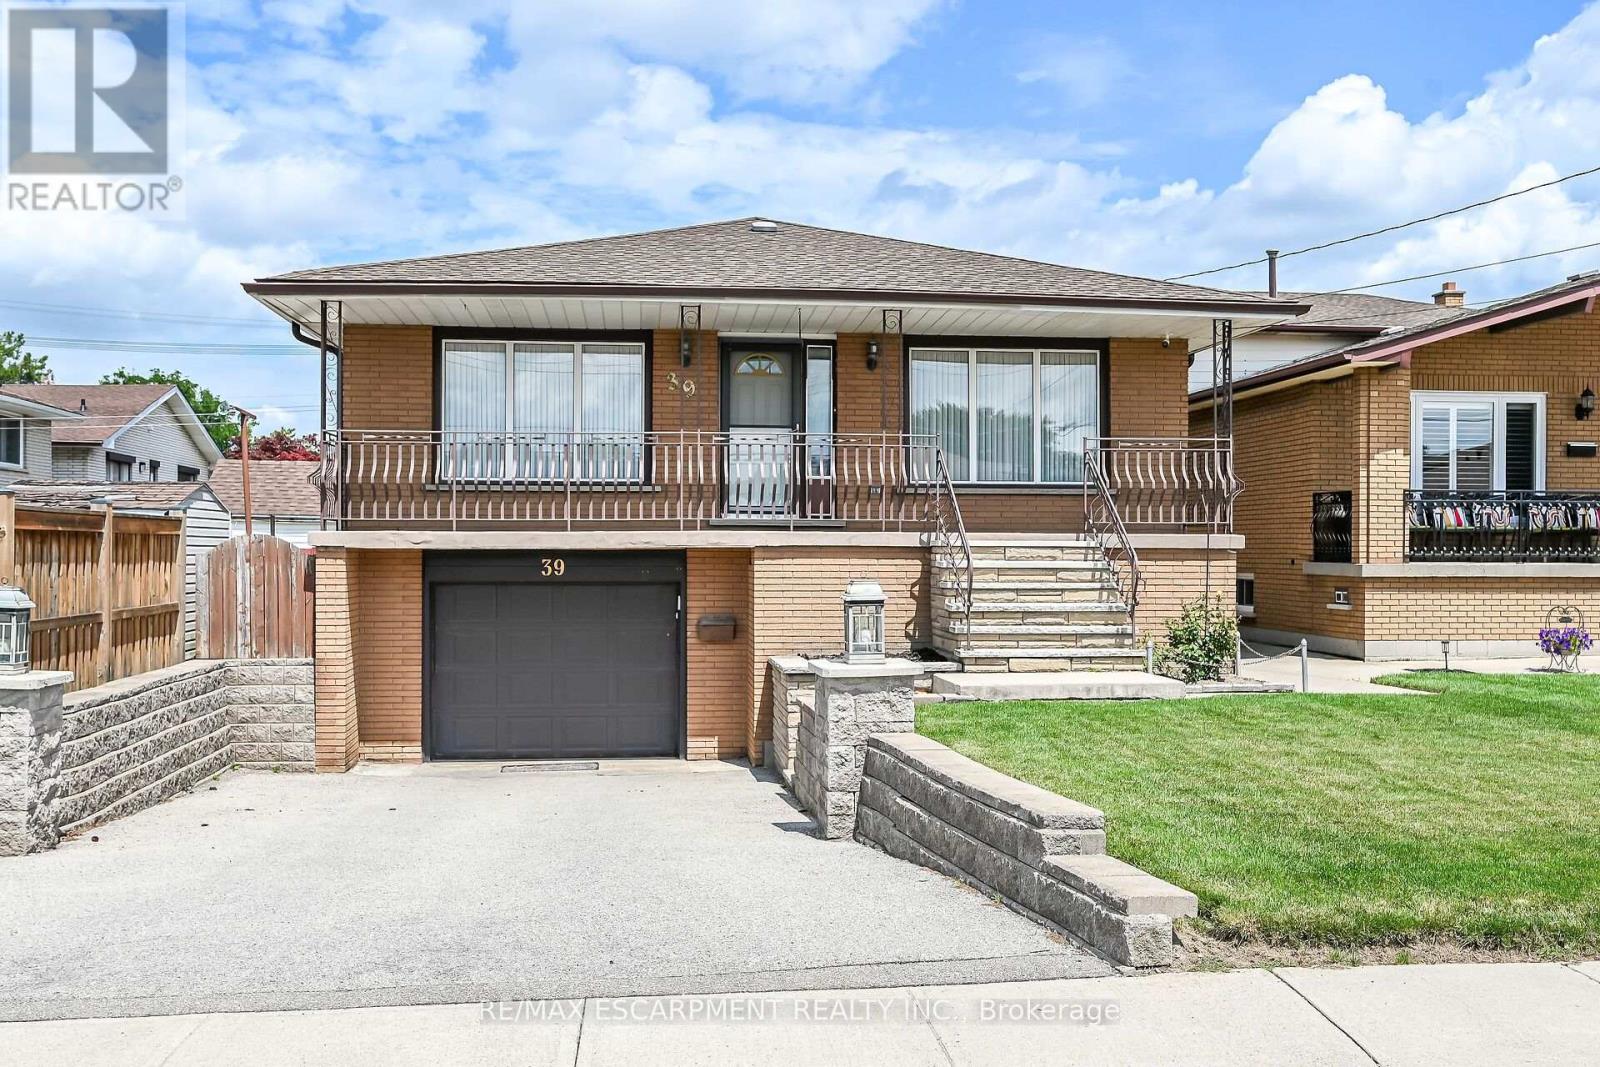
$799,000
39 Algonquin Court
Hamilton (King's Forest Upper) · MLS # X13653058
5 bed · 2 bath
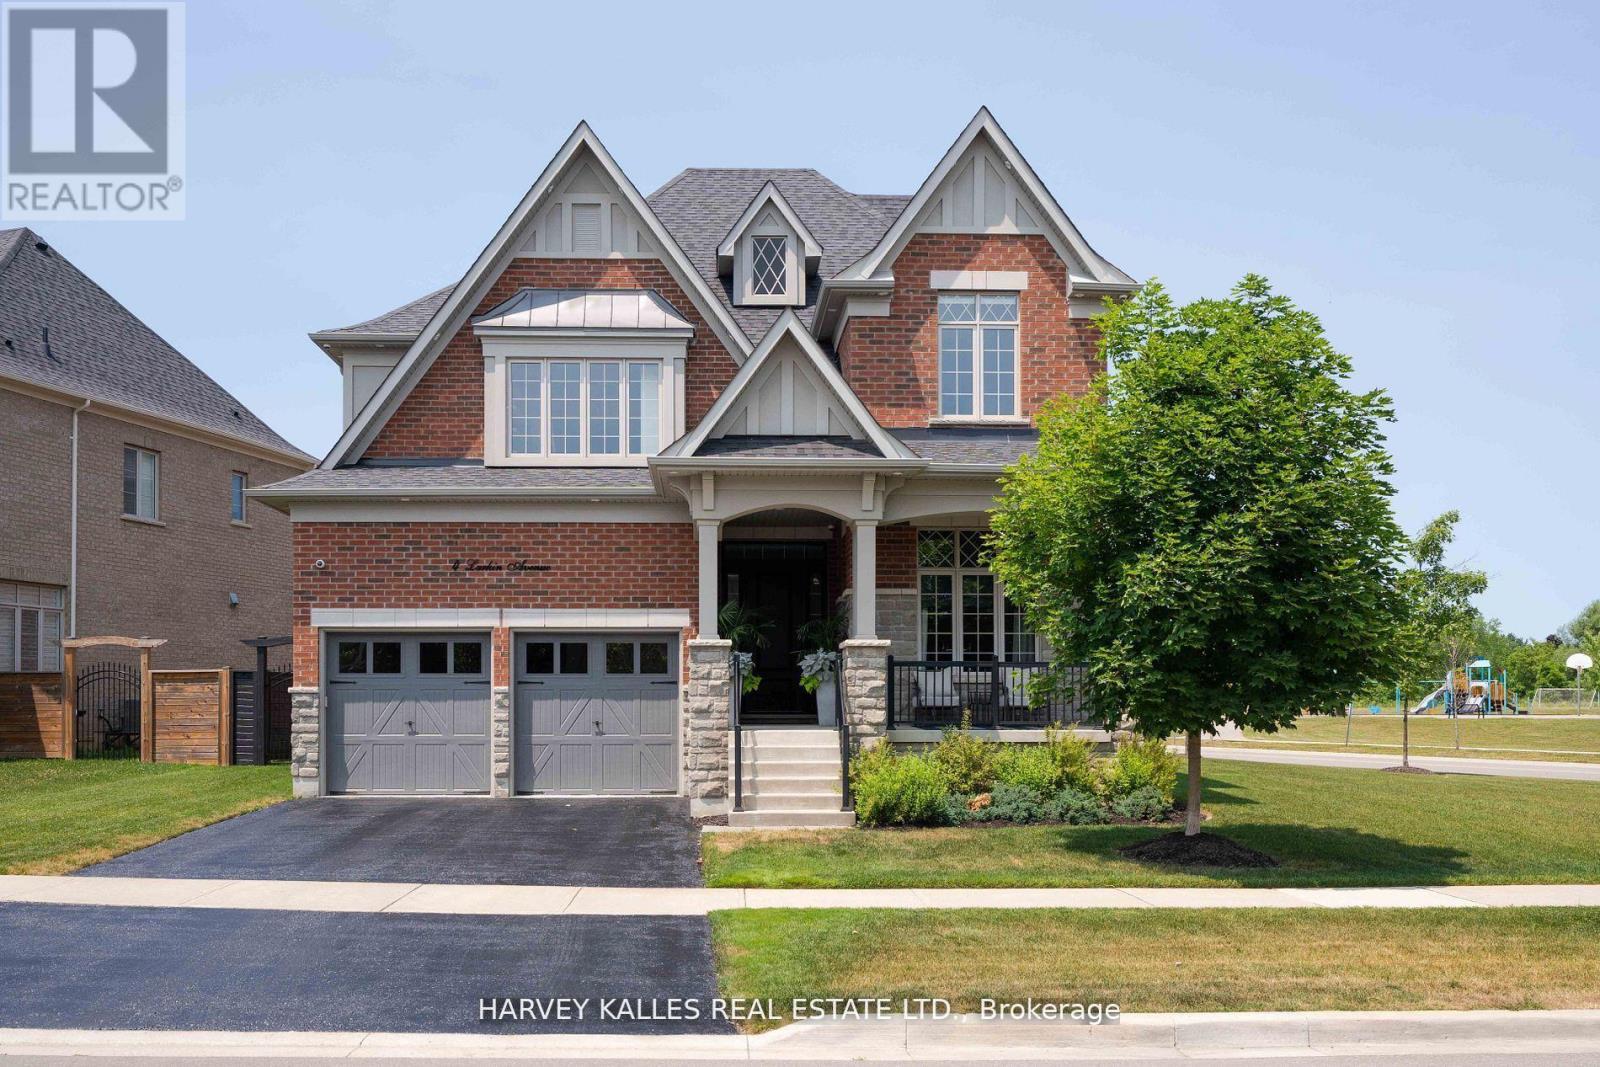
$1,988,888
4 Larkin Avenue
King (Nobleton) · MLS # N13614866
4 bed · 4 bath · 3,563 sq ft