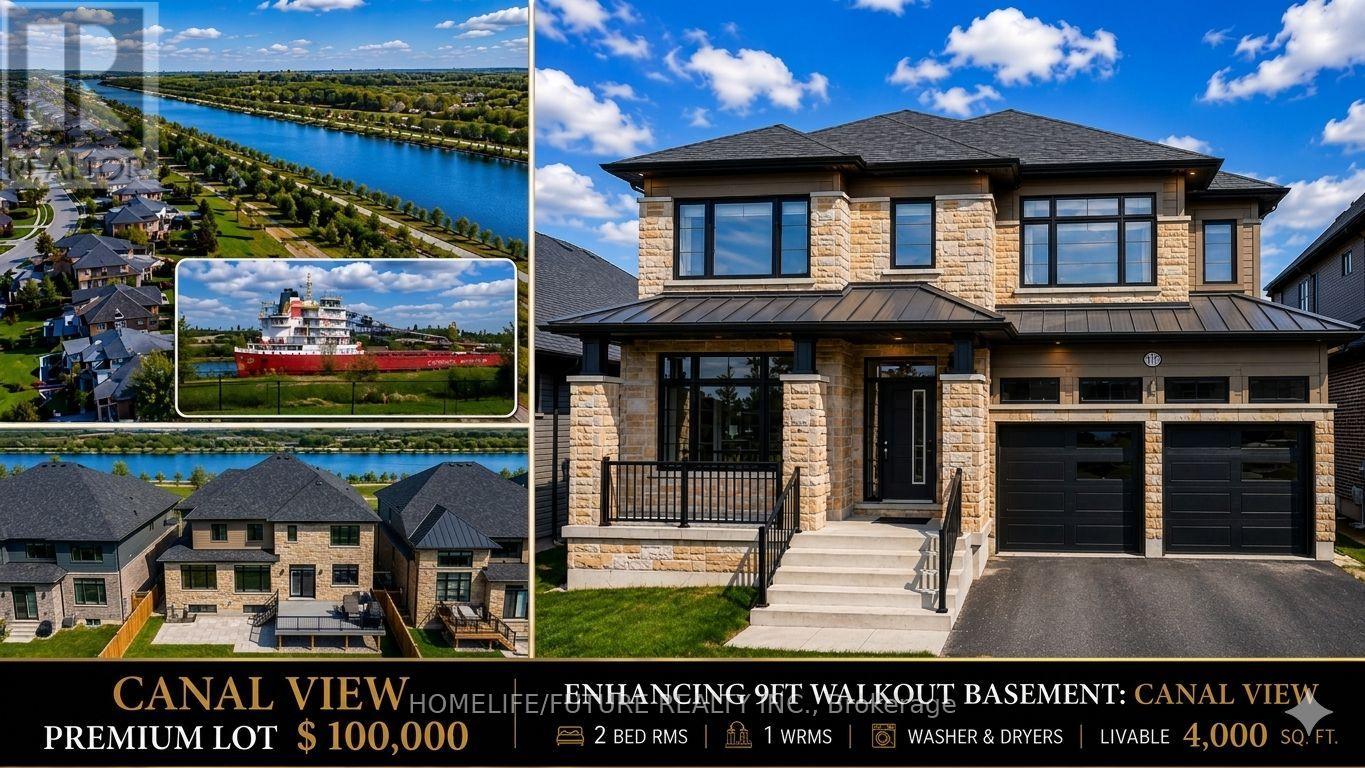
Videos & Virtual Tours
Open available video, 3D tour, or virtual-tour media for this listing.
114 Shoreview Drive
Welland (Hwy 406/Welland), Ontario L3B0H3
MLS # X13138918
Property Details
Type
Detached
Beds
4
Baths
5
Status
For Sale
More homes like this
About this property
The Welland Masterpiece! Incredible Opportunity To Own A Welland Masterpiece! This Luxury Residence, Featuring The Mcgeorge Elevation B (2,920 Sq. Ft.) Model, Offers Over 4,000 Sq. Ft. Of Combined Livable Space. The Seller Invested A $100,000 Premium For This Elite Lot To Ensure A Permanent, Picturesque View Of The Welland Canal From All Three Floors. Exceptional Volume & Views: Experience The Grandeur Of 9ft Ceilings On The Main Floor And A Rare, Extra-Upgraded 9ft Ceiling Height In The Walk-Out Basement. The Stunning Open-Concept Layout Includes Two Distinct Living Rooms And A Formal Dining Area, All Oriented To Watch Ships Pass By While You Cook In The Chef's Kitchen-Featuring Granite Surfaces, Premium Cabinetry, And A Professional Island Hood-Or Relax By The Fireplace.$75,000 In High-End Upgrades: Every Corner Of This Home Reflects Quality, From The Large Modern Tiles And Hardwood On The Main Floor To The High-End Vinyl On The Upper And Lower Levels. Two Primary Retreats Feature Walk-In Closets And 5-Piece Luxury Ensuites With Double Sinks.High-Value Double Appliance Package: Perfect For Multi-Generational Or Dual-Unit Living, This Home Includes Two Sets Of Everything! You'll Find 2 Refrigerators, 1 Dishwashers, 1 Stove, 2 Washers, And 2 Dryers (Basement Set Is Brand-New). Combined With The 9ft Walk-Out Basement (2 Beds/1 Bath) And The Large Main-Floor Office/In-Law Suite, This 6-Bedroom, 5-Washroom Home Offers Unmatched Functionality. Located Within 5 Minutes Of Hwy 406 And Shopping. A True "Cottage In The City" Luxury Experience!
Mortgage Estimate
Estimated monthly payment
Calculating…
Estimate only. Taxes, insurance, condo fees, and lender terms are not included.
Monthly costs to verify
Property taxes: about $971/month based on listed annual taxes.
Estimate only. Confirm taxes, condo/maintenance fees, insurance, utilities, and lender terms before making decisions.
Rooms
| Room | Level | Dimensions |
|---|---|---|
| Living room | Main level | 4.85 x 5.49 |
| Bedroom | Lower level | 3.66 x 3.35 |
| Living room | Lower level | 8.84 x 5.33 |
| Den | Lower level | 3.05 x 2.44 |
| Family room | Main level | 5.33 x 3.96 |
| Kitchen | Main level | 4.27 x 4.57 |
| Eating area | Main level | 4.27 x 3.05 |
| Den | Main level | 2.74 x 3.05 |
| Primary Bedroom | Second level | 4.9 x 3.96 |
| Bedroom 2 | Second level | 4.85 x 4.06 |
| Bedroom 3 | Second level | 4.75 x 3.96 |
| Bedroom 4 | Second level | 3.05 x 3.66 |
| Bedroom 5 | Lower level | 3.96 x 3.35 |
Facts & Location
Interior Size
2,920 sq ft
Parking
4 spaces
Lot Size
45.1 x 114.4 FT ; 479.26M
Annual Taxes
$11,657
Listing data
Listing information is provided for personal, non-commercial use and should be independently verified before making real estate decisions.
Last refreshed: Aug 25, 2026 2:15 AM
Explore nearby searches
SEO-friendly searches for this area, property type, and nearby neighbourhoods.
Similar Properties
More nearby listings that may fit the same search.
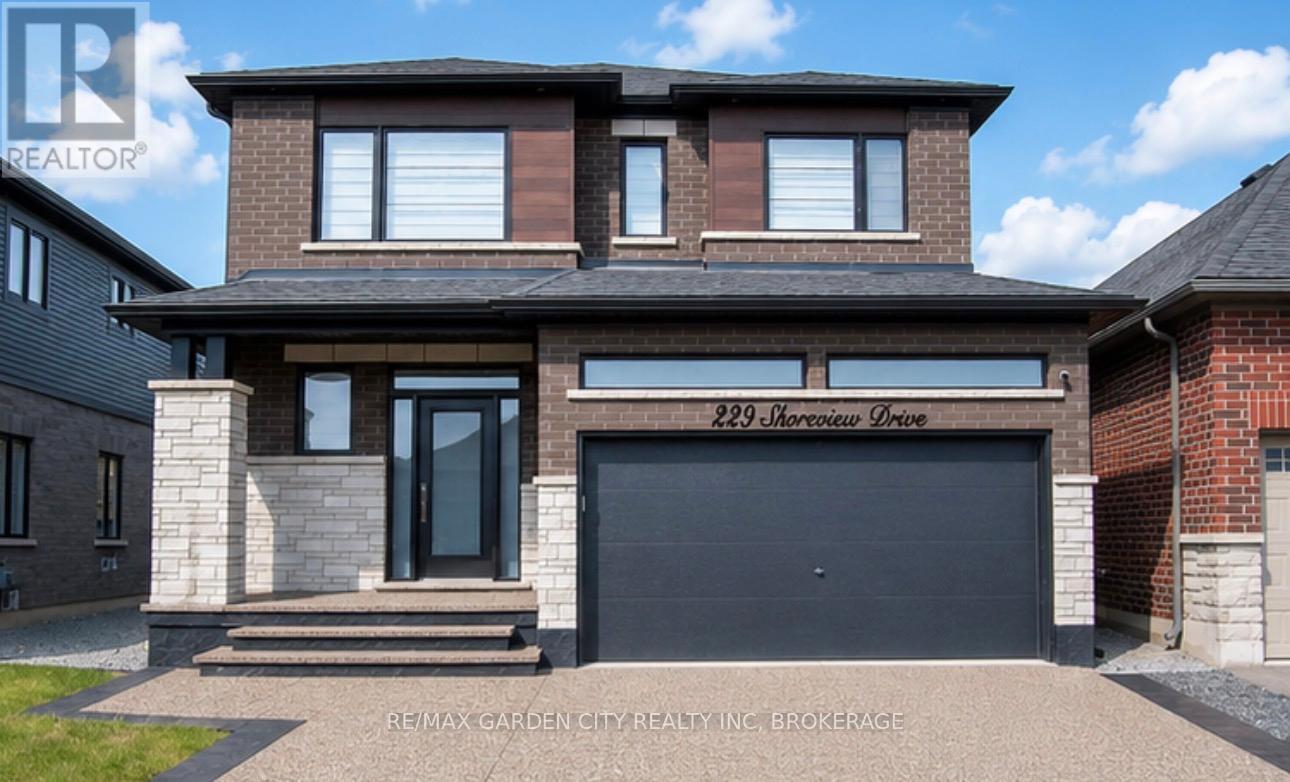
$999,900
229 Shoreview Drive
Welland (Hwy 406/Welland) · MLS # X13153828
3 bed · 4 bath · 2,924 sq ft
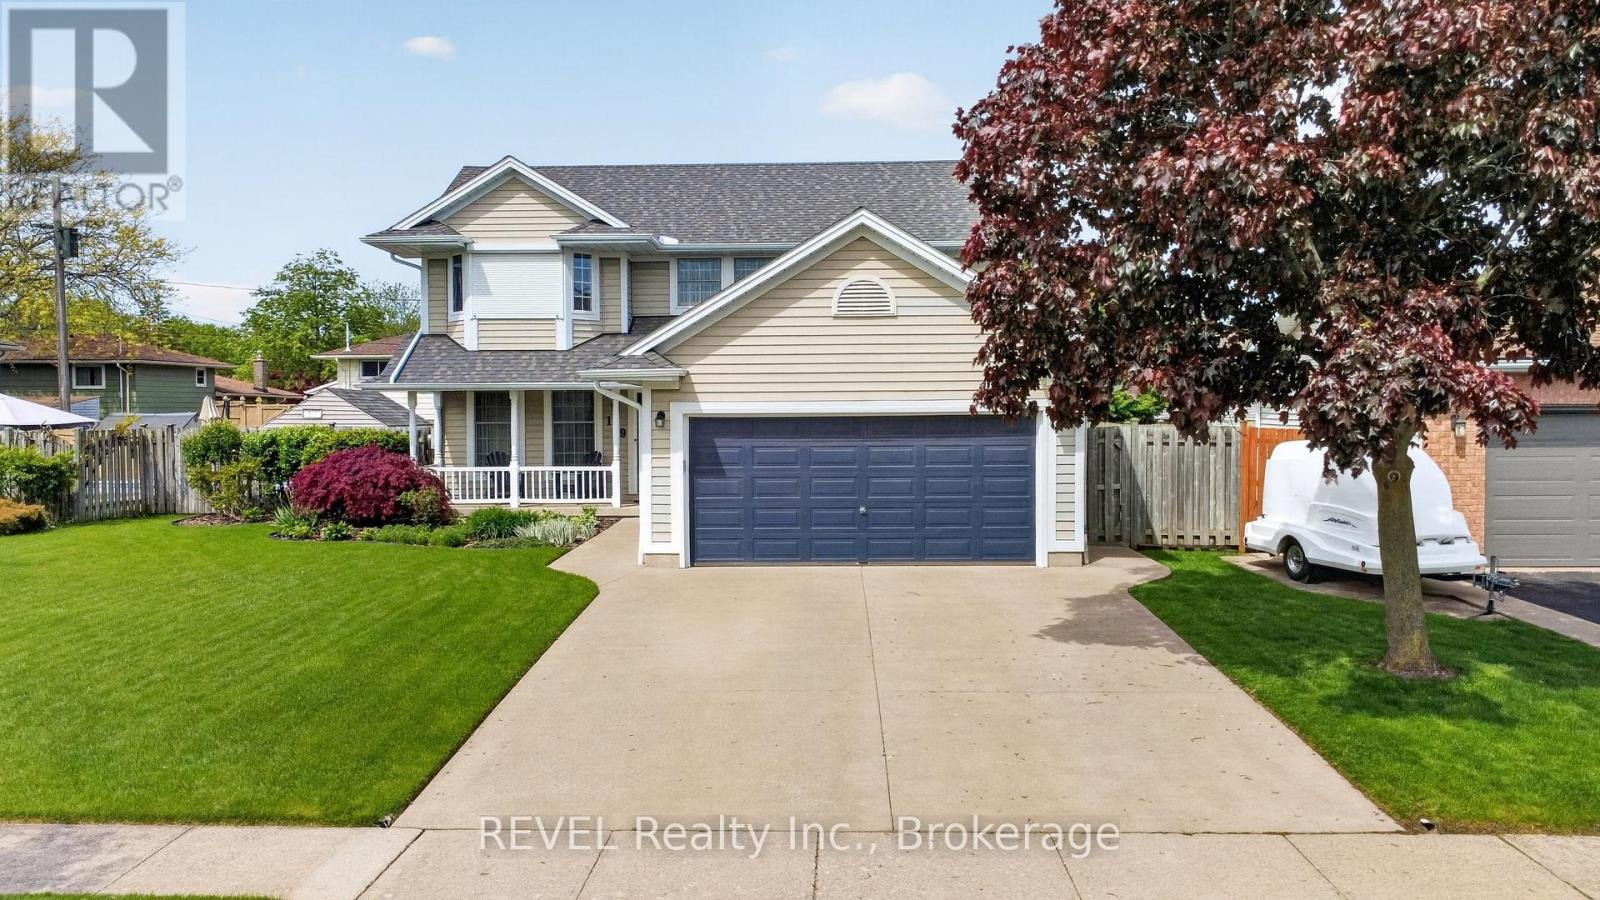
$759,000
149 Green Pointe Drive
Welland (N. Welland) · MLS # X13216232
4 bed · 4 bath
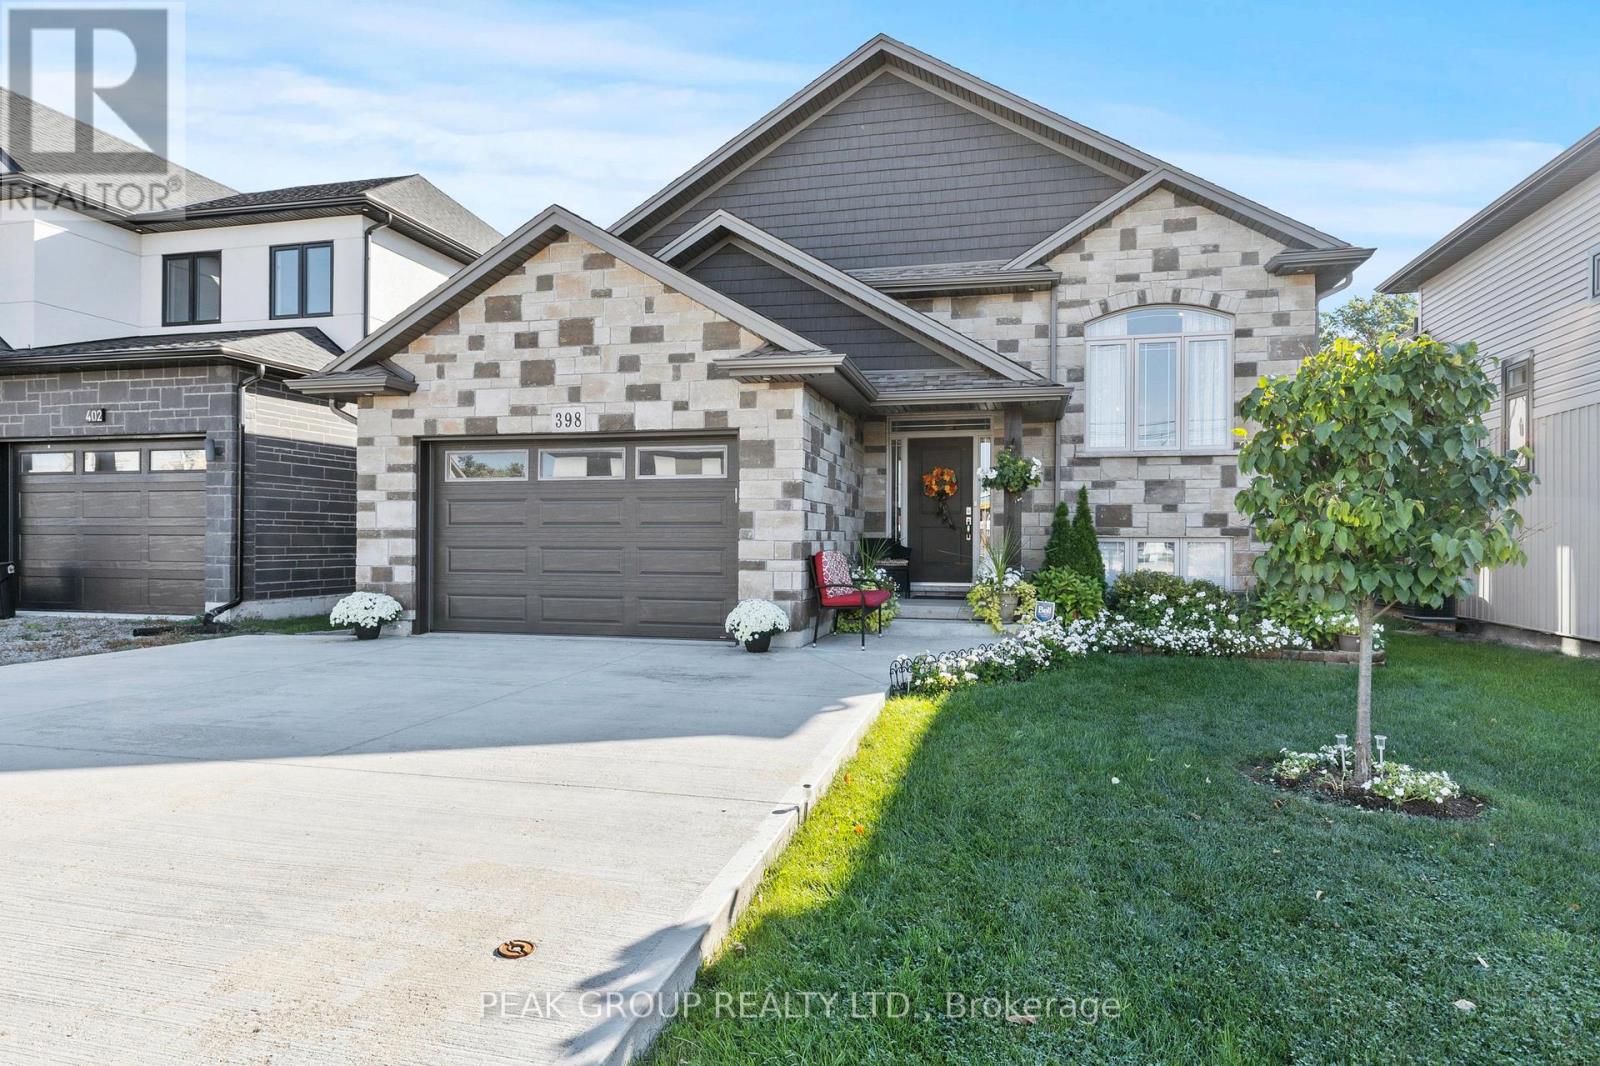
$789,900
398 AQUEDUCT Street
Welland (N. Welland) · MLS # X13125198
5 bed · 3 bath · 2,600 sq ft