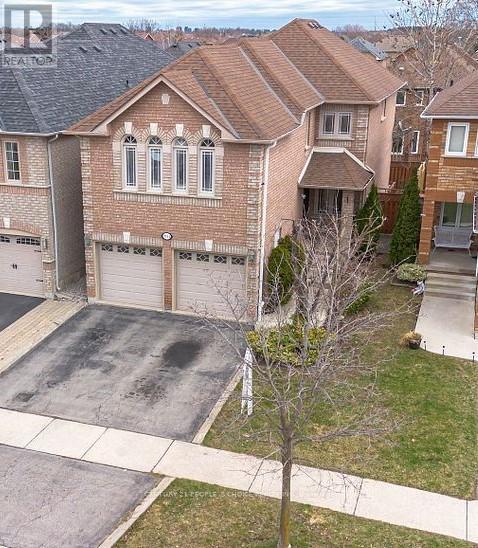
3744 Althorpe Circle
Mississauga (Lisgar), Ontario L5N7G4
MLS # W13629582
Property Details
Type
Detached
Beds
4
Baths
4
Status
For Sale
More homes like this
About this property
Welcome to this bright and spacious detached home in the highly sought-after Lisgar community of Mississauga. Thoughtfully designed for comfortable family living, this well-maintained home offers 3+1 bedrooms, 4 bathrooms, and a functional layout featuring separate living and dining rooms, along with a spacious mid-level family room that can easily serve as a 4th bedroom. The functional kitchen is equipped with stainless steel appliances, a gas stove, breakfast bar, and a walk-out to the deck overlooking a private backyard. The primary bedroom features a walk-in closet with built-in organizers and a private 4-piece ensuite, while the additional bedrooms offer generous space, abundant natural light, and ample storage. Additional highlights include carpet-free flooring throughout, convenient main-floor laundry, direct garage access, and parking for up to 4 vehicles. The fully finished basement adds exceptional versatility with a spacious bedroom, a 3-piece bathroom, 2nd laundry, and a convenient kitchenette featuring a refrigerator, countertop, double sink, and cabinetry-ideal for extended family, guests, or additional living space. Ideally located just minutes from Lisgar GO Station, Highways 401 & 407, top-rated schools, parks, walking trails, grocery stores, and major shopping destinations, this home offers the perfect combination of space, comfort, and everyday convenience.
Mortgage Estimate
Estimated monthly payment
Calculating…
Estimate only. Taxes, insurance, condo fees, and lender terms are not included.
Monthly costs to verify
Property taxes: about $605/month based on listed annual taxes.
Estimate only. Confirm taxes, condo/maintenance fees, insurance, utilities, and lender terms before making decisions.
Rooms
| Room | Level | Dimensions |
|---|---|---|
| Living room | Ground level | 4.9 x 3.4 |
| Dining room | Ground level | 5.33 x 3.4 |
| Kitchen | Ground level | 3.4 x 3 |
| Eating area | Ground level | 3.4 x 3 |
| Family room | In between | 5.43 x 4.6 |
| Primary Bedroom | Second level | 6.8 x 6 |
| Bedroom 2 | Second level | 4 x 3.6 |
| Bedroom 3 | Second level | 3.16 x 3 |
| Living room | Basement | 4.99 x 3.11 |
| Bedroom | Basement | 4.93 x 2.2 |
Facts & Location
Parking
4 spaces
Lot Size
32 x 108.3 FT
Annual Taxes
$7,258
Listing data
Listing information is provided for personal, non-commercial use and should be independently verified before making real estate decisions.
Last refreshed: Aug 25, 2026 3:16 AM
Explore nearby searches
SEO-friendly searches for this area, property type, and nearby neighbourhoods.
Similar Properties
More nearby listings that may fit the same search.
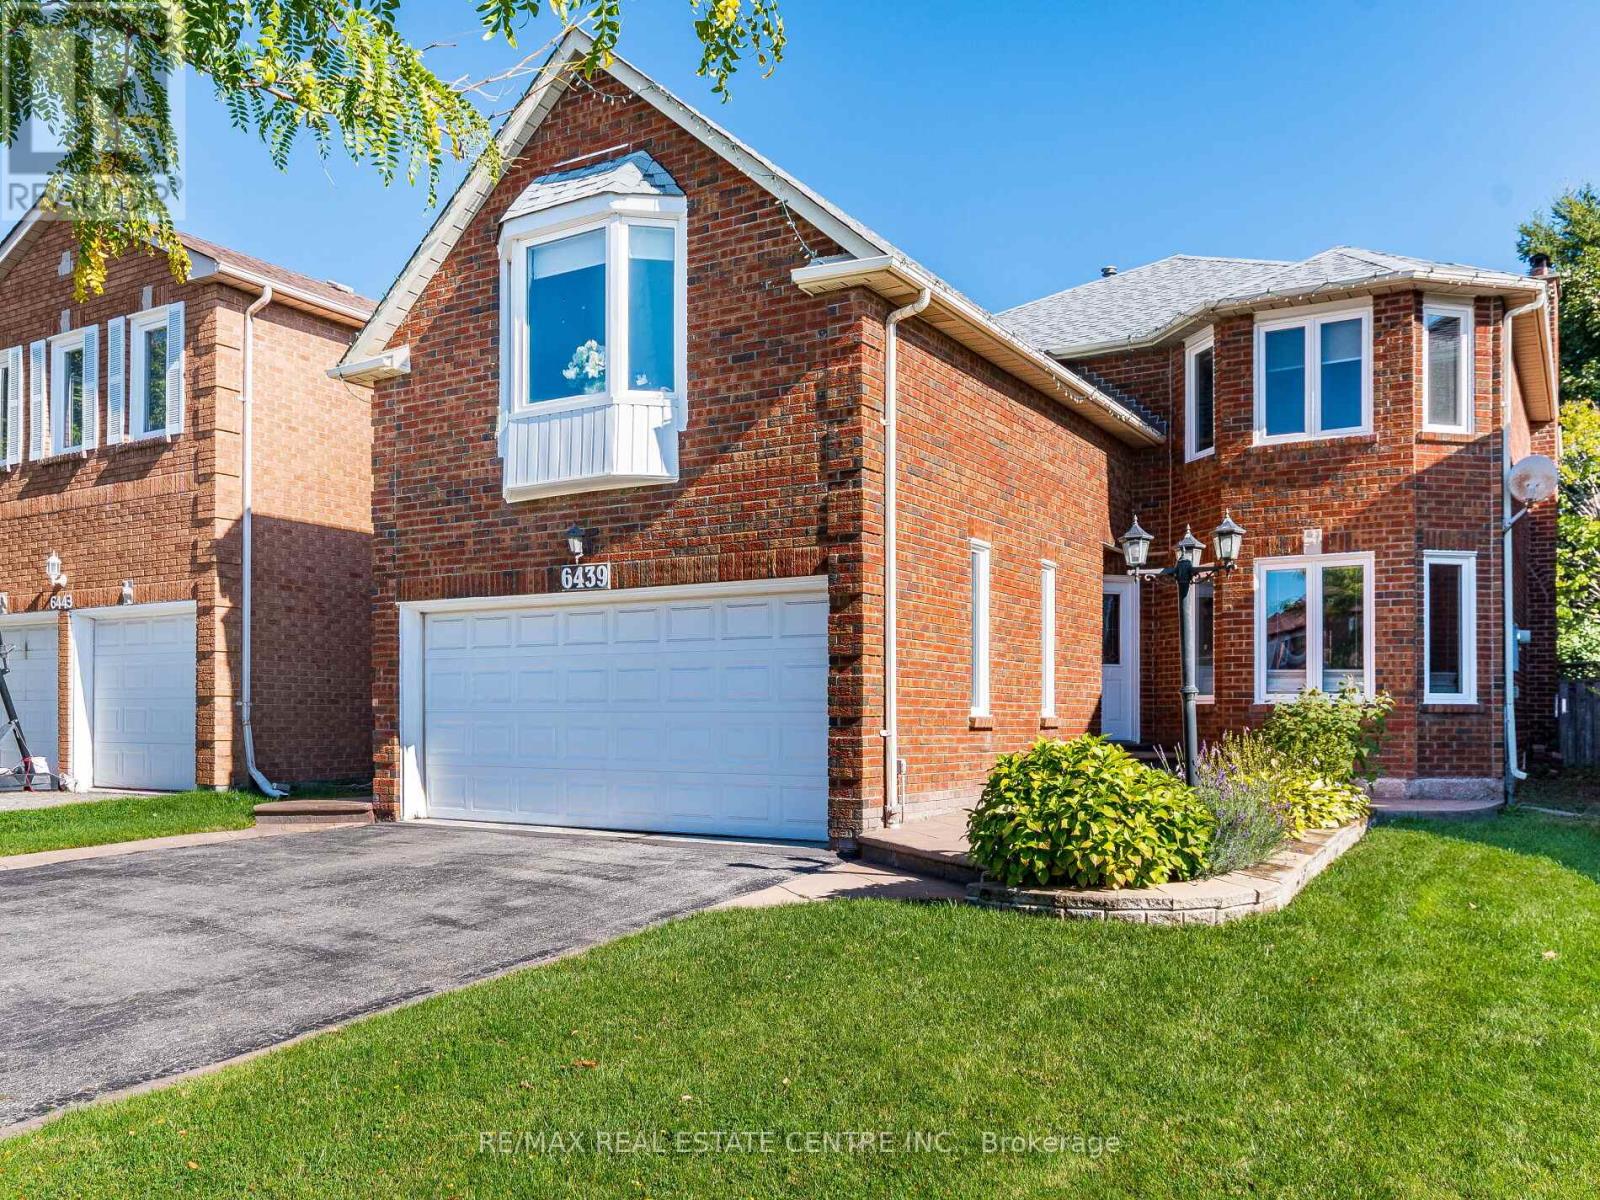
$1,199,900
6439 Osprey Boulevard
Mississauga (Lisgar) · MLS # W13490906
4 bed · 4 bath

$1,199,900
6431 Tenth Line
Mississauga (Lisgar) · MLS # W13162526
3 bed · 3 bath · 2,900 sq ft
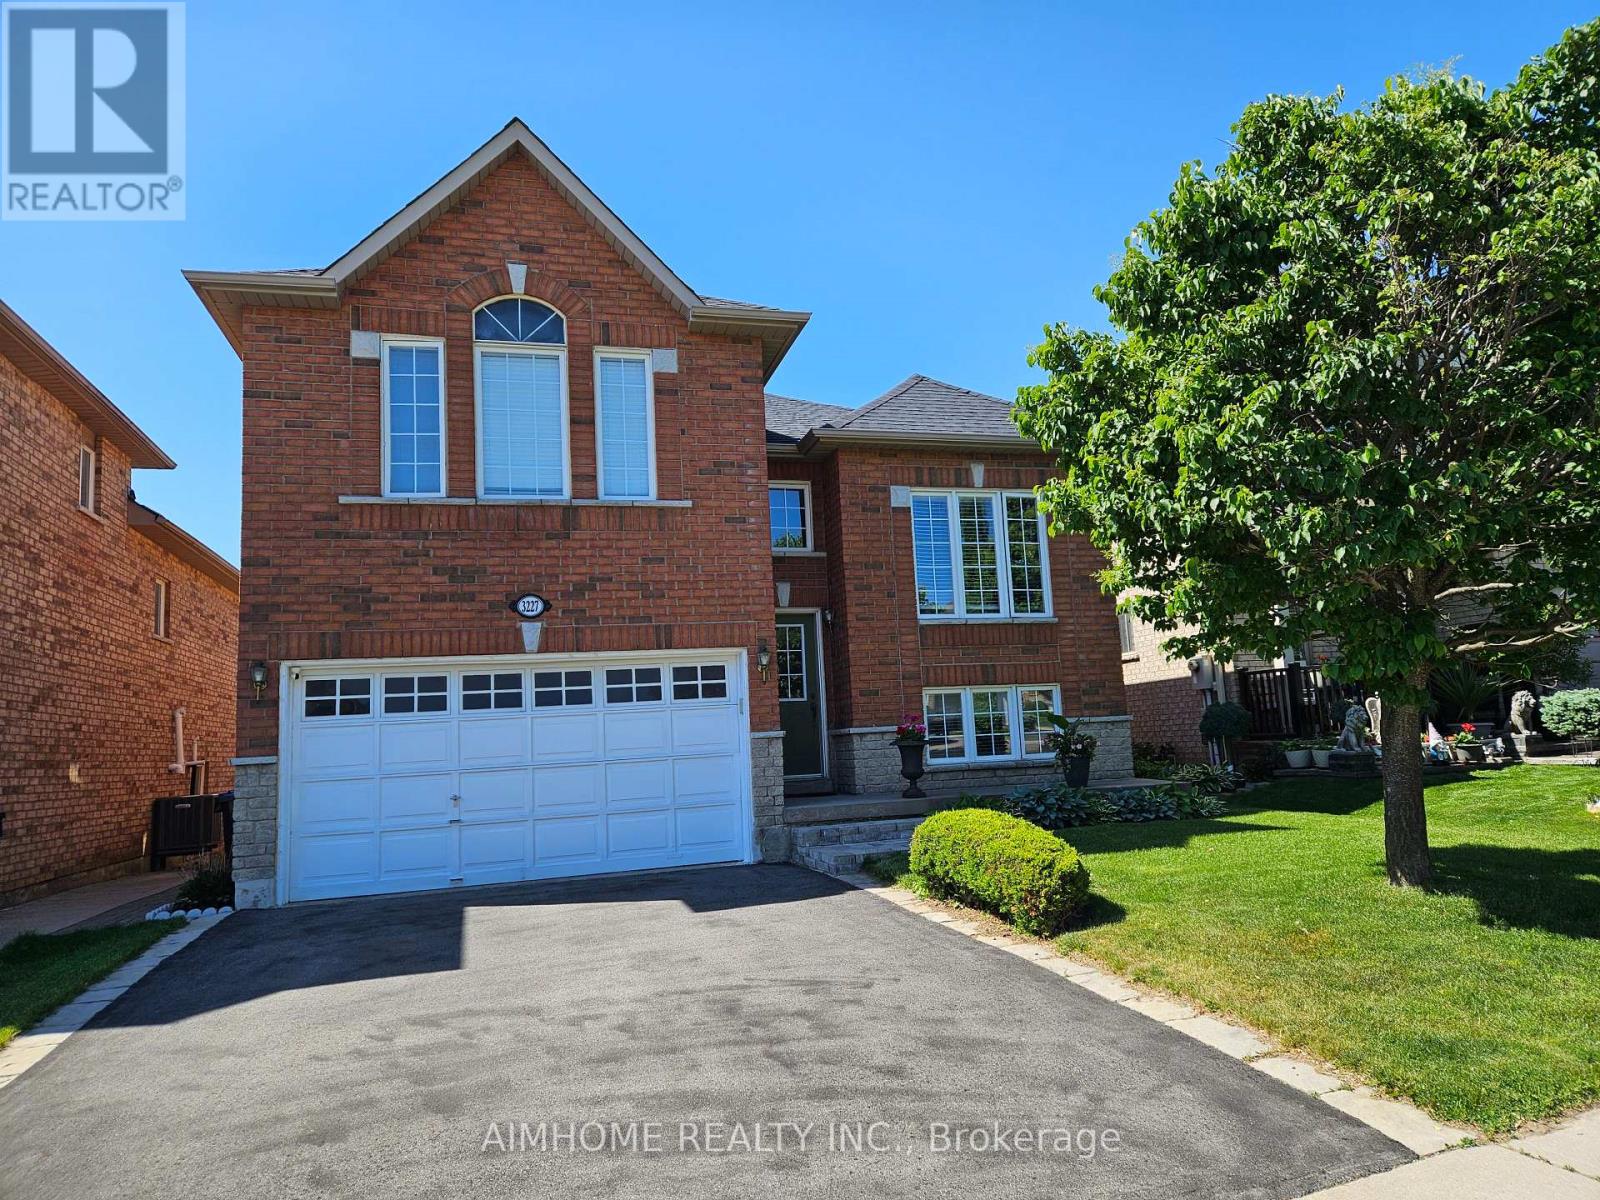
$1,190,000
3227 Scotch Pine Gate
Mississauga (Lisgar) · MLS # W13632714
4 bed · 3 bath