
6431 Tenth Line
Mississauga (Lisgar), Ontario L5N7J5
MLS # W13162526
Property Details
Type
Detached
Beds
3
Baths
3
Status
For Sale
More homes like this
About this property
Tucked at the end of a quiet cul-de-sac in prestigious Trelawny Estates, 6431 Tenth Line is an exceptional executive bungalow offering rare privacy and thoughtful upgrades throughout. With approximately 2,900 sq.ft. of total finished living space, this all-brick home reflects quality craftsmanship and timeless design. A double-door entry opens to a grand foyer with a skylight, setting the tone for the inviting interior. Vaulted ceilings in the living room, gas fireplace, pot lights, richly stained hardwood, and detailed plaster crown mouldings add elegance and warmth. The main level features two spacious bedrooms, including a serene primary suite with walk-in closet and a fully renovated ensuite featuring a freestanding soaker tub, extended glass shower with seating, and modern finishes. The updated kitchen offers stainless steel appliances including a newer fridge, built-in dishwasher, and a powerful Sakura-style rangehood, with walkout access to a large composite deck and a beautifully landscaped backyard-perfect for entertaining or relaxing in privacy. The finished basement expands the living area with a single bedroom, a study (convertible to a second bedroom), a brand-new 3-piece bath, large pantry for additional storage, extended windows, and a refreshment area with fridge, standing freezer, and sink-ideal space for guests, recreation, or multi-generational living. Basement registered for personal use only with potential for a future secondary suite. Additional highlights include main floor laundry with garage access, a premium double-car garage, driveway parking for four, California shutters, new pot lights, and over $100K in recent upgrades. An excellent opportunity for downsizers seeking the spacious feel of a family home on one level, or anyone wanting a stylish, move-in-ready bungalow in a coveted Mississauga neighbourhood. This one is truly a rare find!
Mortgage Estimate
Estimated monthly payment
Calculating…
Estimate only. Taxes, insurance, condo fees, and lender terms are not included.
Monthly costs to verify
Property taxes: about $605/month based on listed annual taxes.
Estimate only. Confirm taxes, condo/maintenance fees, insurance, utilities, and lender terms before making decisions.
Rooms
| Room | Level | Dimensions |
|---|---|---|
| Living room | Main level | 3.05 x 3.2 |
| Bedroom 3 | Basement | 0 x 0 |
| Bedroom 4 | Basement | 0 x 0 |
| Dining room | Main level | 3.05 x 3.2 |
| Kitchen | Main level | 2.74 x 4.88 |
| Eating area | Main level | 3.05 x 6.71 |
| Primary Bedroom | Main level | 3.45 x 4.65 |
| Bedroom 2 | Main level | 3.05 x 3.35 |
| Laundry room | Main level | 1.73 x 2.59 |
| Living room | Basement | 4.11 x 4.67 |
| Dining room | Basement | 4.11 x 4.67 |
| Kitchen | Basement | 3.1 x 3.2 |
Facts & Location
Interior Size
2,900 sq ft
Parking
6 spaces
Lot Size
48 x 71.6 FT ; 59.40x41.04x80.50x71.66x16.43x7.56x23.66
Annual Taxes
$7,258
Listing data
Listing information is provided for personal, non-commercial use and should be independently verified before making real estate decisions.
Last refreshed: Aug 16, 2026 3:15 AM
Explore nearby searches
SEO-friendly searches for this area, property type, and nearby neighbourhoods.
Similar Properties
More nearby listings that may fit the same search.
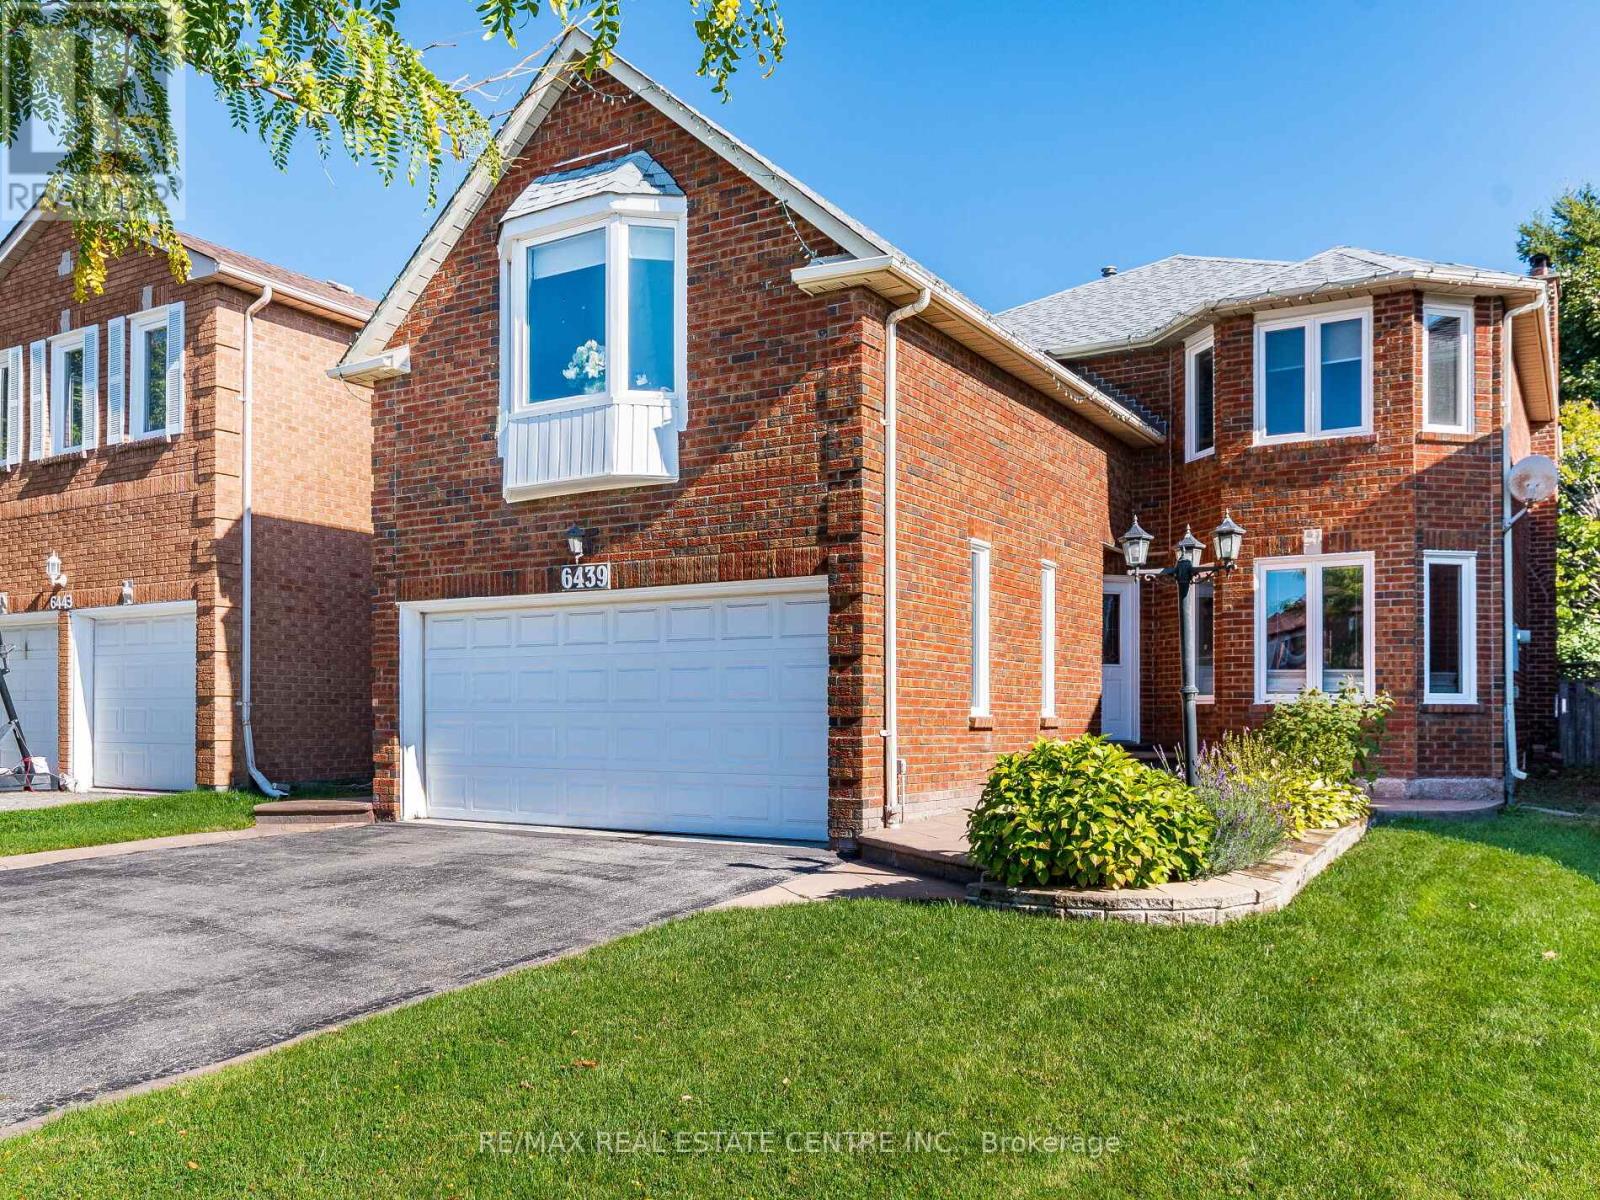
$1,199,900
6439 Osprey Boulevard
Mississauga (Lisgar) · MLS # W13490906
4 bed · 4 bath
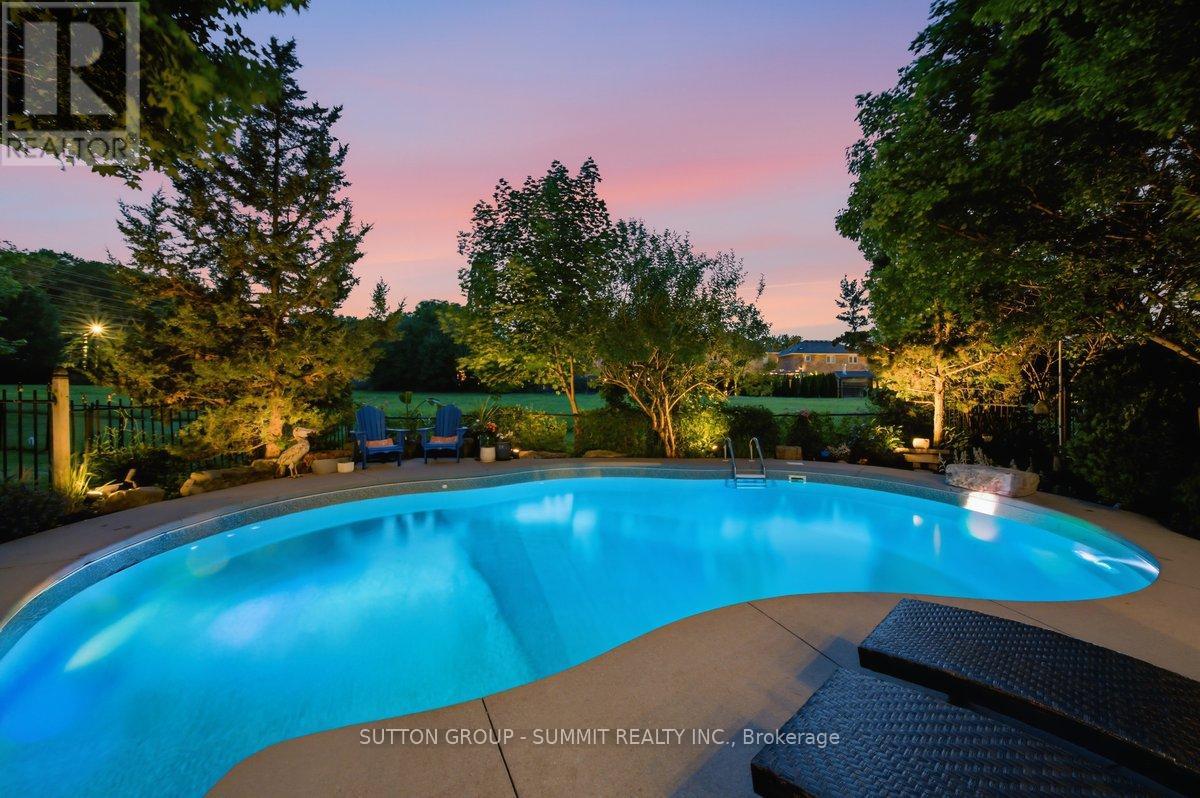
$1,199,988
3967 Beacham Street
Mississauga (Lisgar) · MLS # W13514762
4 bed · 3 bath · 2,400 sq ft
$1,199,000
3744 Althorpe Circle
Mississauga (Lisgar) · MLS # W13629582
4 bed · 4 bath