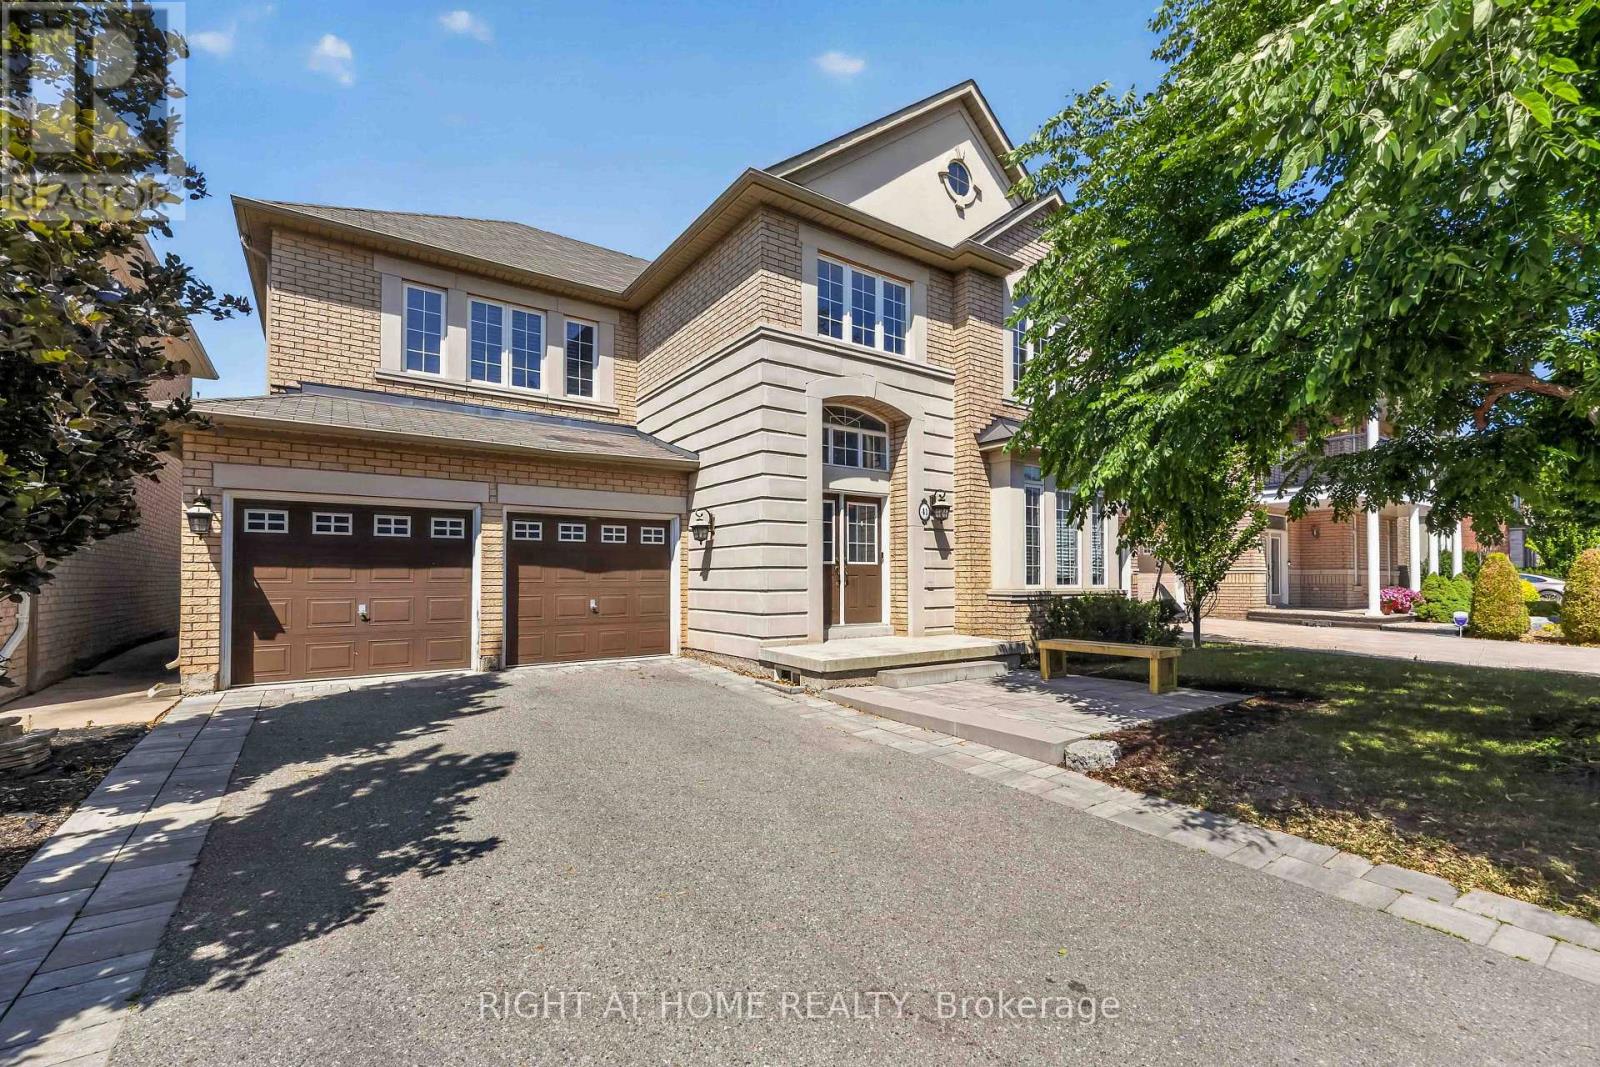
41 Foresta Drive
Vaughan (Vellore Village), Ontario L4H0N4
MLS # N13629302
Property Details
Type
Detached
Beds
4
Baths
4
Status
For Sale
More homes like this
About this property
Welcome to this spacious Rosehaven 4-bedroom, 4-bath detached home offering over 3,100 sq. ft of living space - an exceptional canvas for your dream transformation. This property features hardwood floors throughout, with a functional layout giving design-forward buyers the rare chance to re-imagine every level to their exact style and specifications. The home's generous floorplan includes a large family room with a gas fireplace, formal living and dining areas, a den, and a bright eat-in kitchen. Upstairs includes four well-sized bedrooms with each having access to a bathroom. If you've been searching for the opportunity to create something truly special, this home is for you!
Mortgage Estimate
Estimated monthly payment
Calculating…
Estimate only. Taxes, insurance, condo fees, and lender terms are not included.
Monthly costs to verify
Property taxes: about $619/month based on listed annual taxes.
Estimate only. Confirm taxes, condo/maintenance fees, insurance, utilities, and lender terms before making decisions.
Rooms
| Room | Level | Dimensions |
|---|---|---|
| Den | Main level | 3.05 x 2.74 |
| Living room | Main level | 3.05 x 3.81 |
| Dining room | Main level | 3.66 x 3.81 |
| Kitchen | Main level | 3.96 x 3.35 |
| Eating area | Main level | 3.96 x 3.66 |
| Family room | Main level | 4.57 x 4.88 |
| Bedroom 2 | Second level | 3.66 x 4.88 |
| Primary Bedroom | Second level | 3.96 x 7.01 |
| Bedroom 3 | Second level | 3.96 x 3.45 |
| Bedroom 4 | Second level | 3.35 x 3.96 |
Facts & Location
Interior Size
3,100 sq ft
Parking
6 spaces
Lot Size
50.2 x 78.7 FT
Annual Taxes
$7,422
Listing data
Listing information is provided for personal, non-commercial use and should be independently verified before making real estate decisions.
Last refreshed: Aug 2, 2026 2:15 PM
Explore nearby searches
SEO-friendly searches for this area, property type, and nearby neighbourhoods.
Similar Properties
More nearby listings that may fit the same search.
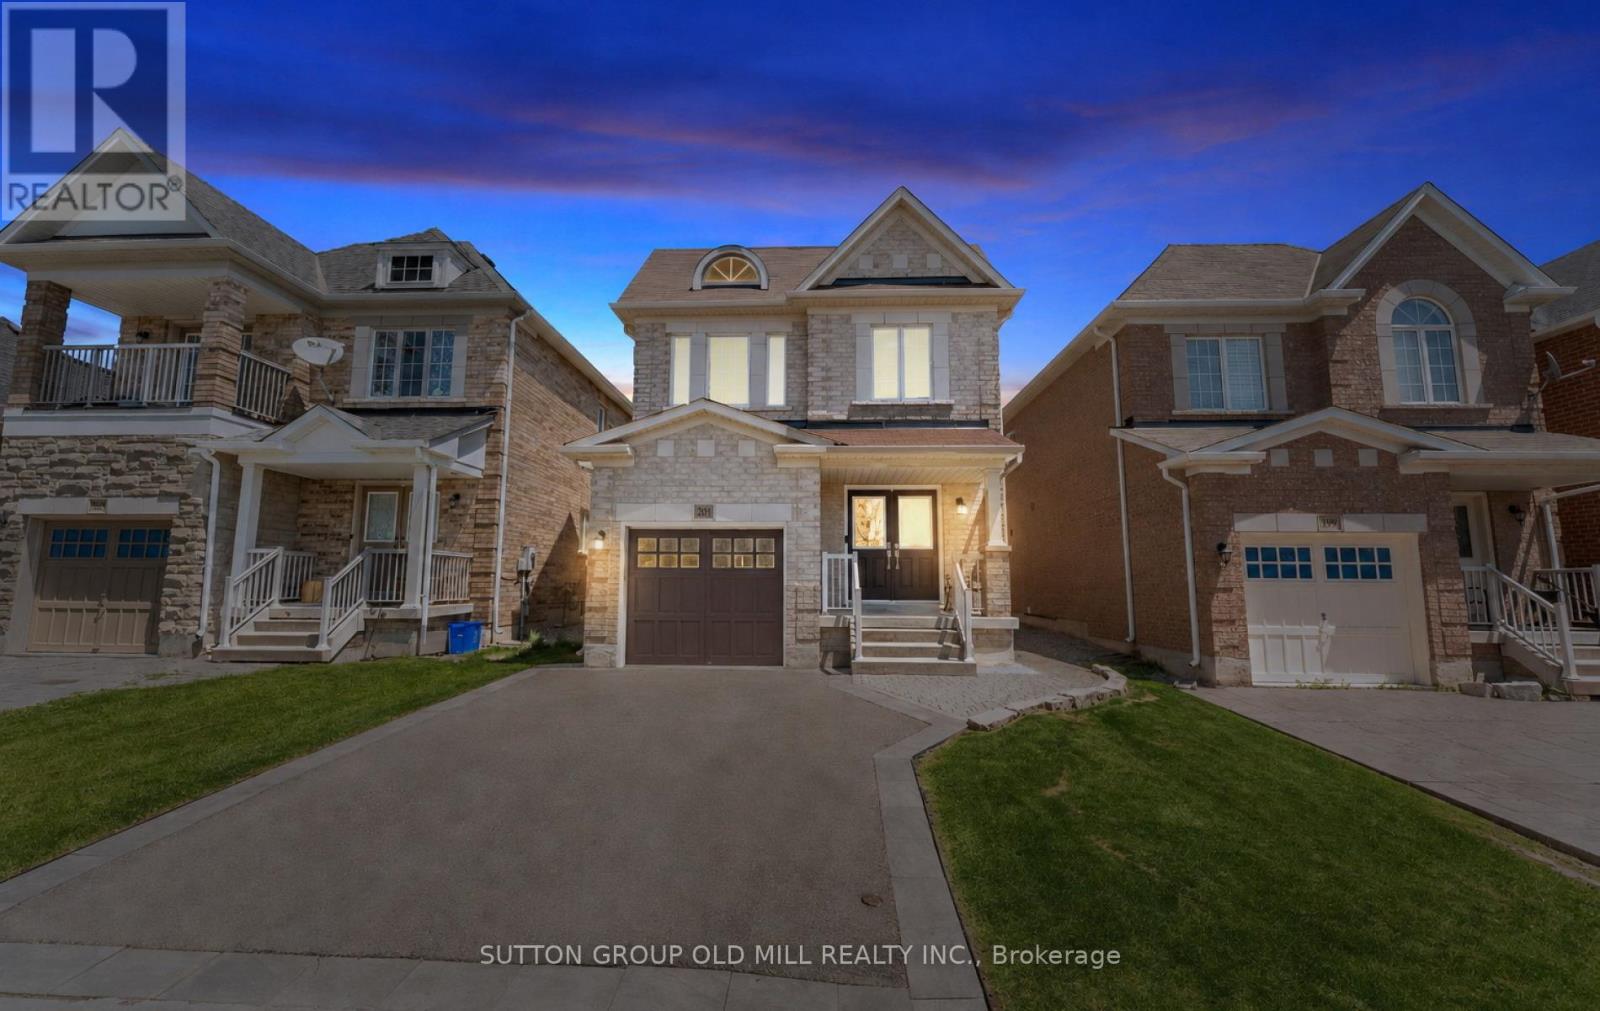
$1,348,000
201 Vellore Park Avenue
Vaughan (Vellore Village) · MLS # N13236220
4 bed · 5 bath · 2,000 sq ft
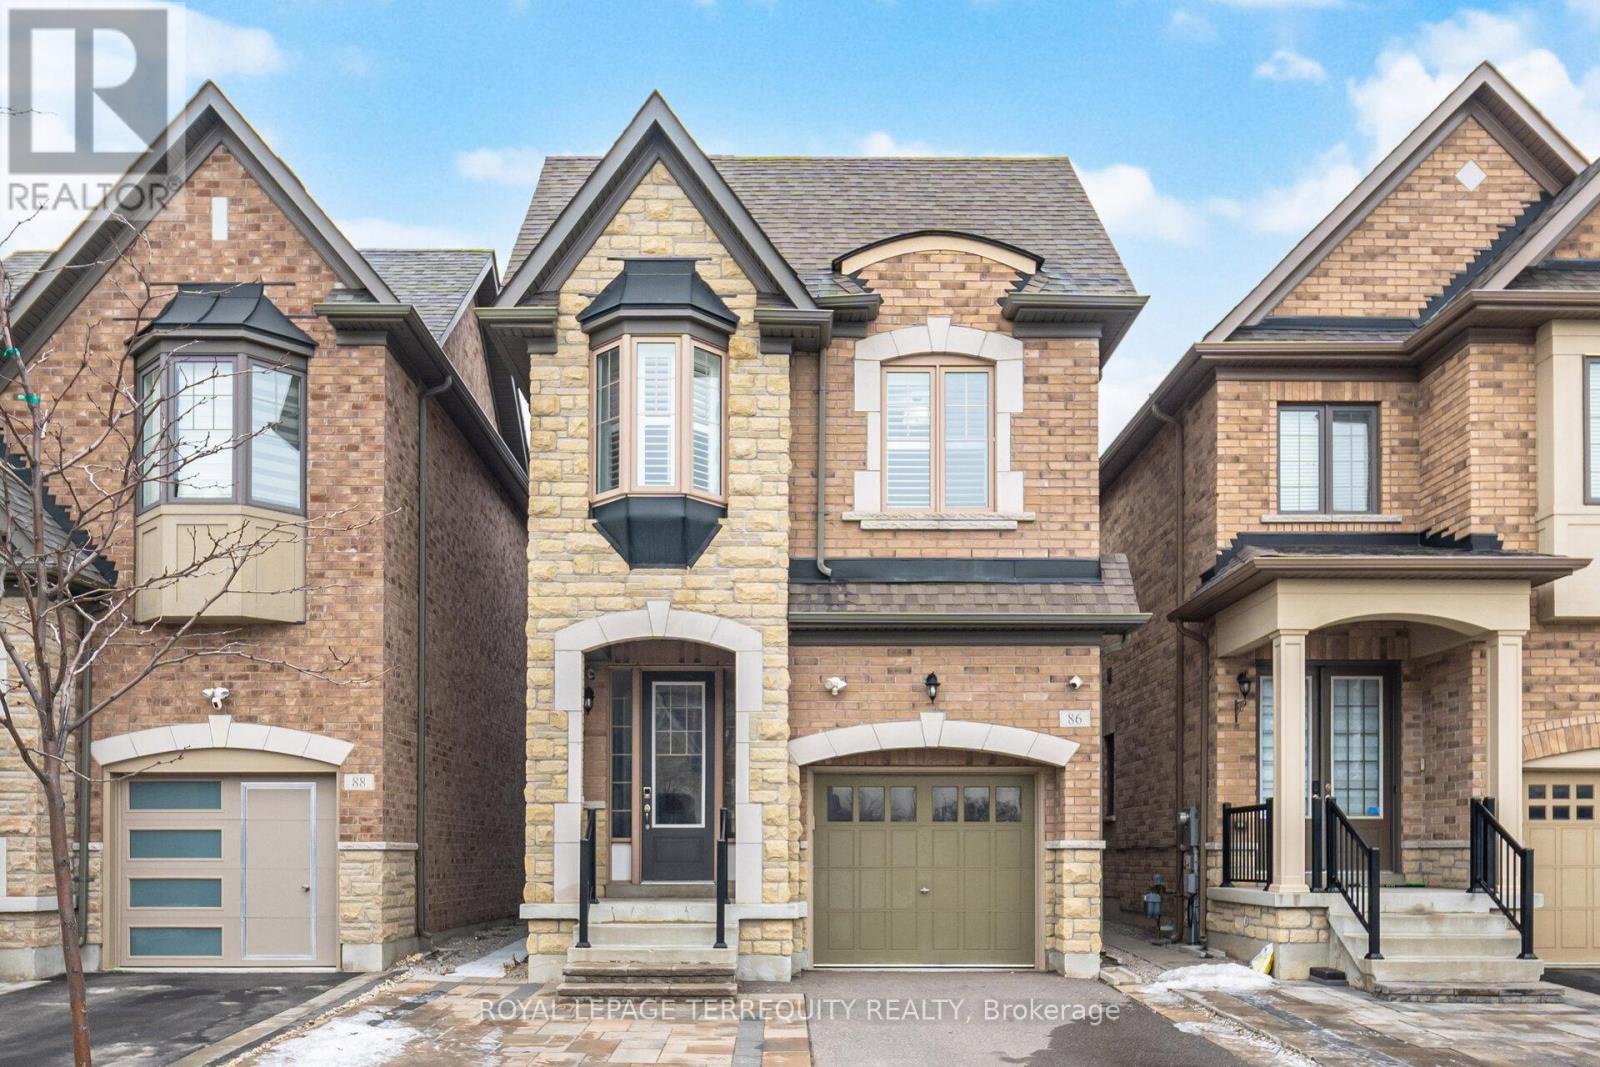
$1,325,000
86 Hatton Garden Road
Vaughan (Vellore Village) · MLS # N13477750
4 bed · 4 bath
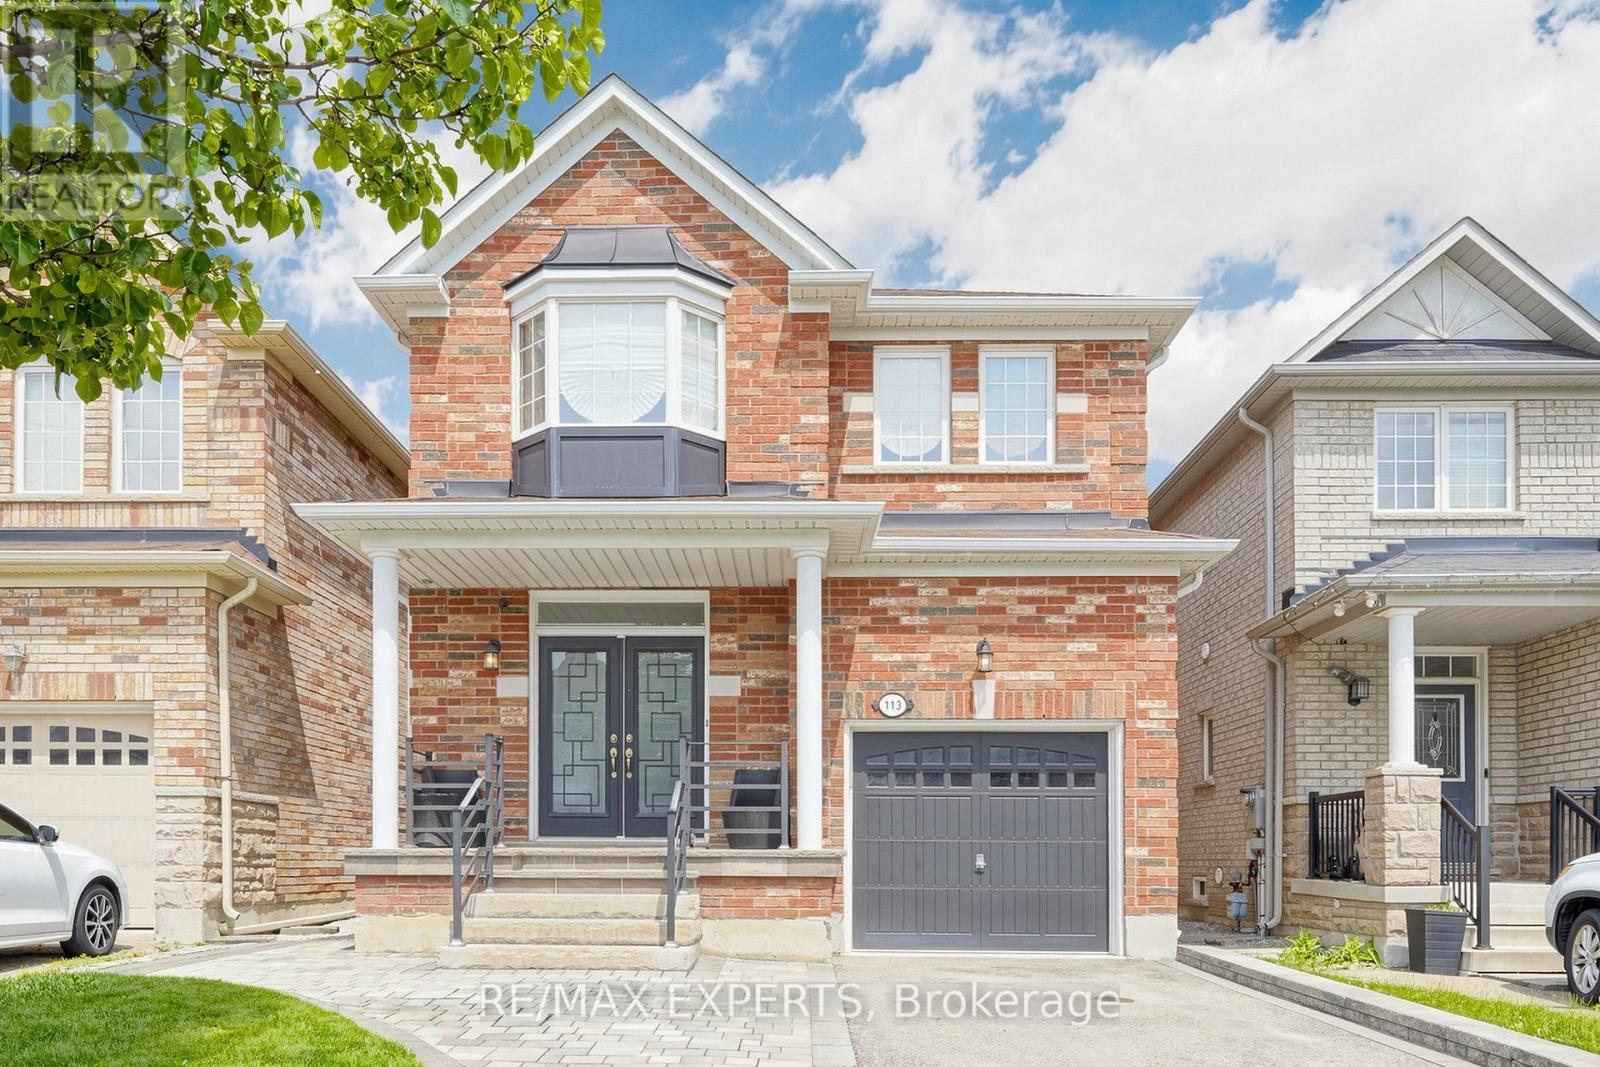
$1,319,000
113 Boticelli Way
Vaughan (Vellore Village) · MLS # N13474098
4 bed · 3 bath · 2,100 sq ft