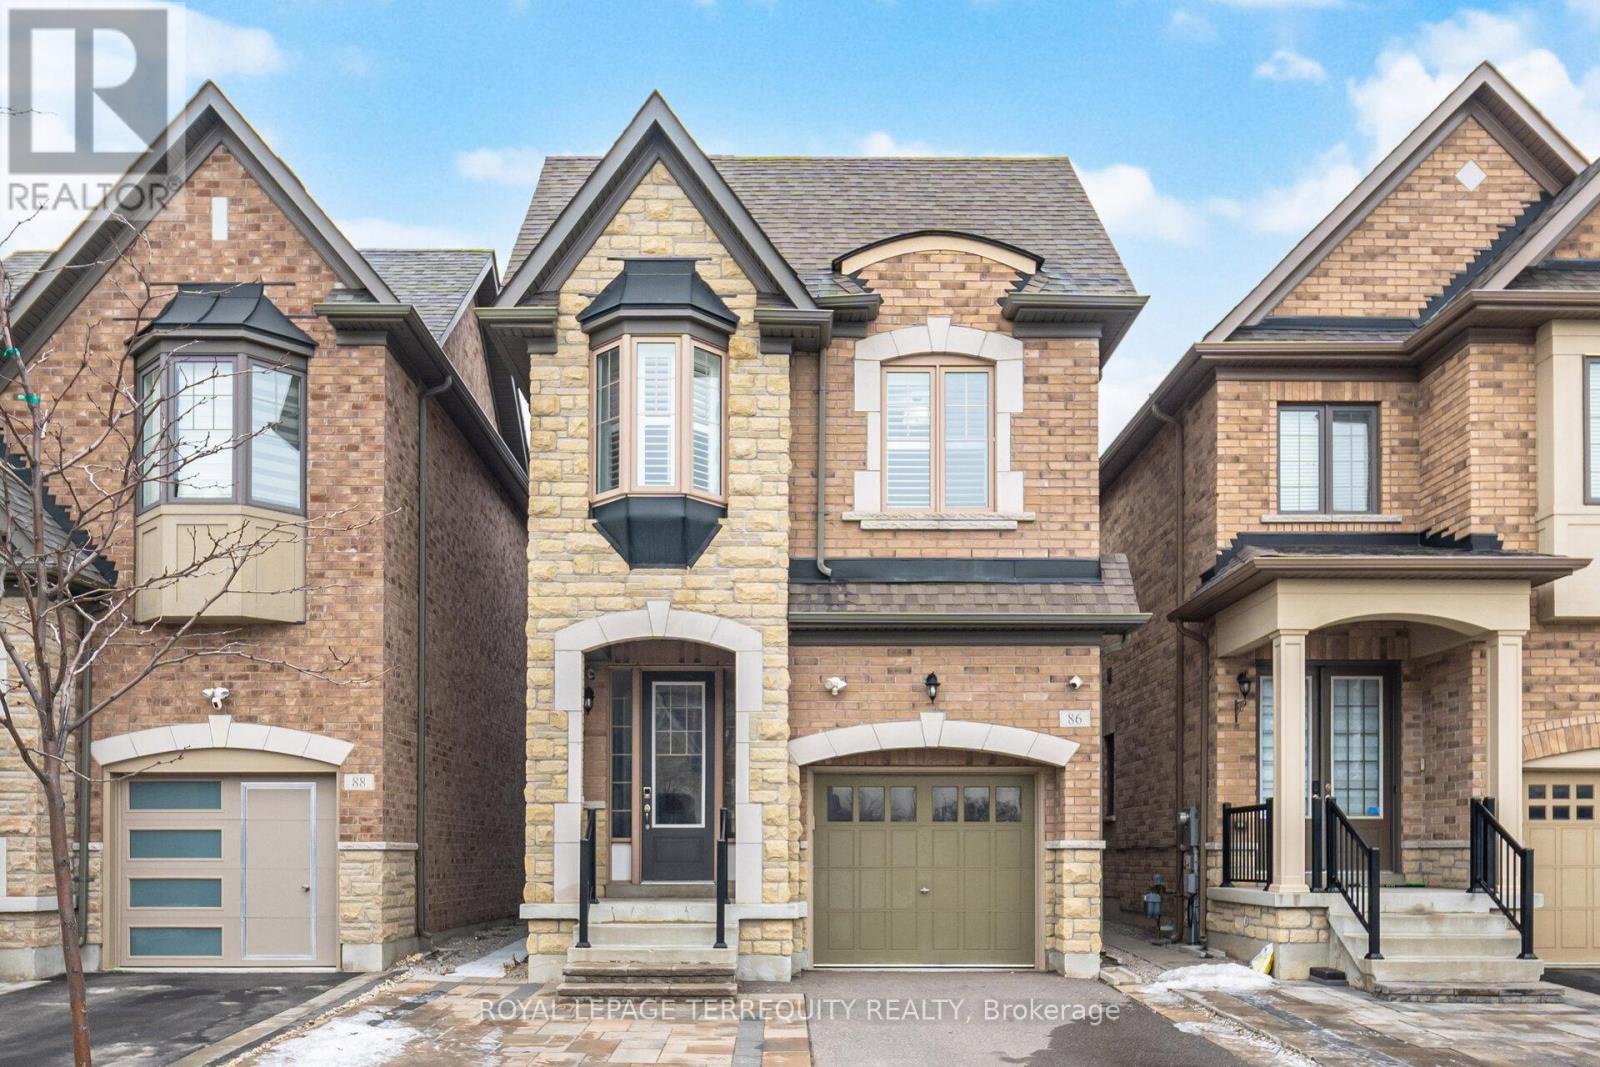
86 Hatton Garden Road
Vaughan (Vellore Village), Ontario L4H3P8
MLS # N13477750
Property Details
Type
Detached
Beds
4
Baths
4
Status
For Sale
More homes like this
About this property
Welcome to this move-in-ready Vaughan detached home, that lives larger than you expect:bright, modern, and designed for real life. Step into a wide foyer and an inviting main floorwith hardwood flooring, pot lights, and a warm fireplace that anchors the open-concept livingspace.At the heart of the home is a standout kitchen: quartz counters, an oversized island,stainless steel appliances, and a gas range: ideal for hosting, meal prep, and busy mornings.The living/family room overlooks the backyard and walks out to a private fenced space forsummer BBQs and easy outdoor time.Upstairs, you'll find well-proportioned bedrooms and a serene primary retreat complete withTWO walk-in closets and an ensuite featuring a double vanity, soaker tub, and glass shower.Everyday convenience is elevated with second-floor laundry (with sink and storage).Downstairs, the finished basement offers a large, versatile recreation area; use it as a gym,kids' zone, movie lounge, or work-from-home hub.All of this, plus an attached garage with EV charger ready and a clean, contemporary feelthroughout. An excellent opportunity in a family-oriented Vaughan community close to everydayamenities.
Mortgage Estimate
Estimated monthly payment
Calculating…
Estimate only. Taxes, insurance, condo fees, and lender terms are not included.
Monthly costs to verify
Property taxes: about $511/month based on listed annual taxes.
Estimate only. Confirm taxes, condo/maintenance fees, insurance, utilities, and lender terms before making decisions.
Rooms
| Room | Level | Dimensions |
|---|---|---|
| Living room | Main level | 5.303 x 3.328 |
| Bathroom | Basement | 2.687 x 1.639 |
| Kitchen | Main level | 5.303 x 3.71 |
| Dining room | Main level | 3.285 x 5.283 |
| Primary Bedroom | Second level | 8.46 x 5.298 |
| Bedroom 2 | Second level | 2.729 x 3.496 |
| Bedroom 3 | Second level | 4.18 x 2.417 |
| Bedroom 4 | Second level | 2.757 x 4.514 |
| Laundry room | Second level | 2.756 x 2.67 |
| Bathroom | Second level | 2.734 x 1.5 |
| Recreational, Games room | Basement | 10.435 x 5.155 |
Facts & Location
Parking
3 spaces
Lot Size
24.8 x 105.1 FT
Annual Taxes
$6,133
Listing data
Listing information is provided for personal, non-commercial use and should be independently verified before making real estate decisions.
Last refreshed: Aug 1, 2026 3:33 AM
Explore nearby searches
SEO-friendly searches for this area, property type, and nearby neighbourhoods.
Similar Properties
More nearby listings that may fit the same search.
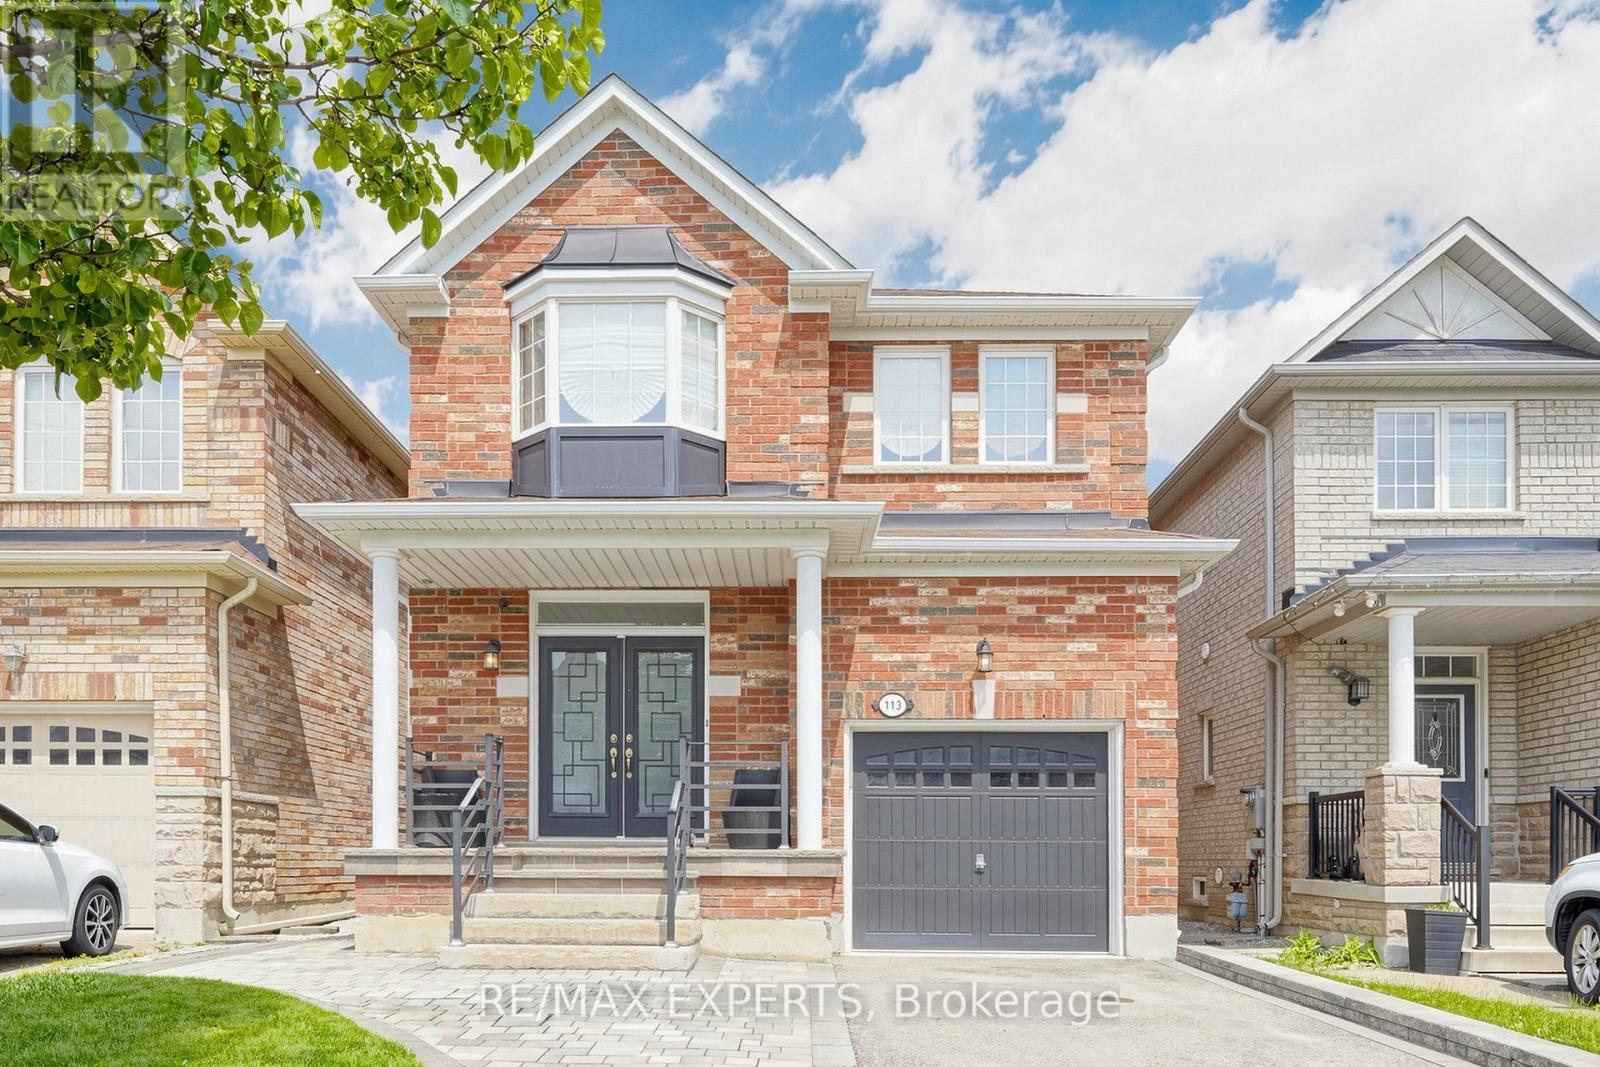
$1,319,000
113 Boticelli Way
Vaughan (Vellore Village) · MLS # N13474098
4 bed · 3 bath · 2,100 sq ft
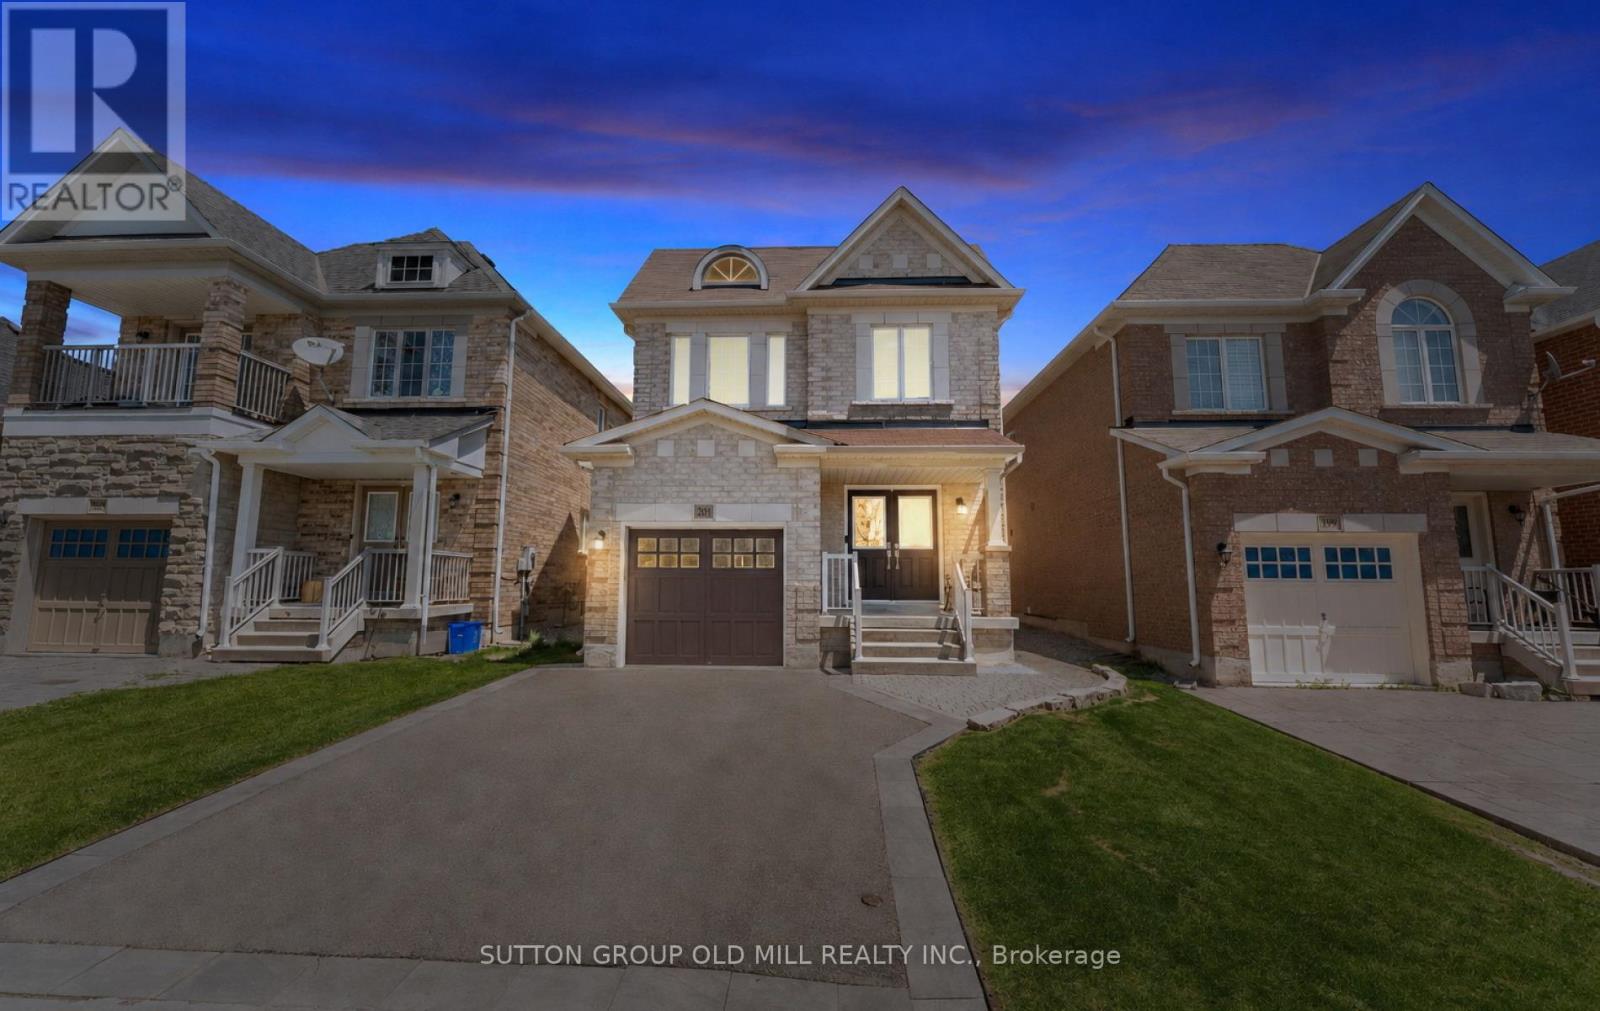
$1,348,000
201 Vellore Park Avenue
Vaughan (Vellore Village) · MLS # N13236220
4 bed · 5 bath · 2,000 sq ft
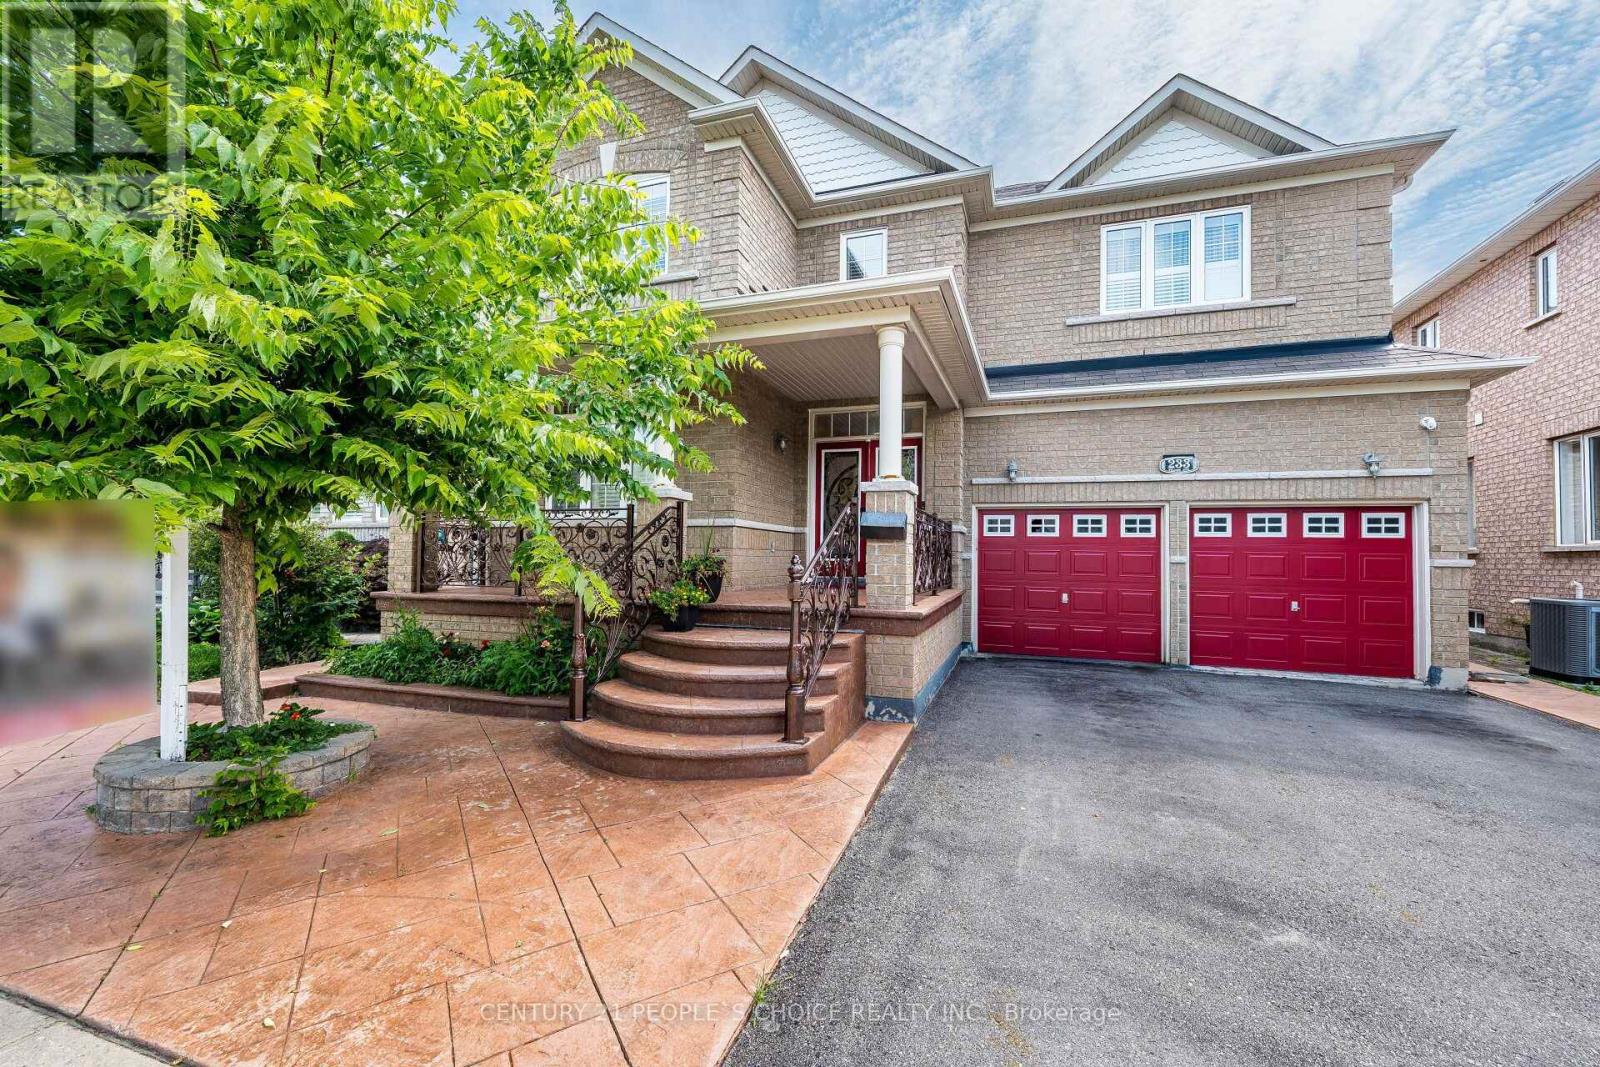
$1,279,999
233 Vellore Avenue
Vaughan (Vellore Village) · MLS # N13552550
4 bed · 5 bath