61 Utopia Way
Brampton (Bram East), Ontario L6P4A4
MLS # W13629336
Property Details
Type
Townhouse
Beds
4
Baths
4
Status
For Sale
More homes like this
About this property
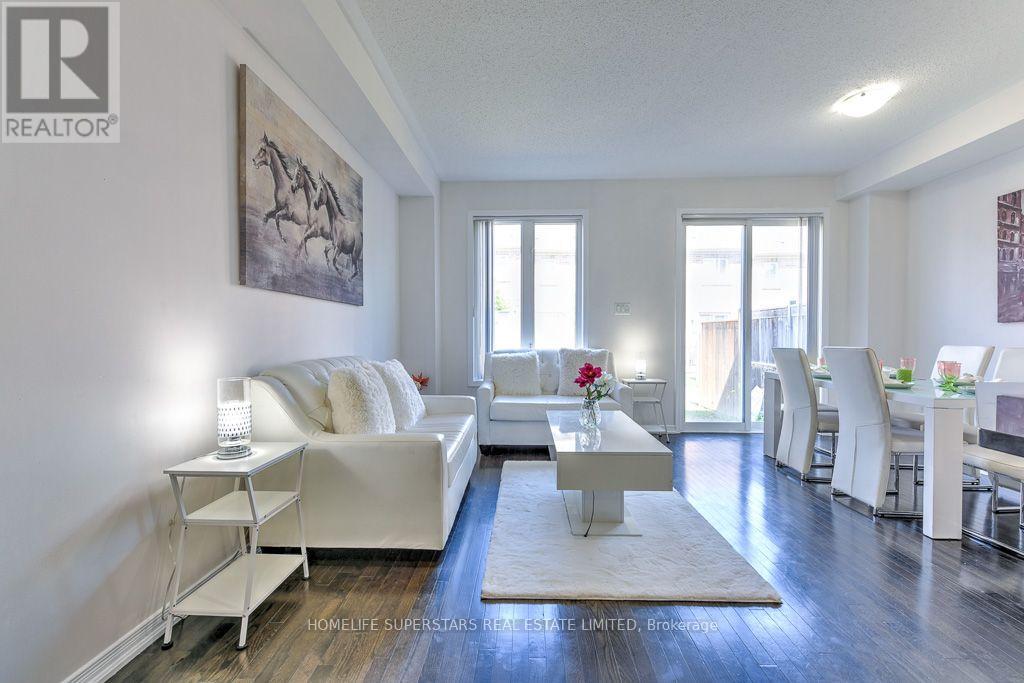
Absolutely Gorgeous Upgraded Home in Castlemore, Brampton (On Inside Street)! This Charles B Model Is Situated on inside street. 3 +1 Spacious Bedrooms, 4 Washrooms! Finished Basement By Builder! Open Concept Living/Dining Room, With W/O To Backyard, With Plenty Of Space PLUS A Fantastic Finished Basement with 1 Bedroom, Full Washroom! Gleaming hardwood on Main With Matching Stairs! New Designer Flooring Throughout Upstairs and Basement! Fresh Beautiful Paint! Quartz Countertops and Breakfast Bar in Kitchen! Walk to Plazas. Minutes To Amenities, Temple, Gurudwara, Rec Center, Schools And Highways.
Mortgage Estimate
Estimated monthly payment
Calculating…
Estimate only. Taxes, insurance, condo fees, and lender terms are not included.
Monthly costs to verify
Property taxes: about $399/month based on listed annual taxes.
Monthly Fee: $237.00/mo
Estimate only. Confirm taxes, condo/maintenance fees, insurance, utilities, and lender terms before making decisions.
Rooms
| Room | Level | Dimensions |
|---|---|---|
| Living room | Ground level | 5.08 x 6.7 |
| Primary Bedroom | Second level | 4.77 x 3.4 |
| Bedroom 2 | Second level | 3.7 x 2.97 |
| Bedroom 3 | Second level | 3.81 x 2.9 |
| Great room | Basement | 5.13 x 0 |
| Bedroom | Basement | 0 x 0 |
Facts & Location
Parking
2 spaces
Annual Taxes
$4,791
Monthly Fee
$237.00/mo
Listing data
Listing information is provided for personal, non-commercial use and should be independently verified before making real estate decisions.
Last refreshed: Aug 25, 2026 3:18 AM
Explore nearby searches
SEO-friendly searches for this area, property type, and nearby neighbourhoods.
Similar Properties
More nearby listings that may fit the same search.
$819,000
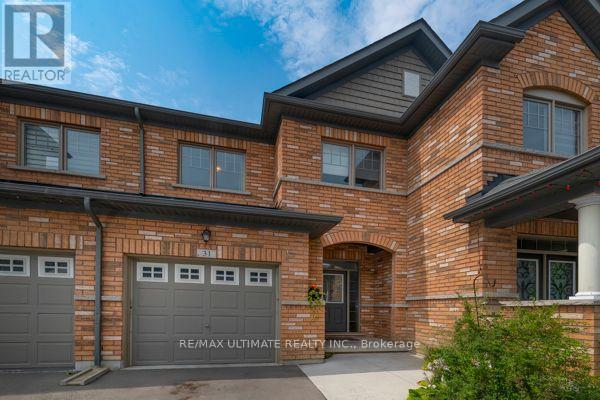
31 Davenfield Circle
Brampton (Bram East) · MLS # W13573682
3 bed · 4 bath
$829,000
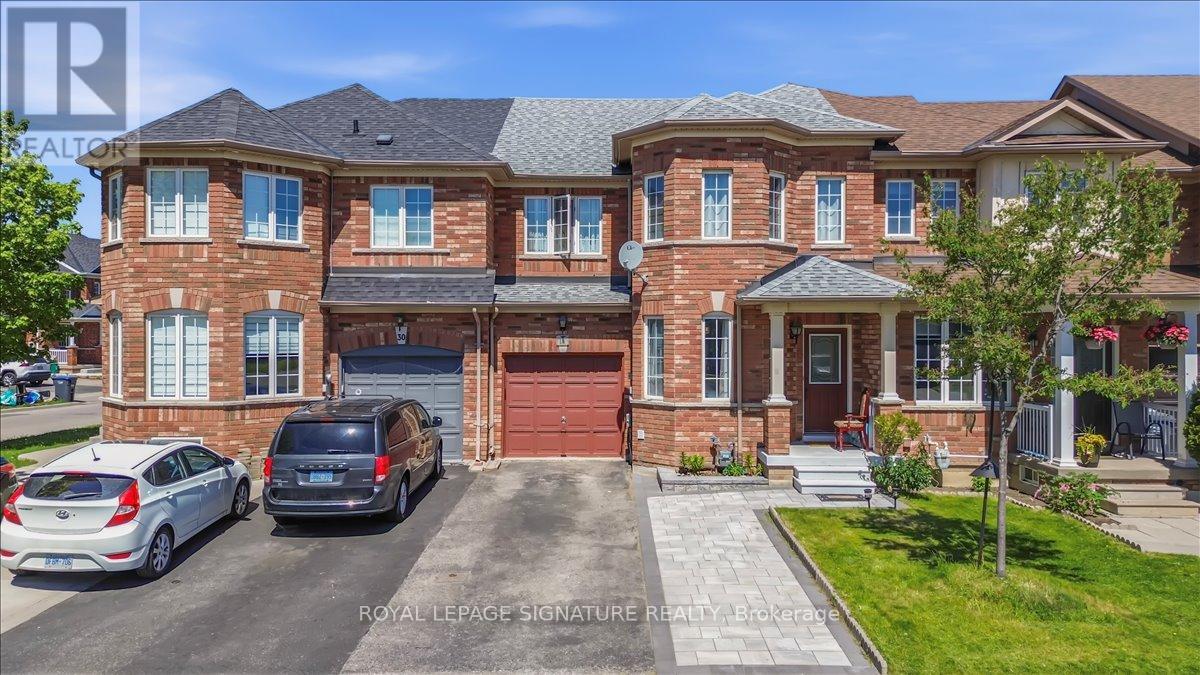
28 Pompano Place
Brampton (Bram East) · MLS # W13162150
4 bed · 4 bath
$829,000
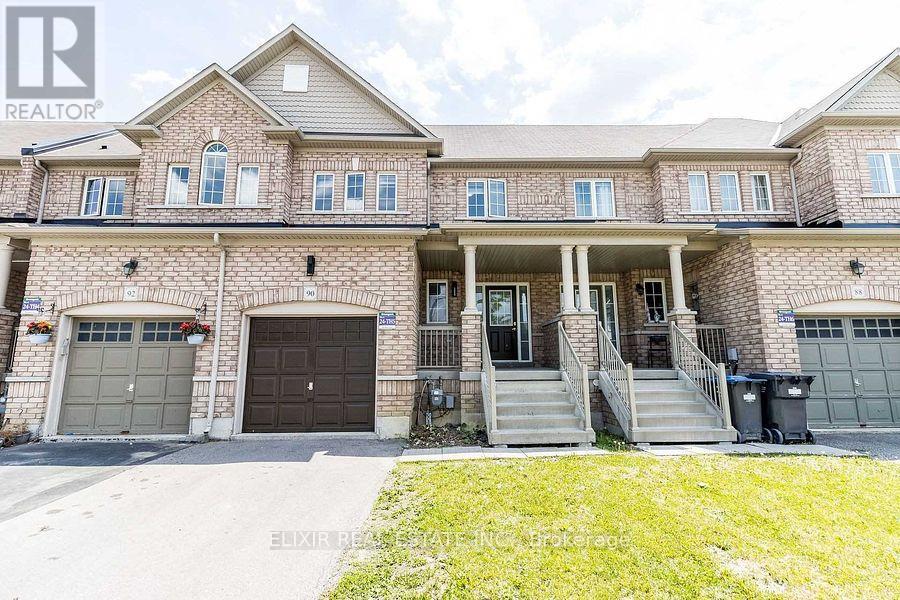
90 Delport Close
Brampton (Bram East) · MLS # W13692632
3 bed · 3 bath