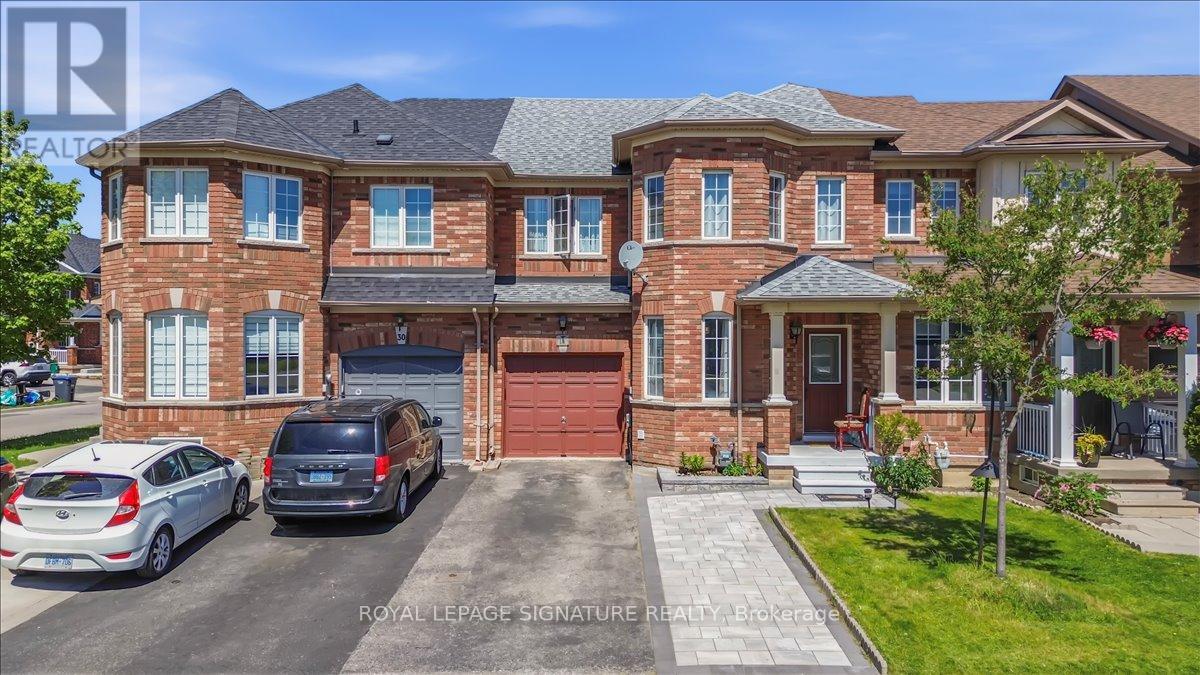
28 Pompano Place
Brampton (Bram East), Ontario L6P1N5
MLS # W13162150
Property Details
Type
Townhouse
Beds
4
Baths
4
Status
For Sale
More homes like this
About this property
A Perfect Opportunity to Own a Freehold Townhouse in a Prime Location !!! THE GORE ROAD /COTTRELLE BLVD!!! This charming townhouse features 3 spacious bedrooms and 4 washrooms,along with a finished basement with additional bedroom offers additional living space or a quiet work area. Upon entering, you're greeted by a bright living room that flows seamlessly into the family room,creating an inviting atmosphere. The kitchen and dining area lead to a deck overlooking the backyard,perfect for outdoor relaxation or entertainment. Upstairs, you'll find three comfortable bedrooms designed or rest and privacy. The partially finished basement provides a great opportunity for customization-idealas a home office, play area, or extra storage. Located in a vibrant neighborhood, this home is within proximity to places of worship, transit options, and more, making it a convenient choice for modern living. Walk out to the backyard and Access to Garage from the Backyard. Newly finished basement featuring 1 bedroom, a spacious storage area, and a modern 3-piece washroom. Extra-wide driveway with beautiful interlocking.This home is a must-see! Located in a highly sought-after area near Hwy 427 & 407, Easy commute to Airport, Toronto just minutes from Woodbridge, Vaughan, and Etobicoke, with easy access to shopping, schools, parks, and all essential amenities. Walking distance to Hindu Sabha Mandir and Gurudwara. A perfect combination of comfort, style, and convenience. Don't miss this exceptional opportunity!
Mortgage Estimate
Estimated monthly payment
Calculating…
Estimate only. Taxes, insurance, condo fees, and lender terms are not included.
Monthly costs to verify
Property taxes: about $446/month based on listed annual taxes.
Estimate only. Confirm taxes, condo/maintenance fees, insurance, utilities, and lender terms before making decisions.
Rooms
| Room | Level | Dimensions |
|---|---|---|
| Living room | Main level | 5.25 x 2.97 |
| Dining room | Main level | 5.25 x 2.97 |
| Family room | Main level | 3.48 x 4.57 |
| Kitchen | Main level | 2.33 x 3.15 |
| Eating area | Main level | 2.35 x 2.51 |
| Primary Bedroom | Upper Level | 4.21 x 5.2 |
| Bedroom 2 | Upper Level | 3.75 x 3.3 |
| Bedroom 3 | Upper Level | 3.96 x 3.96 |
| Bedroom | Basement | 0 x 0 |
| Recreational, Games room | Basement | 0 x 0 |
Facts & Location
Parking
3 spaces
Lot Size
24.6 x 83.9 FT
Annual Taxes
$5,355
Listing data
Listing information is provided for personal, non-commercial use and should be independently verified before making real estate decisions.
Last refreshed: Aug 17, 2026 3:17 AM
Explore nearby searches
SEO-friendly searches for this area, property type, and nearby neighbourhoods.
Similar Properties
More nearby listings that may fit the same search.
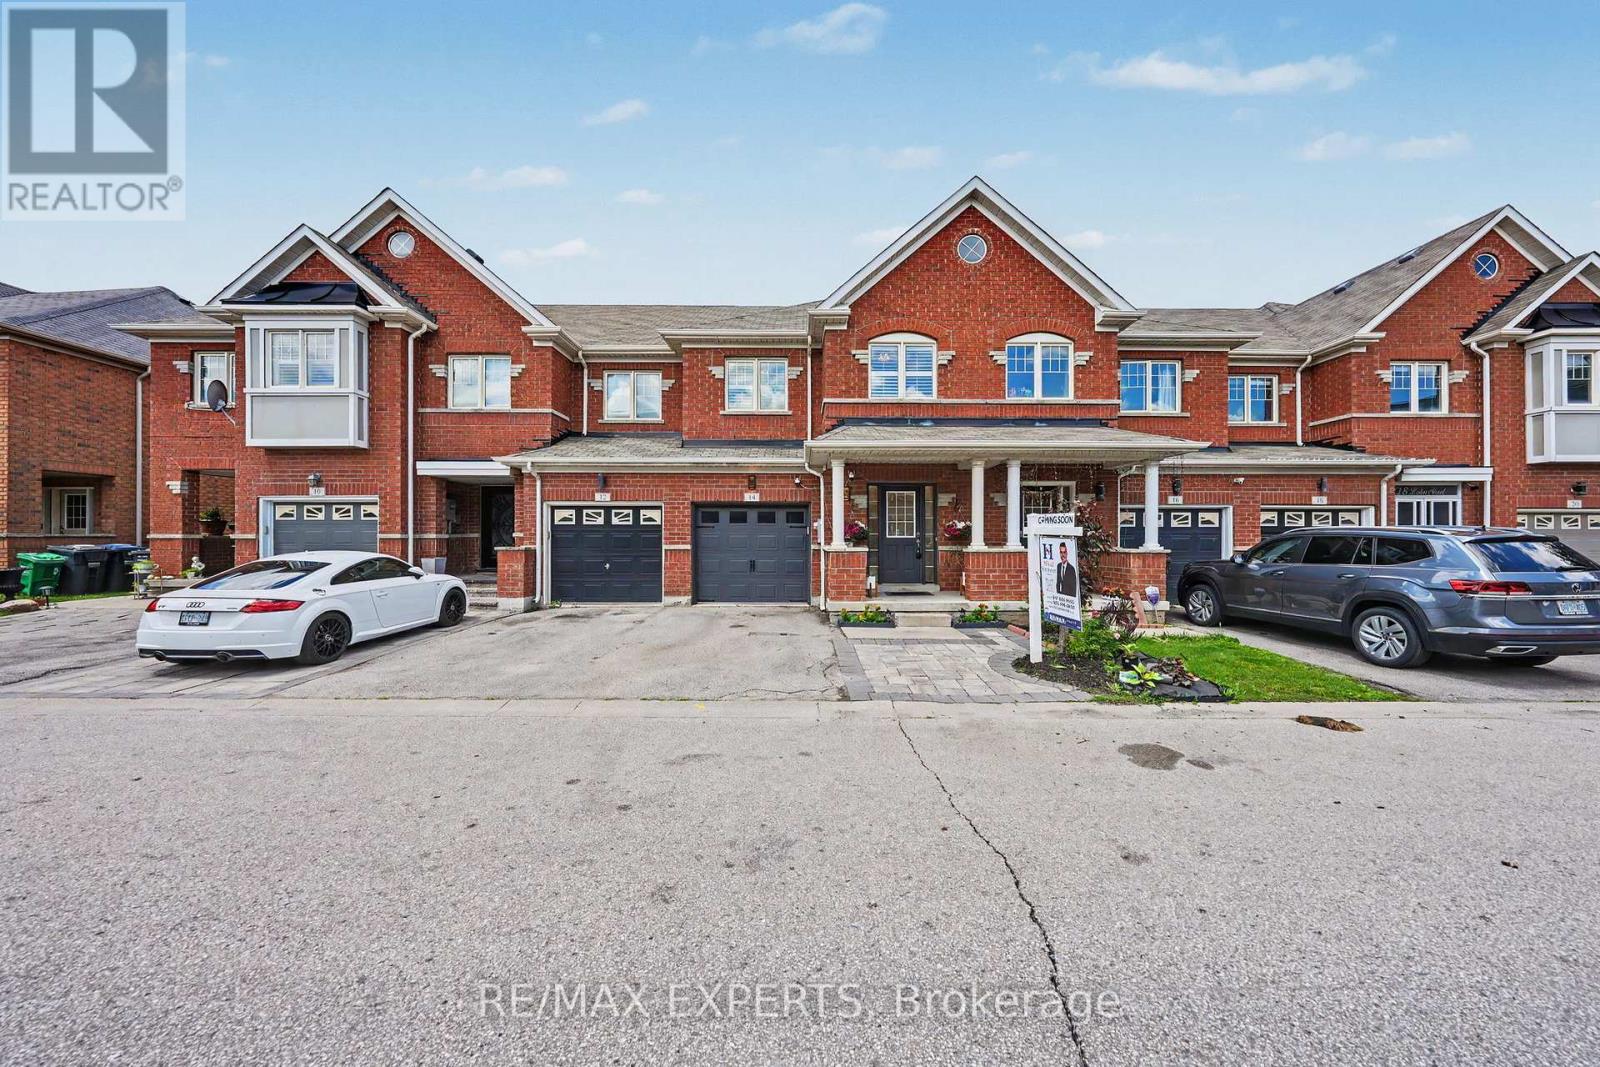
$829,900
14 Lotus Street
Brampton (Bram East) · MLS # W13590728
4 bed · 3 bath
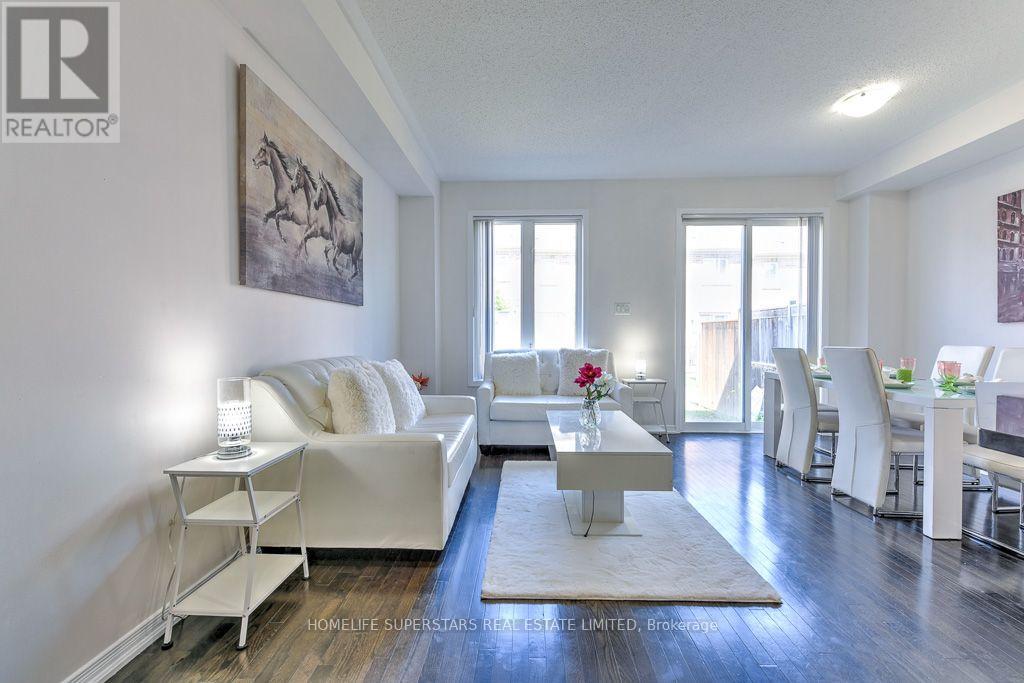
$819,900
61 Utopia Way
Brampton (Bram East) · MLS # W13629336
4 bed · 4 bath
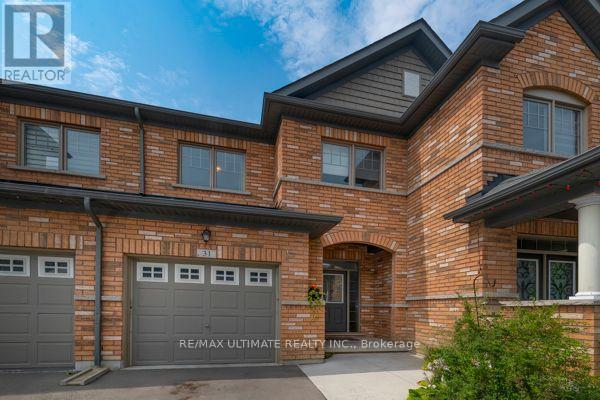
$819,000
31 Davenfield Circle
Brampton (Bram East) · MLS # W13573682
3 bed · 4 bath